

5 Park Place Circle, Hawthorn Woods, Illinois 60047


$695,000
|
For Sale
|
|
| Status: | Contingent |
| Sqft: | 2,634 |
| Cost/Sqft: | $264 |
| Beds: | 4 |
| Baths: | 3 |
| Year Built: | 2004 |
| Property Taxes: | $13,203 |
| Lot Size: | 0,17 |
Description
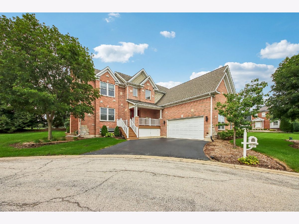
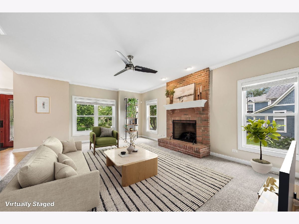
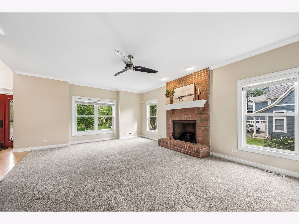
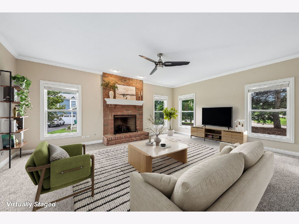
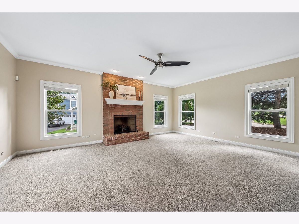
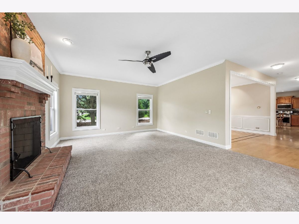
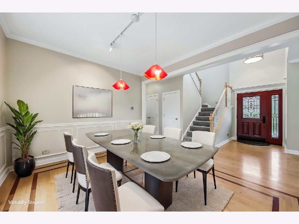
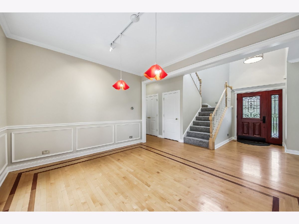
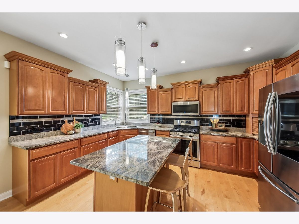
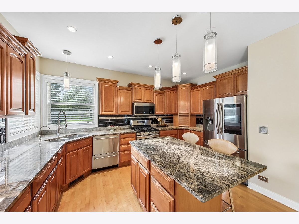
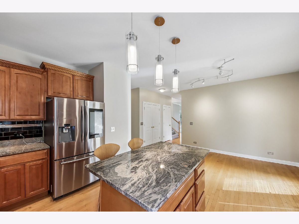
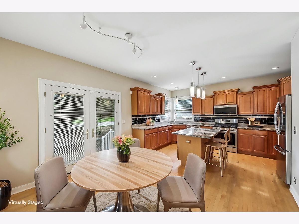
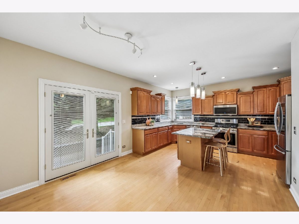
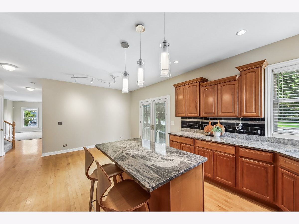
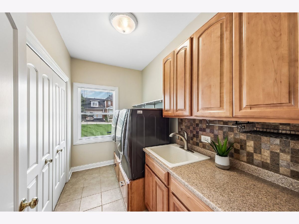
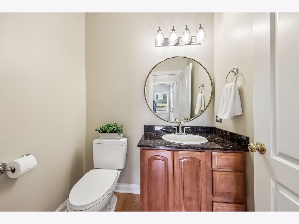
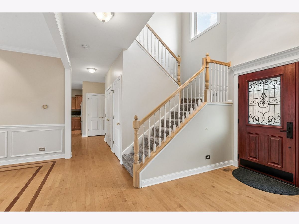
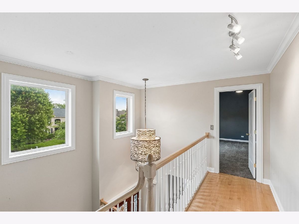
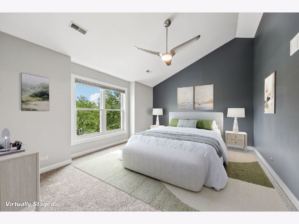
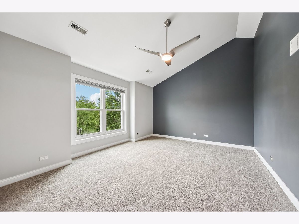
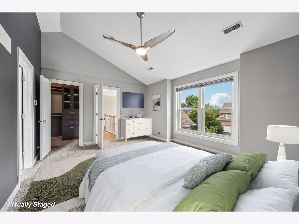
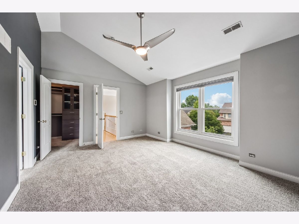
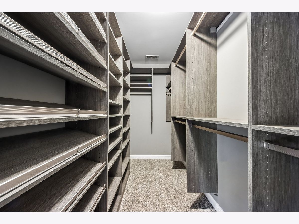
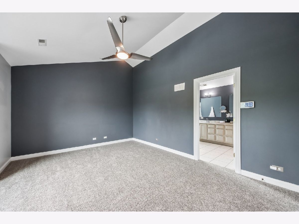
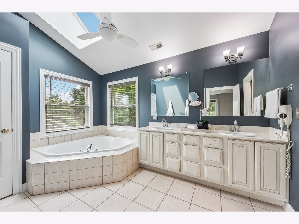
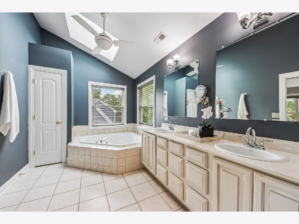
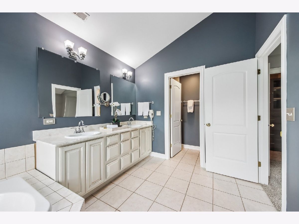
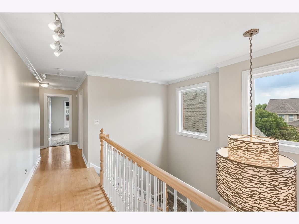
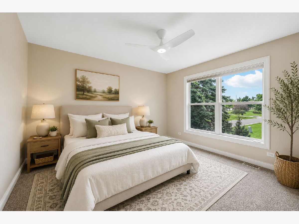
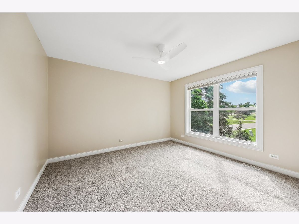
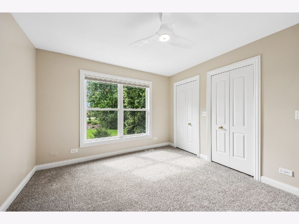
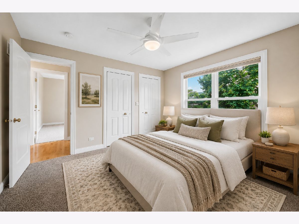
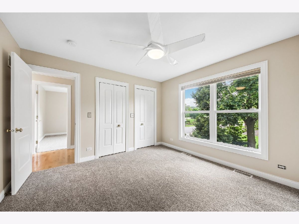
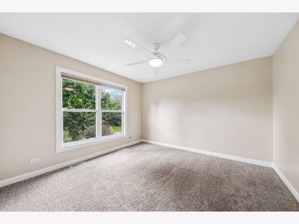
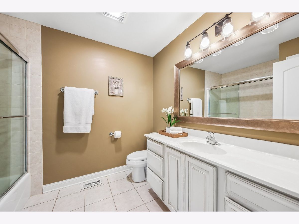
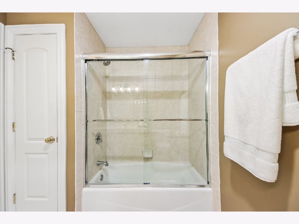
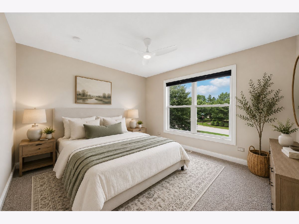
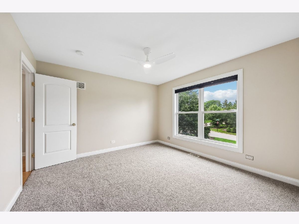
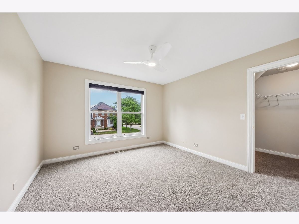
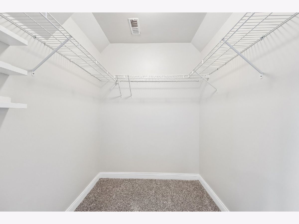
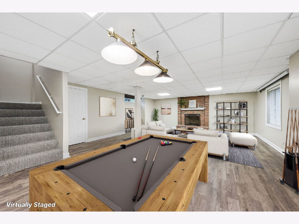
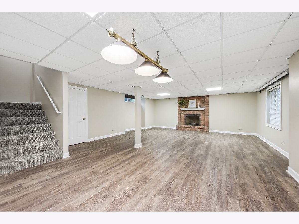
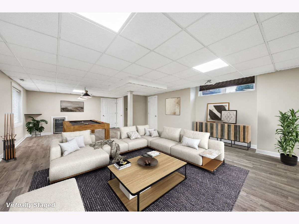
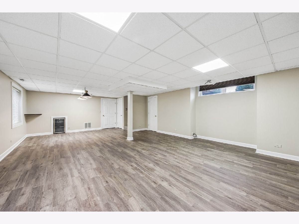
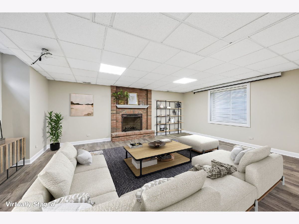
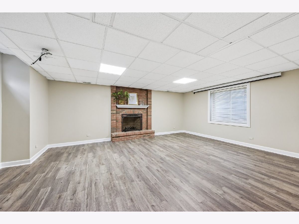
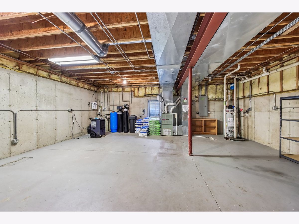
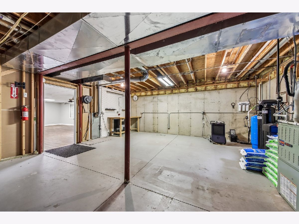
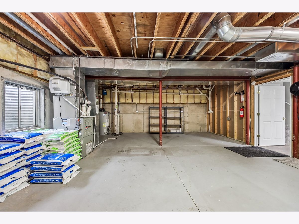
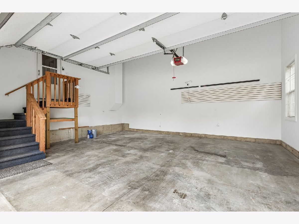
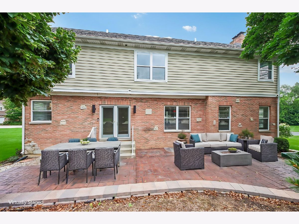
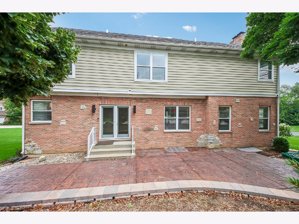
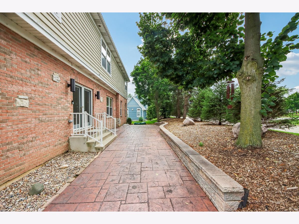
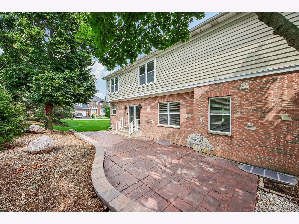
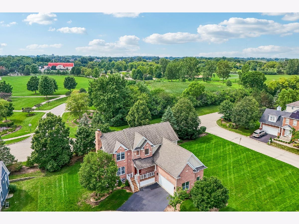
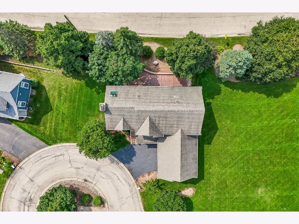
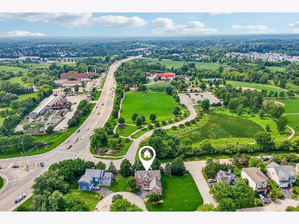
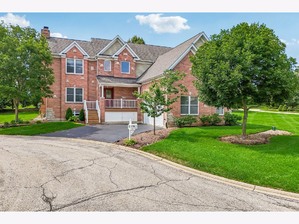
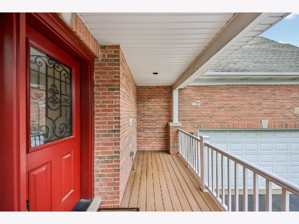
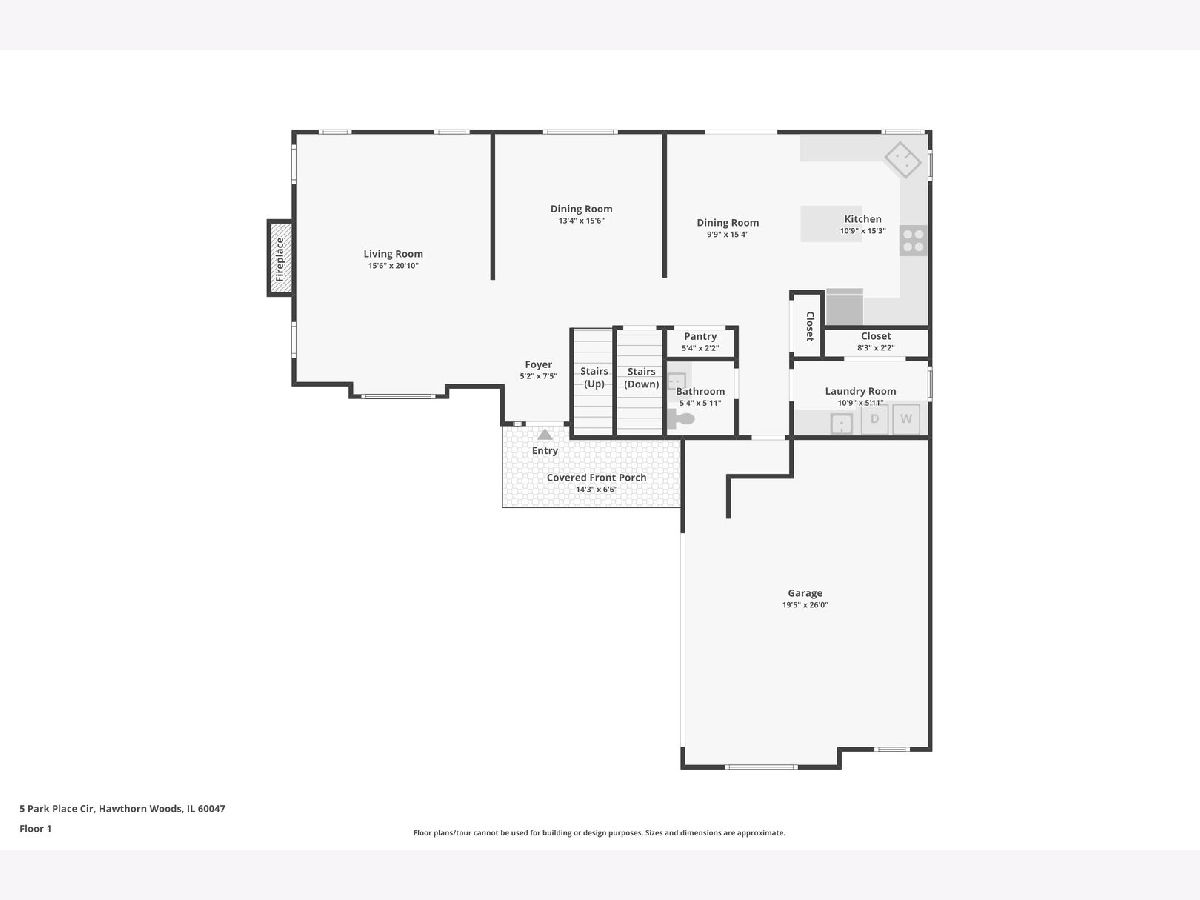
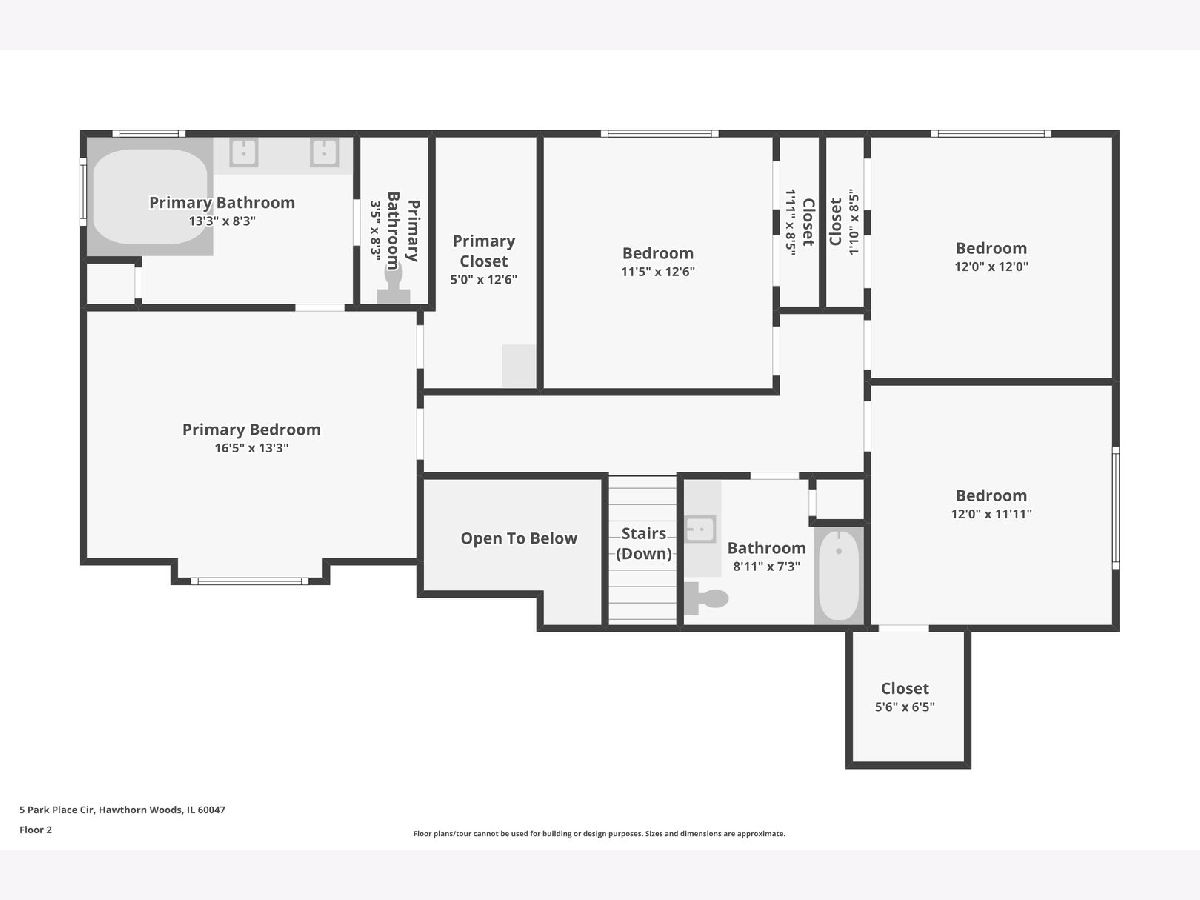
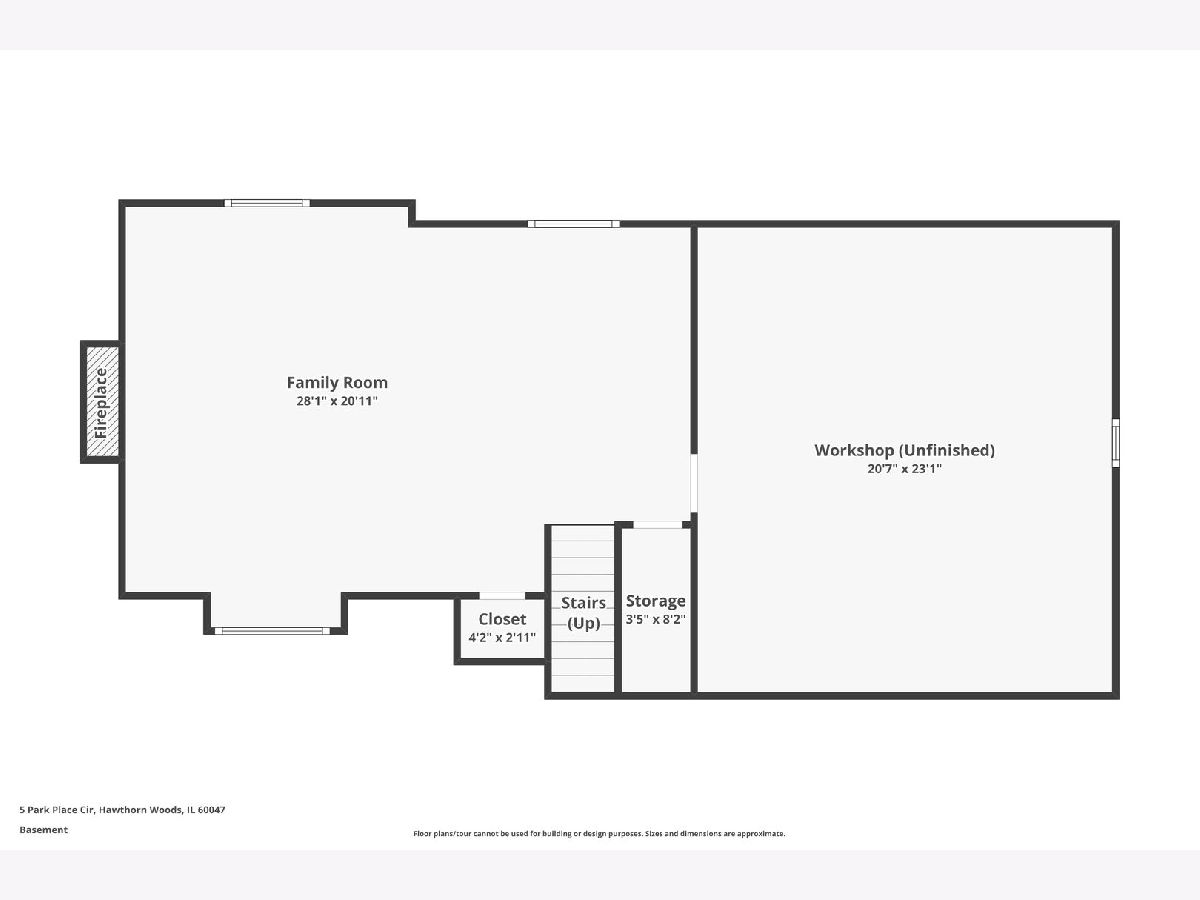
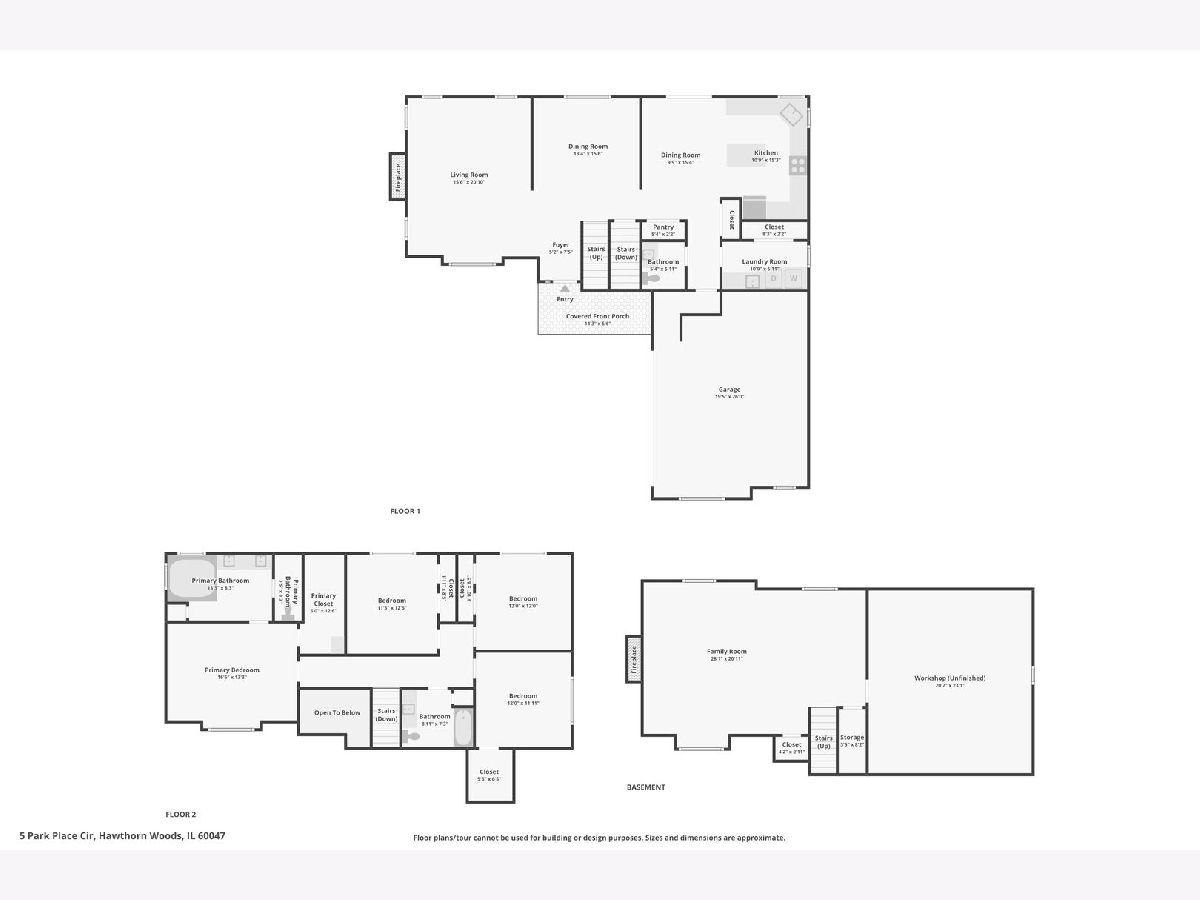
Gorgeous, upgraded, and completely move-in ready! Nestled in one of Hawthorn Woods' most sought-after neighborhoods, this beautifully maintained custom home combines timeless design with today's most desirable updates. A charming new front porch creates a warm welcome, while inside you'll find freshly painted interiors, abundant natural light, and thoughtfully designed living spaces throughout. The dramatic two-story foyer showcases gleaming hardwood floors with elegant inlays and opens to an inviting living room anchored by a beautiful brick gas fireplace. The formal dining room offers the perfect setting for holidays and entertaining. The spacious eat-in kitchen is a chef's delight, featuring rich maple cabinetry, granite countertops, a center island with seating, newer stainless steel appliances including a state-of-the-art touchscreen refrigerator, and direct access to the newly expanded patio-ideal for seamless indoor and outdoor living. Upstairs, the vaulted primary suite is a private retreat complete with a custom California Closets walk-in closet and a luxurious spa-inspired bath featuring a whirlpool tub. Three additional generously sized bedrooms and a well-appointed hall bath provide comfortable accommodations for family and guests. The finished basement expands the living space with an oversized recreation room centered around a second fireplace, creating the perfect place for movie nights, game days, or entertaining. A large storage and workshop area offers exceptional flexibility. Additional highlights include a spacious mudroom with an oversized high-efficiency washer and dryer, an updated first-floor powder room, and an attached two-car garage with extra ceiling height that offers the potential for vehicle stacking. Outside, enjoy the beautifully expanded patio and professionally maintained yard, perfect for relaxing or hosting gatherings. Residents of this exceptional community enjoy parks, scenic walking trails, a neighborhood sledding hill, and memorable annual events including Fourth of July fireworks, creating an incredible lifestyle just steps from home. With fresh paint and carpet throughout, quality finishes, generous living spaces, and outstanding community amenities, this exceptional home is truly turnkey and ready for its next owners.
Property Specifics
| Single Family | |
| — | |
| — | |
| 2004 | |
| Finished, Full | |
| Aluminum Siding, Brick | |
| Asphalt | |
| — | |
| No | |
| 0.17 |
| Lake | |
| — | |
| 43 / Monthly | |
| Exterior Maintenance, Lawn Care, Snow Removal, Other | |
| Well | |
| Public Sewer | |
| Central Air | |
| Natural Gas | |
| 12734442 | |
| 14101060230000 |
Nearby Schools
| NAME: | DISTRICT: | DISTANCE: | |
|---|---|---|---|
|
Grade School
Spencer Loomis Elementary School |
95 | — | |
|
Middle School
Lake Zurich Middle - N Campus |
95 | Not in DB | |
|
High School
Lake Zurich High School |
95 | Not in DB | |
Room Specifics
Total Bedrooms: 4
Bedrooms Above Ground: 4
Bedrooms Below Ground: 0
Dimensions: 18X14
Floor Type: Carpet
Dimensions: 15X12
Floor Type: Carpet
Dimensions: 15X12
Floor Type: Carpet
Dimensions: 13X11
Floor Type: Carpet
Full Bathrooms: 3
Bathroom Amenities: Whirlpool, Separate Shower, Double Sink
Bathroom in Basement: 0
Dimensions: 13X12
Floor Type: Hardwood
Dimensions: 21X16
Floor Type: Hardwood
Features: Eating Area-Breakfast Bar, Eating Area-Table Space, Island, Pantry-Closet
Dimensions: 12X7
Floor Type: Ceramic Tile
Dimensions: 17X18
Floor Type: Carpet
Rooms: Workshop, Recreation Room
Name: Work Room
Dimensions: 21X24
Floor Type: —
Name: Recreation Room
Dimensions: 30X18
Floor Type: Vinyl
Other Specifics
| 2 | |
| Concrete Perimeter | |
| Asphalt, Garage Door Opener, Garage Owned, Attached, Garage | |
| Main Level, Gas Dryer Hookup, Sink | |
| Hardwood | |
| Patio, Porch | |
| — | |
| Cul-De-Sac, Landscaped | |
| 7405 | |
| — | |
| Full | |
| Cathedral Ceiling(s), Walk-In Closet(s), Granite Counters | |
| Range, Microwave, Dishwasher, Portable Dishwasher, High End Refrigerator, Washer, Dryer, Disposal, Stainless Steel Appliance(s), Water Softener, Humidifier | |
| Not in DB | |
| Park | |
| — | |
| Gas Log, Gas Starter |
Contact Agent
Nearby Similar Homes
Nearby Sold Comparables



Contact Agent
Listing Provided By
Compass
