

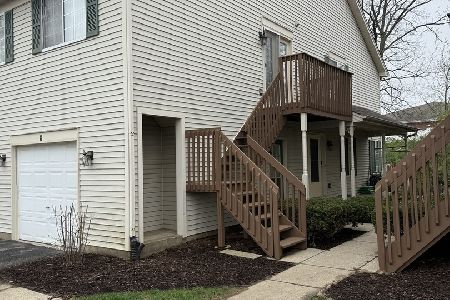
5 Pheasant Trail, Lake In The Hills, Illinois 60156


$235,000
|
For Sale
|
|
| Status: | New |
| Sqft: | 1,228 |
| Cost/Sqft: | $191 |
| Beds: | 2 |
| Baths: | 2 |
| Year Built: | 1994 |
| Property Taxes: | $3,869 |
| Lot Size: | 0,00 |
Description
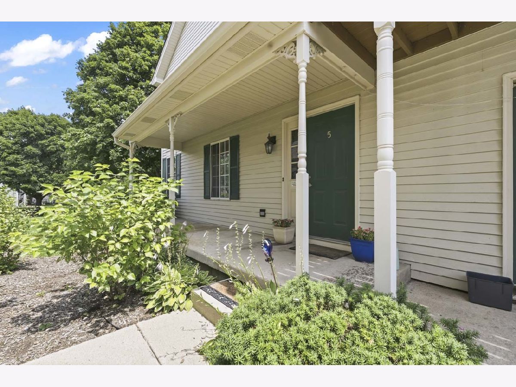
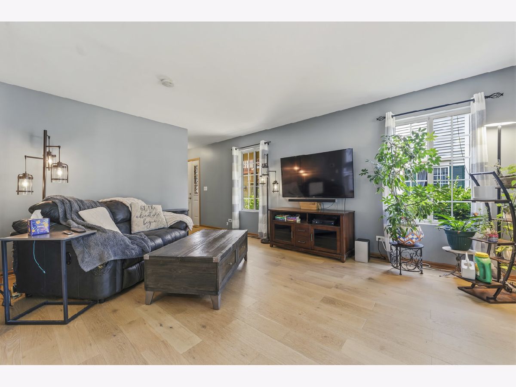
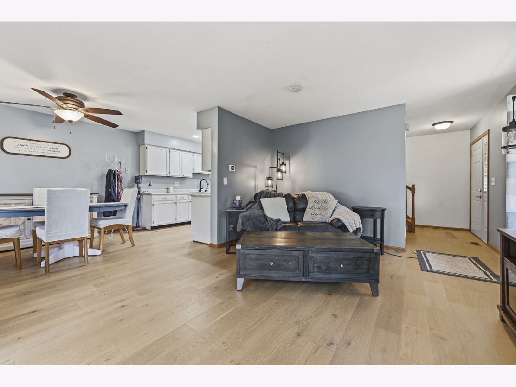
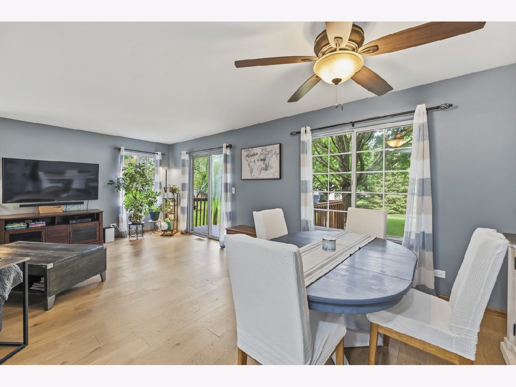
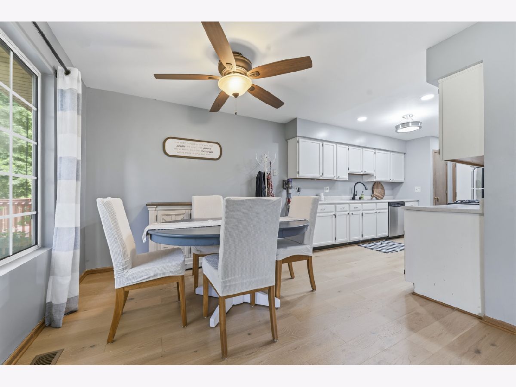
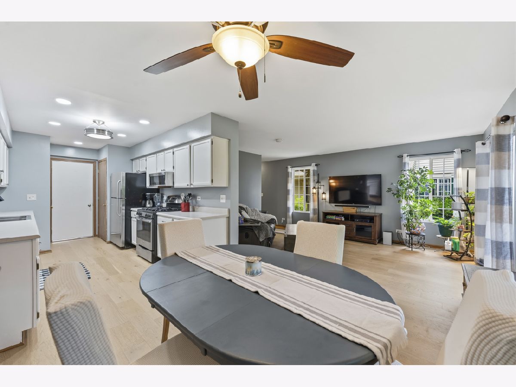
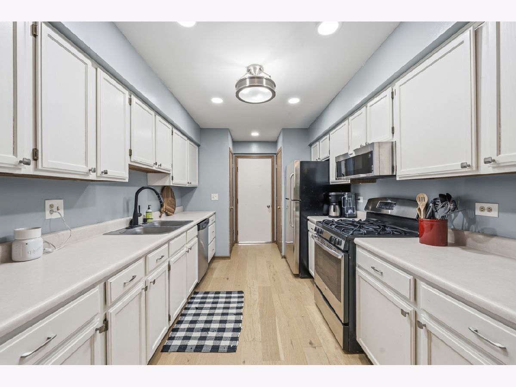
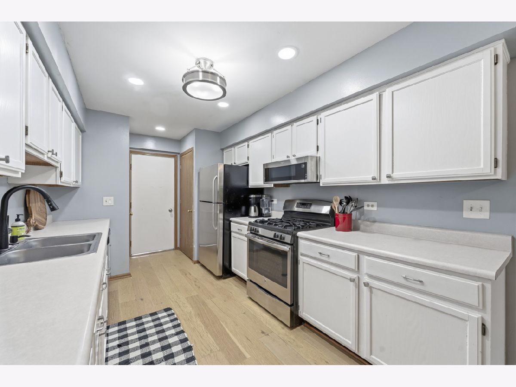
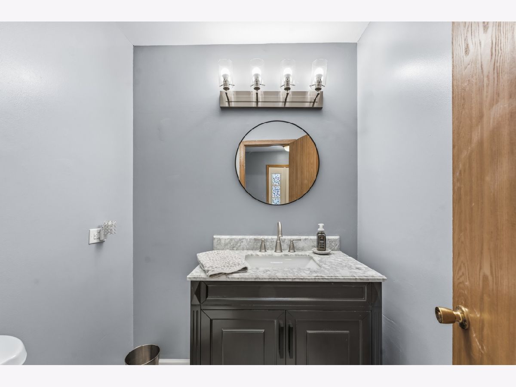
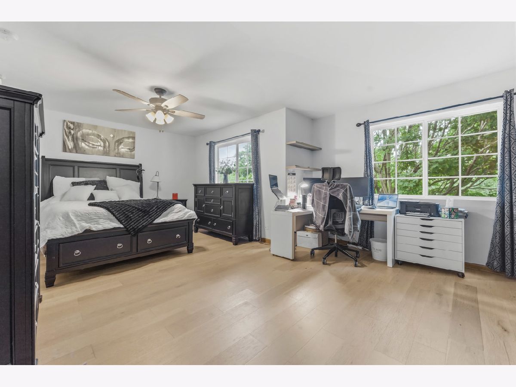
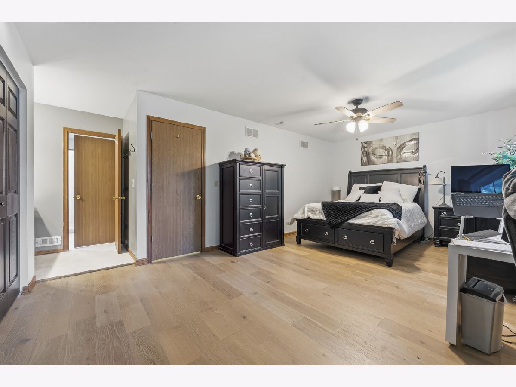
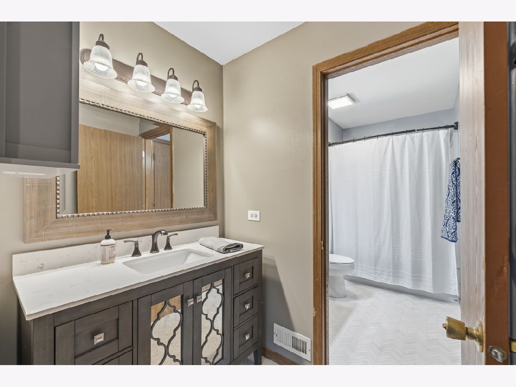
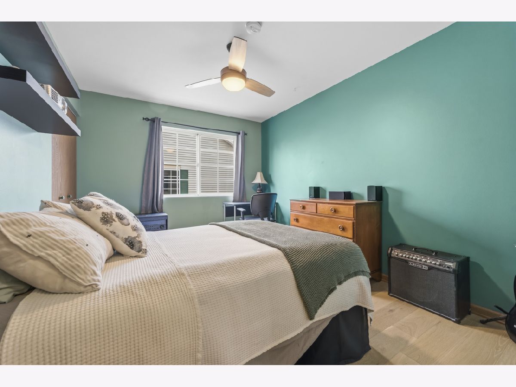
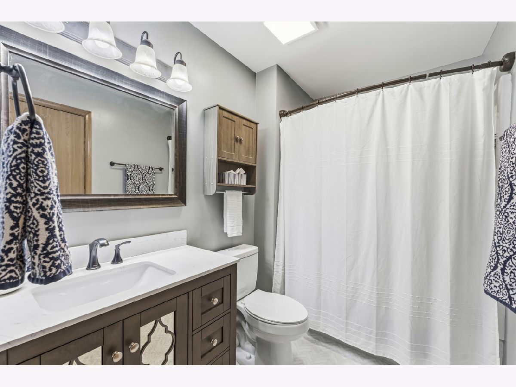
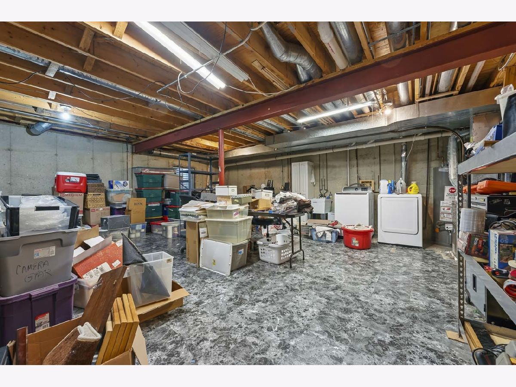
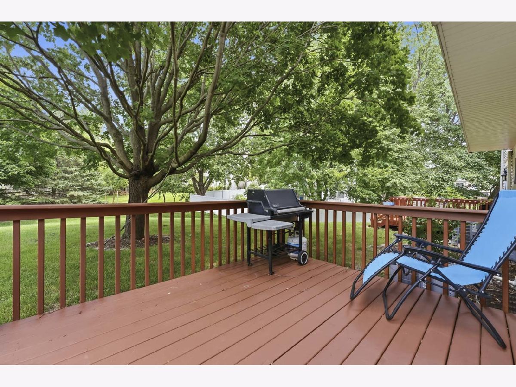
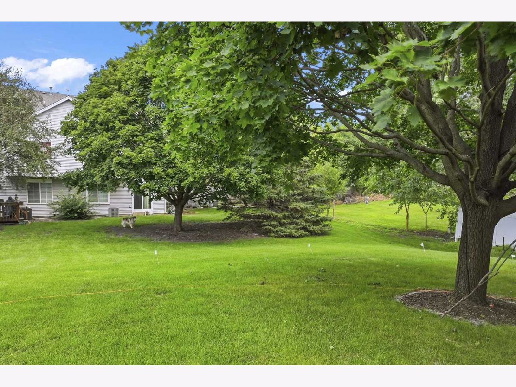
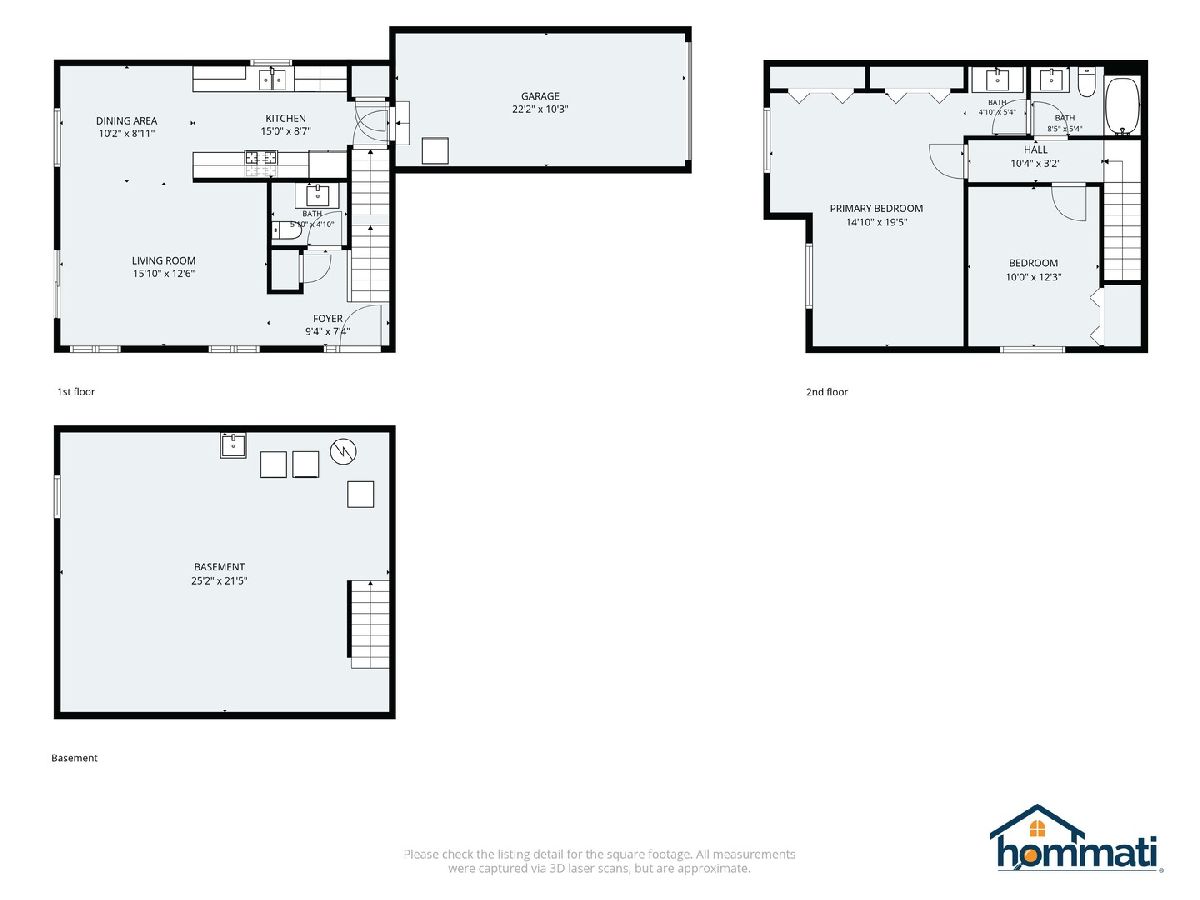
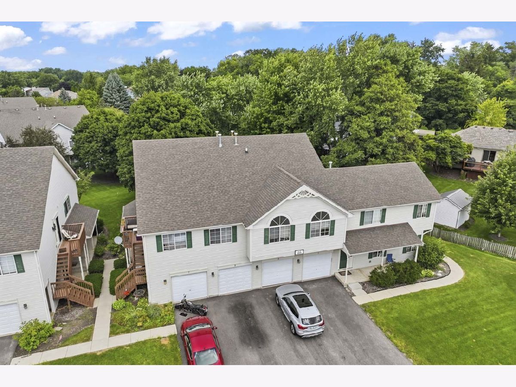
Welcome home to this beautifully maintained 2-bedroom, 1.1-bath townhouse in desirable Woodscreek Village! Step inside to find luxury vinyl plank flooring throughout the home, creating a stylish, low-maintenance living space. The bright kitchen features stainless steel appliances, a convenient pantry closet, and plenty of cabinet space for storage. The spacious living and dining areas offer an ideal layout for everyday living and entertaining, with a sliding glass door leading to a private deck overlooking the backyard-perfect for enjoying your morning coffee or relaxing after a long day. Upstairs, the oversized primary suite is a true retreat, boasting two generous closets and a private vanity that connects to the shared full bath, providing added convenience and functionality. A second spacious bedroom and an updated full bath complete the upper level, while the updated powder room is located on the the main floor. The huge unfinished basement offers endless possibilities for storage, a home gym, workshop, or future finished living area. Additional highlights include a coat closet near the front entry, newer HVAC and water heater for added peace of mind, and tasteful updates throughout. Ideally located just minutes from Randall Road, you'll enjoy easy access to an abundance of shopping, restaurants, entertainment, and everyday conveniences. This move-in ready home combines comfort, space, and an unbeatable location!
Property Specifics
| Condos/Townhomes | |
| 2 | |
| — | |
| 1994 | |
| — | |
| — | |
| No | |
| — |
| — | |
| Woodcreek Village | |
| 442 / Monthly | |
| — | |
| — | |
| — | |
| 12711721 | |
| 1929106079 |
Nearby Schools
| NAME: | DISTRICT: | DISTANCE: | |
|---|---|---|---|
|
Grade School
Lincoln Prairie Elementary Schoo |
300 | — | |
|
Middle School
Westfield Community School |
300 | Not in DB | |
|
High School
H D Jacobs High School |
300 | Not in DB | |
Room Specifics
Total Bedrooms: 2
Bedrooms Above Ground: 2
Bedrooms Below Ground: 0
Dimensions: —
Floor Type: —
Full Bathrooms: 2
Bathroom Amenities: —
Bathroom in Basement: 0
Rooms: —
Basement Description: —
Other Specifics
| 1 | |
| — | |
| — | |
| — | |
| — | |
| COMMON | |
| — | |
| — | |
| — | |
| — | |
| Not in DB | |
| — | |
| — | |
| — | |
| — |
Contact Agent
Nearby Similar Homes
Nearby Sold Comparables

Contact Agent
Listing Provided By
RE/MAX Suburban
