

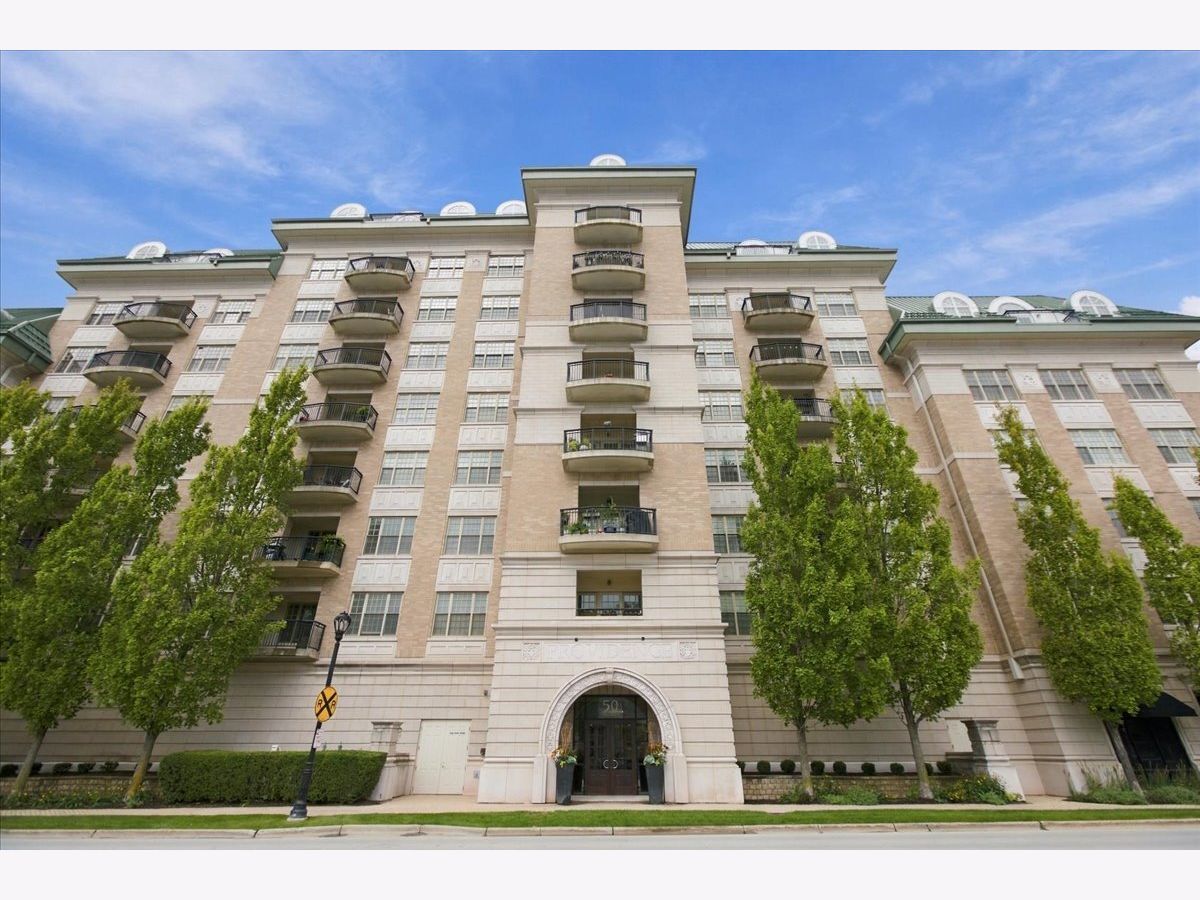
50 Plum Grove Road, Palatine, Illinois 60067


$354,900
|
For Sale
|
|
| Status: | Price Change |
| Sqft: | 1,285 |
| Cost/Sqft: | $276 |
| Beds: | 2 |
| Baths: | 2 |
| Year Built: | 2006 |
| Property Taxes: | $8,514 |
| Days On Market: | 25 |
| Lot Size: | 0,00 |
Description
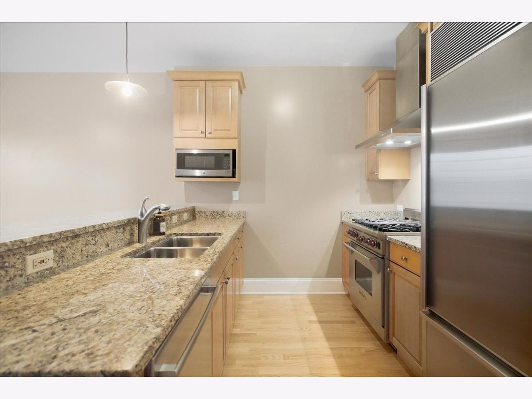
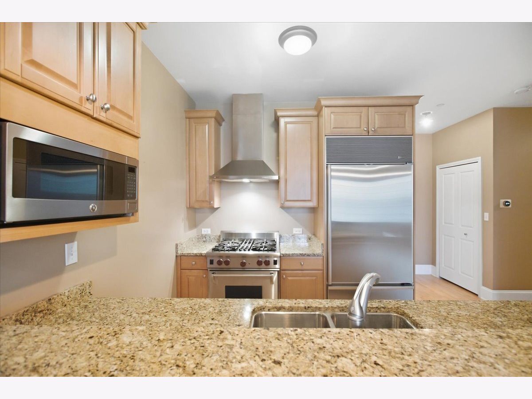
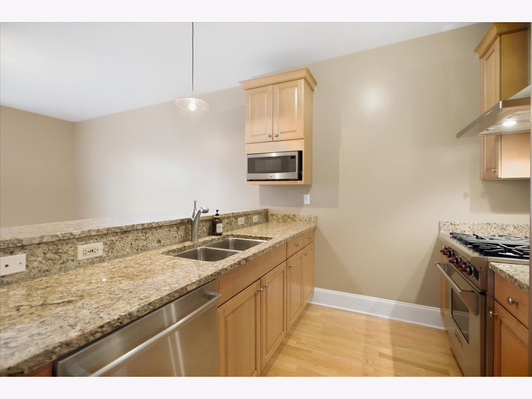
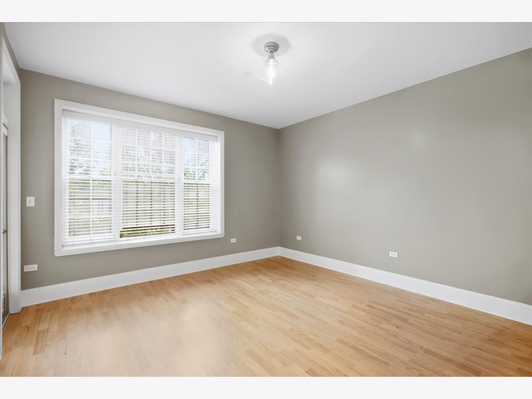
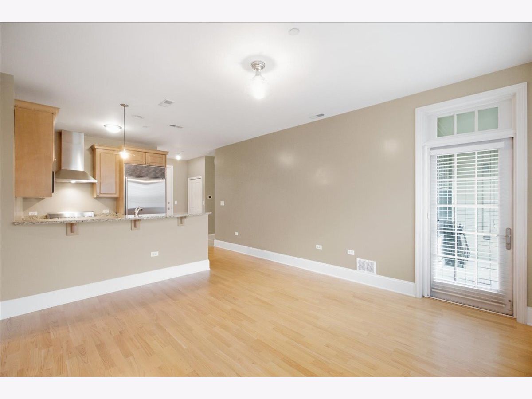
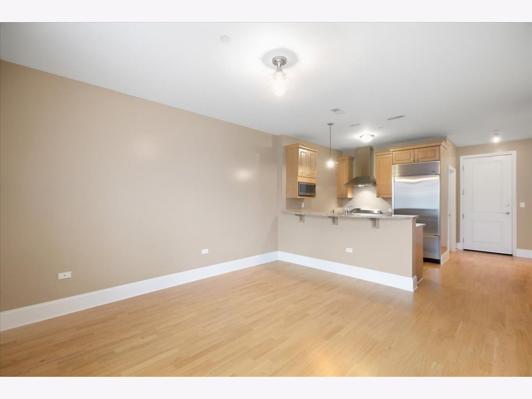
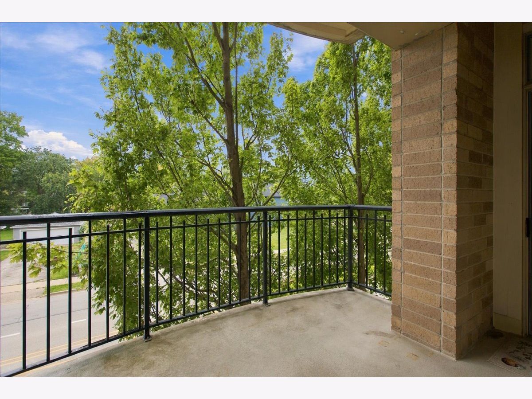
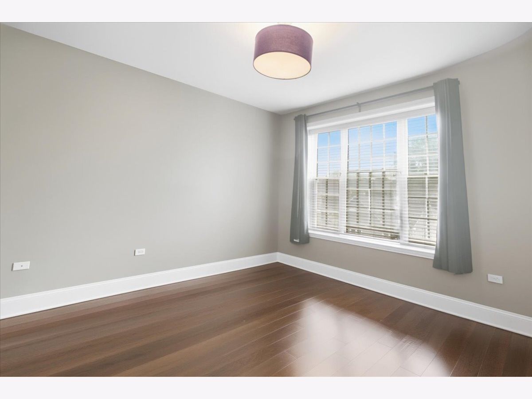
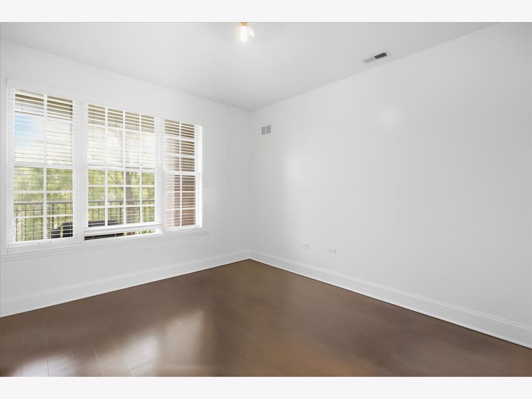
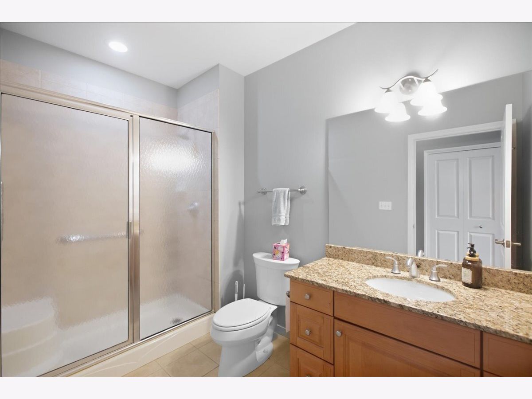
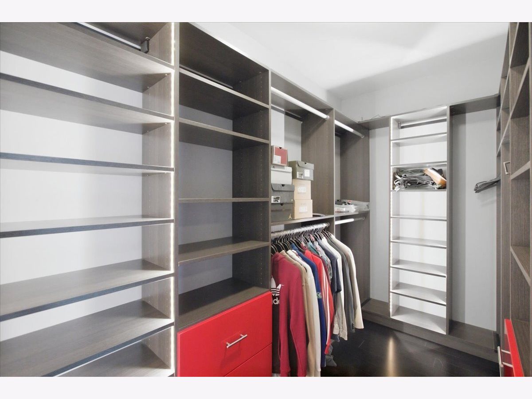
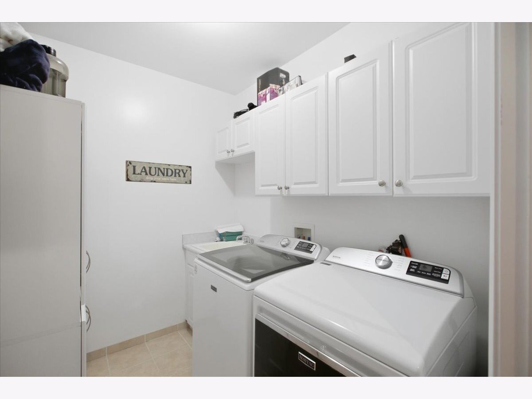
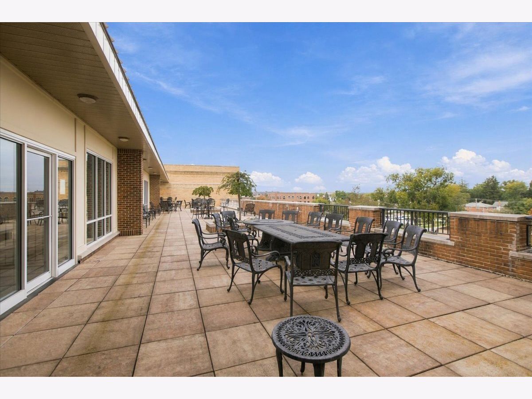
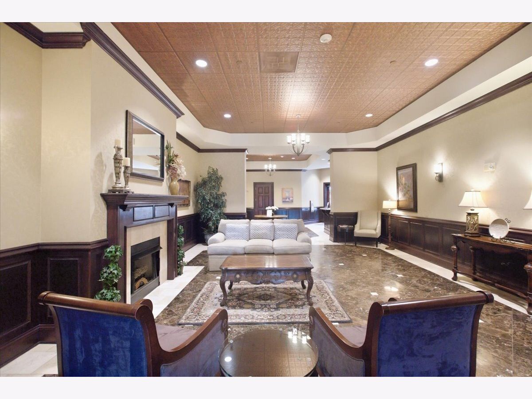
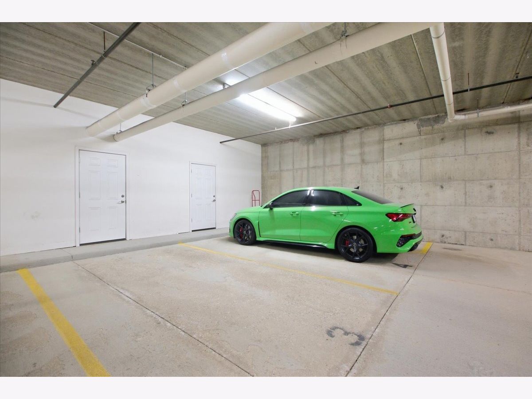
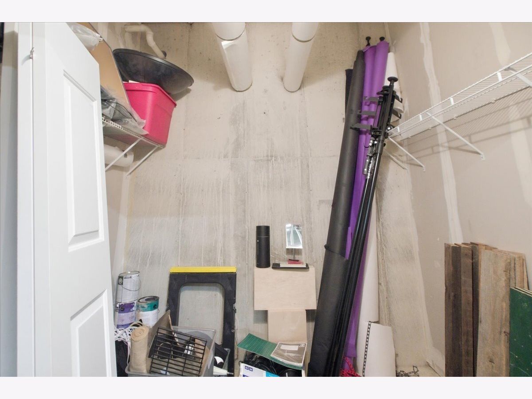
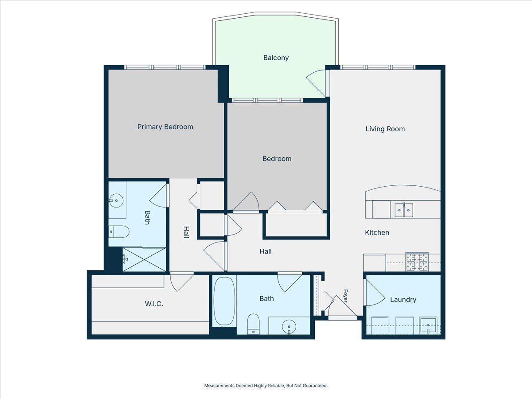
Welcome to The Providence, downtown Palatine's premier address just steps from the Metra, restaurants, shops, and the weekly farmers market. This beautifully maintained 2-bedroom, 2-bath residence offers an easy open flow with a granite kitchen featuring a breakfast bar and stainless appliances, including a Sub-Zero refrigerator, Wolf range and Bosch dishwasher, that open to the living room and a private balcony. The large primary suite includes an ensuite bath and a huge walk-in closet, while the second bedroom works equally well as a guest room or office. A second full bath and in-unit laundry room complete the home. What sets this unit apart is the rare combination of 2.5 assigned garage spaces plus two large adjacent storage units. Association dues include heat, gas, water, parking, common insurance, exterior maintenance, lawn care, scavenger, and snow removal. Building amenities include an elegant lobby, party room, and terrace sundeck ideal for entertaining. Pets welcome per building rules. Low-maintenance downtown living with parking and storage most units simply don't offer.
Property Specifics
| Condos/Townhomes | |
| 7 | |
| — | |
| 2006 | |
| None | |
| Brick | |
| — | |
| — | |
| No | |
| — |
| Cook | |
| The Providence | |
| 561 / Monthly | |
| Heat, Water, Gas, Insurance, TV/Cable, Lawn Care, Scavenger, Snow Removal, Internet | |
| Lake Michigan | |
| Public Sewer | |
| Central Air | |
| Gas, Forced Air | |
| No | |
| 12771564 | |
| 02154240121052 |
Nearby Schools
| NAME: | DISTRICT: | DISTANCE: | |
|---|---|---|---|
|
Grade School
Gray M Sanborn Elementary School |
15 | — | |
|
Middle School
Walter R Sundling Middle School |
15 | Not in DB | |
Property History
| DATE: | EVENT: | PRICE: | SOURCE: |
|---|---|---|---|
| 24 Apr, 2015 | Sold | $250,000 | MRED MLS |
| 22 Jan, 2015 | Under contract | $259,900 | MRED MLS |
| 19 Jan, 2015 | Listed for sale | $259,900 | MRED MLS |
| — | Last price change | $359,000 | MRED MLS |
| 29 Sep, 2026 | Listed for sale | $359,000 | MRED MLS |
Room Specifics
Total Bedrooms: 2
Bedrooms Above Ground: 2
Bedrooms Below Ground: 0
Dimensions: 13X13
Floor Type: Hardwood
Dimensions: 11X12
Floor Type: Hardwood
Full Bathrooms: 2
Bathroom Amenities: —
Bathroom in Basement: 0
Dimensions: 10X9
Floor Type: Hardwood
Dimensions: 6X8
Floor Type: —
Dimensions: 12X14
Floor Type: Hardwood
Rooms: Balcony/Porch/Lanai
Name: Balcony/Porch/Lanai
Dimensions: 9X10
Floor Type: —
Other Specifics
| 2.5 | |
| — | |
| Attached, Garage | |
| In Unit | |
| — | |
| — | |
| Balcony | |
| — | |
| COMMON | |
| — | |
| Full | |
| — | |
| — | |
| Not in DB | |
| — | |
| Elevator in Residence, Storage, Party Room, Sundeck | |
| — |
Tax History
| Year | Property Taxes |
|---|---|
| 2015 | $4,822 |
| — | $8,514 |
Contact Agent
Contact Agent
Listing Provided By
Fulton Grace Realty
