

50 Willow Circle, Cary, Illinois 60013


$295,000
|
For Sale
|
|
| Status: | New |
| Sqft: | 1,574 |
| Cost/Sqft: | $187 |
| Beds: | 3 |
| Baths: | 2 |
| Year Built: | 1980 |
| Property Taxes: | $6,603 |
| Lot Size: | 0,00 |
Description
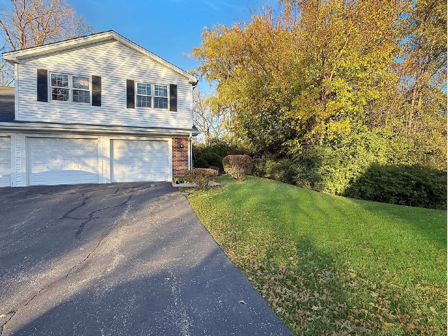
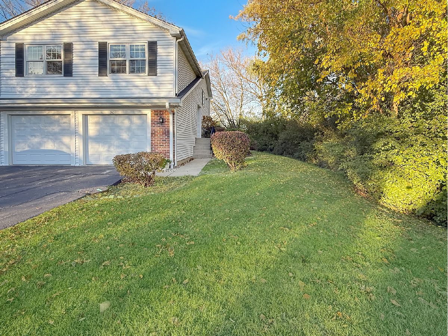
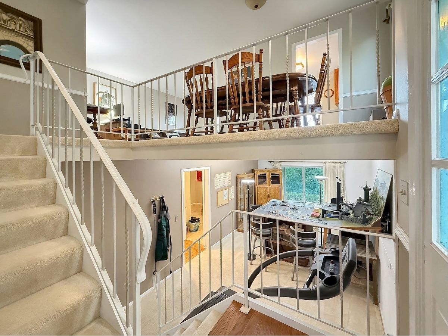
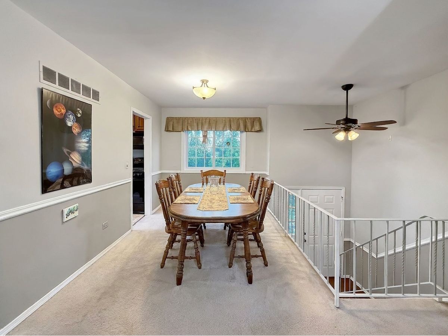
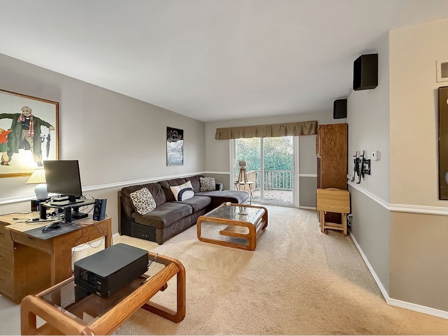
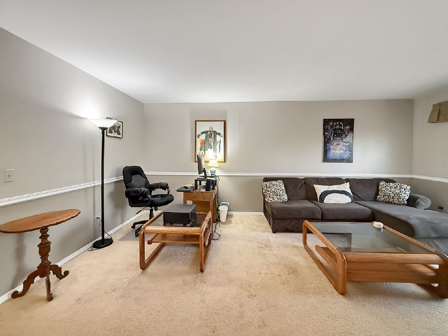
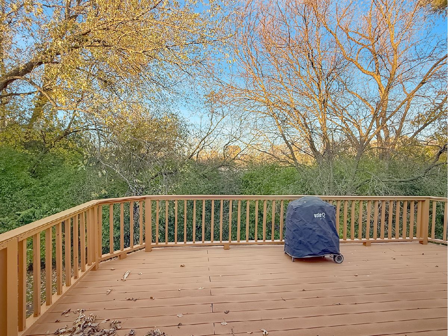
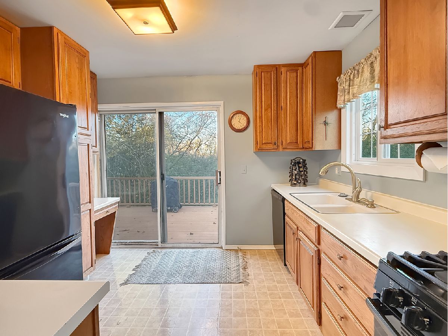
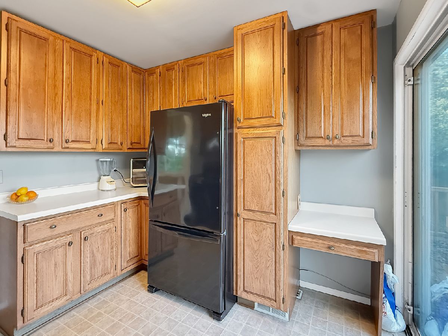
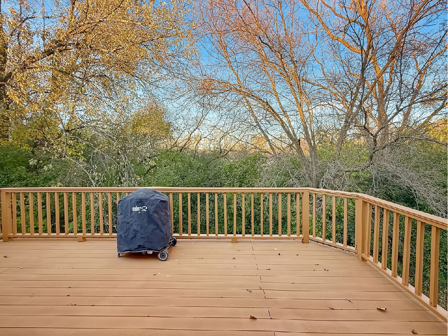
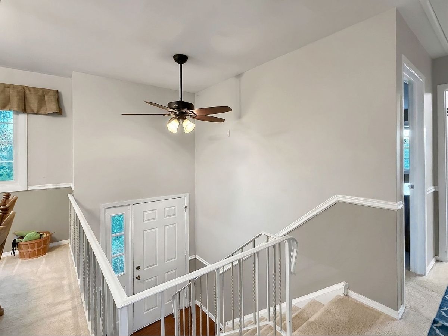
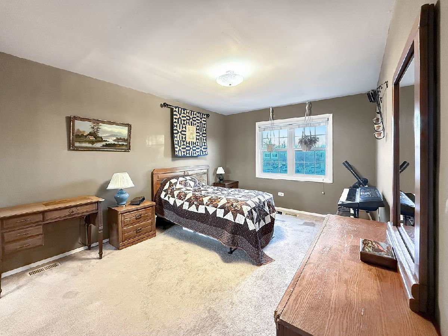
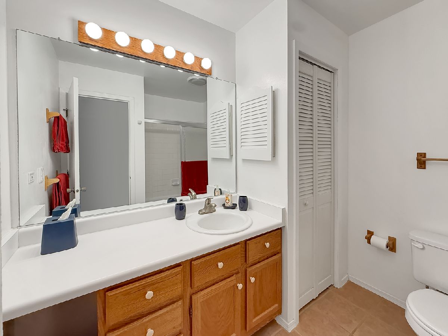
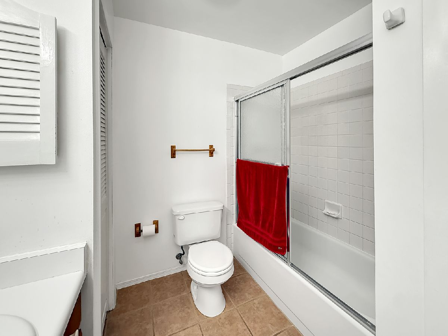
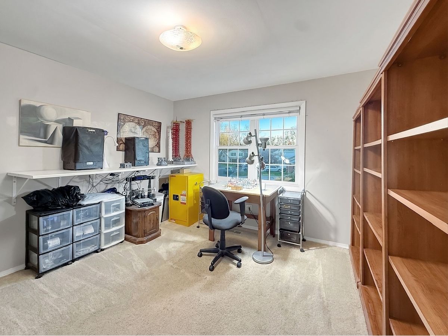
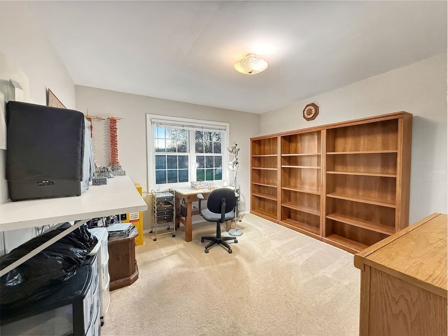
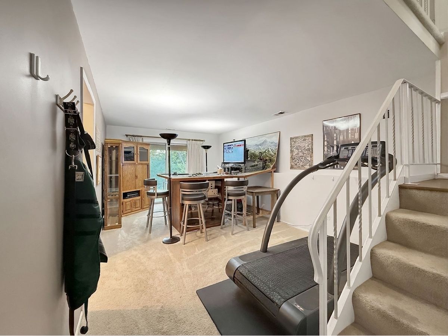
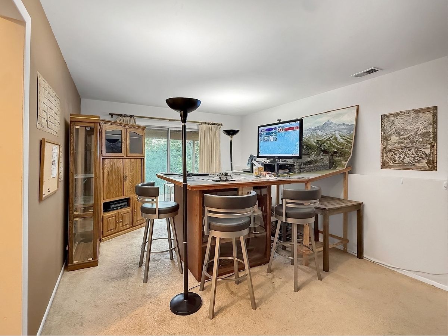
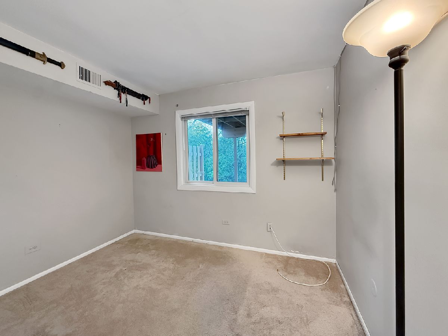
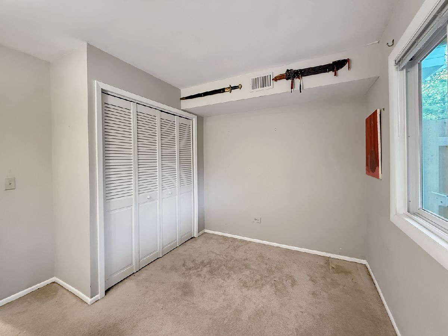
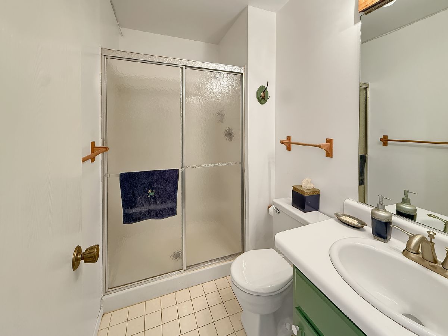
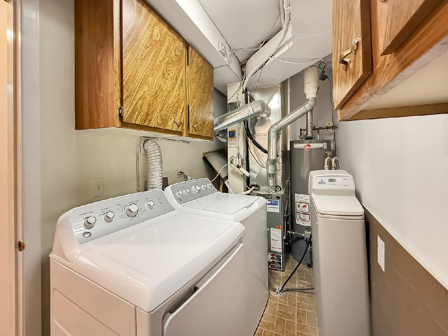
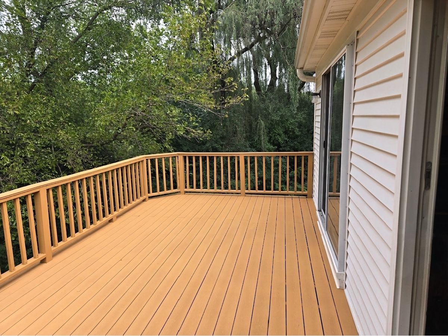
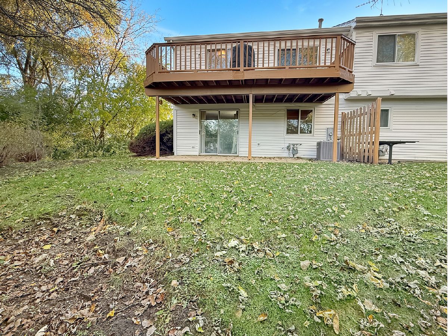
Privacy, Space, and Nature-All in One! Welcome to this spacious 3-bedroom, 2-full-bath end-unit home offering a unique multi-level layout and a peaceful setting surrounded by nature! From the moment you arrive, you'll appreciate the extra green space and wooded backdrop, with the property backing up to The Hollows Conservation and Lions Park, offering beautiful natural surroundings and a sense of privacy that makes this home feel like a retreat. Inside, the bright and inviting main living area offers plenty of room to relax or entertain, while the separate dining area overlooks the living space below, creating an open and airy feel. The kitchen features abundant cabinetry, generous counter space, and sliding glass doors leading to a large private deck overlooking the trees-perfect for morning coffee, outdoor dining, or simply enjoying the peaceful surroundings. Upstairs, you'll find two bedrooms, while the walk-out lower level offers a third bedroom, a full bathroom, and additional living space-ideal for guests, a home office, or a separate retreat. Enjoy the convenience of in-unit laundry, an attached 2-car garage, and the added privacy of an end-unit location. With a flexible floor plan, multiple living areas, and beautiful wooded views, this home offers a wonderful opportunity to make it your own. Why settle for a home that checks only some of your boxes? Here, you get space, privacy, flexibility, and a beautiful natural setting all in one! Bring your vision, imagine the possibilities, and make this home your own. Schedule your private showing today and see firsthand what makes this property such a special opportunity! Do NOT wait to call this "HOME"!
Property Specifics
| Condos/Townhomes | |
| 2 | |
| — | |
| 1980 | |
| Finished, Egress Window, Full, Walk-Out Access | |
| Vinyl Siding, Brick | |
| — | |
| — | |
| No | |
| — |
| — | |
| — | |
| 265 / Monthly | |
| Insurance, Exterior Maintenance, Lawn Care | |
| Public | |
| Public Sewer | |
| Central Air | |
| Gas | |
| No | |
| 12802092 | |
| 1912101060 |
Nearby Schools
| NAME: | DISTRICT: | DISTANCE: | |
|---|---|---|---|
|
Grade School
Deer Path Elementary School |
26 | — | |
|
Middle School
Cary Junior High School |
26 | Not in DB | |
|
High School
Cary-grove Community High School |
155 | Not in DB | |

Room Specifics
Total Bedrooms: 3
Bedrooms Above Ground: 3
Bedrooms Below Ground: 0
Dimensions: 11X17
Floor Type: —
Dimensions: 12X12
Floor Type: —
Dimensions: 10X11
Floor Type: —
Full Bathrooms: 2
Bathroom Amenities: —
Bathroom in Basement: 1
Dimensions: 8X12
Floor Type: —
Dimensions: 10X11
Floor Type: —
Features: Eating Area-Table Space
Dimensions: 6X11
Floor Type: —
Dimensions: 12X19
Floor Type: —
Rooms: Recreation Room
Name: Recreation Room
Dimensions: 12X22
Floor Type: —
Other Specifics
| 2.5 | |
| — | |
| Garage Door Opener, Garage Owned, Attached, Garage | |
| In Unit, Laundry Closet | |
| — | |
| Deck | |
| — | |
| Corner Lot, Landscaped, Backs to Trees/Woods, Views | |
| 37 X 104 | |
| — | |
| Full | |
| — | |
| Range, Dishwasher, Refrigerator, Washer, Dryer, Disposal, Cooktop, Water Softener Owned, Gas Cooktop | |
| Not in DB | |
| — | |
| — | |
| — |
Contact Agent
Contact Agent
Listing Provided By
Baird & Warner
