

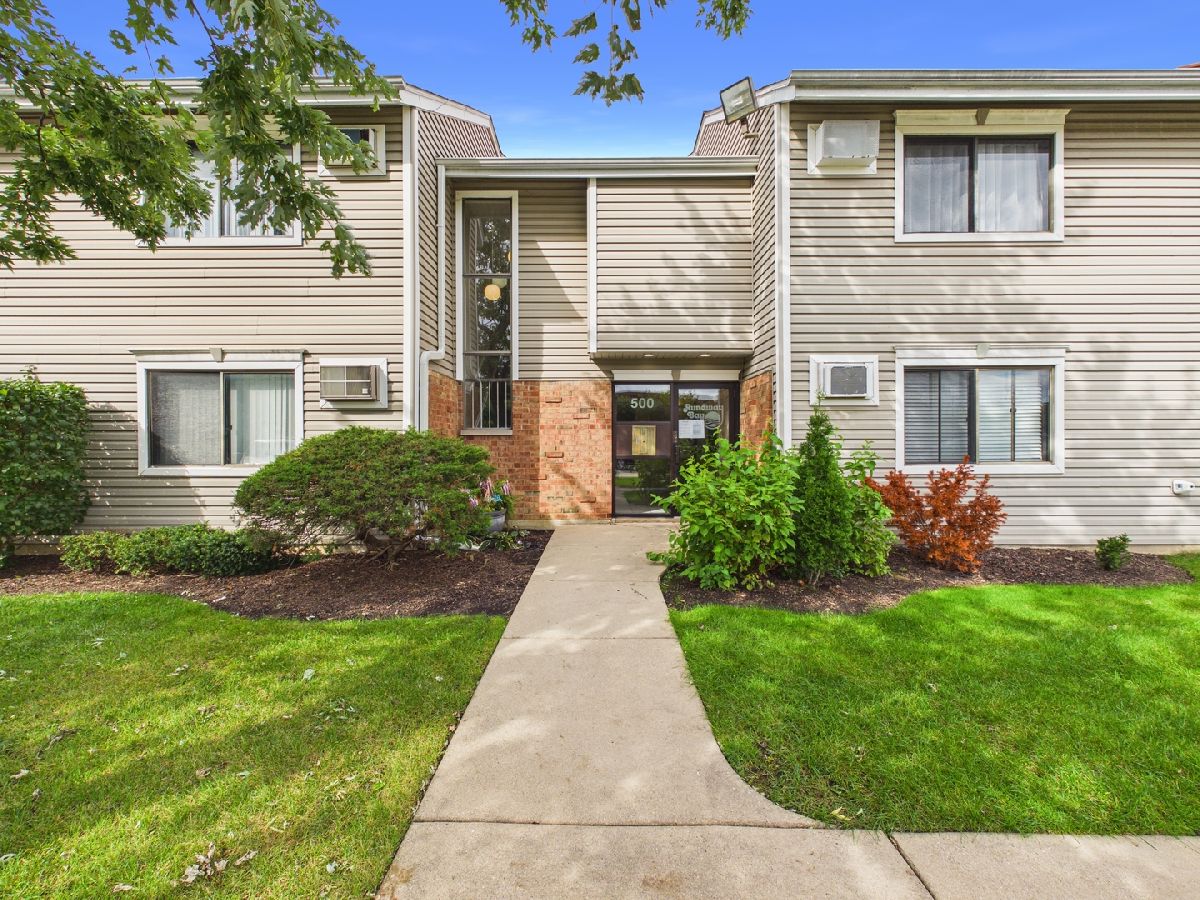
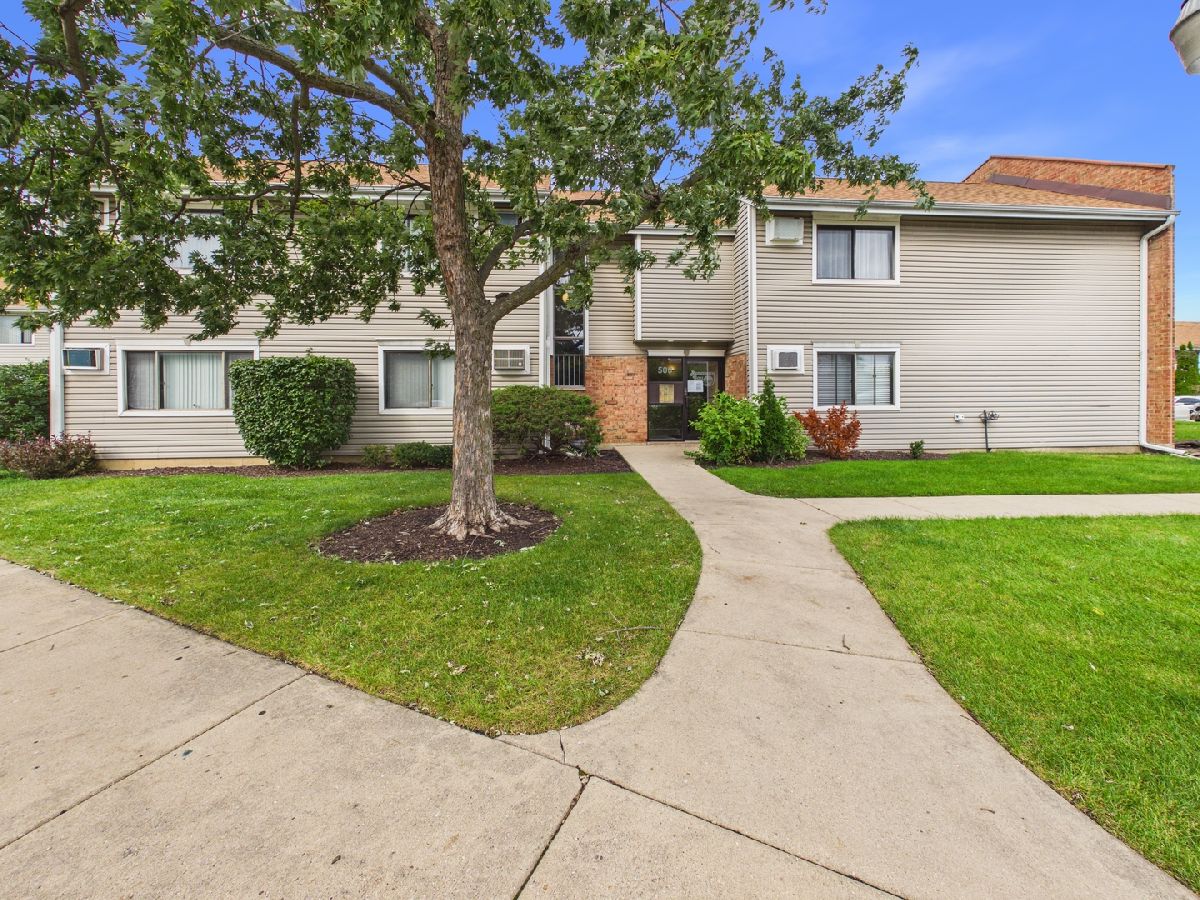
500 Bayside Drive, Palatine, Illinois 60074


$224,900
|
For Sale
|
|
| Status: | Re-activated |
| Sqft: | 1,152 |
| Cost/Sqft: | $195 |
| Beds: | 2 |
| Baths: | 2 |
| Year Built: | 1975 |
| Property Taxes: | $3,572 |
| Days On Market: | 60 |
| Lot Size: | 0,00 |
Description
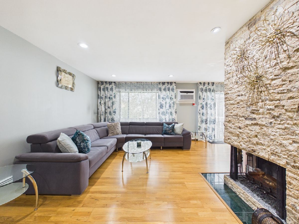
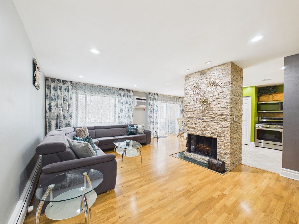
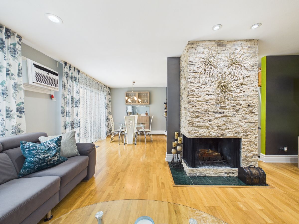
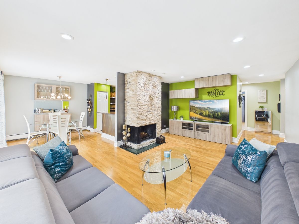
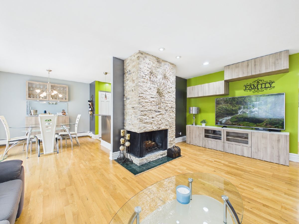
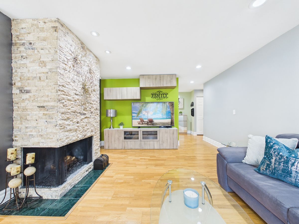
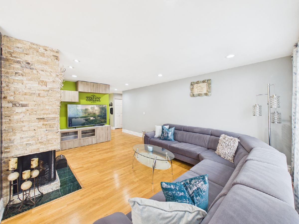
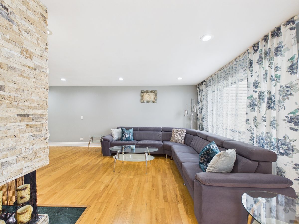
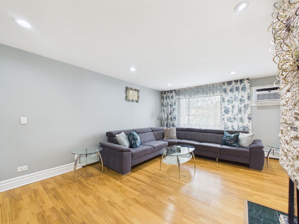
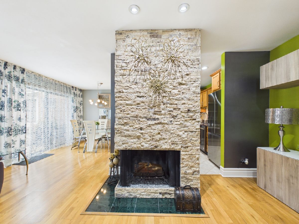
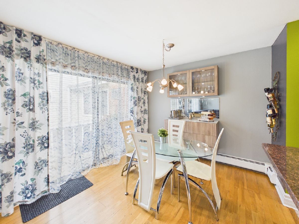
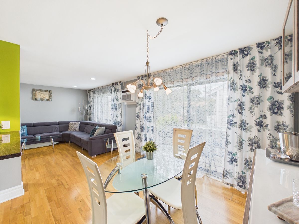
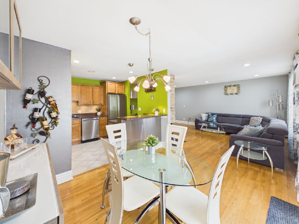
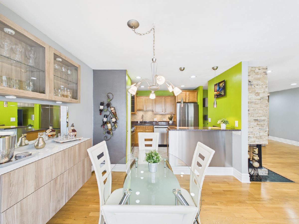
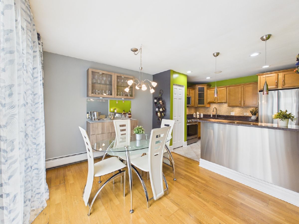
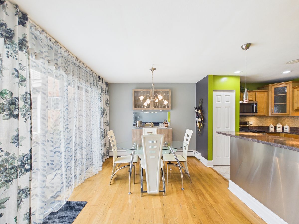
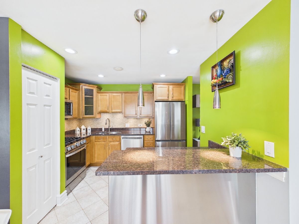
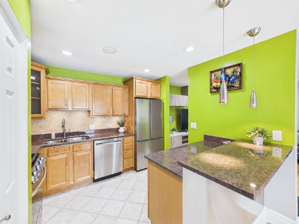
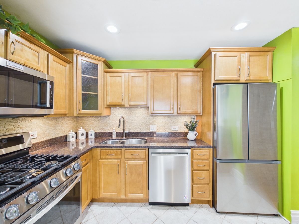
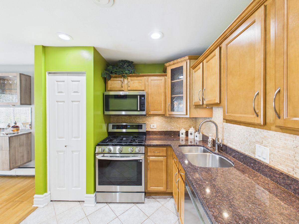
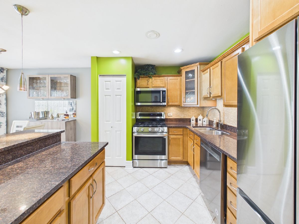
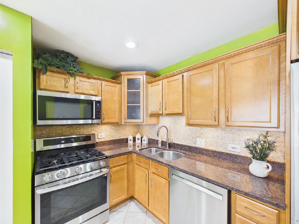
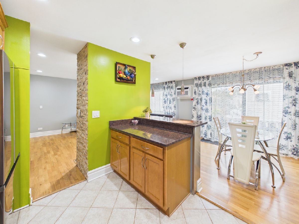
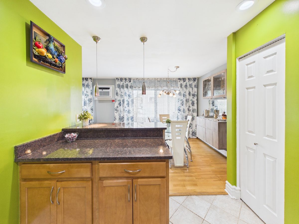
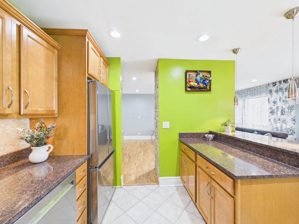
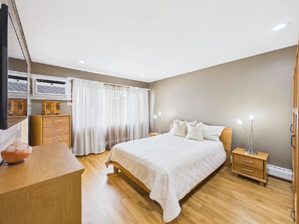
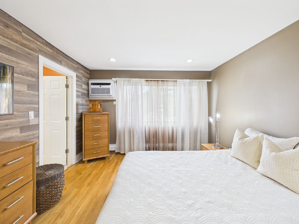
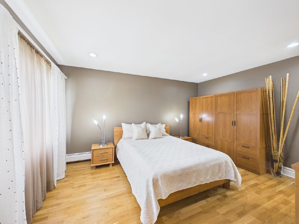
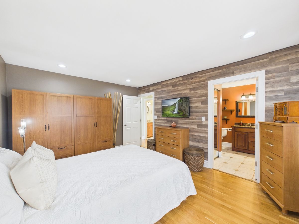
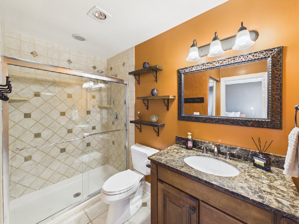
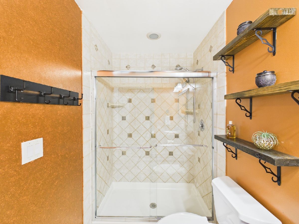
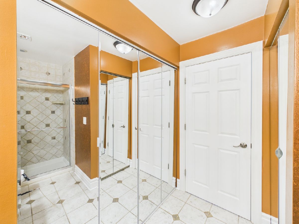
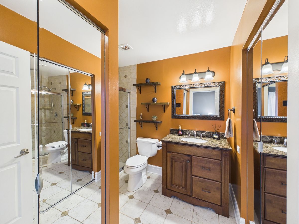
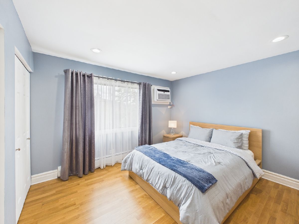
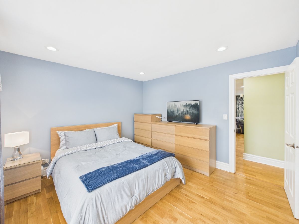
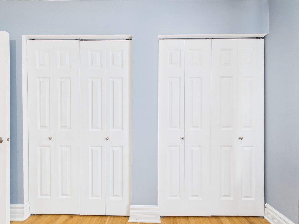
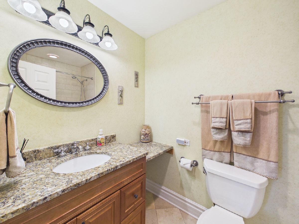
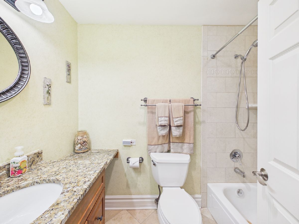
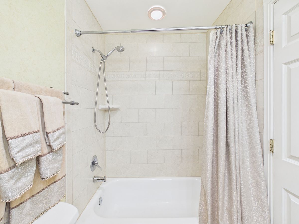
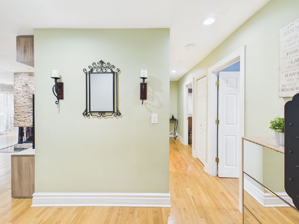
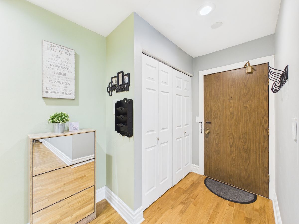
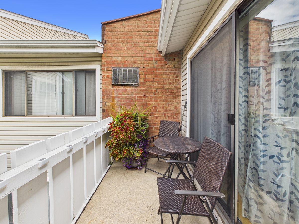
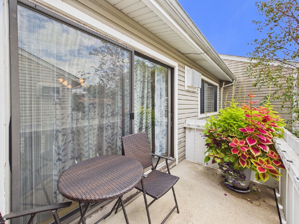
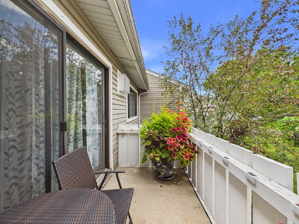
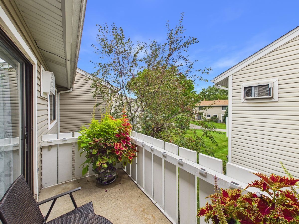
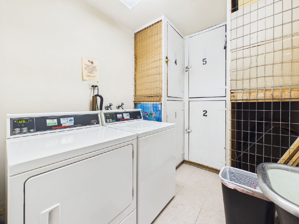
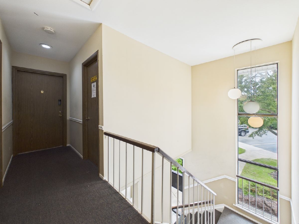
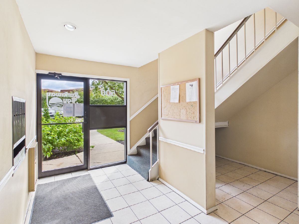
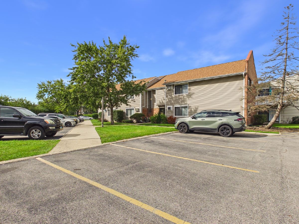
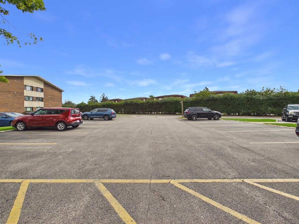
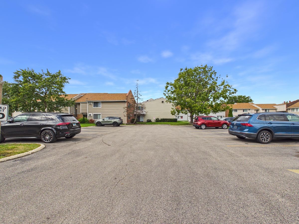
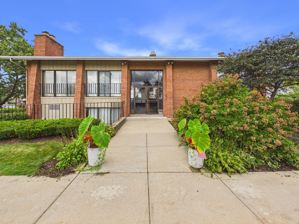
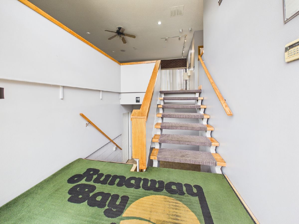
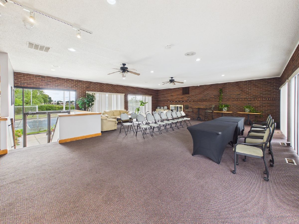
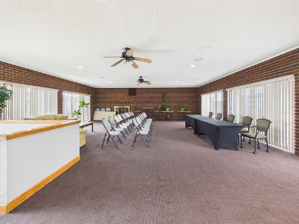
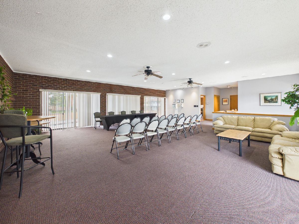
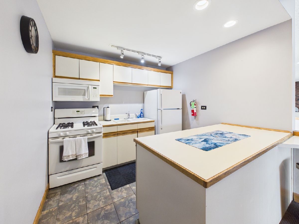
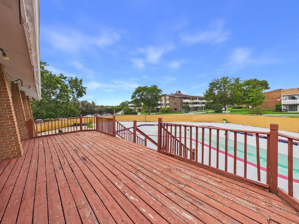
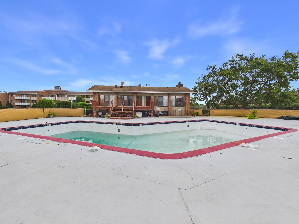
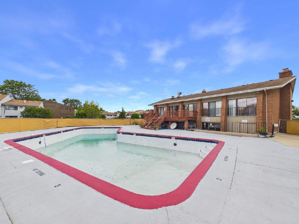
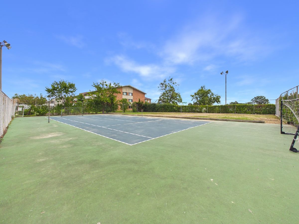
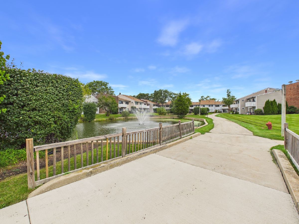
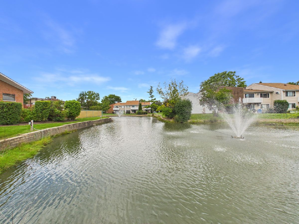
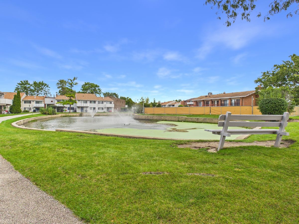
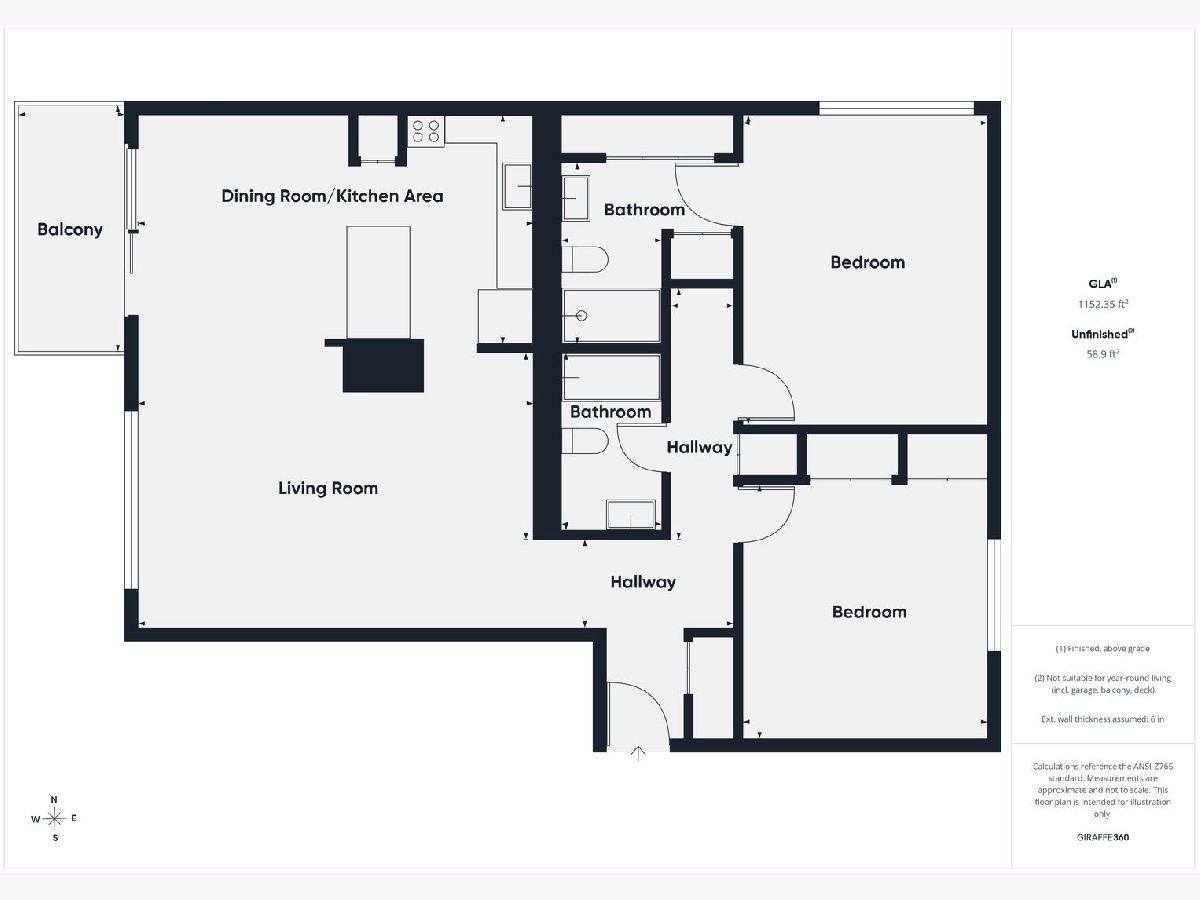
Welcome to this spacious, updated second-floor condo in Runaway Bay! The open floor plan features a large living room with a fireplace and a dining area with sliding doors to your secluded private balcony. The kitchen offers stainless steel appliances, granite countertops, and ample cabinetry. Recessed lighting and laminate wood flooring add to the appeal. Both bedrooms are generously sized with plenty of closet space. The primary bedroom has a full bathroom with custom cabinetry and elegant finishes. A laundry room and storage space are conveniently located on the same floor, and the unit includes two unassigned parking spaces. Enjoy the outdoor pool, tennis courts, gym, children's playground, and spacious clubhouse, plus scenic ponds and a walking path with benches. The monthly assessment includes heat, water, and cooking gas. With no rental cap and a location close to highways, transportation, and shopping, this condo has plenty to offer. Schedule your showing today!
Property Specifics
| Condos/Townhomes | |
| 2 | |
| — | |
| 1975 | |
| None | |
| Vinyl Siding, Brick | |
| Asphalt | |
| — | |
| No | |
| — |
| Cook | |
| — | |
| 375 / Monthly | |
| Heat, Water, Gas, Parking, Insurance, Clubhouse, Exercise Facilities, Pool, Exterior Maintenance, Lawn Care, Scavenger, Snow Removal | |
| Lake Michigan | |
| Public Sewer | |
| Wall Unit(s) | |
| Gas, Baseboard | |
| 12767382 | |
| 02122130011024 |
Nearby Schools
| NAME: | DISTRICT: | DISTANCE: | |
|---|---|---|---|
|
Grade School
Jane Addams Elementary School |
15 | — | |
|
Middle School
Winston Campus Middle School |
15 | Not in DB | |
|
High School
Palatine High School |
211 | Not in DB | |
Property History
| DATE: | EVENT: | PRICE: | SOURCE: |
|---|---|---|---|
| — | Last price change | $229,900 | MRED MLS |
| 23 Sep, 2026 | Listed for sale | $229,900 | MRED MLS |
Room Specifics
Total Bedrooms: 2
Bedrooms Above Ground: 2
Bedrooms Below Ground: 0
Dimensions: 15X12
Floor Type: Wood Laminate
Dimensions: 12X12
Floor Type: Wood Laminate
Full Bathrooms: 2
Bathroom Amenities: —
Bathroom in Basement: 0
Dimensions: 11X10
Floor Type: Wood Laminate
Dimensions: 11X9
Floor Type: Ceramic Tile
Dimensions: 19X14
Floor Type: Wood Laminate
Rooms: No additional rooms
Other Specifics
| — | |
| — | |
| Unassigned | |
| Common Area | |
| Laminate | |
| — | |
| — | |
| — | |
| common | |
| — | |
| Full | |
| — | |
| — | |
| Not in DB | |
| — | |
| Bike Room/Bike Trails, Coin Laundry, Exercise Room, Park, Pool, Tennis Court(s) | |
| Wood Burning |
Tax History
| Year | Property Taxes |
|---|---|
| — | $3,572 |
Contact Agent
Nearby Similar Homes
Nearby Sold Comparables

Contact Agent
Listing Provided By
RE/MAX Premier Luxury Collection
