

500 Damen Avenue, West Town, Chicago, Illinois 60622


$300,000
|
For Sale
|
|
| Status: | New |
| Sqft: | 900 |
| Cost/Sqft: | $333 |
| Beds: | 1 |
| Baths: | 1 |
| Year Built: | 2005 |
| Property Taxes: | $5,129 |
| Days On Market: | 3 |
| Lot Size: | 0,00 |
Description
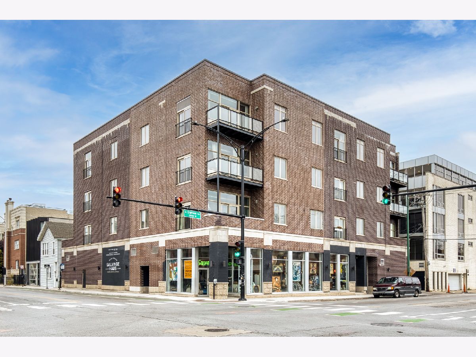
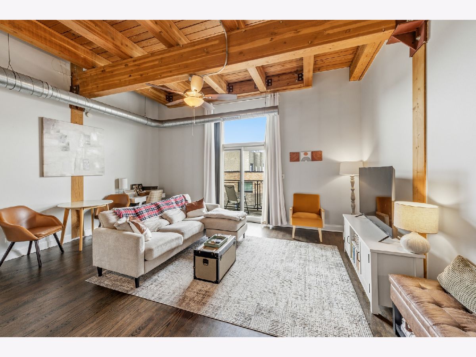
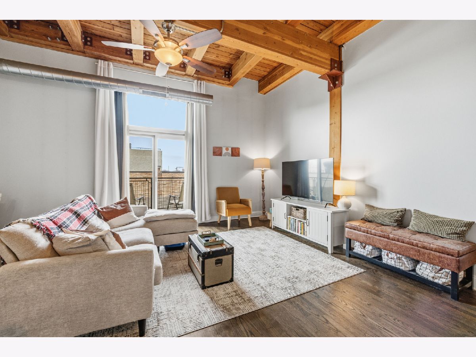
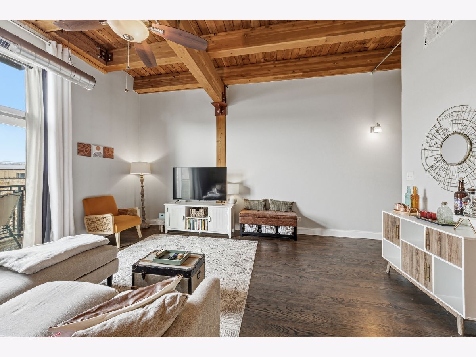
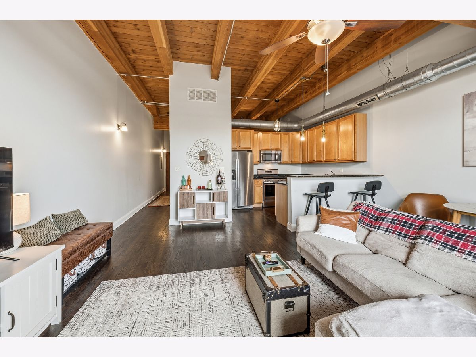
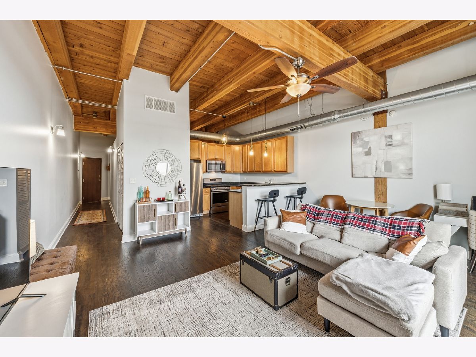
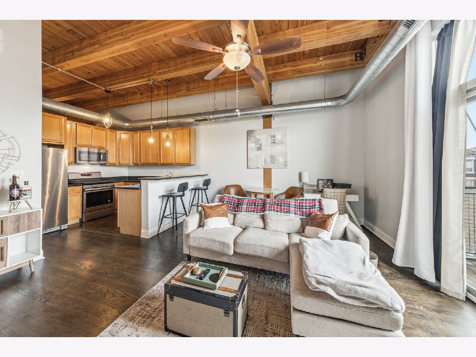
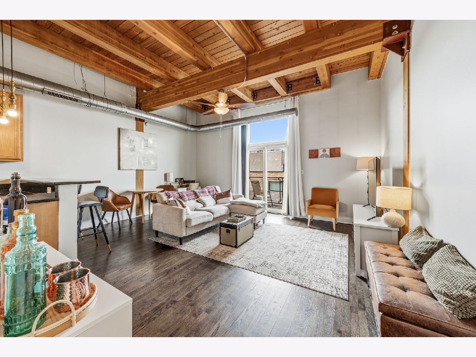
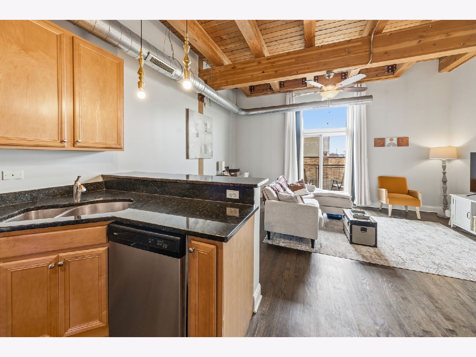
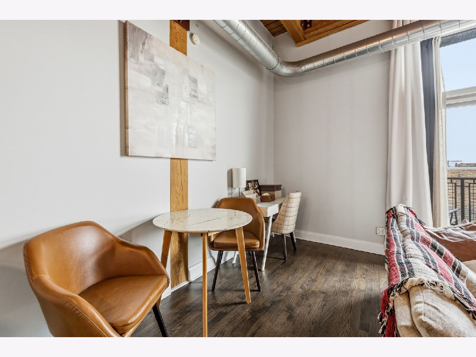
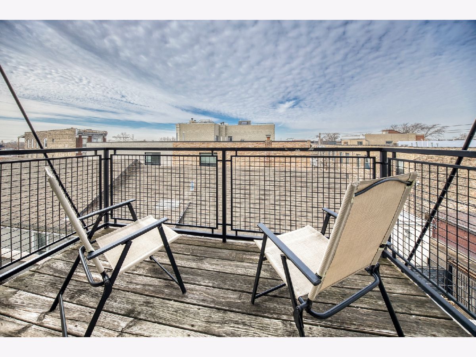
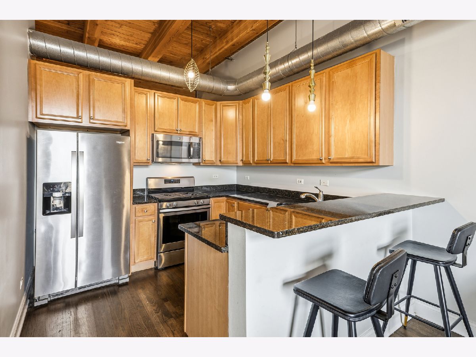
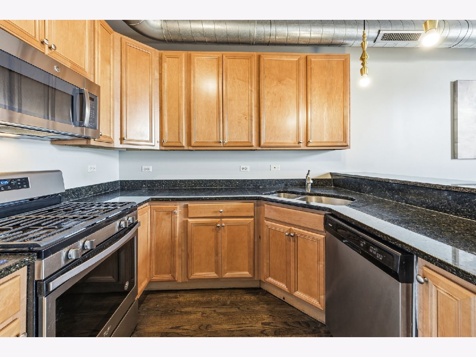
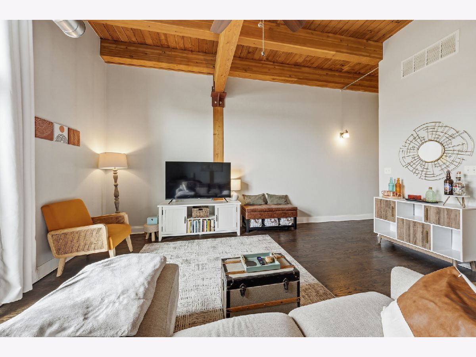
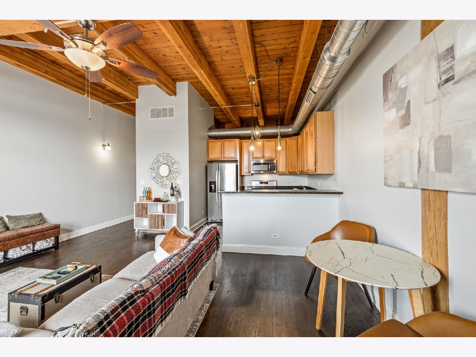
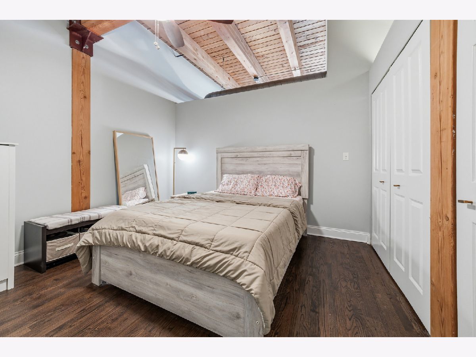
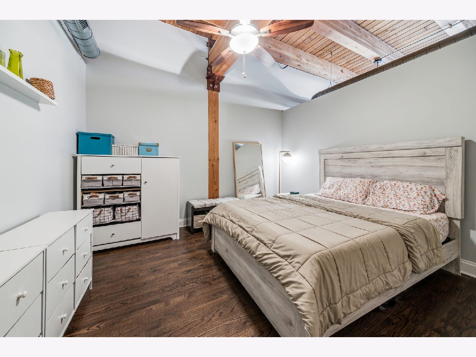
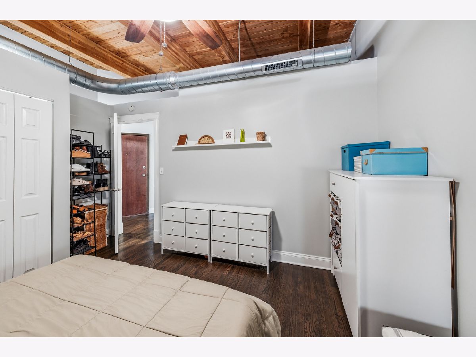
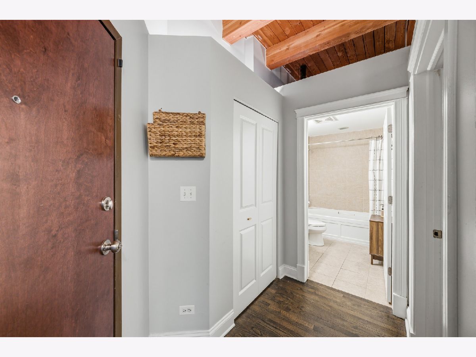
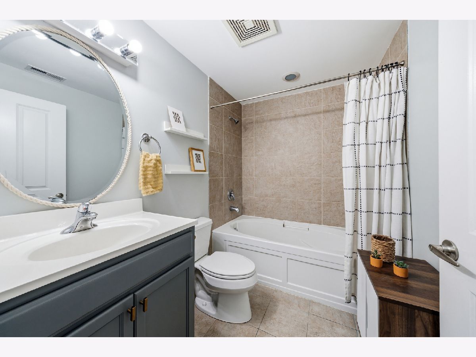
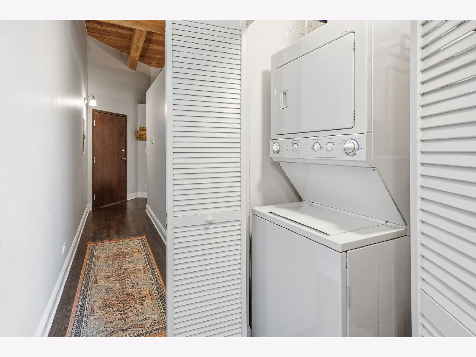
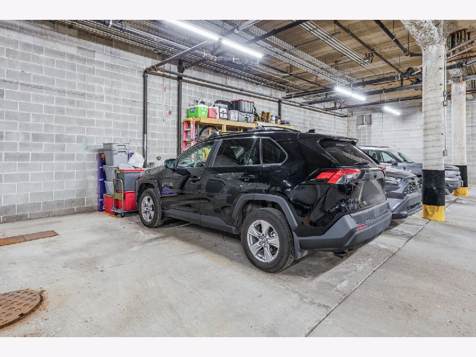
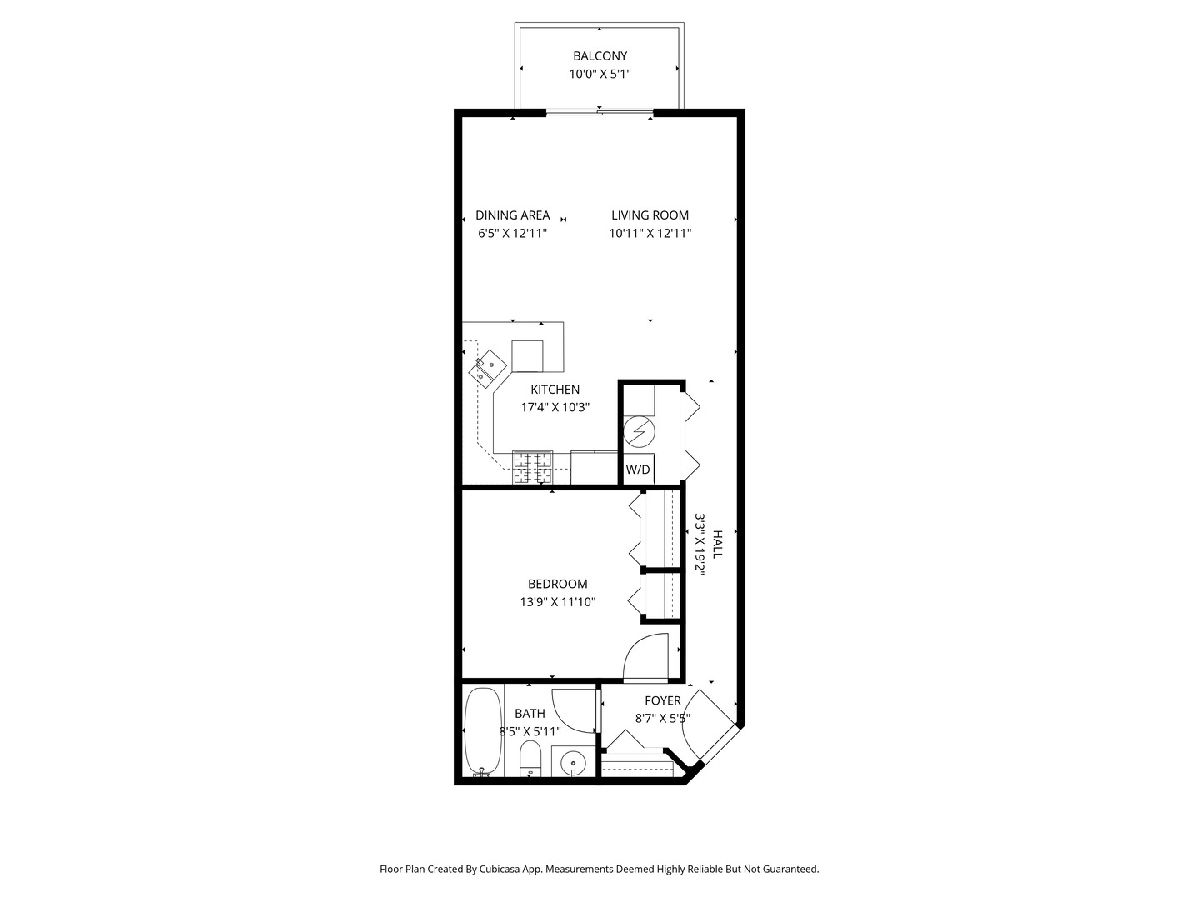
True timber loft in a magical West Town location at the all new-up-and-coming Grand Avenue Corridor. Find tons of new businesses and entrepeneurs lining the street from Ashland to Western. Boutique loft building with secured butterflymx entry. Take the elevator to the third floor and find a perfectly planned one bedroom space. All hardwood floors and coat closet at the entry. Full bathroom has a soaker tub and shower combination. Large bedroom with wall to wall closets. The kitchen features bar seating, custom cabinetry, granite counters and stainless steel appliances. All open concept, the living and dining is very nicely attached to the kitchen. A glass sliding door takes you out to an attached private balcony with northern exposure. You will be dazzled by the extra long attached garage parking ( additional $35k).
Property Specifics
| Condos/Townhomes | |
| 4 | |
| — | |
| 2005 | |
| None | |
| Brick | |
| — | |
| — | |
| No | |
| — |
| Cook | |
| — | |
| 310 / Monthly | |
| Water, Parking, Insurance, Exterior Maintenance, Scavenger, Snow Removal | |
| Lake Michigan, Public | |
| Public Sewer | |
| Central Air | |
| Gas, Forced Air | |
| 12801564 | |
| 17071240431014 |
Property History
| DATE: | EVENT: | PRICE: | SOURCE: |
|---|---|---|---|
| 7 Jun, 2012 | Sold | $125,000 | MRED MLS |
| 10 May, 2012 | Under contract | $139,900 | MRED MLS |
| — | Last price change | $149,900 | MRED MLS |
| 3 Apr, 2012 | Listed for sale | $149,900 | MRED MLS |
| 13 Sep, 2013 | Sold | $198,500 | MRED MLS |
| 13 Jul, 2013 | Under contract | $200,000 | MRED MLS |
| 8 Jul, 2013 | Listed for sale | $200,000 | MRED MLS |
| 10 Mar, 2020 | Sold | $220,000 | MRED MLS |
| 23 Feb, 2020 | Under contract | $239,000 | MRED MLS |
| 18 Feb, 2020 | Listed for sale | $239,000 | MRED MLS |
| 19 Mar, 2020 | Under contract | $0 | MRED MLS |
| 11 Mar, 2020 | Listed for sale | $0 | MRED MLS |
| 30 Mar, 2021 | Sold | $241,947 | MRED MLS |
| 4 Feb, 2021 | Under contract | $239,000 | MRED MLS |
| 4 Feb, 2021 | Listed for sale | $239,000 | MRED MLS |
| 4 Nov, 2026 | Listed for sale | $300,000 | MRED MLS |
Some photos of this home have been virtually staged.
Room Specifics
Total Bedrooms: 1
Bedrooms Above Ground: 1
Bedrooms Below Ground: 0
Dimensions: 13X12
Floor Type: Hardwood
Full Bathrooms: 1
Bathroom Amenities: Soaking Tub
Bathroom in Basement: 0
Dimensions: COMBO
Floor Type: Hardwood
Dimensions: 10X11
Floor Type: Hardwood
Features: Eating Area-Breakfast Bar
Dimensions: 18X14
Floor Type: Hardwood
Rooms: Foyer, Balcony/Porch/Lanai
Name: Foyer
Dimensions: 5X7
Floor Type: Hardwood
Name: Balcony/Porch/Lanai
Dimensions: 8X5
Floor Type: —
Other Specifics
| 1 | |
| — | |
| Off Alley, Garage Door Opener, Heated Garage, Deeded, Attached, Garage | |
| Washer Hookup, In Unit | |
| Hardwood | |
| — | |
| Balcony | |
| Common Grounds | |
| COMMON | |
| — | |
| — | |
| — | |
| Range, Microwave, Dishwasher, Refrigerator, Washer, Dryer, Stainless Steel Appliance(s) | |
| Not in DB | |
| — | |
| Elevator in Residence, Sundeck, Security Door Lock(s) | |
| — |
Tax History
| Year | Property Taxes |
|---|---|
| 2012 | $2,998 |
| 2013 | $3,047 |
| 2020 | $3,476 |
| 2021 | $3,536 |
| 2026 | $5,129 |
Contact Agent
Contact Agent
Listing Provided By
Jameson Sotheby's Intl Realty
