

500 Forest Avenue, Carbondale, Illinois 62901


$65,000
|
For Sale
|
|
| Status: | Active |
| Sqft: | 1,196 |
| Cost/Sqft: | $54 |
| Beds: | 2 |
| Baths: | 1 |
| Year Built: | 1909 |
| Property Taxes: | $2,193 |
| Days On Market: | 17 |
| Lot Size: | 0,19 |
Description
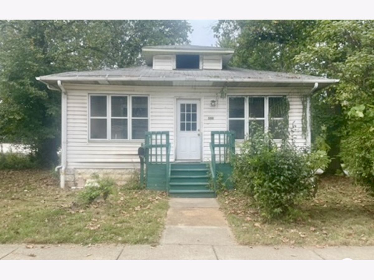
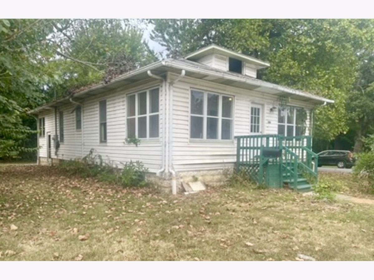
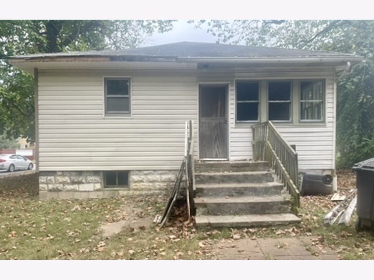
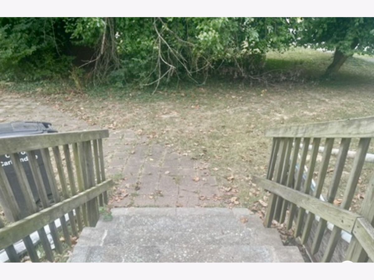
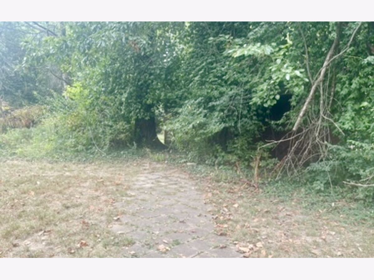
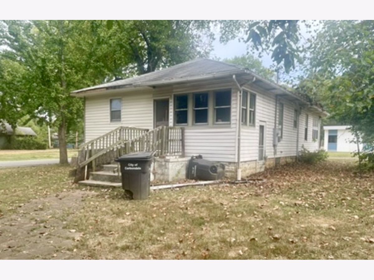
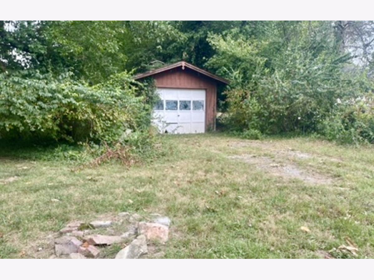
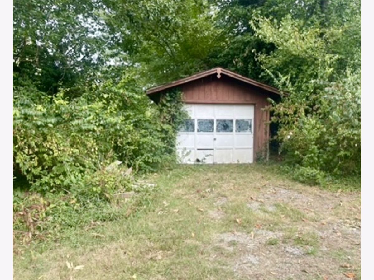
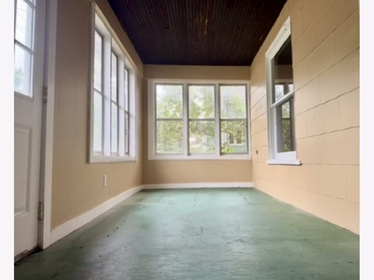
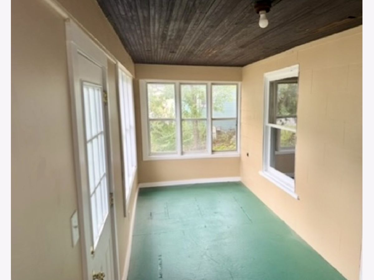
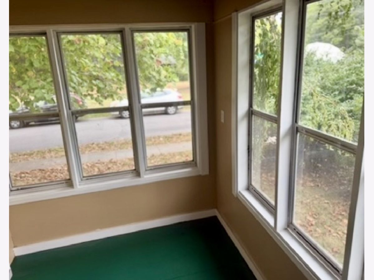
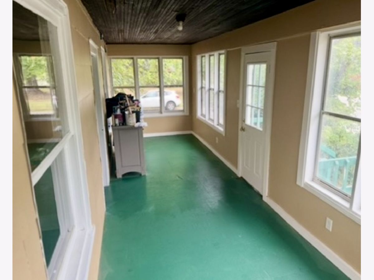
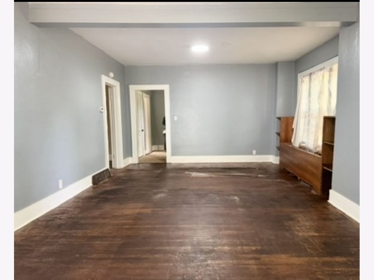
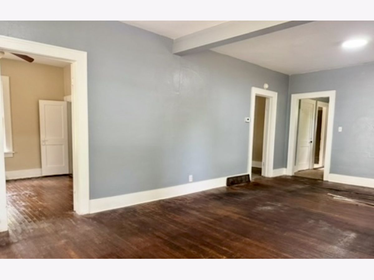
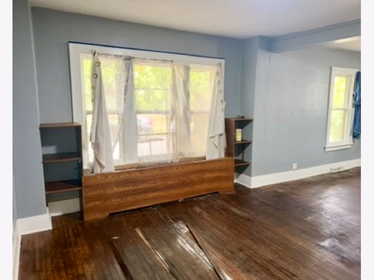
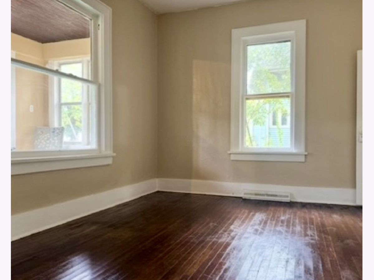
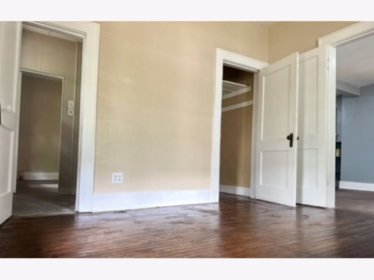
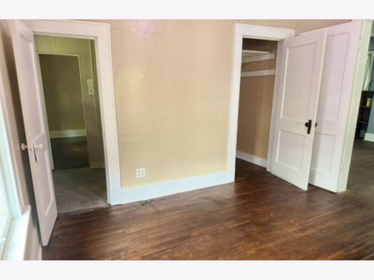
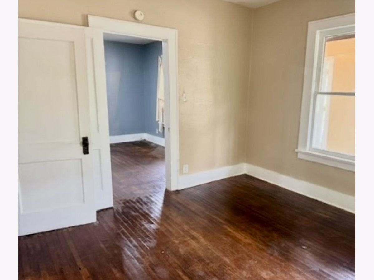
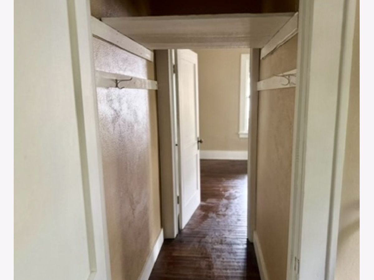
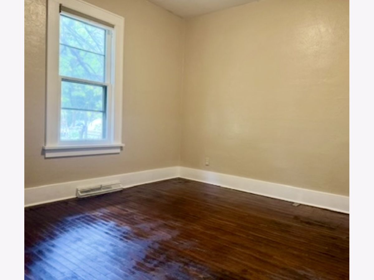
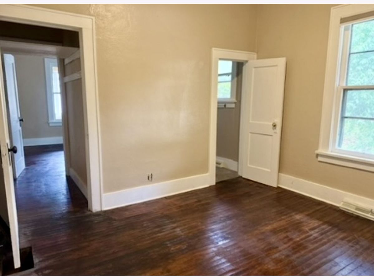
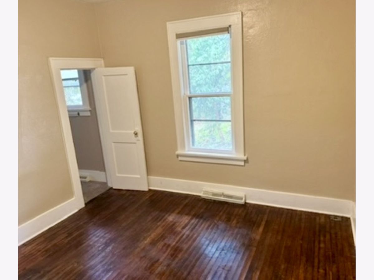
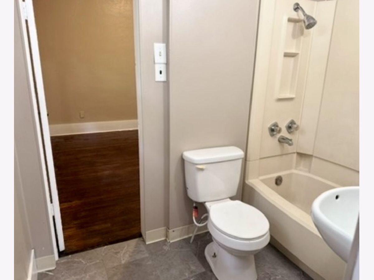
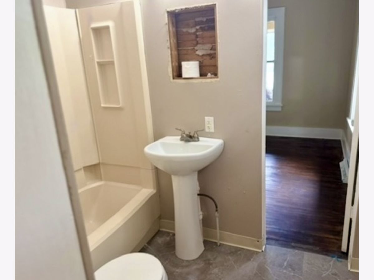
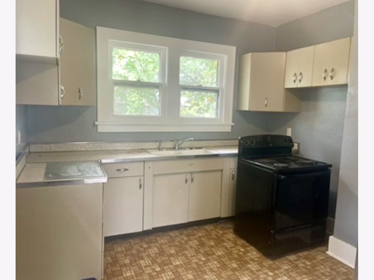
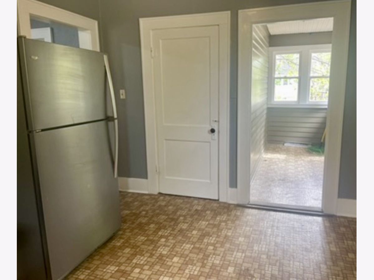
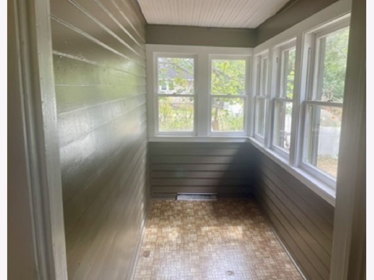
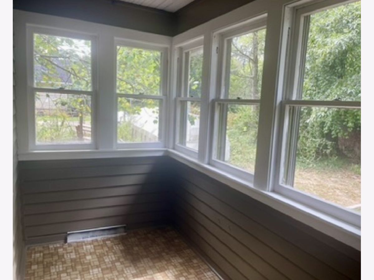
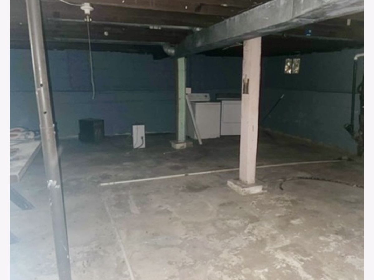
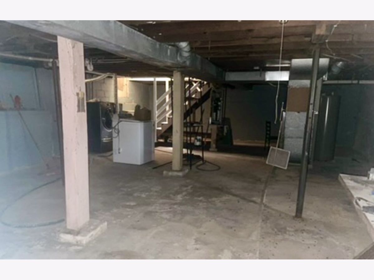
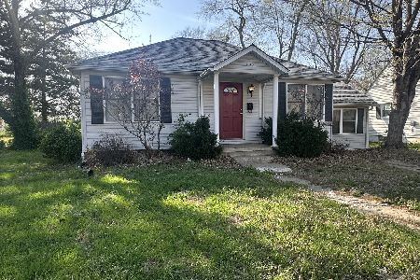
Just 3 blocks from SIU! This 2-bedroom, 1-bath Carbondale home offers approximately 1,196 sq. ft. of living space and plenty of character and potential. Inside, you'll find original hardwood floors, spacious living areas, and lots of natural light throughout. Enclosed front and back porches provide extra space perfect for a sitting area, plants, hobbies, or extra storage. The home also features a full unfinished basement with laundry and plenty of room for storage, plus a detached garage and a spacious yard surrounded by mature trees. Located at 500 S Forest Ave, just a few blocks from Southern Illinois University and convenient to shopping, dining, and everything Carbondale has to offer. Whether you're looking for a home to make your own or an investment opportunity near the university, this property has plenty of possibilities. 2 Bedrooms | 1 Bathroom | Approx. 1,196 Sq. Ft. | Hardwood Floors | Enclosed Front & Back Porches | Full Basement | Detached Garage | 3 Blocks from SIU
Property Specifics
| Single Family | |
| — | |
| Bungalow | |
| 1909 | |
| Unfinished, Full | |
| 450 | |
| Vinyl Siding, Frame | |
| — | |
| — | |
| No | |
| 0.19 |
| Jackson | |
| — | |
| — / Not Applicable | |
| None | |
| Public | |
| Public Sewer | |
| Central Air | |
| Natural Gas, Forced Air | |
| 12771882 | |
| 1521304016 |
Nearby Schools
| NAME: | DISTRICT: | DISTANCE: | |
|---|---|---|---|
|
High School
Carbondale Community High School |
165 | Not in DB | |
Property History
| DATE: | EVENT: | PRICE: | SOURCE: |
|---|---|---|---|
| 5 Oct, 2026 | Listed for sale | $65,000 | MRED MLS |
Room Specifics
Total Bedrooms: 2
Bedrooms Above Ground: 2
Bedrooms Below Ground: 0
Dimensions: 11X11
Floor Type: —
Dimensions: 11X10
Floor Type: —
Full Bathrooms: 1
Bathroom Amenities: —
Bathroom in Basement: 0
Dimensions: 13X10
Floor Type: —
Dimensions: 25X27
Floor Type: —
Dimensions: 14X27
Floor Type: —
Rooms: Enclosed Porch
Name: Enclosed Porch
Dimensions: 24X7
Floor Type: —
Other Specifics
| 1 | |
| — | |
| Detached, Garage | |
| — | |
| — | |
| — | |
| — | |
| Corner Lot | |
| 60x100 | |
| — | |
| — | |
| — | |
| Range, Refrigerator | |
| Not in DB | |
| — | |
| — | |
| — |
Tax History
| Year | Property Taxes |
|---|---|
| 2026 | $2,193 |
Contact Agent
Nearby Similar Homes


Nearby Sold Comparables


Contact Agent
Listing Provided By
RE/MAX REALTY CENTRAL
