

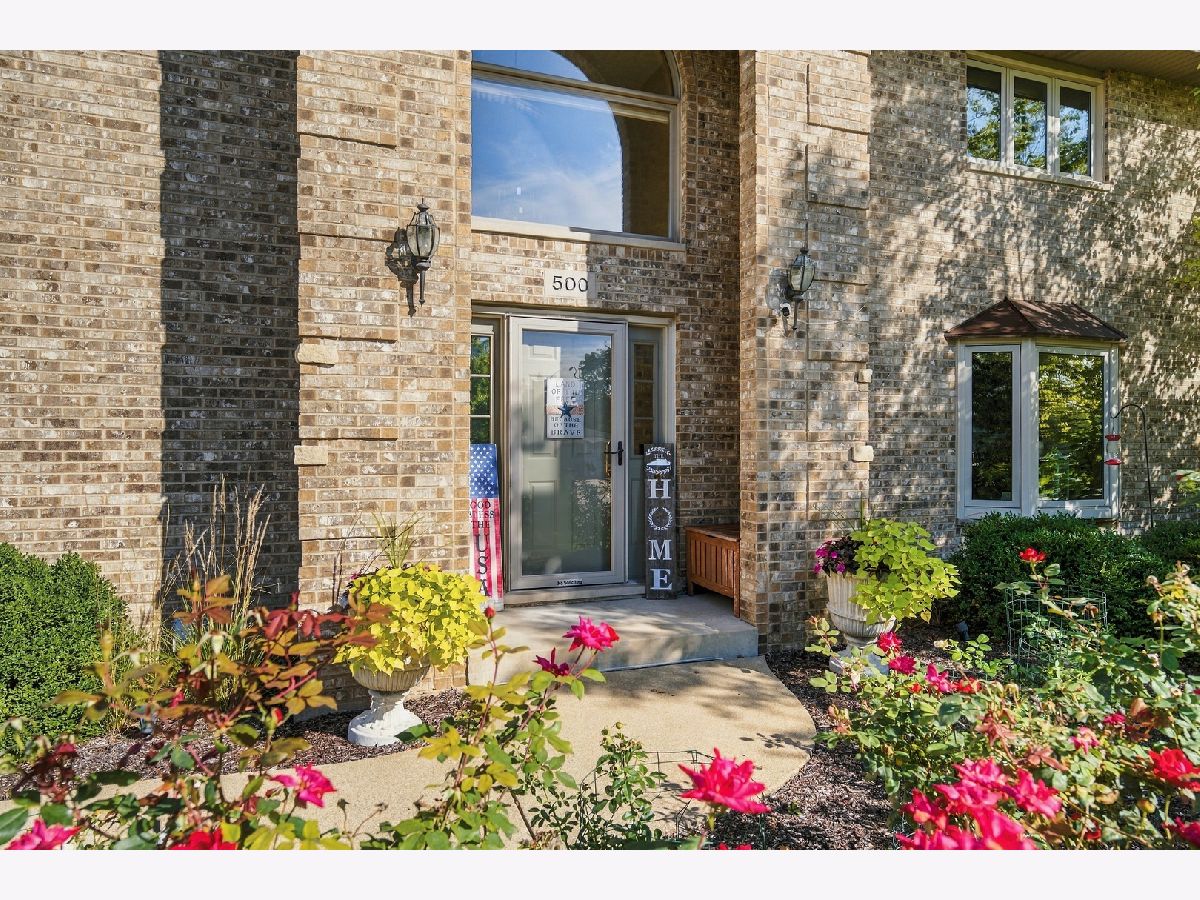
500 Westwood Drive, Shorewood, Illinois 60404
Subdivision > Westfield


$525,000
|
For Sale
|
|
| Status: | Active |
| Sqft: | 3,024 |
| Cost/Sqft: | $174 |
| Beds: | 3 |
| Baths: | 5 |
| Year Built: | 1996 |
| Property Taxes: | $10,917 |
| Days On Market: | 11 |
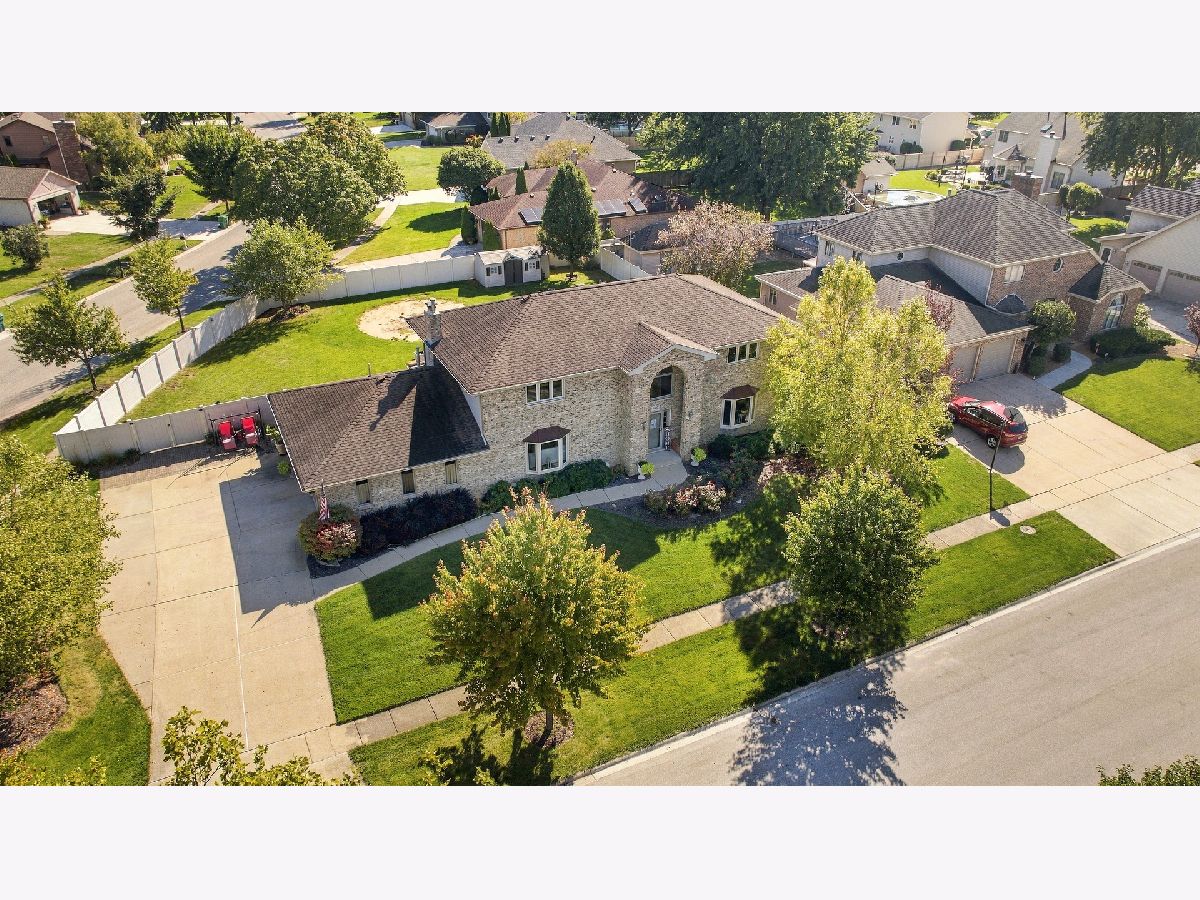
| Lot Size: | 0,33 |
Sorry but we don't have exact coordinates for this place
Description
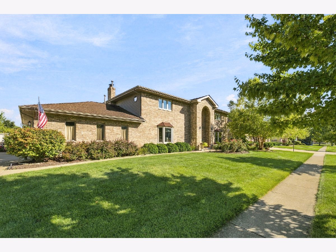
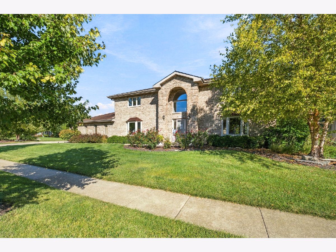
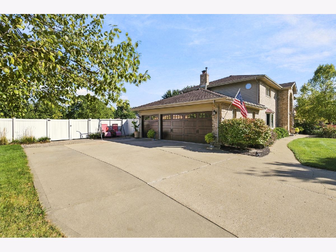
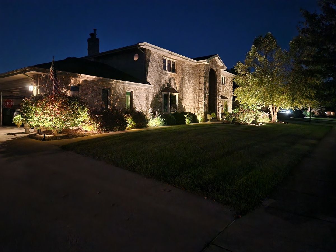
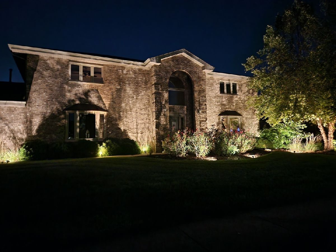
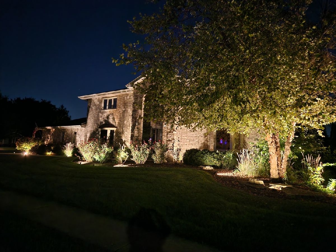
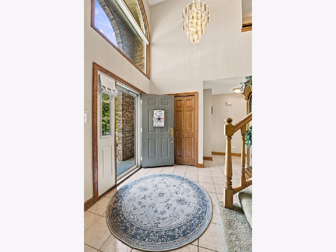
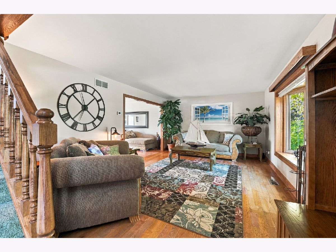
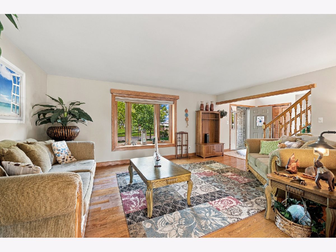
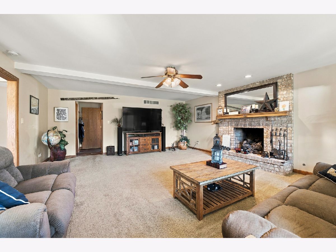
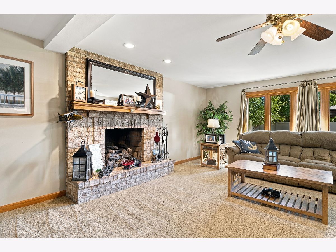
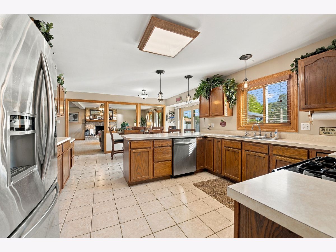
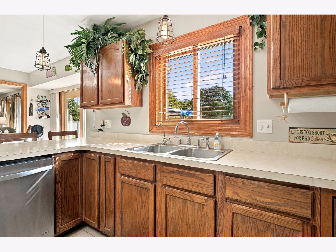
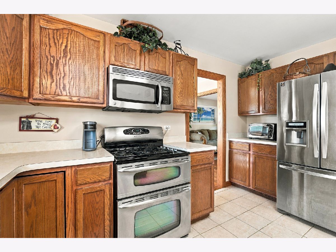
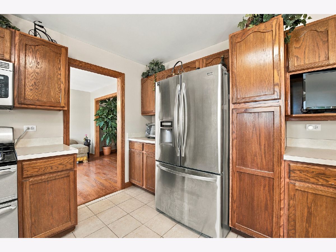
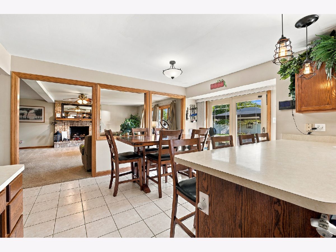
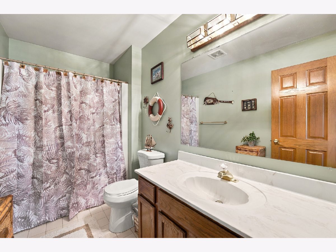
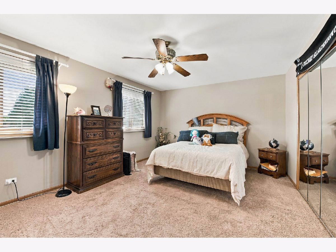
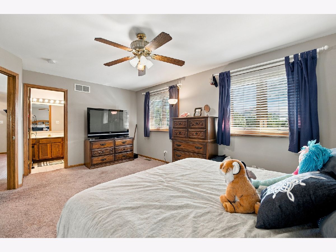
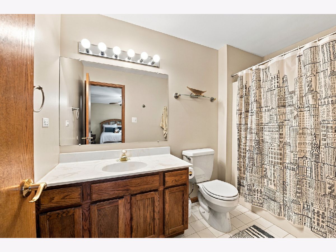
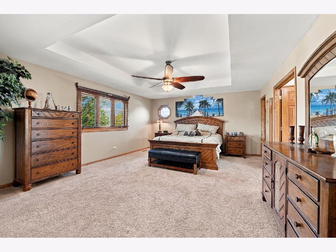
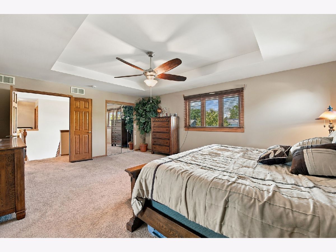
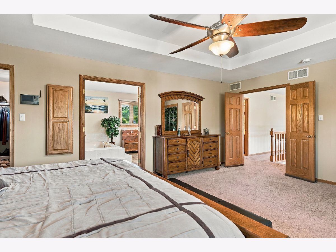
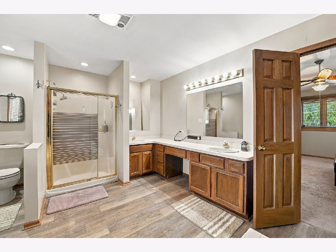
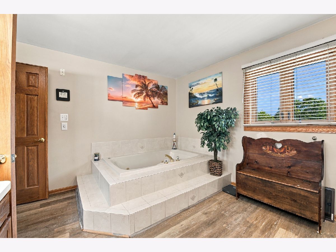
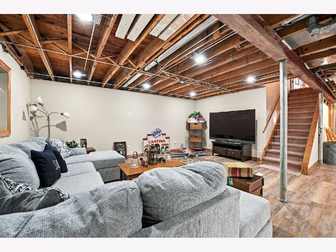
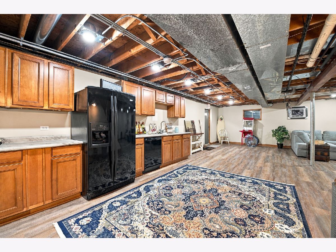
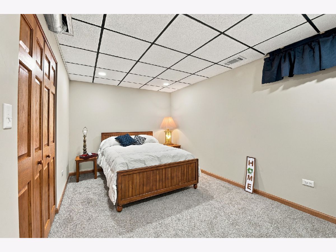
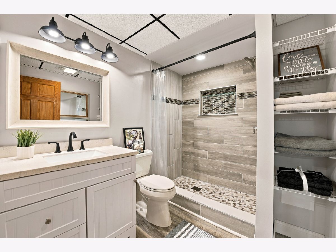
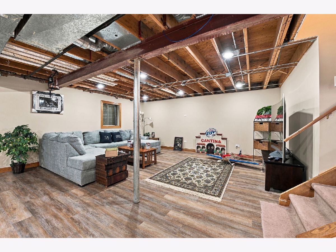
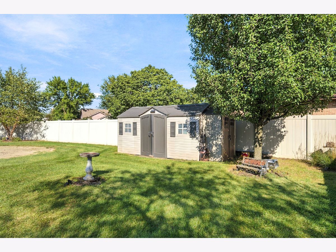
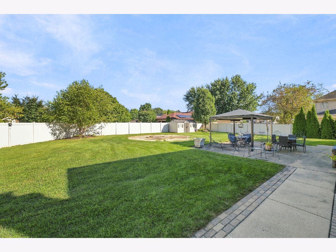
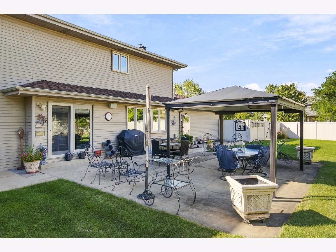
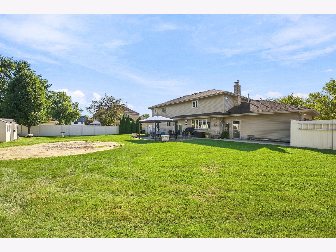
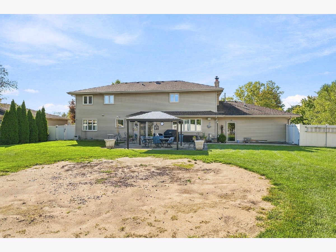
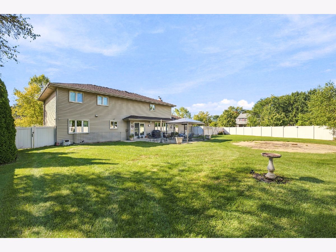
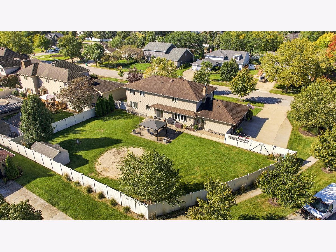
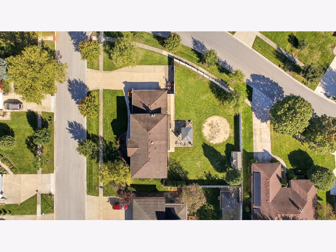
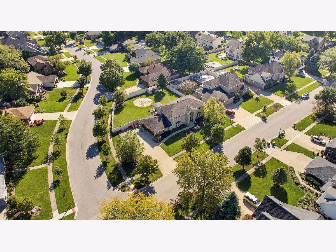
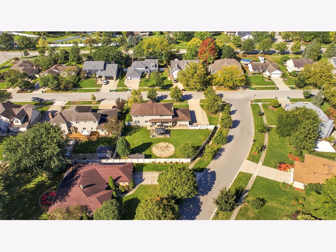
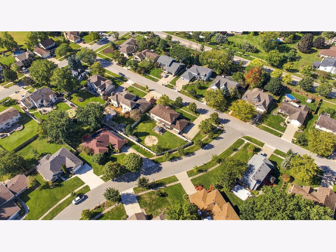
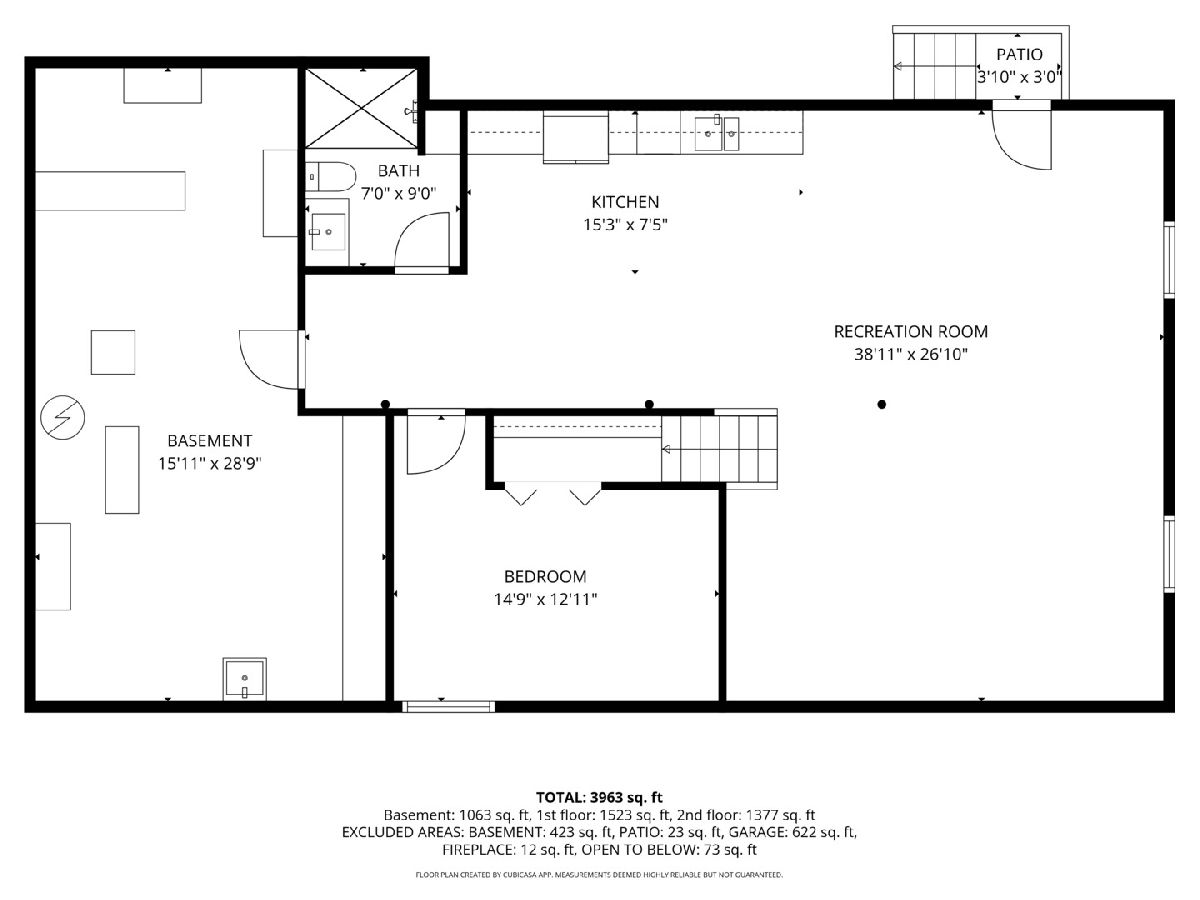
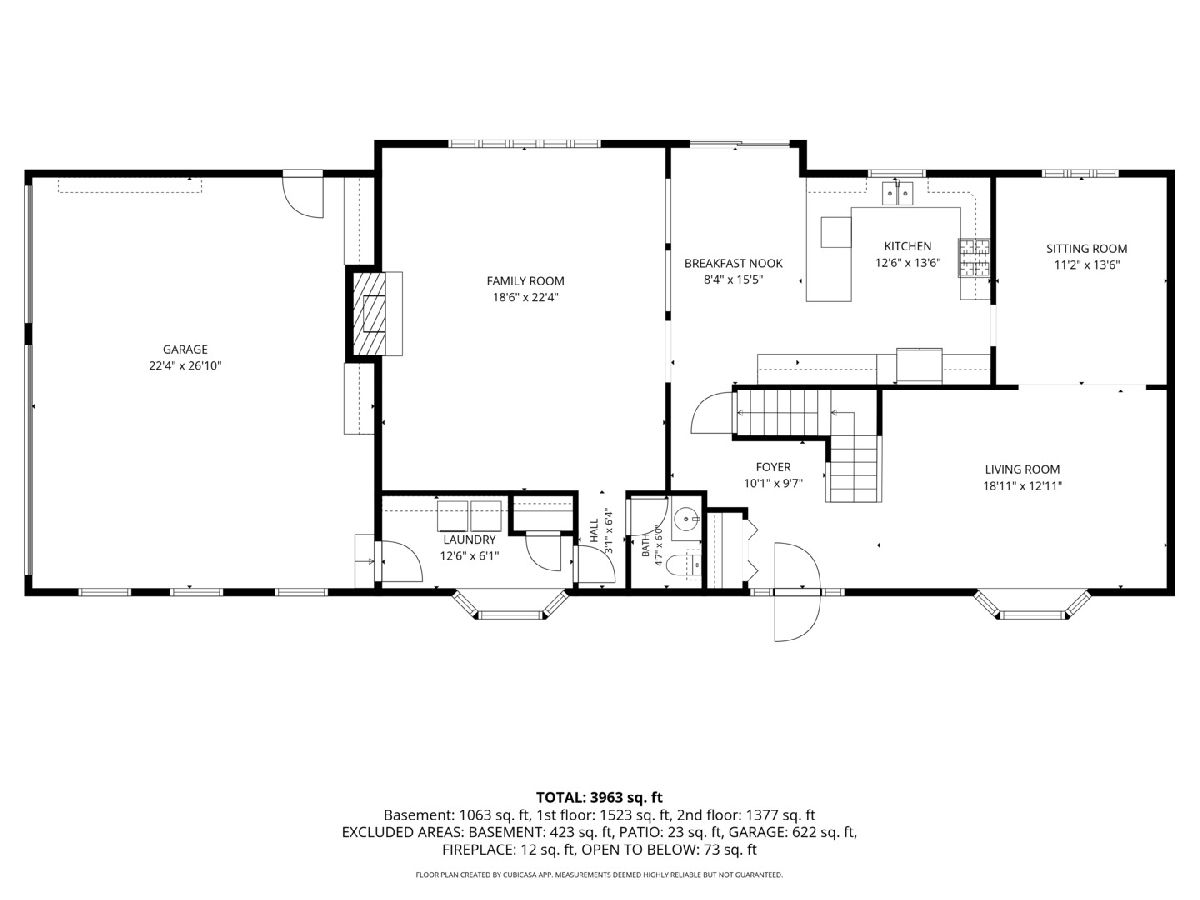
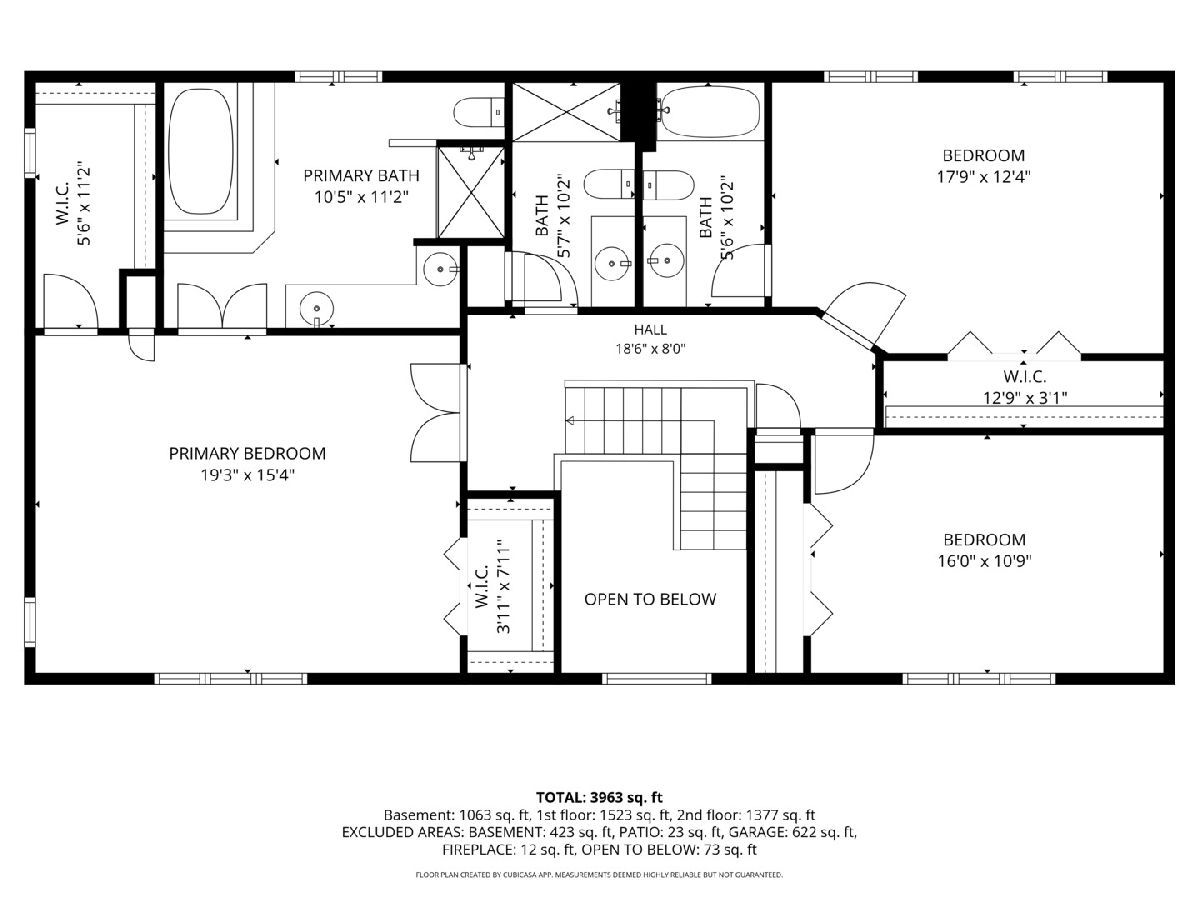
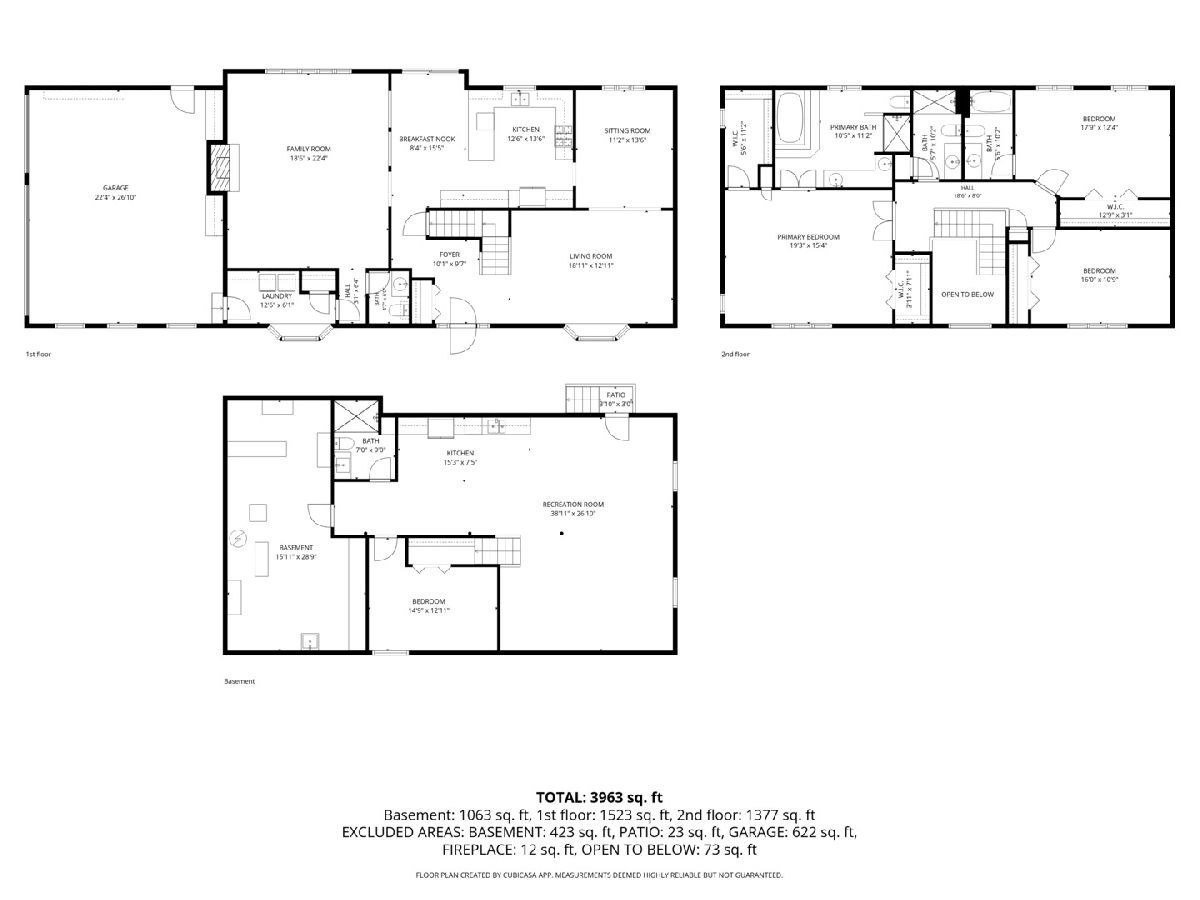
This custom built home is just waiting for its new family. Large room sizes, & lots of windows bring in good natural light. Kitchen has plenty of cabinets & counter space. Master bedroom with walk in closet & a very large bathroom. Bedroom #2 also has a full bathroom. The lower level has an in-law suite with it's own exterior entrance. The size is 998 sq ft with large entertaining area, a kitchenette, a full bath & a bedroom. Nice size back yard is perfect for summer parties, big patio with pergola for shade. Fence has a 10 ft gate opening, 2 other smaller gates. Generac whole house generator. Heated oversize 3 car garage with pull down steps to the attic. Attic fan, 2 hot water tanks.
Property Specifics
| Single Family | |
| — | |
| — | |
| 1996 | |
| Finished, Exterior Entry, Egress Window, Storage Space, Full, Walk-Out Access | |
| Vinyl Siding, Brick | |
| Asphalt | |
| — | |
| No | |
| 0.33 |
| Will | |
| Westfield | |
| — / Not Applicable | |
| None | |
| Lake Michigan | |
| Public Sewer | |
| Central Air | |
| Gas, Forced Air | |
| No | |
| 12795681 | |
| 0506161070010000 |
Property History
| DATE: | EVENT: | PRICE: | SOURCE: |
|---|---|---|---|
| 30 Jun, 2016 | Sold | $268,000 | MRED MLS |
| 20 May, 2016 | Under contract | $274,900 | MRED MLS |
| — | Last price change | $279,900 | MRED MLS |
| 31 Mar, 2016 | Listed for sale | $279,900 | MRED MLS |
| 30 Oct, 2026 | Listed for sale | $525,000 | MRED MLS |
Room Specifics
All Bedroom Info:
Total Bedrooms: 3
Bedrooms Above Ground: 3
Bedrooms Below Ground: 0
Total Bedrooms: 3
Bedrooms Above Ground: 3
Bedrooms Below Ground: 0
Master Bedroom Info:
Dimensions: 20X16
Location: 2nd LevelDimensions: 20X16
Floor Type: Carpet
Second Bedroom Info:
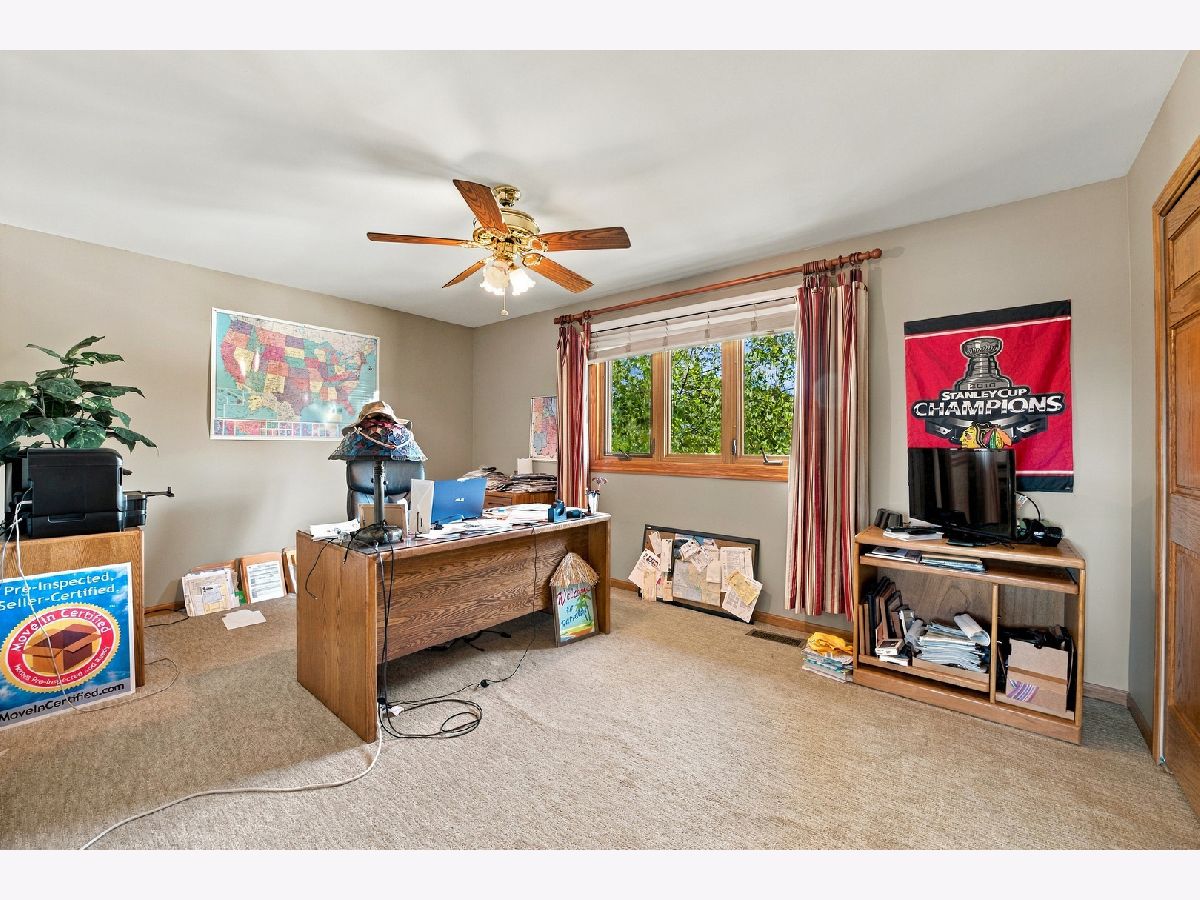
Dimensions: 18X12
Location: 2nd LevelDimensions: 18X12
Floor Type: Carpet
Third Bedroom Info:
Dimensions: 16X11
Location: 2nd LevelDimensions: 16X11
Floor Type: Carpet
Bathroom Info:
Full Bathrooms: 5
Partial Bathrooms: 1Full Bathrooms: 5
Bathroom Amenities: Whirlpool, Separate Shower
Bathroom in Basement: 1
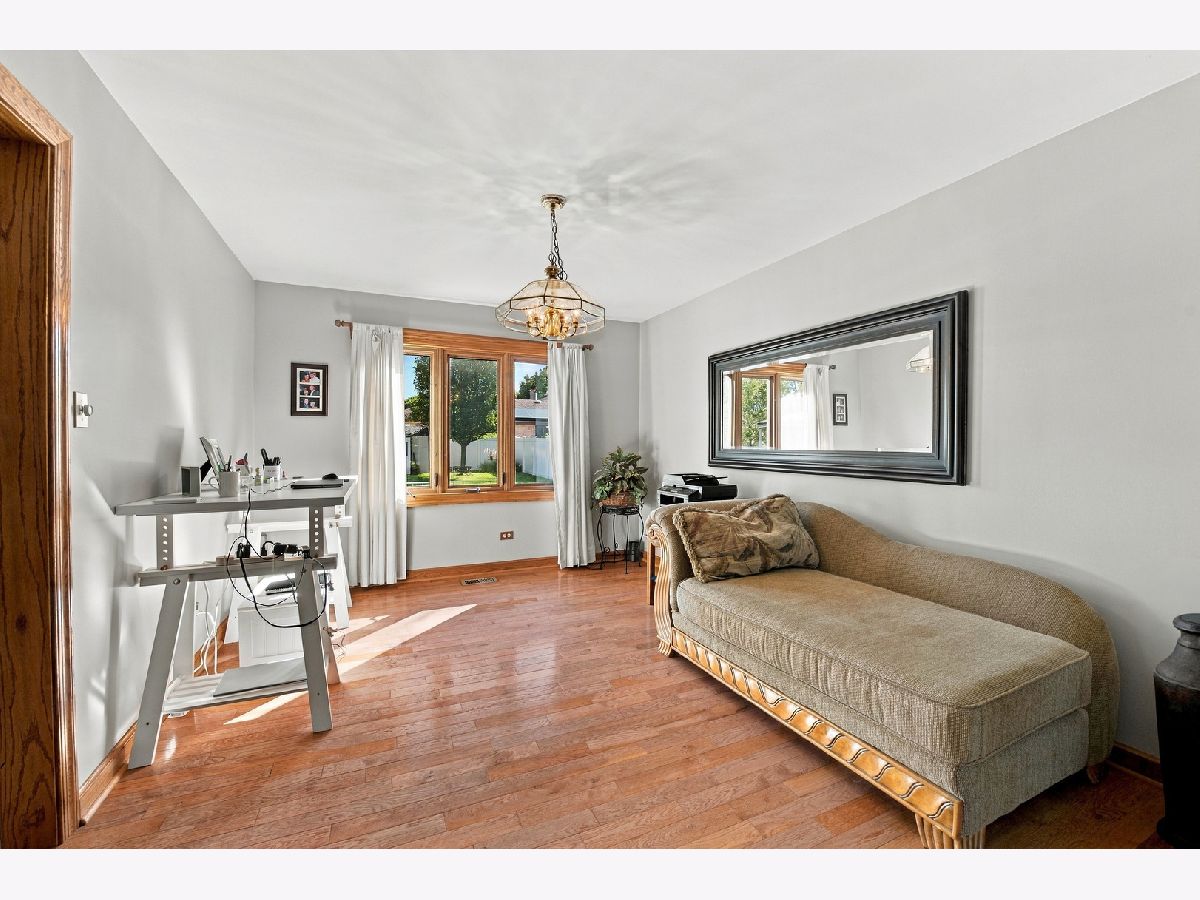
Dining Room Info:
Dimensions: 14X11
Location: Main LevelDimensions: 14X11
Floor Type: Hardwood
Kitchen Info:
Dimensions: 21X16
Location: Main LevelDimensions: 21X16
Floor Type: Ceramic Tile
Features: Eating Area-Table Space
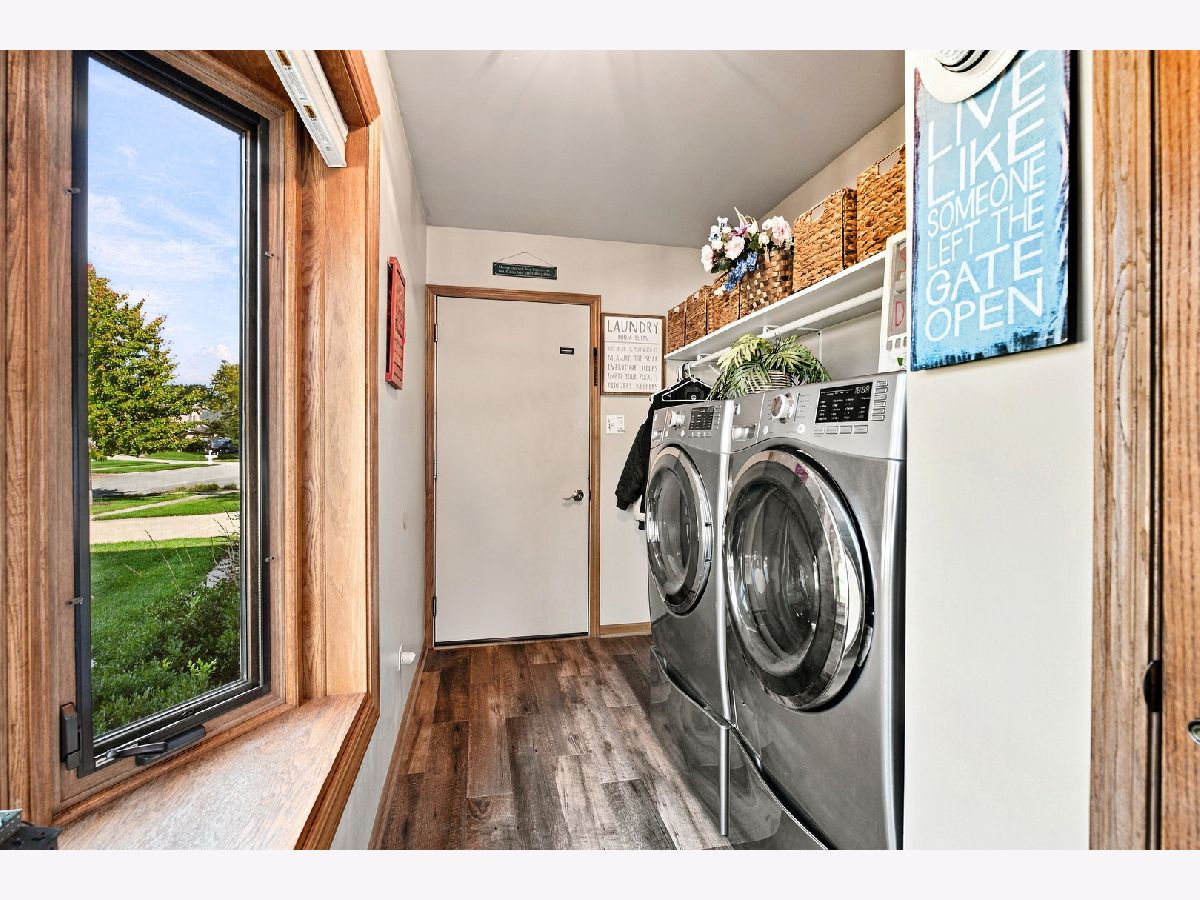
Laundry Room Info:
Dimensions: 10X6
Location: Main LevelDimensions: 10X6
Floor Type: Vinyl
Living Room Info:
Dimensions: 19X13
Location: Main LevelDimensions: 19X13
Floor Type: Hardwood
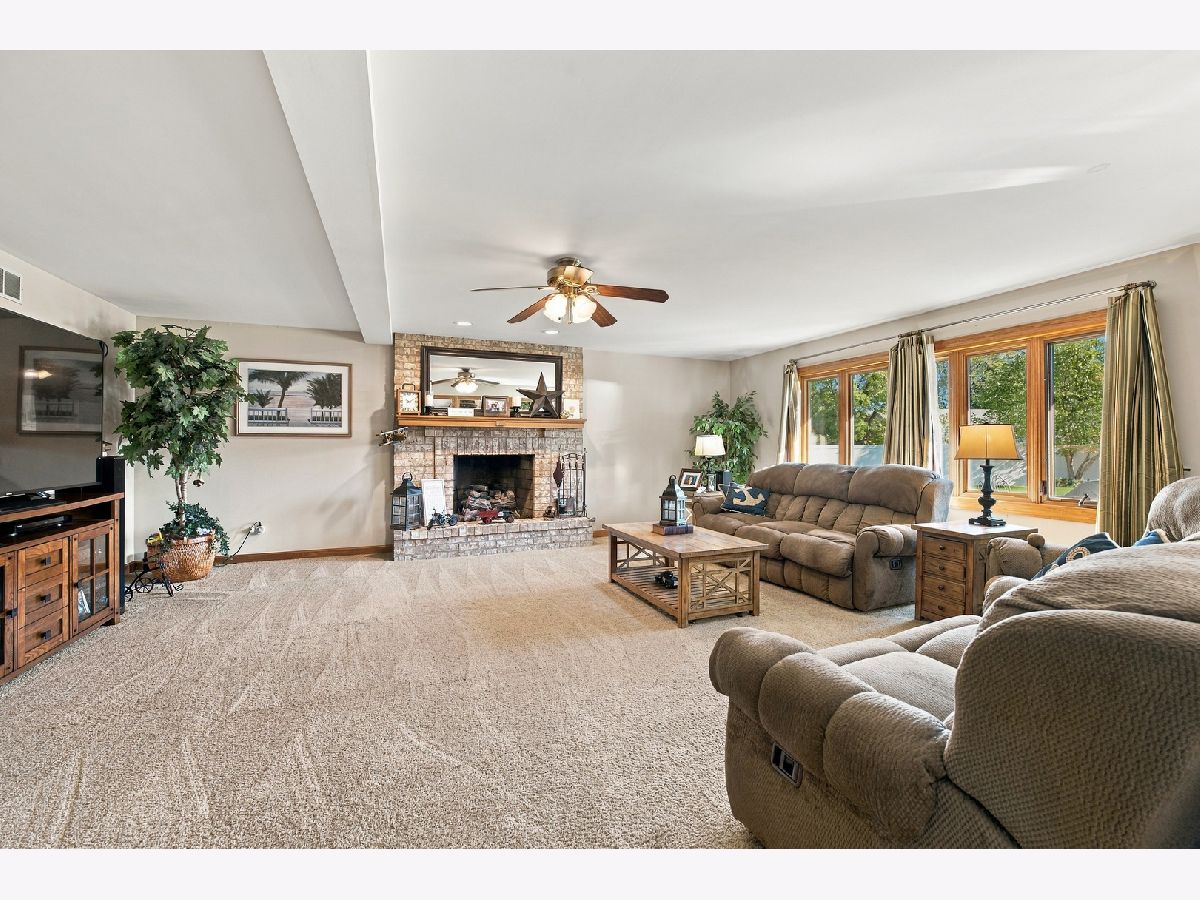
Family Room Info:
Dimensions: 22X19
Location: Main LevelDimensions: 22X19
Floor Type: Carpet
Additional Rooms Info:
Rooms: Other Room
Basement: Finished, Exterior Entry, Egress Window, Storage Space, Full, Walk-Out AccessRooms: Other Room
First Additional Room Info:
Name: Other Room
Dimensions: 38X26
Location: Walkout BasementName: Other Room
Dimensions: 38X26
Floor Type: Luxury Vinyl
Other Specifics
| 3 | |
| Concrete Perimeter | |
| Concrete, Side Driveway, Garage Door Opener, Heated Garage, Garage Owned, Attached, Garage | |
| Main Level | |
| Hardwood | |
| Patio | |
| Fenced | |
| Shed(s) | |
| Lighting | |
| — | |
| 140 X 132 X 217 X 83 | |
| Pull Down Stair | |
| Full, Whirlpool & Sep Shwr | |
| — | |
| Range, Microwave, Dishwasher, Refrigerator, Washer, Dryer, Humidifier | |
| Not in DB | |
| Park, Curbs, Sidewalks, Street Lights, Street Paved | |
| — | |
| Gas Log |
Tax History
| Year | Property Taxes |
|---|---|
| 2016 | $7,839 |
| 2026 | $10,917 |
Contact Agent
Contact Agent
Listing Provided By
RE/MAX Premier
