

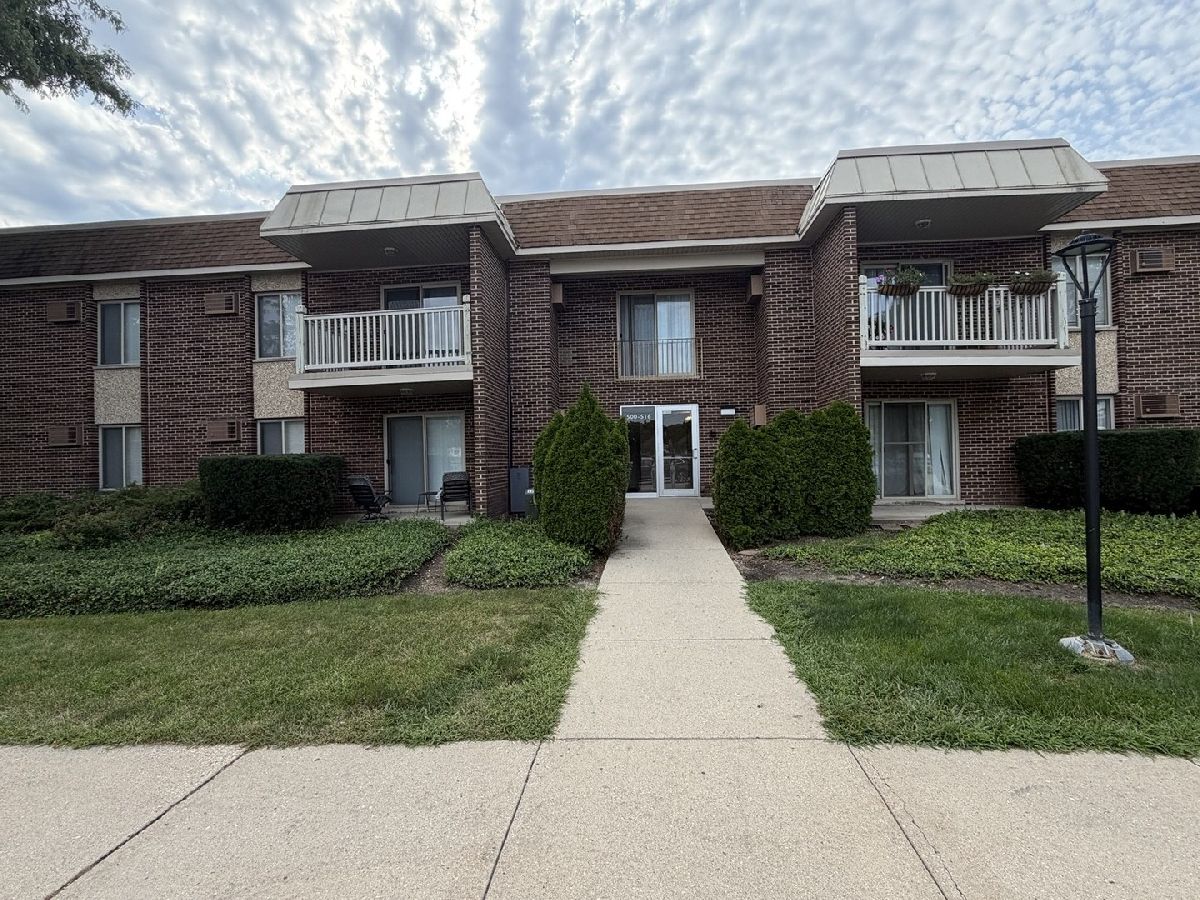
500 Wilke Road, Palatine, Illinois 60074


$219,999
|
For Sale
|
|
| Status: | Active |
| Sqft: | 1,000 |
| Cost/Sqft: | $220 |
| Beds: | 2 |
| Baths: | 2 |
| Year Built: | 1970 |
| Property Taxes: | $3,104 |
| Days On Market: | 12 |
| Lot Size: | 0,00 |
Description
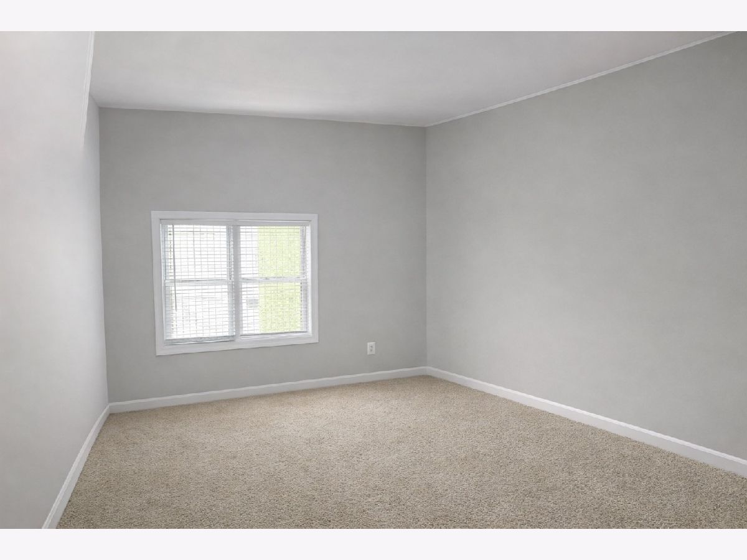
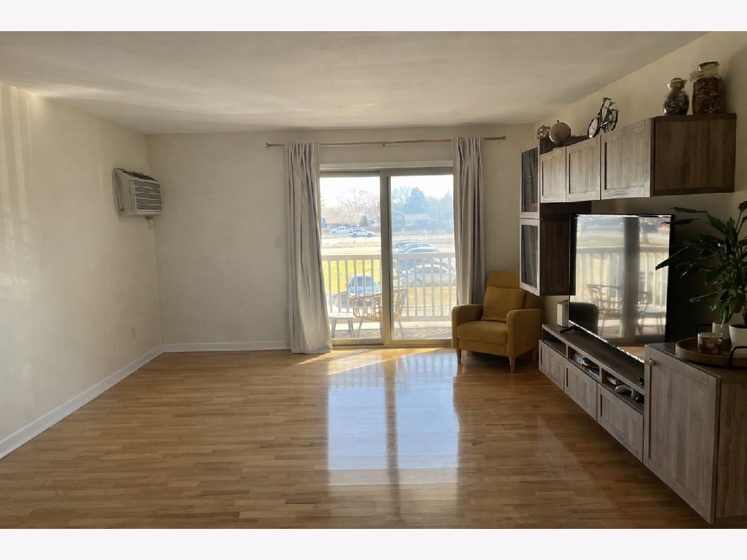
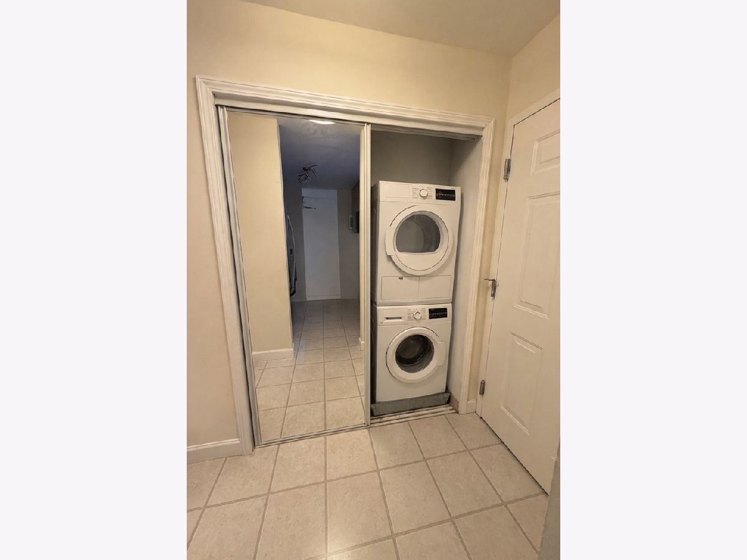
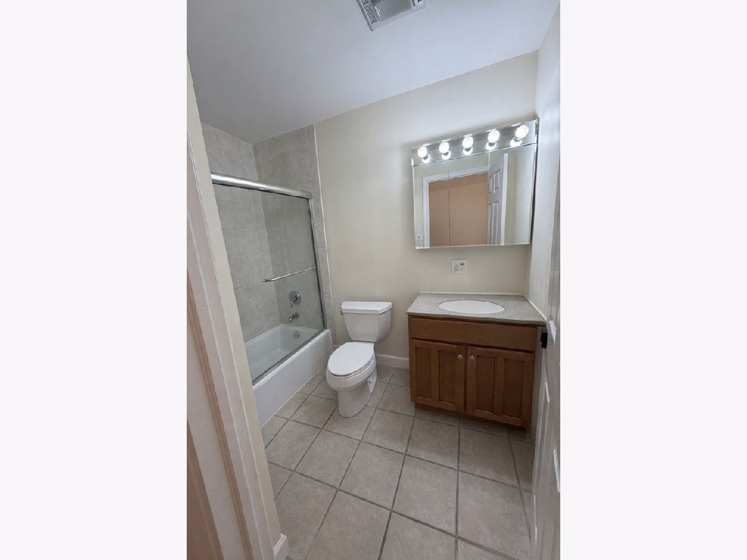
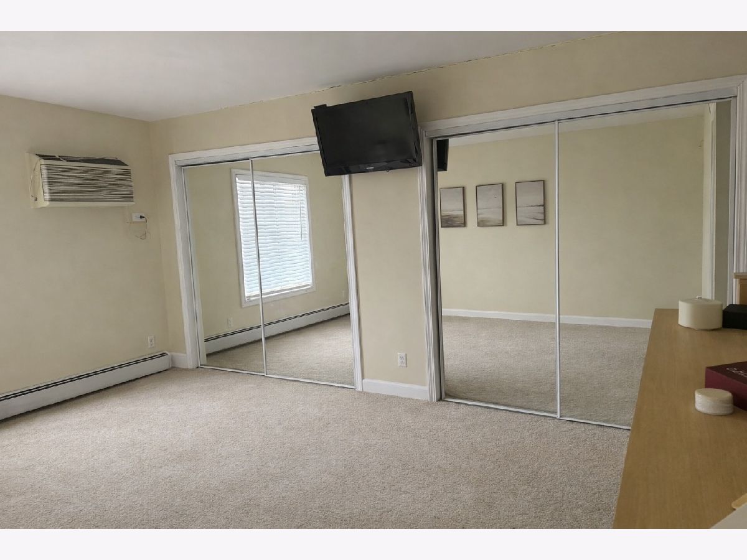
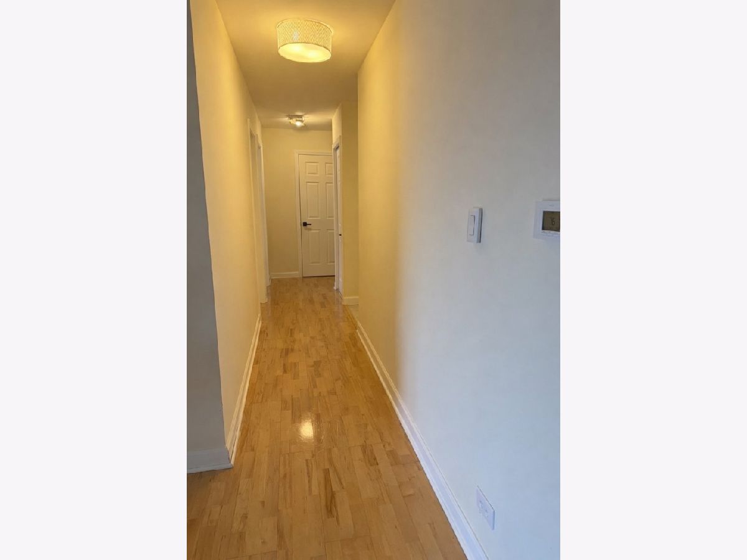
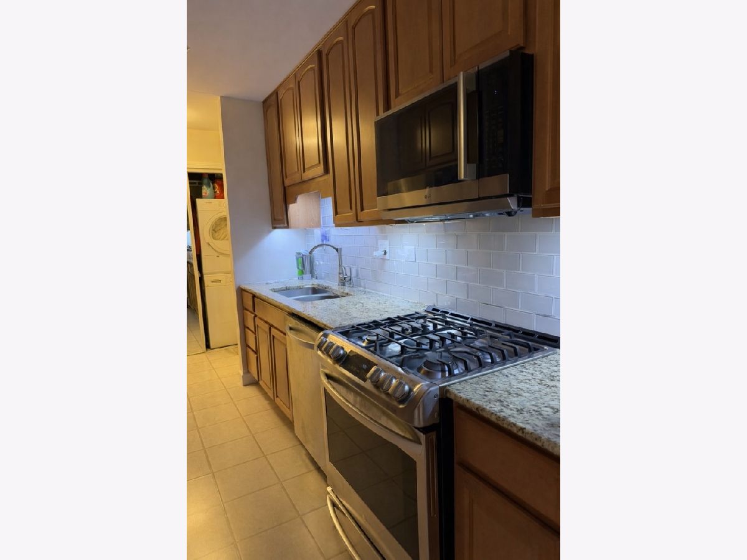
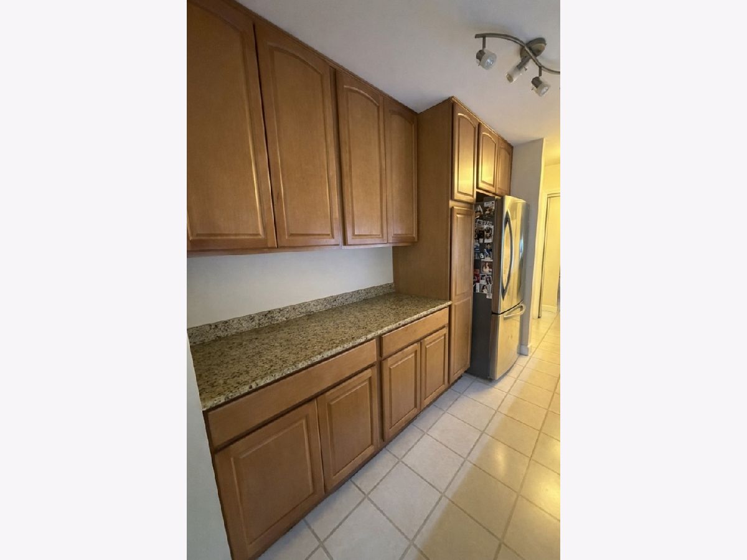
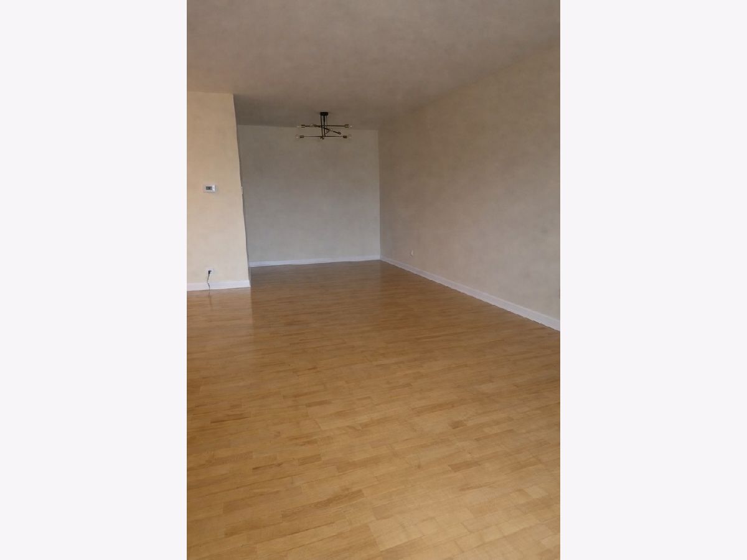
Welcome home to this spacious and move-in-ready 2-bedroom, 2-bath condo in a convenient Palatine location! This desirable second-floor unit offers a bright, comfortable layout with laminate flooring throughout. The kitchen features stainless steel appliances, granite countertops, and plenty of cabinet space, opening to the dining area for easy everyday living and entertaining. The generous living room provides plenty of room to relax and features its own wall-unit air conditioner. The primary bedroom includes a large closet, wall-unit air conditioning, and a private en-suite bath with shower. The second bedroom is also generously sized with its own wall-unit air conditioner. Additional conveniences include a stackable washer and dryer and excellent closet space. Monthly association dues include heat, water, gas, and access to the community pool and exercise facility. Conveniently located near Route 53 with easy access to shopping, dining, schools, and everyday amenities. A wonderful opportunity to own a spacious 2-bedroom, 2-bath condo in Palatine-schedule your showing today!
Property Specifics
| Condos/Townhomes | |
| 2 | |
| — | |
| 1970 | |
| None | |
| Brick | |
| — | |
| — | |
| No | |
| — |
| Cook | |
| — | |
| 487 / Monthly | |
| Heat, Water, Gas, Parking, Insurance, Exercise Facilities, Pool, Exterior Maintenance, Lawn Care, Scavenger, Snow Removal | |
| Lake Michigan | |
| Public Sewer | |
| Wall Unit(s) | |
| Baseboard | |
| 12783683 | |
| 02132020051108 |
Property History
| DATE: | EVENT: | PRICE: | SOURCE: |
|---|---|---|---|
| 15 May, 2012 | Sold | $76,500 | MRED MLS |
| 23 Jan, 2012 | Under contract | $74,500 | MRED MLS |
| 3 Jan, 2012 | Listed for sale | $74,500 | MRED MLS |
| 12 Oct, 2026 | Listed for sale | $219,999 | MRED MLS |
Room Specifics
Total Bedrooms: 2
Bedrooms Above Ground: 2
Bedrooms Below Ground: 0
Dimensions: 13X15
Floor Type: —
Dimensions: 11X15
Floor Type: —
Full Bathrooms: 2
Bathroom Amenities: —
Bathroom in Basement: 0
Dimensions: 12X14
Floor Type: —
Dimensions: 10X8
Floor Type: —
Dimensions: 16X14
Floor Type: —
Rooms: No additional rooms
Other Specifics
| — | |
| — | |
| Asphalt | |
| — | |
| — | |
| — | |
| — | |
| — | |
| common | |
| — | |
| Full, Double Sink | |
| — | |
| Range, Microwave, Dishwasher, Refrigerator, Dryer | |
| Not in DB | |
| — | |
| — | |
| — |
Tax History
| Year | Property Taxes |
|---|---|
| 2012 | $1,922 |
| 2026 | $3,104 |
Contact Agent
Nearby Similar Homes
Nearby Sold Comparables

Contact Agent
Listing Provided By
Gates and Gables Realty
