

501 Chicago, Dewitt, Illinois 61735


$65,900
|
Foreclosure
|
|
| Status: | Active |
| Sqft: | 1,155 |
| Cost/Sqft: | $57 |
| Beds: | 1 |
| Baths: | 1 |
| Year Built: | 1908 |
| Property Taxes: | $2,154 |
| Days On Market: | 106 |
| Lot Size: | 0,00 |
Description
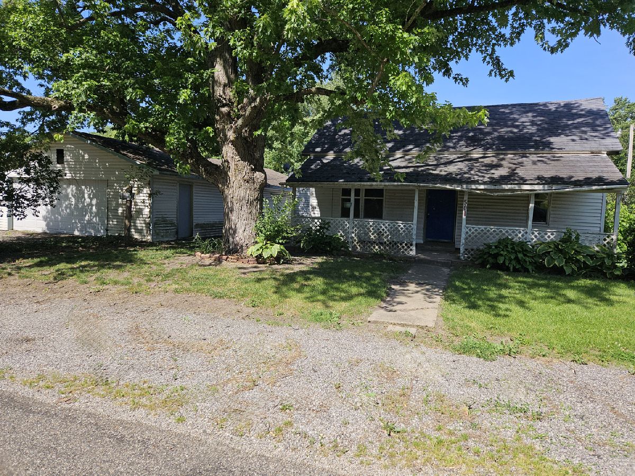
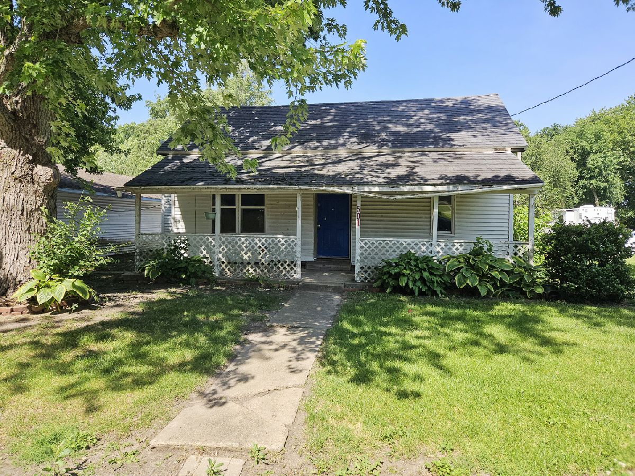
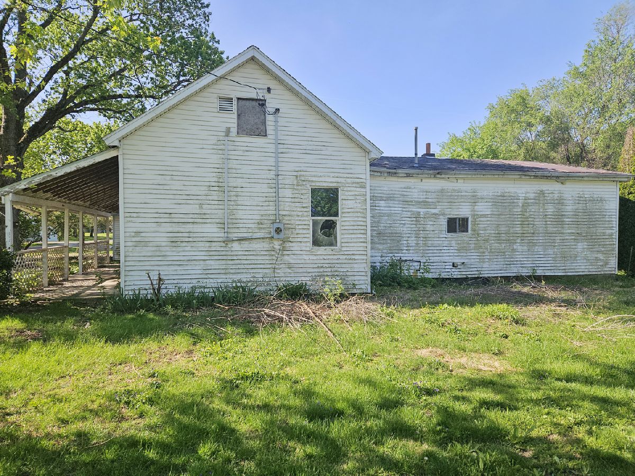
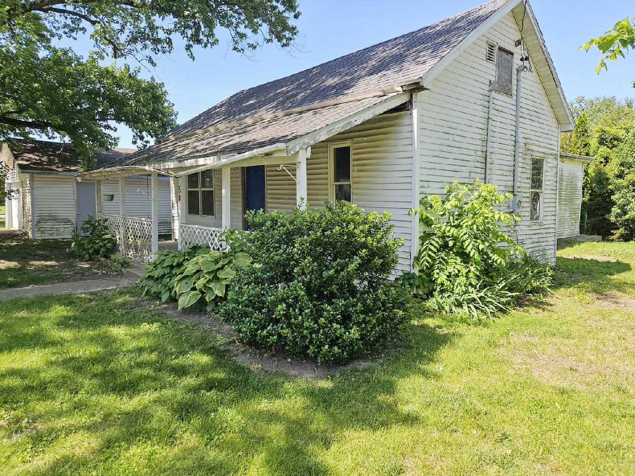
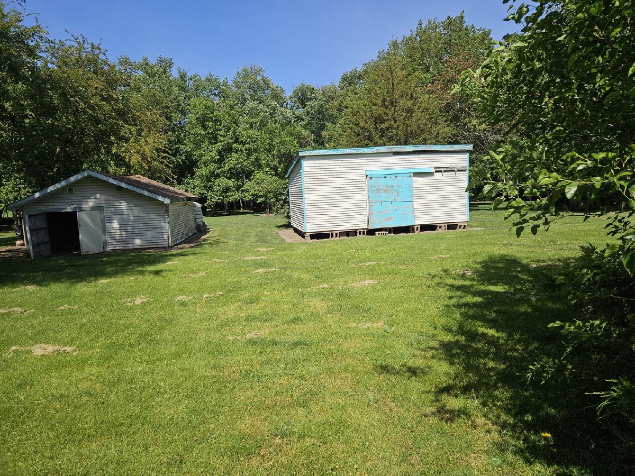
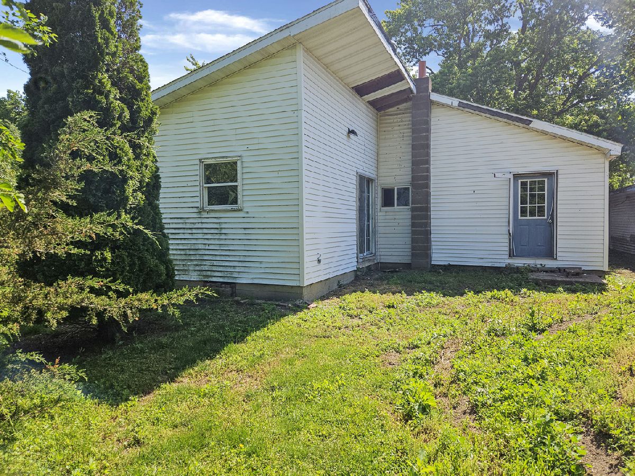
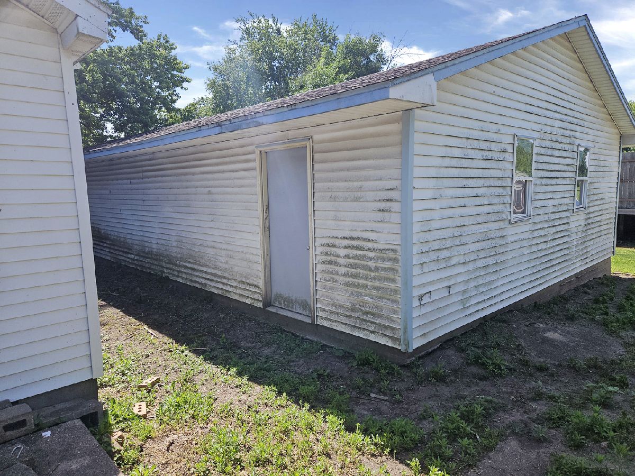
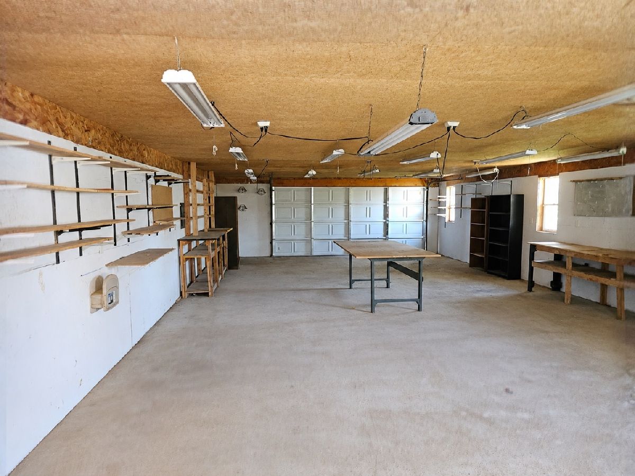
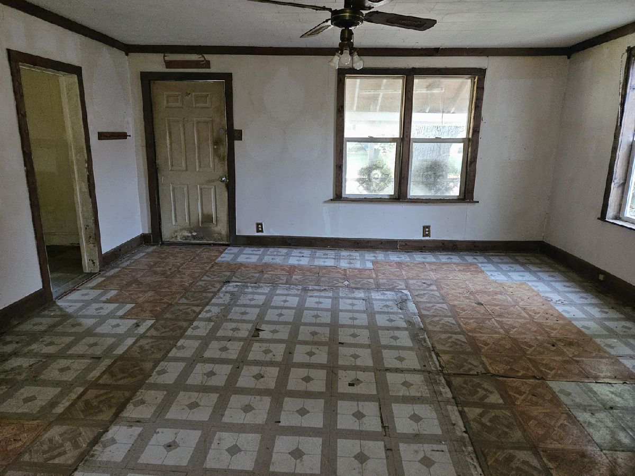
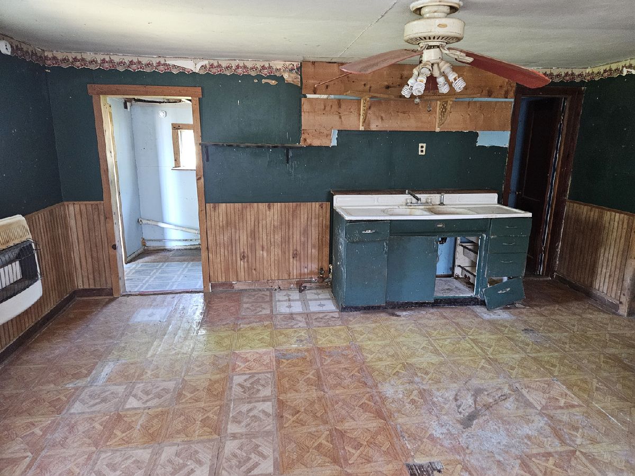
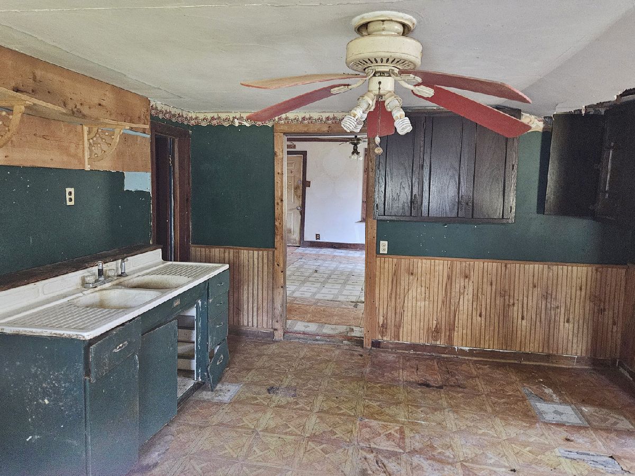
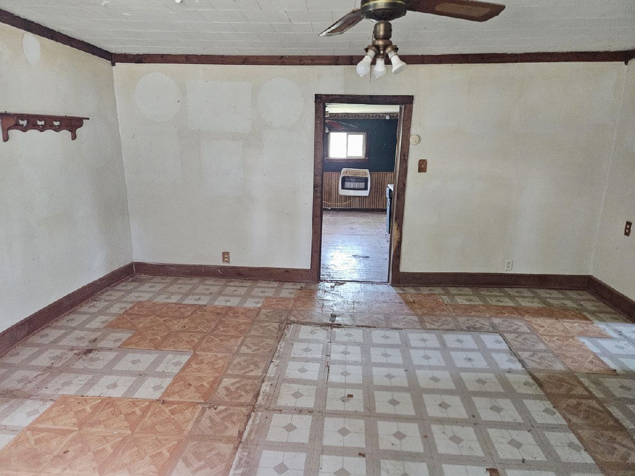
This ranch-style home in De Witt presents a straightforward residence with solid bones and genuine potential. The single-bedroom, single-bathroom layout offers flexibility for various uses, whether as an owner-occupied residence, rental investment, or renovation project. The home features a 4-car tandem garage, providing exceptional storage and parking capacity that goes well beyond typical single-residents needs. This two-car garage configured as a tandem setup offers practical advantages for those requiring extra vehicle space, workshop room, or secure storage. The compact interior footprint keeps maintenance manageable while the garage adds significant functional value to the overall residence. Contact us today to schedule a showing and explore the possibilities this home offers. This is a Fannie Mae HomePath property!
Property Specifics
| Single Family | |
| — | |
| Ranch | |
| 1908 | |
| None | |
| Vinyl Siding | |
| — | |
| — | |
| No | |
| — |
| — | |
| Not Applicable | |
| — / Not Applicable | |
| None | |
| Public | |
| Unknown | |
| None | |
| None | |
| 12722844 | |
| 0919230001 |
Nearby Schools
| NAME: | DISTRICT: | DISTANCE: | |
|---|---|---|---|
|
Grade School
Clinton Elementary School |
15 | — | |
|
Middle School
Clinton Junior High School |
15 | Not in DB | |
|
High School
Clinton High School |
15 | Not in DB | |
Property History
| DATE: | EVENT: | PRICE: | SOURCE: |
|---|---|---|---|
| — | Last price change | $69,000 | MRED MLS |
| 3 Aug, 2026 | Listed for sale | $75,000 | MRED MLS |
Room Specifics
Total Bedrooms: 1
Bedrooms Above Ground: 1
Bedrooms Below Ground: 0
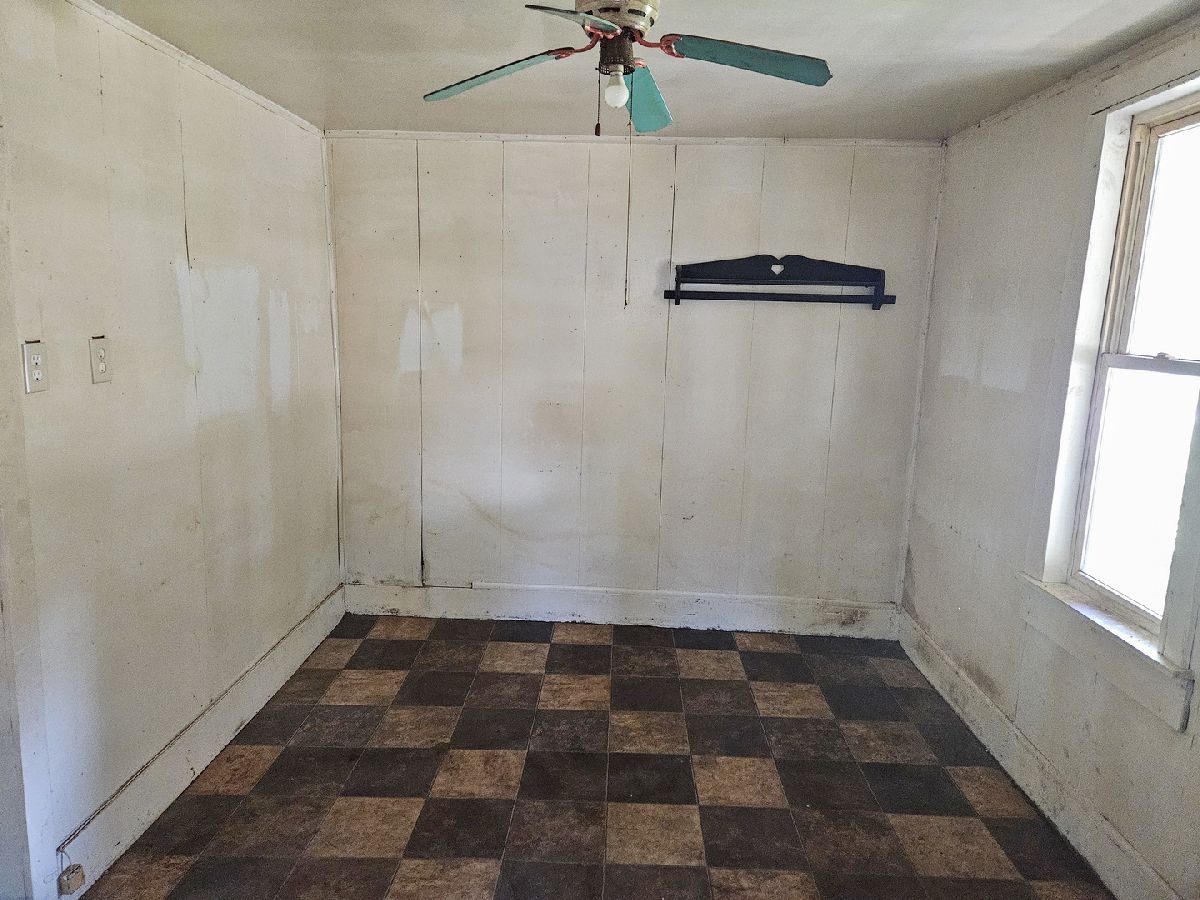
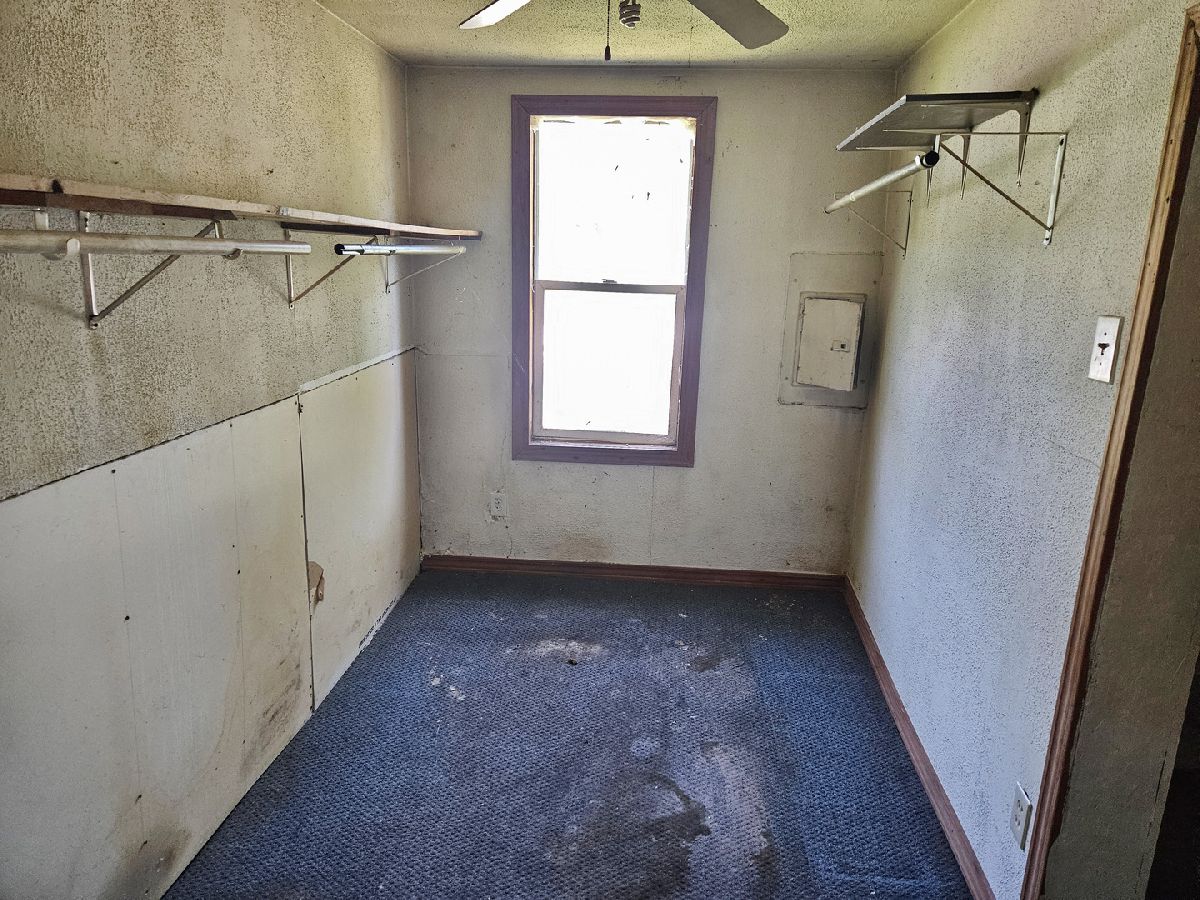
Dimensions: 11X9
Floor Type: Vinyl
Full Bathrooms: 1
Bathroom Amenities: —
Bathroom in Basement: —
Dimensions: 16X13
Floor Type: Vinyl
Dimensions: 6X8
Floor Type: Vinyl
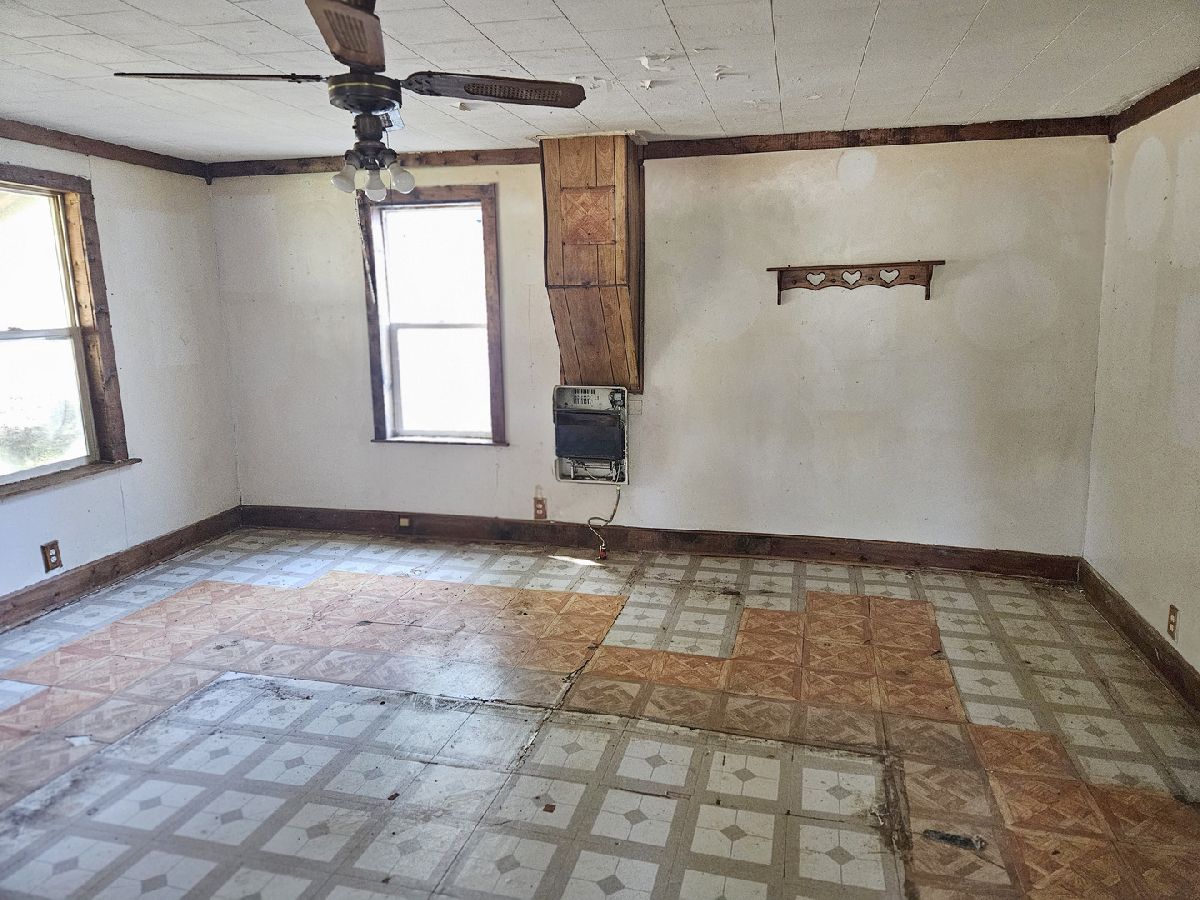
Dimensions: 17X16
Floor Type: Vinyl
Dimensions: 15X10
Floor Type: Vinyl
Rooms: No additional rooms
Other Specifics
| 2 | |
| — | |
| Tandem, Detached, Garage | |
| — | |
| — | |
| — | |
| — | |
| — | |
| 165 x 82.5 | |
| — | |
| None | |
| — | |
| — | |
| Not in DB | |
| — | |
| — | |
| — |
Tax History
| Year | Property Taxes |
|---|---|
| — | $2,154 |
Contact Agent
Nearby Similar Homes
Nearby Sold Comparables



Contact Agent
Listing Provided By
BHHS Central Illinois, REALTORS
