

501 Edgewood Avenue, La Grange Park, Illinois 60526


$750,000
|
For Sale
|
|
| Status: | Contingent |
| Sqft: | 0 |
| Cost/Sqft: | — |
| Beds: | 3 |
| Baths: | 3 |
| Year Built: | 1960 |
| Property Taxes: | $11,667 |
| Days On Market: | 17 |
| Lot Size: | 0,00 |
Description
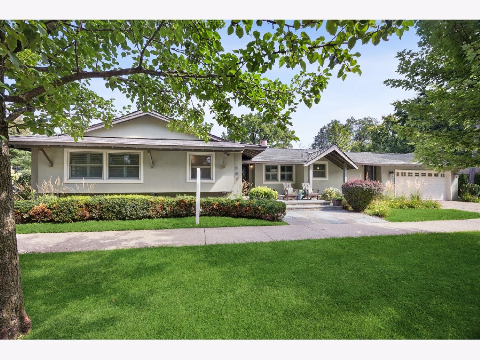
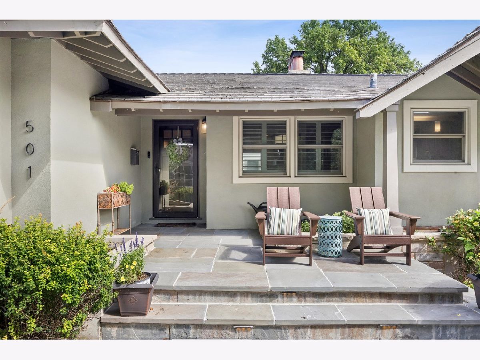
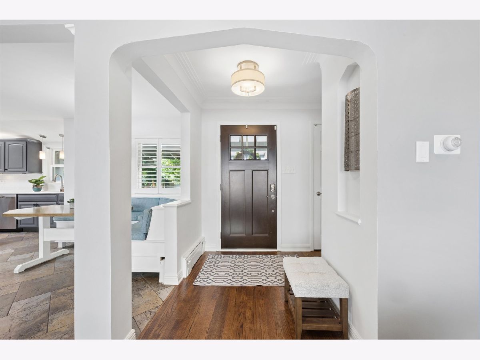
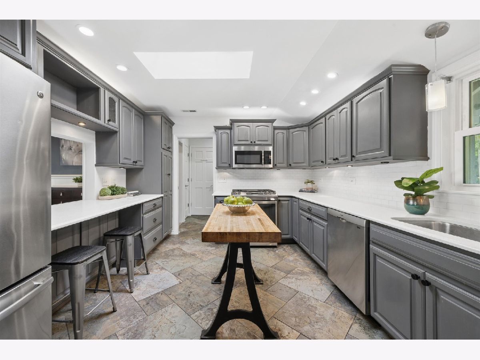
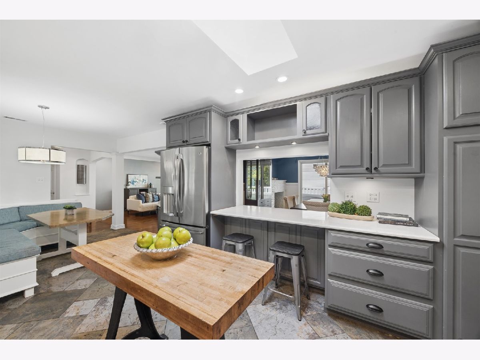
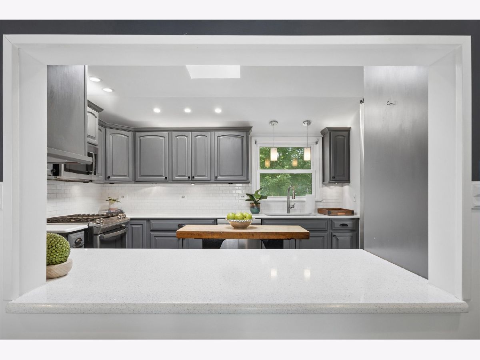
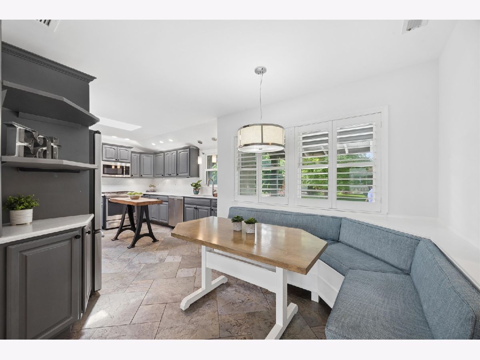
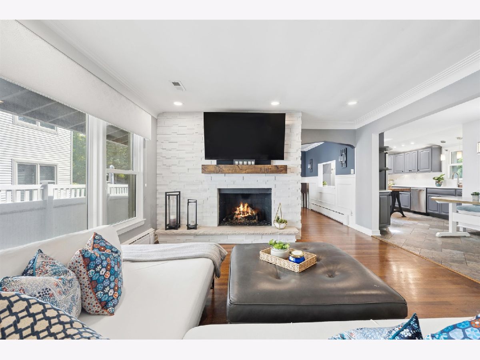
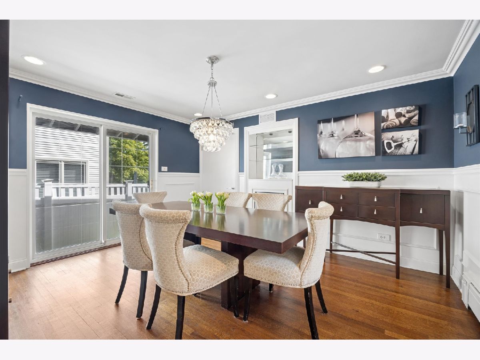
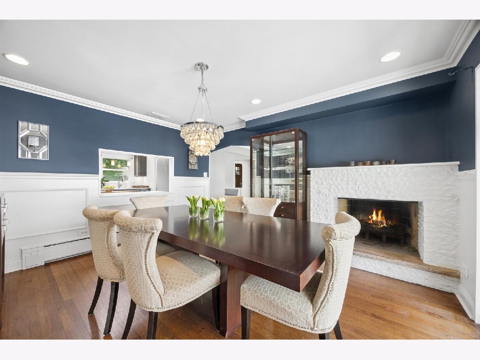
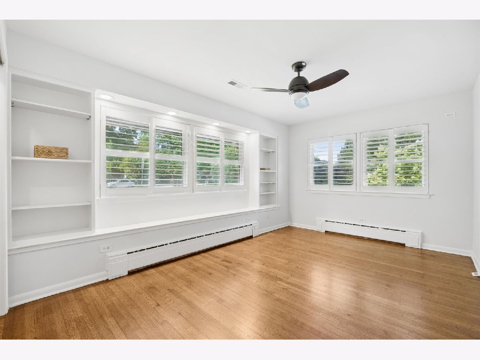
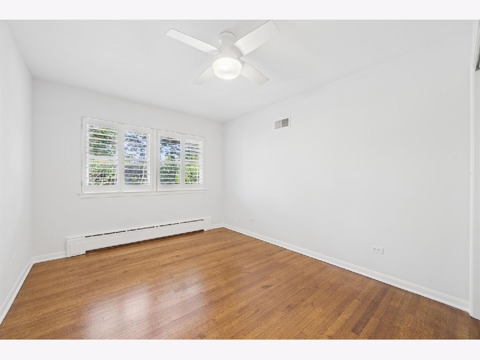
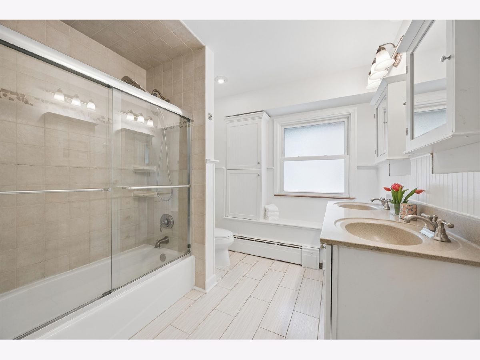
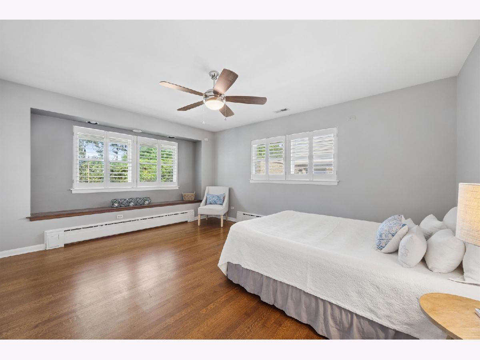
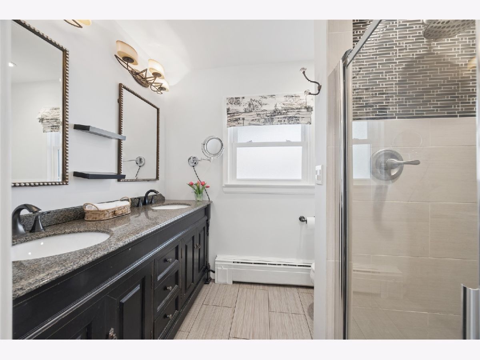
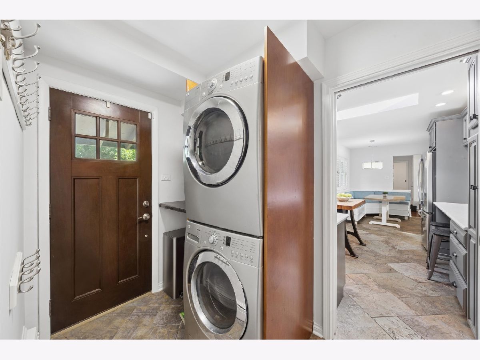
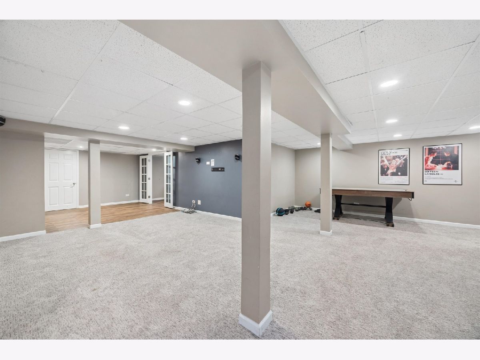
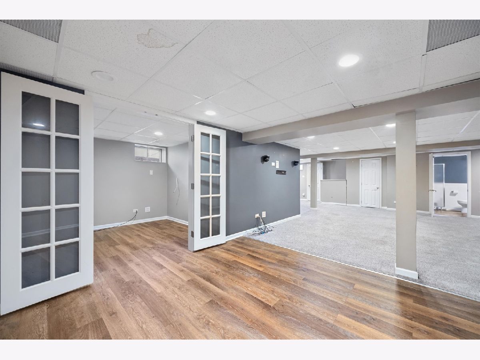
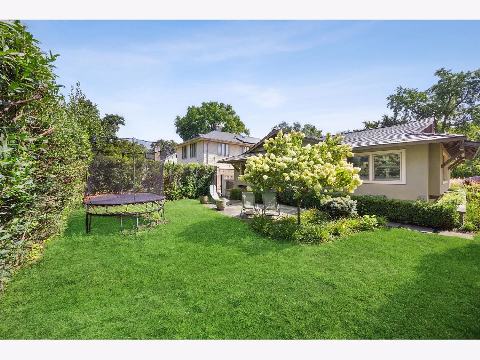
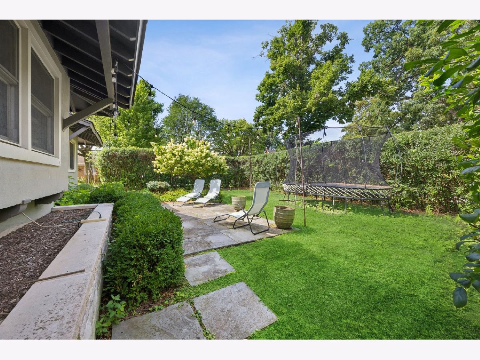
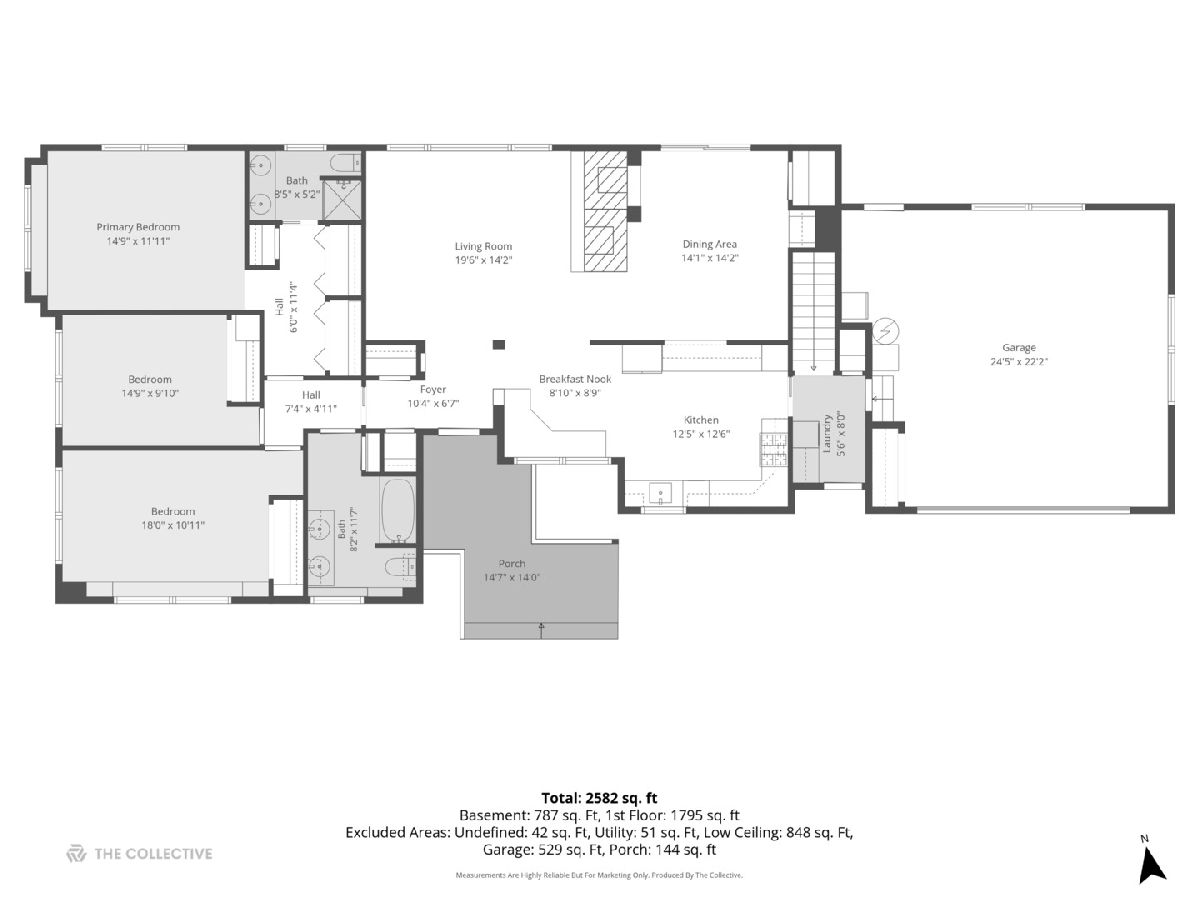
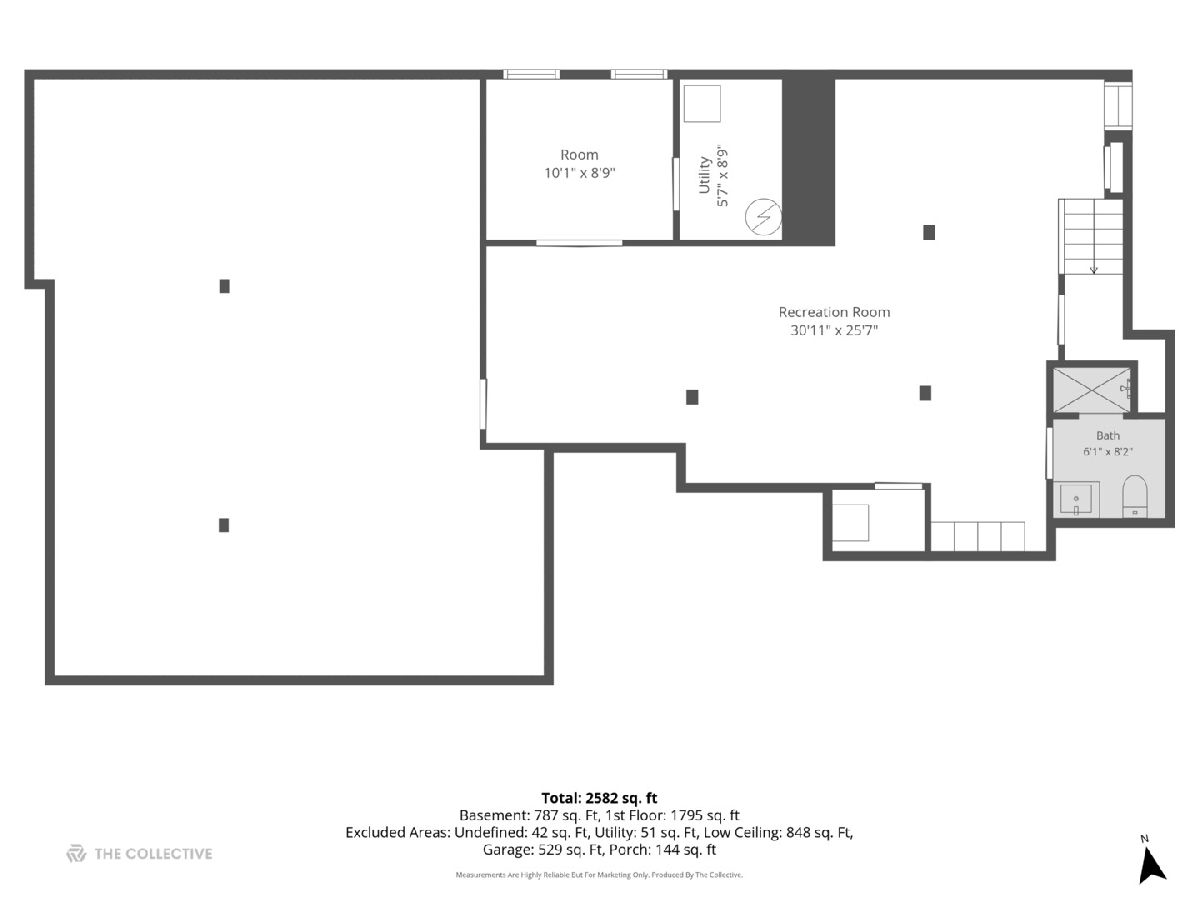
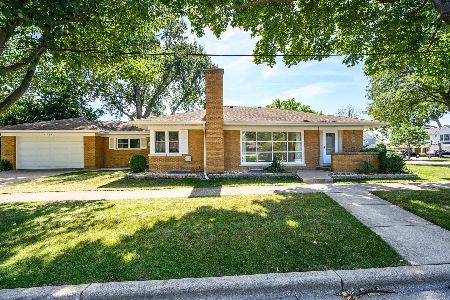
Welcome to this one-of-a-kind ranch home offering true, seamless single-level living in the highly sought-after Harding Woods neighborhood. Walk onto a lovely bluestone front porch perfect for enjoying everything from your morning coffee to evening sunsets. Inside, a welcoming foyer opens into a spacious, light-filled floor plan designed for both everyday comfort and effortless entertaining. The main level features a large living room anchored by a gas log, gas-start fireplace that creates a warm focal point, alongside a separate formal dining room perfect for gatherings and a cozy eat-in kitchen complete with built-in banquette seating. Elegant custom window treatments, including plantation shutters and Hunter Douglas Roman shades, frame the home throughout. Three exceptionally generous bedrooms include a serene primary suite complete with its own private en-suite bath. Designed with daily convenience in mind, this home also boasts first-floor laundry and a functional mudroom located just off the garage entry. Beyond the main floor, the finished lower level provides flexible extra living space-ideal for a family room, home office, or media center. Substantial high-end updates offer total peace of mind, including newer windows throughout and a new, premium long-lasting DaVinci roof. Practical features continue outside with an attached, heated two-plus car garage offering ample space for vehicles, storage, or a workshop. Unbeatable single-story function paired with major improvements in an outstanding Harding Woods location make this remarkable home a rare find.
Property Specifics
| Single Family | |
| — | |
| — | |
| 1960 | |
| — | |
| RANCH | |
| No | |
| — |
| Cook | |
| — | |
| 0 / Not Applicable | |
| — | |
| — | |
| — | |
| 12726352 | |
| 15324040060000 |
Nearby Schools
| NAME: | DISTRICT: | DISTANCE: | |
|---|---|---|---|
|
Grade School
Ogden Ave Elementary School |
102 | — | |
|
Middle School
Park Junior High School |
102 | Not in DB | |
|
High School
Lyons Twp High School |
204 | Not in DB | |
Property History
| DATE: | EVENT: | PRICE: | SOURCE: |
|---|---|---|---|
| 4 May, 2011 | Sold | $450,000 | MRED MLS |
| 13 Apr, 2011 | Under contract | $499,000 | MRED MLS |
| — | Last price change | $529,000 | MRED MLS |
| 11 Nov, 2010 | Listed for sale | $529,000 | MRED MLS |
| 1 Aug, 2013 | Sold | $485,000 | MRED MLS |
| 21 Jun, 2013 | Under contract | $499,900 | MRED MLS |
| 14 May, 2013 | Listed for sale | $499,900 | MRED MLS |
| 20 Aug, 2026 | Under contract | $750,000 | MRED MLS |
| 19 Aug, 2026 | Listed for sale | $750,000 | MRED MLS |
Room Specifics
Total Bedrooms: 3
Bedrooms Above Ground: 3
Bedrooms Below Ground: 0
Dimensions: —
Floor Type: —
Dimensions: —
Floor Type: —
Full Bathrooms: 3
Bathroom Amenities: Double Sink
Bathroom in Basement: 1
Rooms: —
Basement Description: —
Other Specifics
| 2 | |
| — | |
| — | |
| — | |
| — | |
| 50 X 132 | |
| — | |
| — | |
| — | |
| — | |
| Not in DB | |
| — | |
| — | |
| — | |
| — |
Tax History
| Year | Property Taxes |
|---|---|
| 2011 | $8,330 |
| 2013 | $9,304 |
| 2026 | $11,667 |
Contact Agent
Nearby Similar Homes
Nearby Sold Comparables


Contact Agent
Listing Provided By
@properties Christie's International Real Estate
