

501 Primrose Lane, Geneseo, Illinois 61254


$229,000
|
For Sale
|
|
| Status: | Pending |
| Sqft: | 1,215 |
| Cost/Sqft: | $188 |
| Beds: | 2 |
| Baths: | 2 |
| Year Built: | 2013 |
| Property Taxes: | $5,359 |
| Days On Market: | 24 |
| Lot Size: | 0,00 |
Description
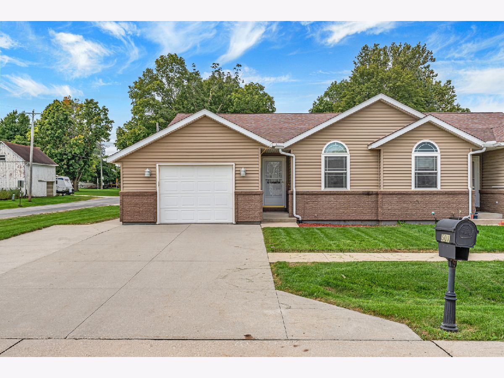
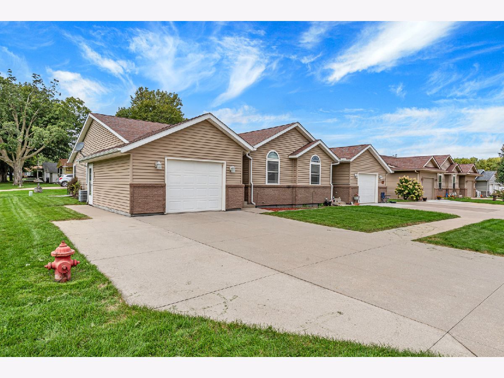
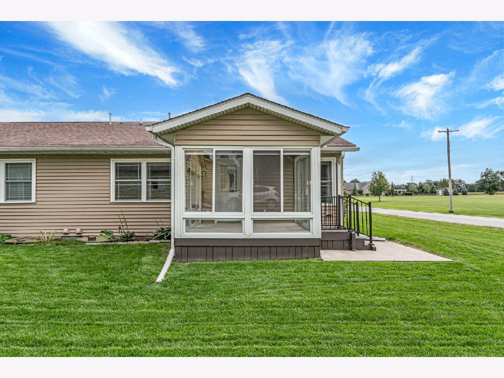
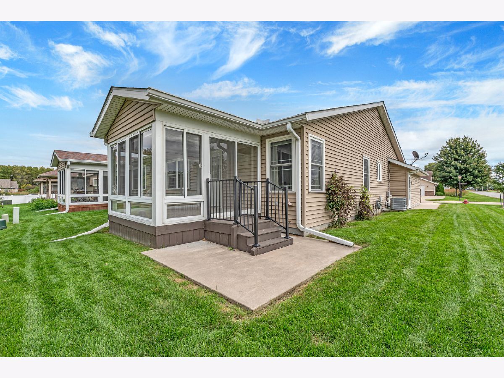
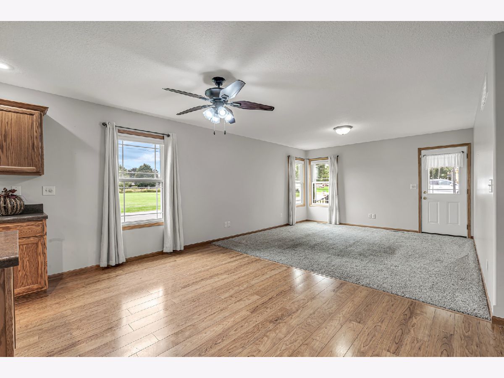
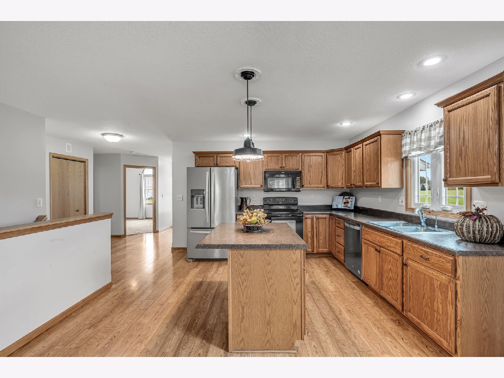
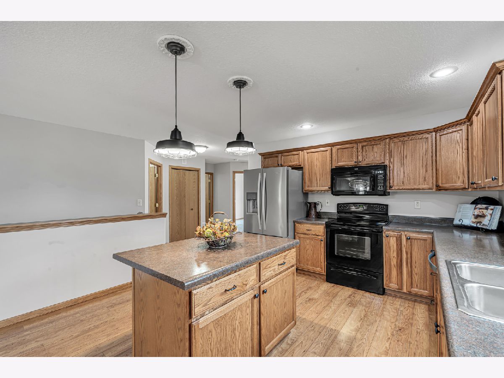
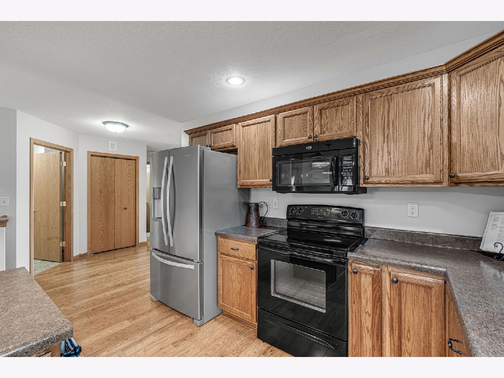
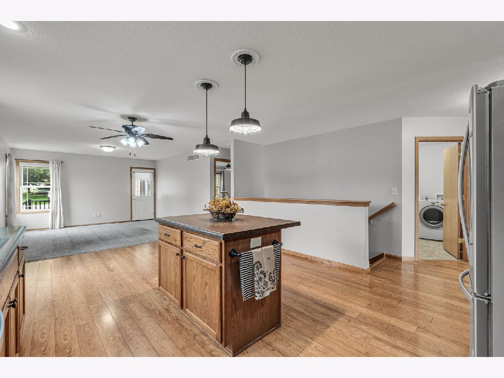
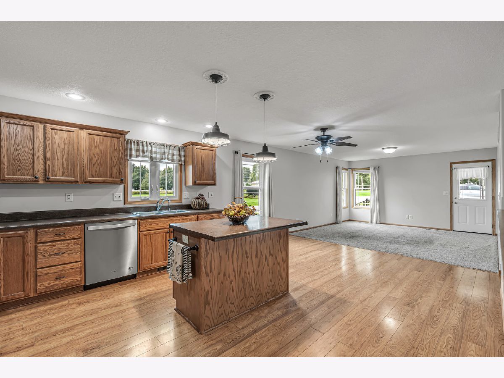
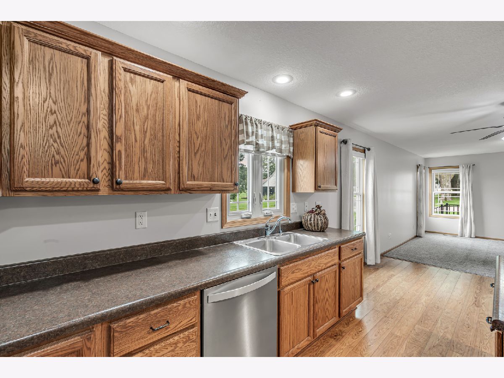
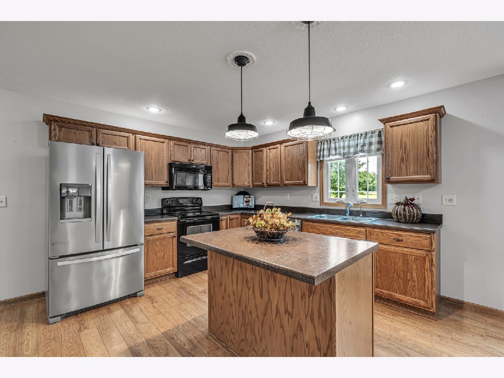
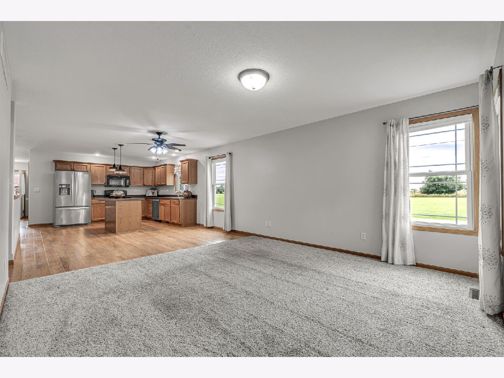
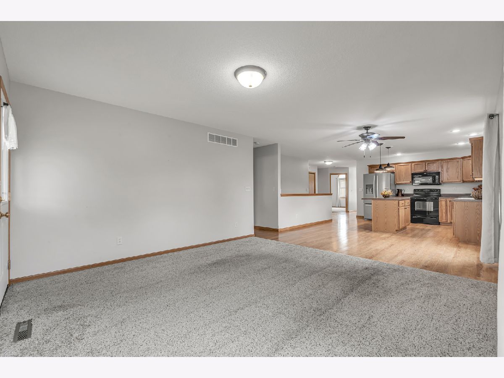
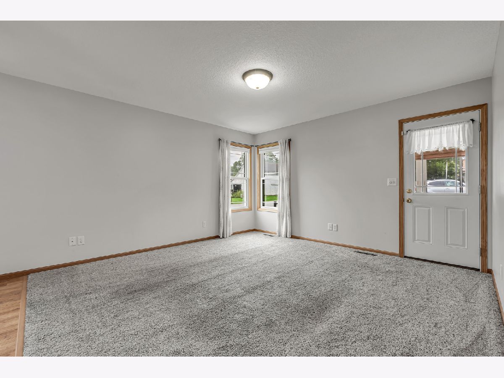
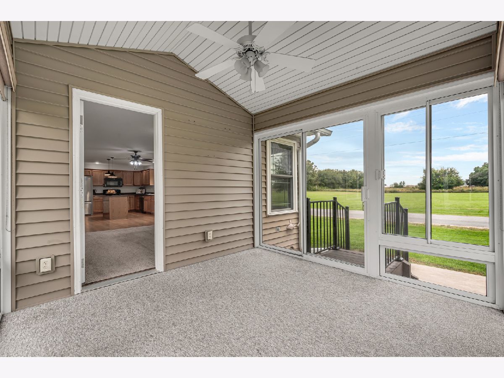
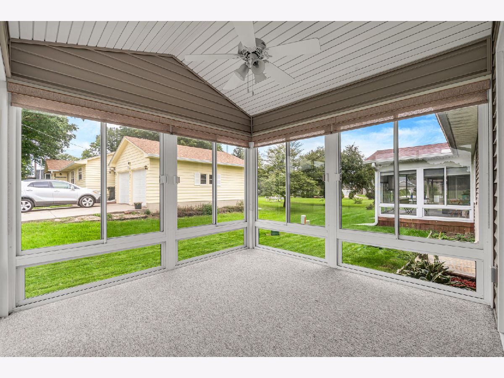
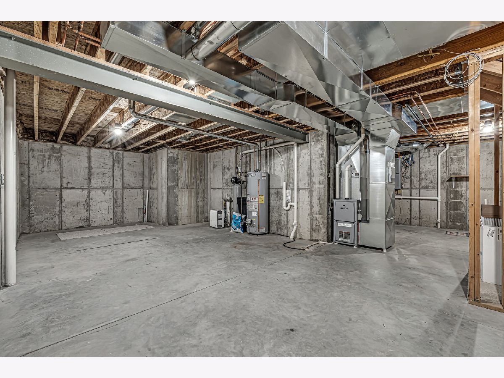
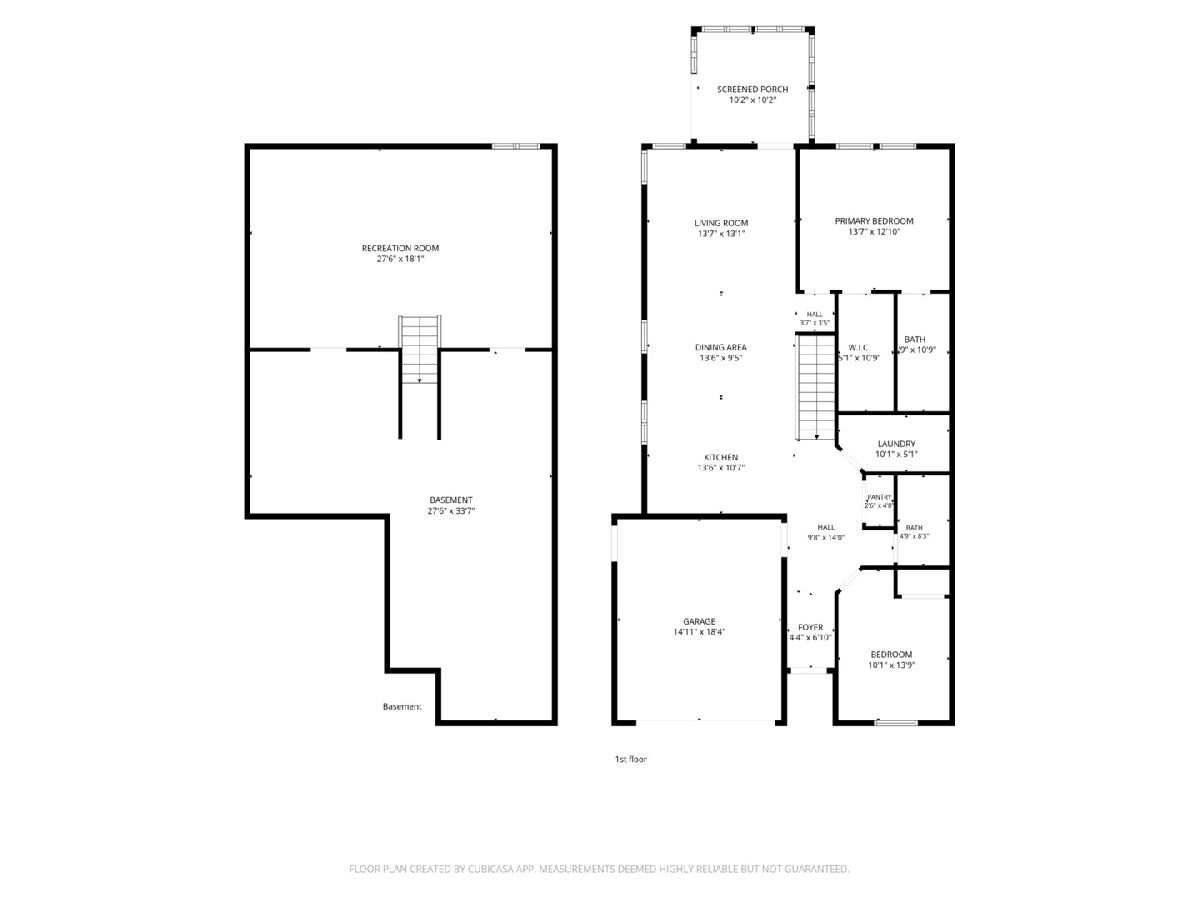
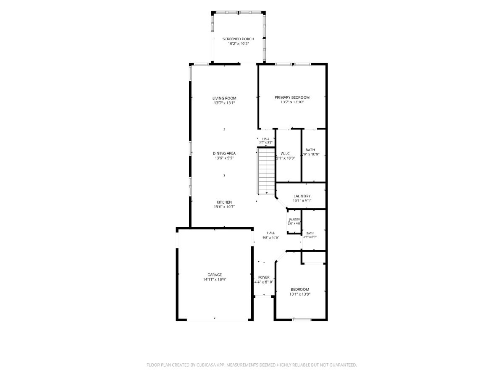
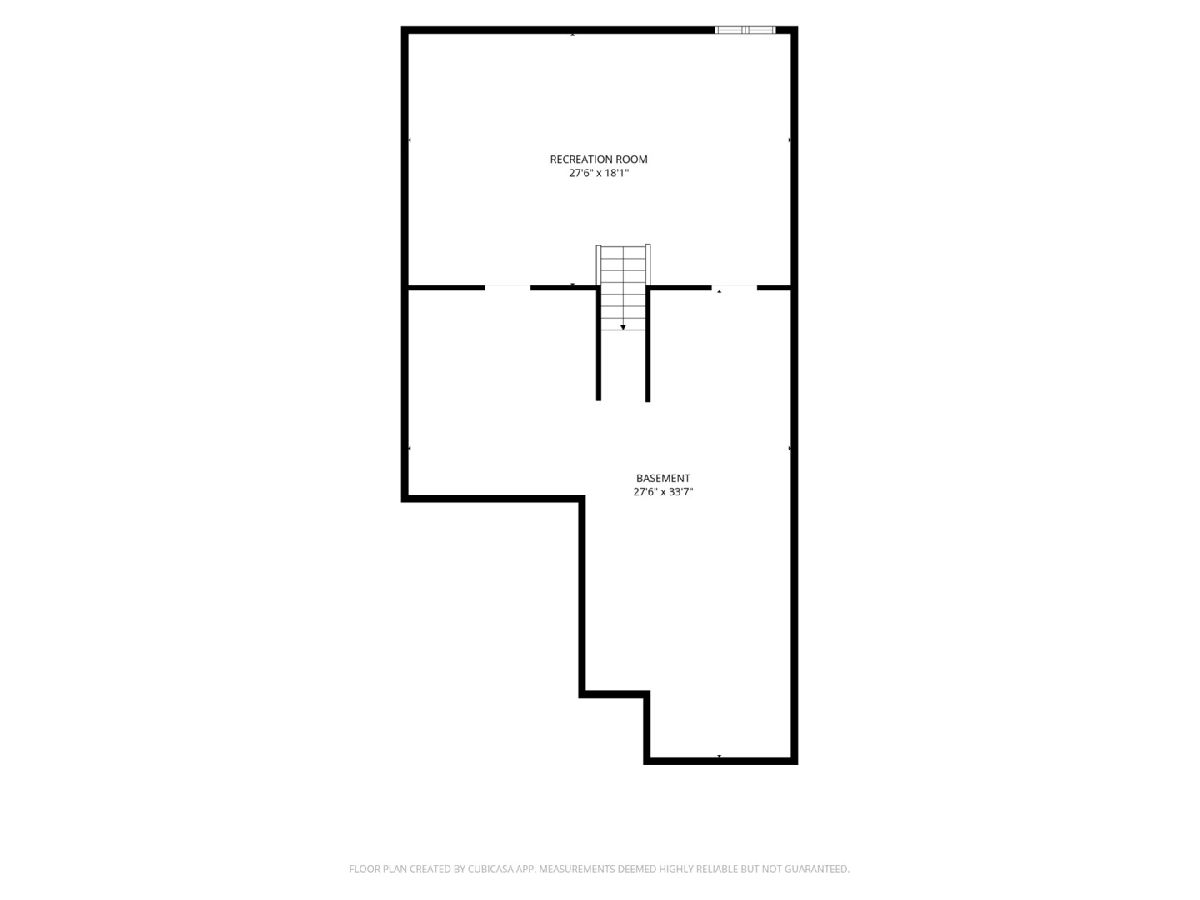
Sought after duplex in Prairie View Subdivision. An open concept floorplan featuring two bedrooms, two baths, and laundry on the main level. The 3-season room offers an escape for quiet reflection, and the partially finished basement with egress window makes room for additional living and entertainment. No need to worry if you are downsizing, there's plenty of basement storage! You won't be disappointed in this clean, easy-living unit!
Property Specifics
| Condos/Townhomes | |
| 1 | |
| — | |
| 2013 | |
| Partially Finished, Full | |
| 1,215 (327 finished) | |
| Vinyl Siding | |
| Asphalt | |
| — | |
| No | |
| — |
| Henry | |
| — | |
| — / Not Applicable | |
| None | |
| Public | |
| Public Sewer | |
| Central Air | |
| Natural Gas, Forced Air | |
| 12736626 | |
| 0815305006 |
Nearby Schools
| NAME: | DISTRICT: | DISTANCE: | |
|---|---|---|---|
|
Middle School
Geneseo Middle School |
228 | Not in DB | |
|
High School
Geneseo High School |
228 | Not in DB | |
Property History
| DATE: | EVENT: | PRICE: | SOURCE: |
|---|---|---|---|
| 9 Oct, 2026 | Under contract | $229,000 | MRED MLS |
| 2 Oct, 2026 | Listed for sale | $229,000 | MRED MLS |
Room Specifics
All Bedroom Info:
Total Bedrooms: 2
Bedrooms Above Ground: 2
Bedrooms Below Ground: 0
Total Bedrooms: 2
Bedrooms Above Ground: 2
Bedrooms Below Ground: 0
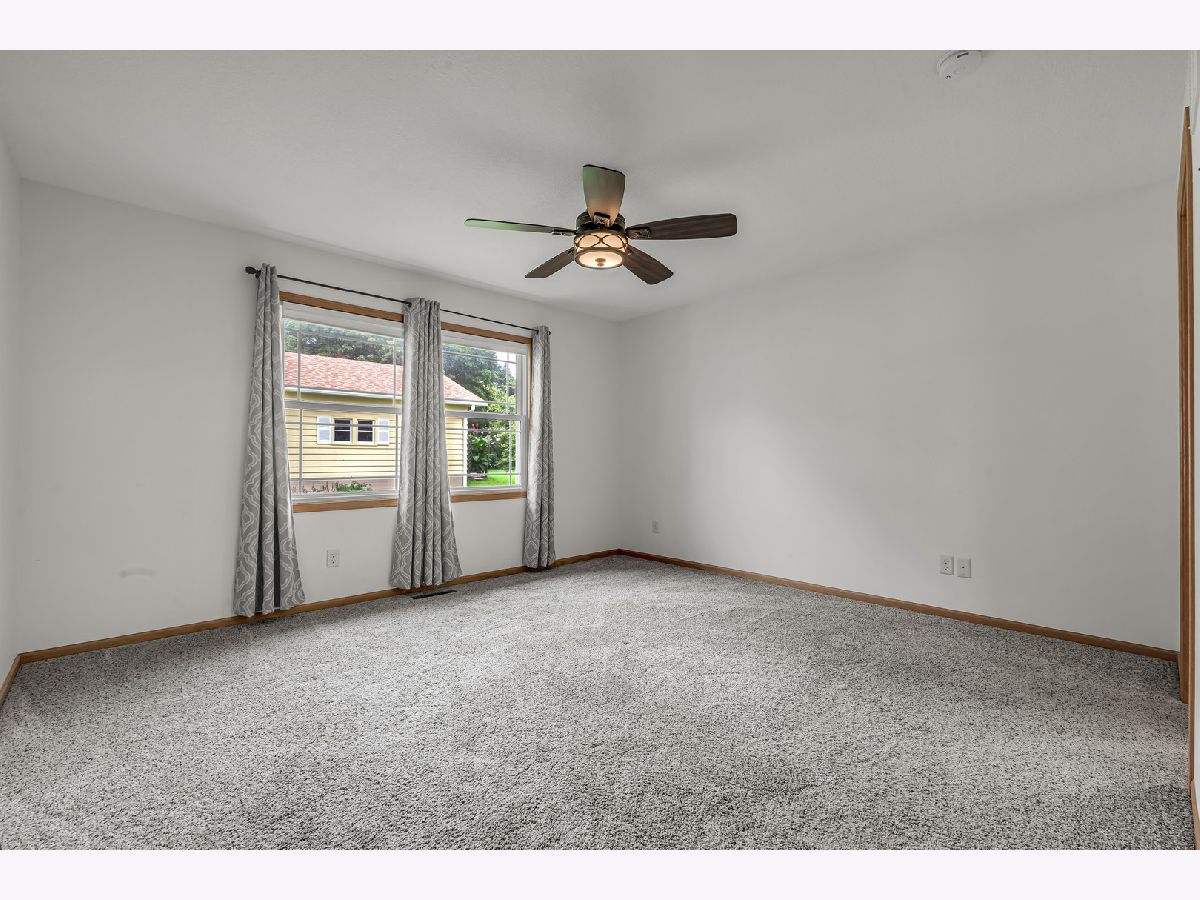
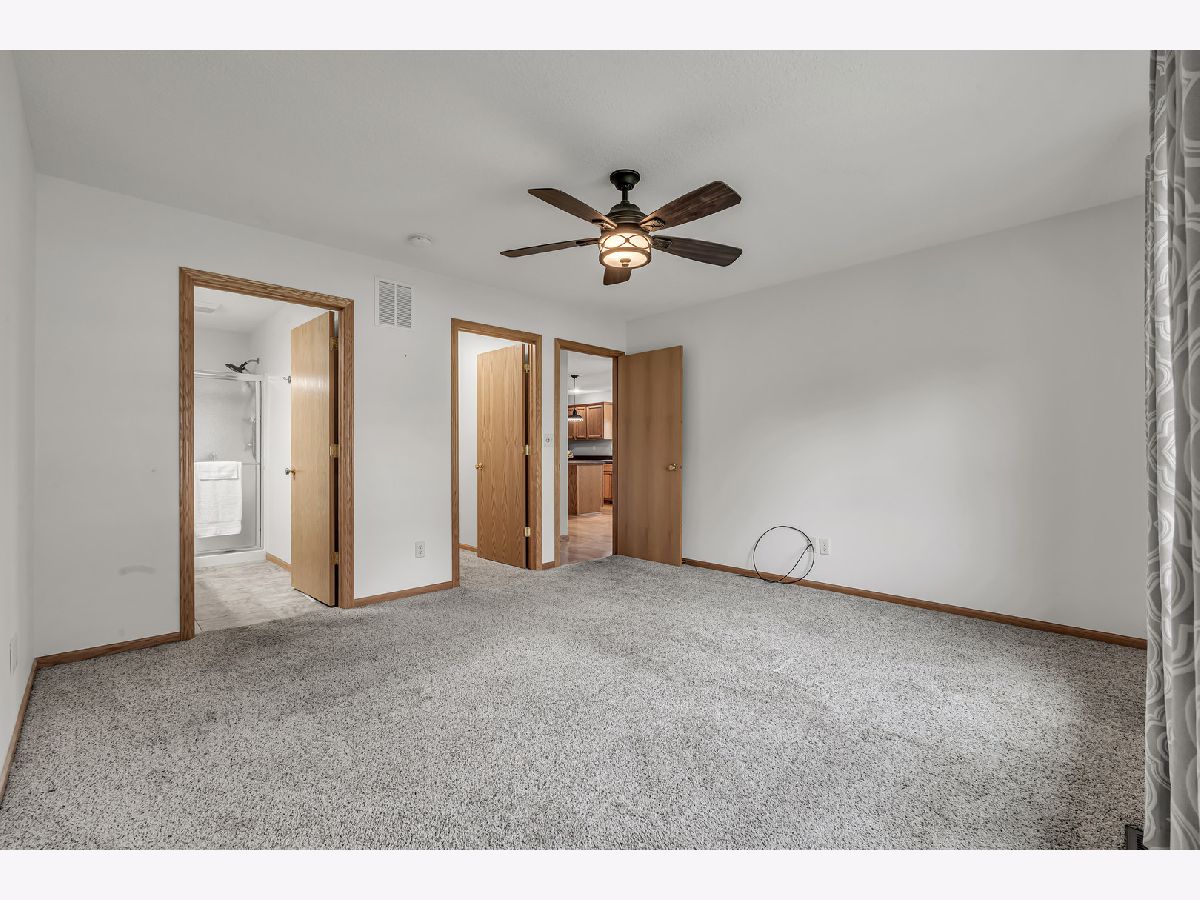
Master Bedroom Info:
Dimensions: 12X13
Location: Main LevelDimensions: 12X13
Floor Type: Carpet
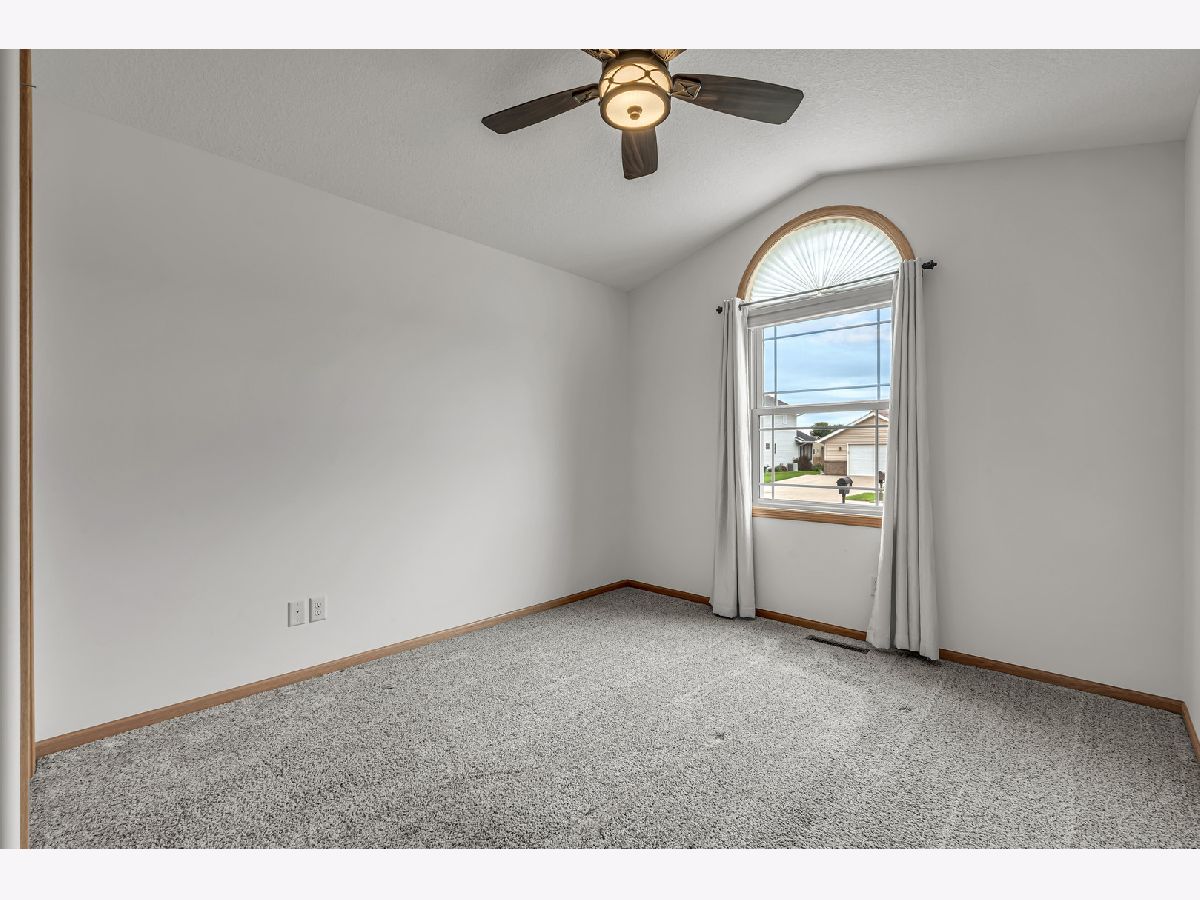
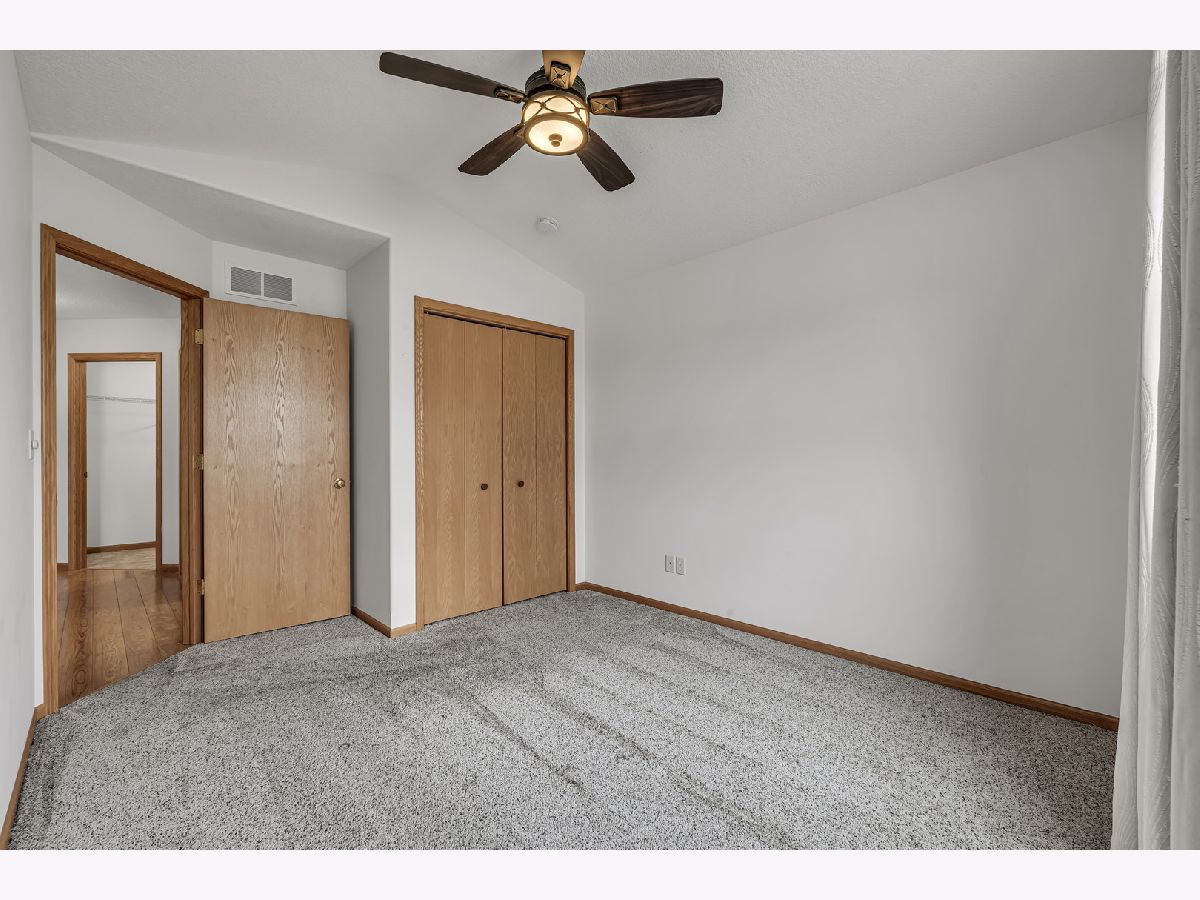
Second Bedroom Info:
Dimensions: 10X11
Location: Main LevelDimensions: 10X11
Floor Type: Carpet
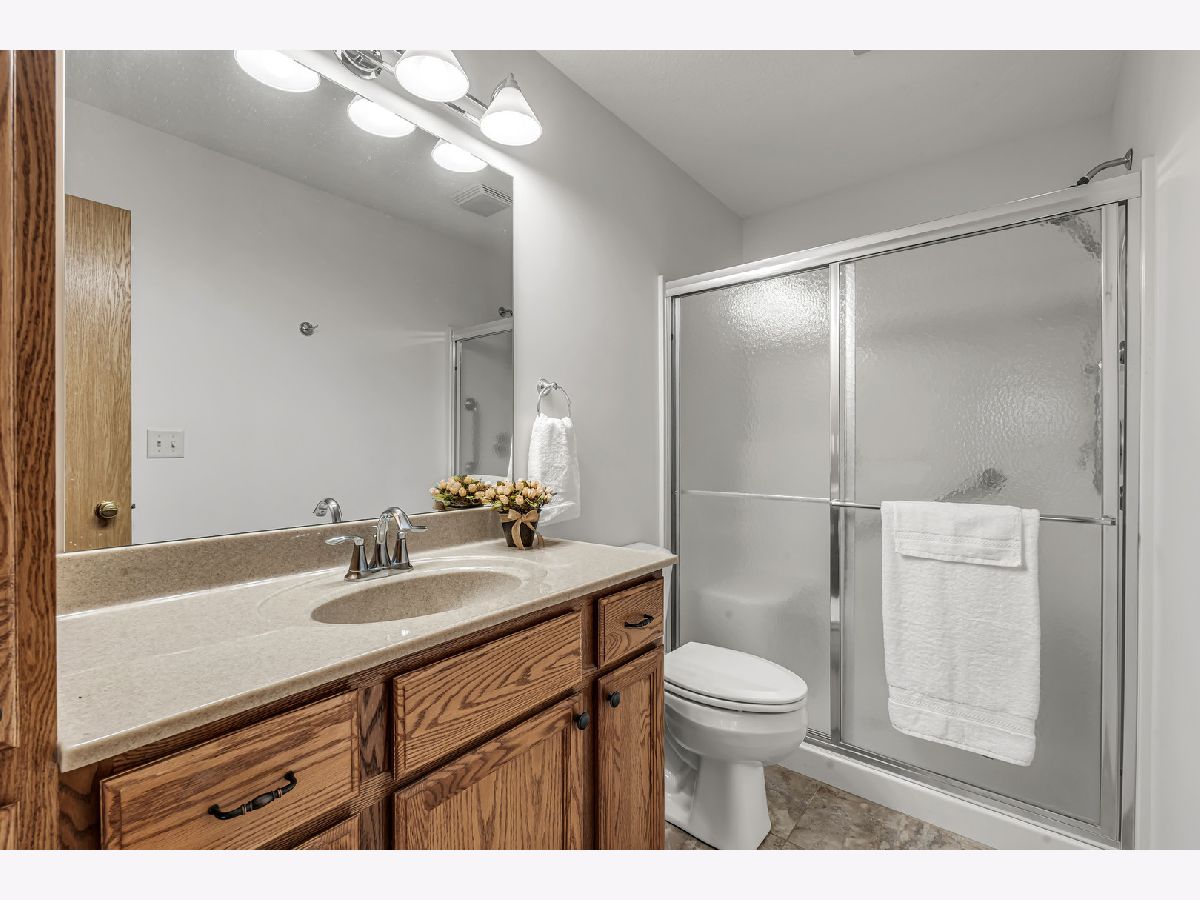
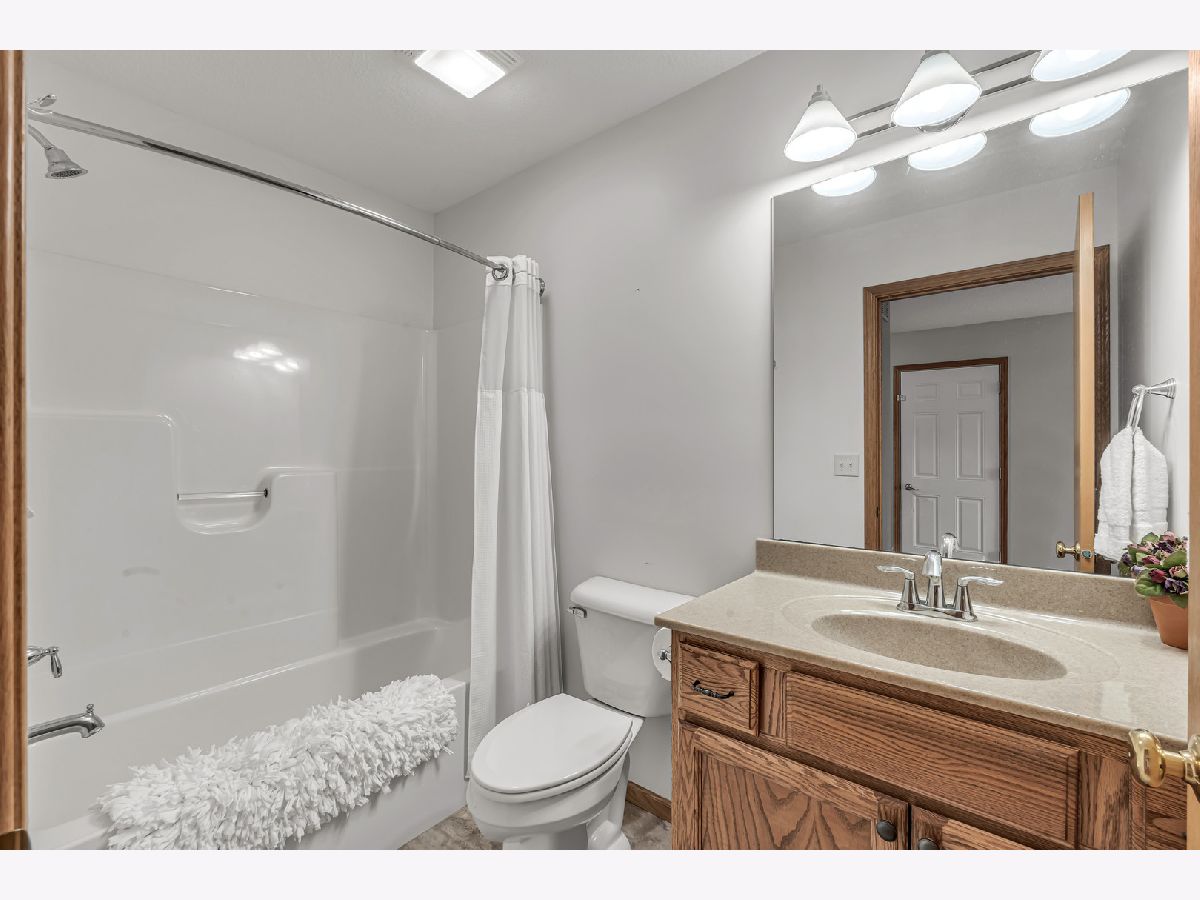
Bathroom Info:
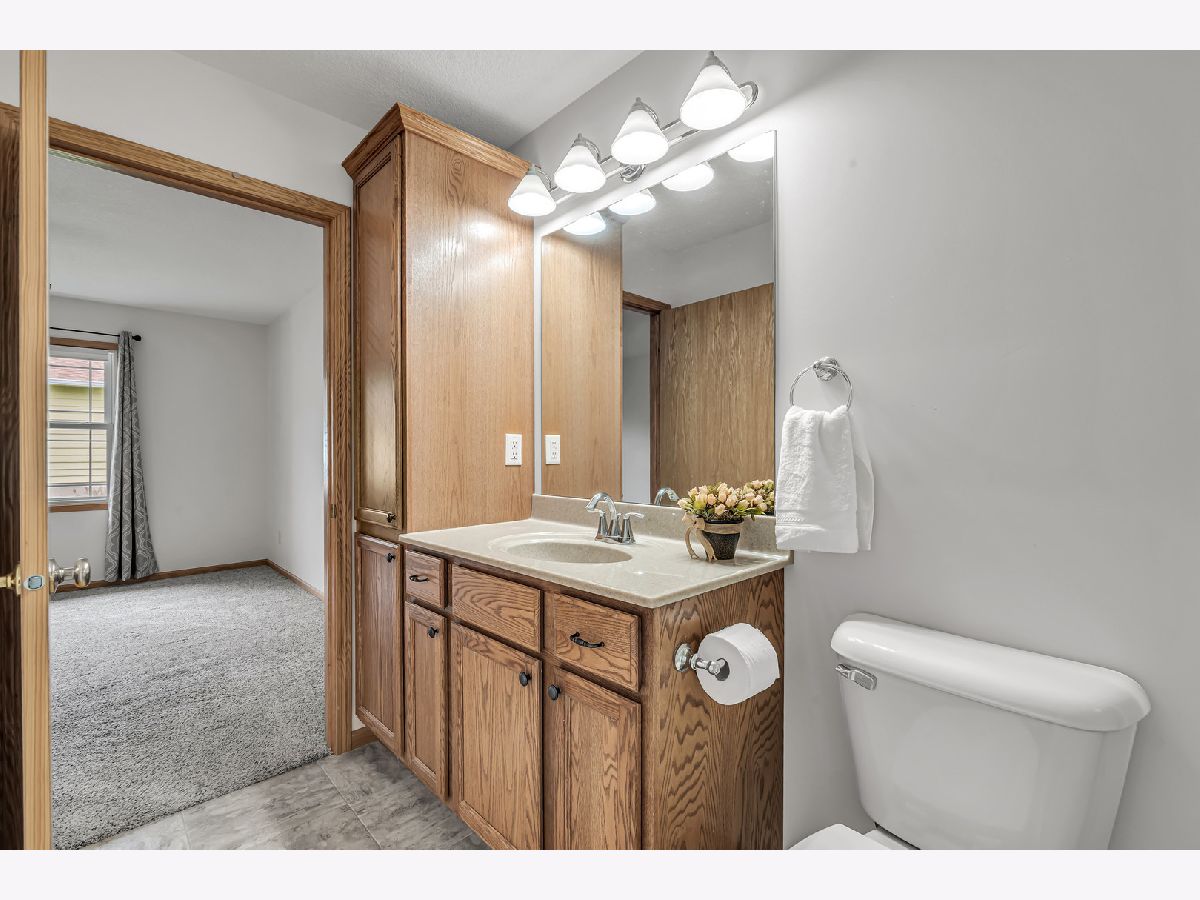
Full Bathrooms: 2
Partial Bathrooms: 0Full Bathrooms: 2
Bathroom Amenities: —
Bathroom in Basement: 0
Kitchen Info:
Dimensions: 13X19
Location: Main LevelDimensions: 13X19
Floor Type: Luxury Vinyl
Features: Island
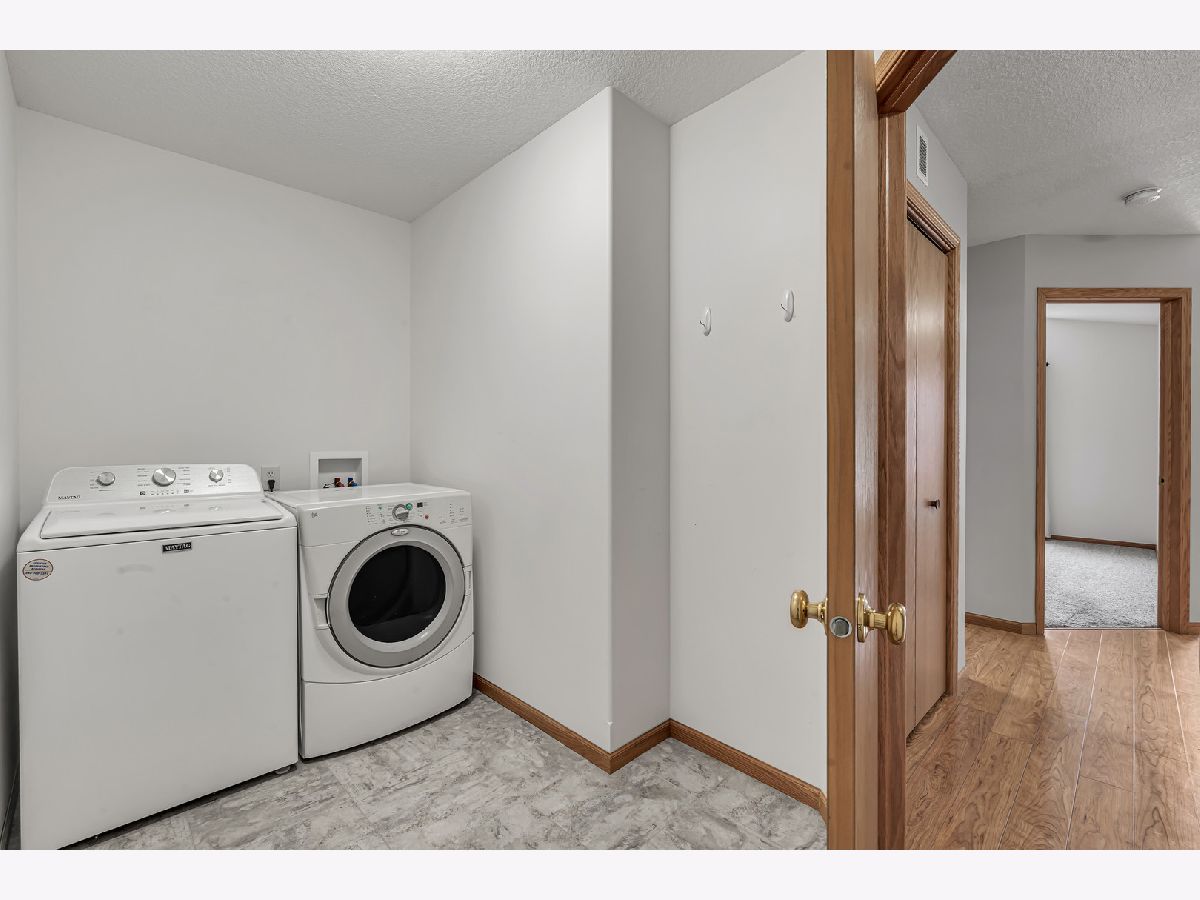
Laundry Room Info:
Dimensions: 4X10
Location: Main LevelDimensions: 4X10
Floor Type: Vinyl
Living Room Info:
Dimensions: 13X13
Location: Main LevelDimensions: 13X13
Floor Type: Carpet
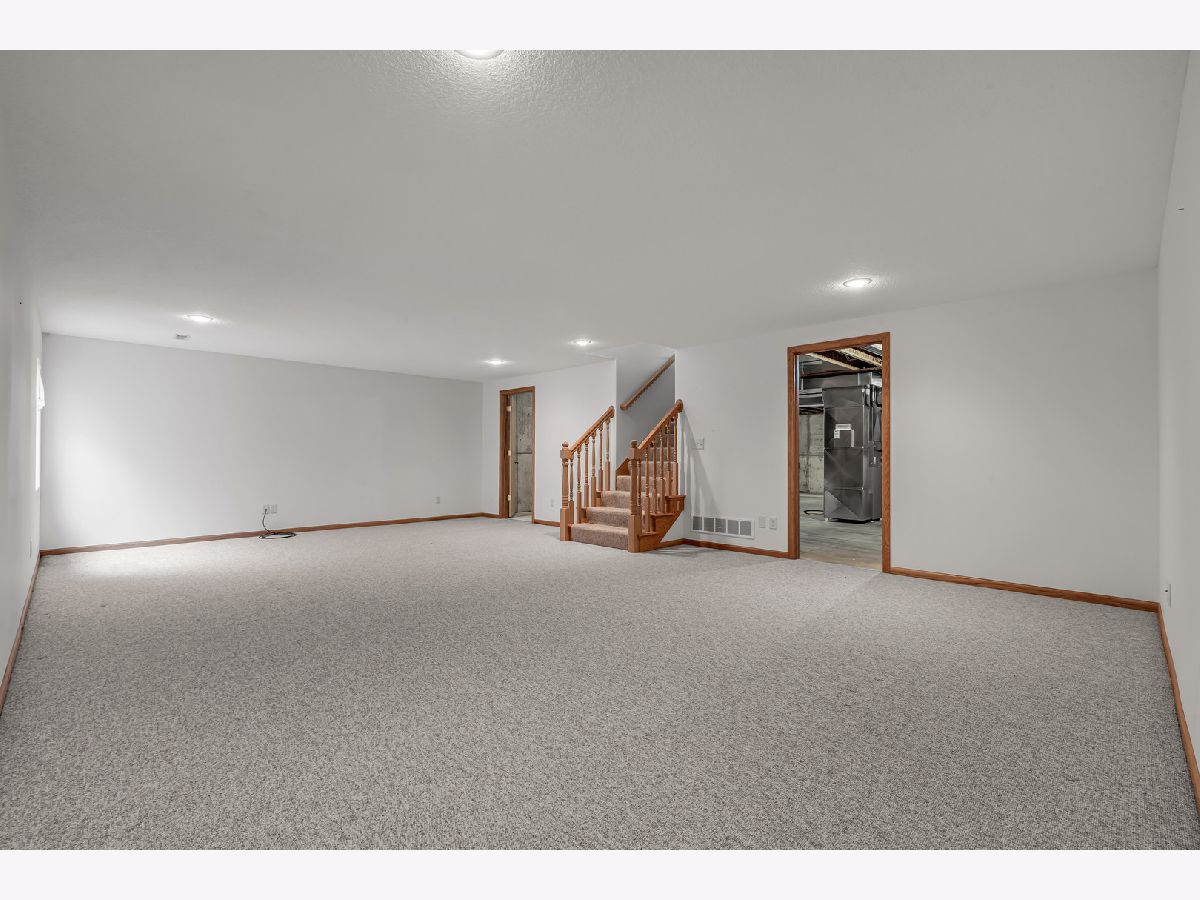
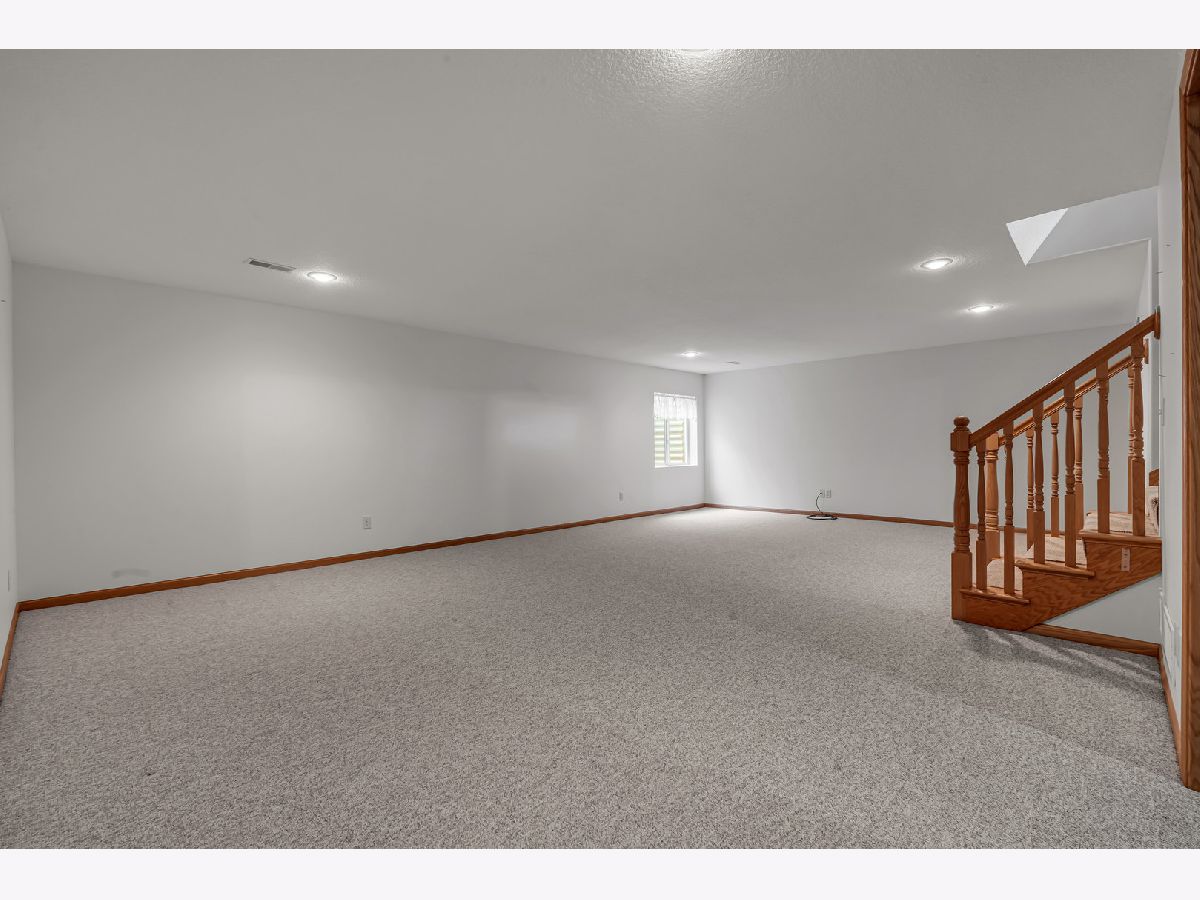
Family Room Info:
Dimensions: 17X26
Location: BasementDimensions: 17X26
Floor Type: Carpet
Additional Rooms Info:
Rooms: Enclosed Porch
Basement: Partially Finished, FullRooms: Enclosed Porch
First Additional Room Info:
Name: Enclosed Porch
Dimensions: 10X10
Location: Main LevelName: Enclosed Porch
Dimensions: 10X10
Floor Type: Carpet
Other Specifics
| 1 | |
| Concrete Perimeter | |
| Attached, Garage | |
| Main Level | |
| Carpet | |
| Screened | |
| — | |
| Level | |
| 42.5 x 100 | |
| — | |
| Full | |
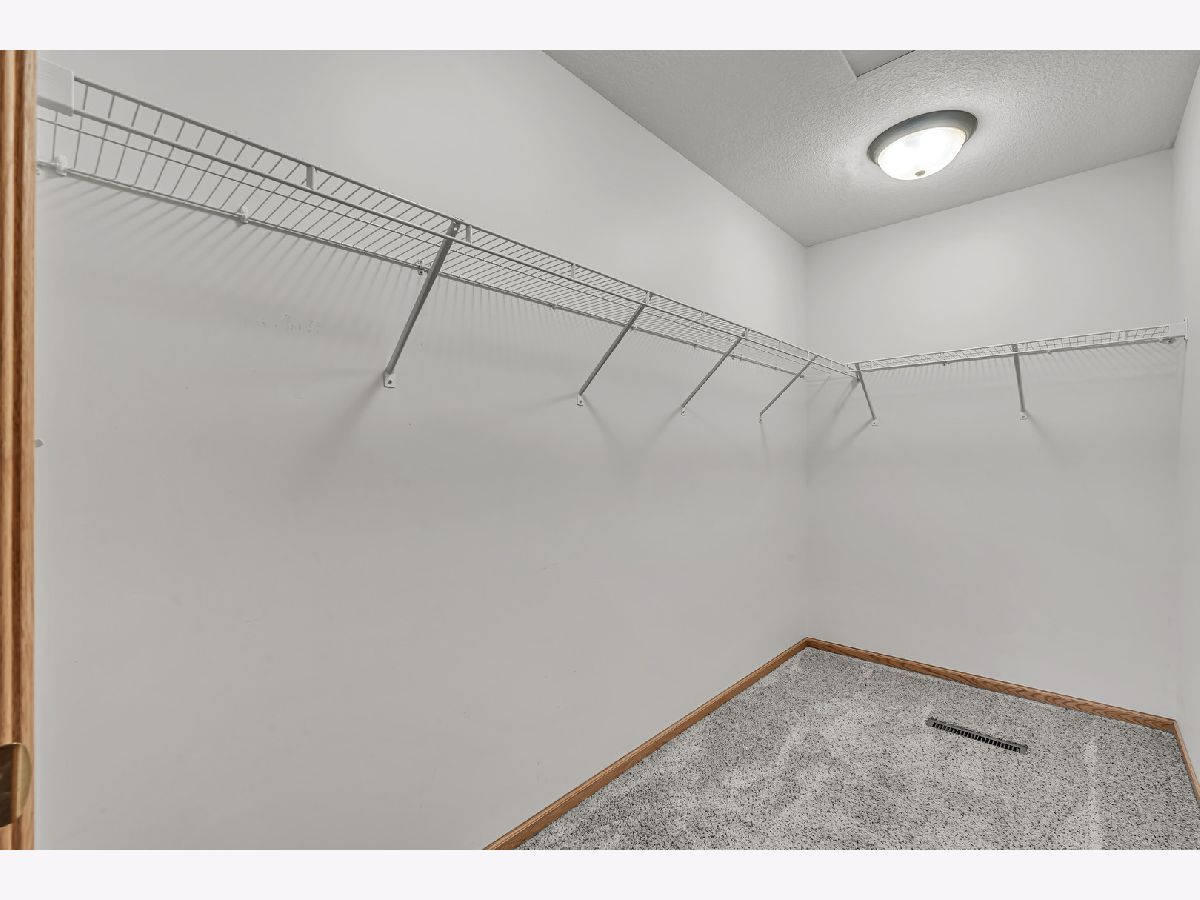
| Storage, Walk-In Closet(s), Open Floorplan | |
| Range, Microwave, Dishwasher, Refrigerator, Disposal, Water Softener Owned | |
| Not in DB | |
| — | |
| — | |
| — |
Tax History
| Year | Property Taxes |
|---|---|
| 2026 | $5,359 |
Contact Agent
Contact Agent
Listing Provided By
KW 1Advantage
