

501 Rose Lane, Godley, Illinois 60407


$240,000
|
For Sale
|
|
| Status: | Contingent |
| Sqft: | 1,200 |
| Cost/Sqft: | $200 |
| Beds: | 3 |
| Baths: | 2 |
| Year Built: | 1997 |
| Property Taxes: | $3,237 |
| Days On Market: | 14 |
| Lot Size: | 0,00 |
Description
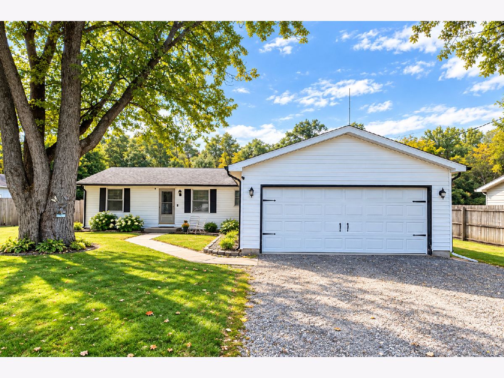
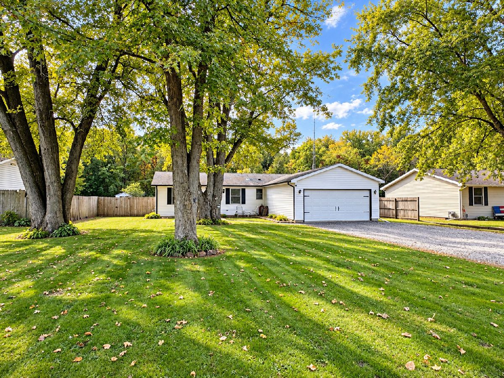
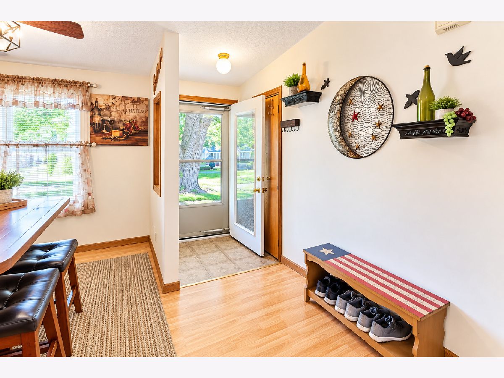
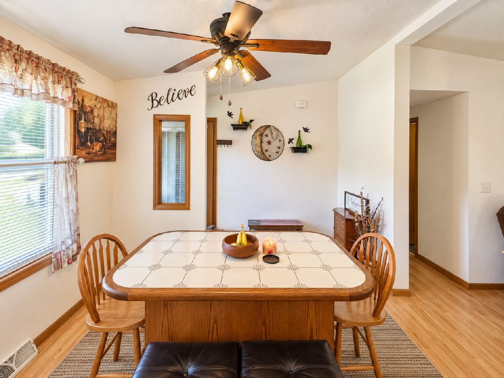
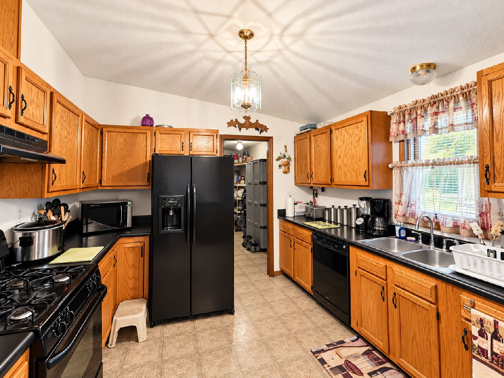
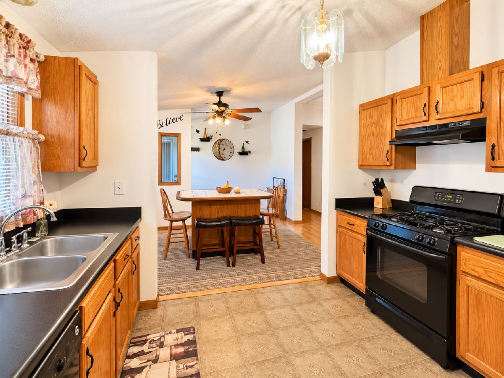
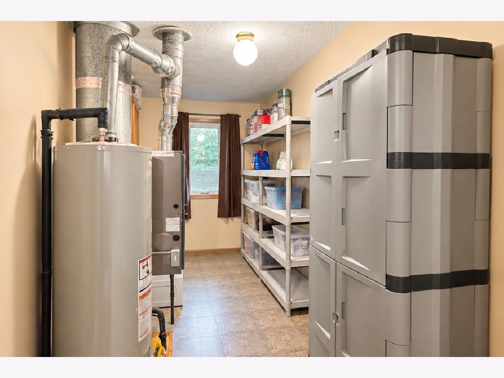
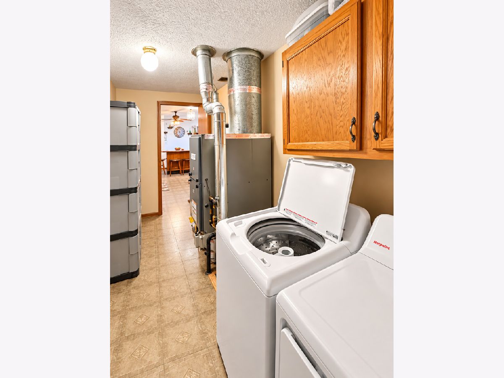
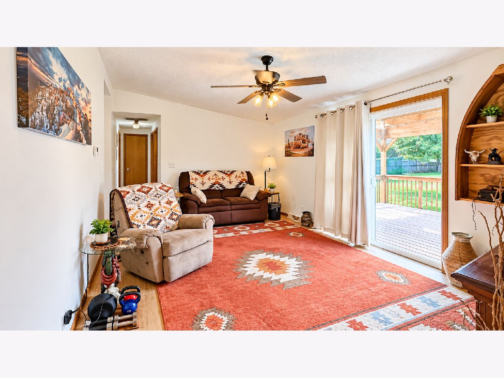
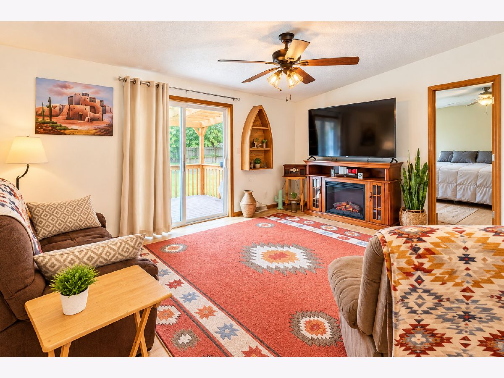
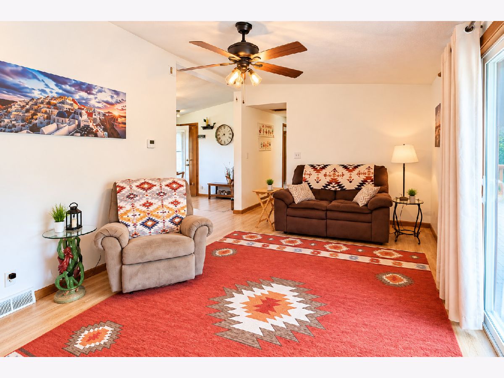
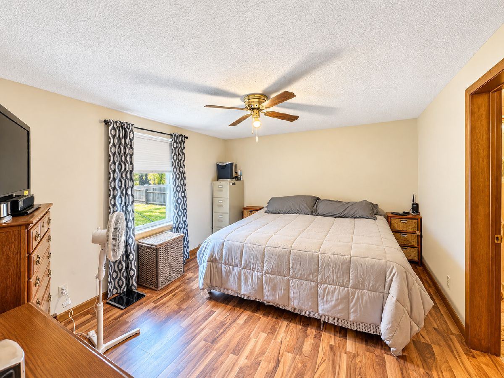
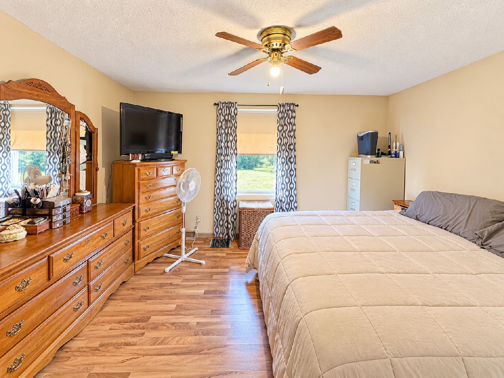
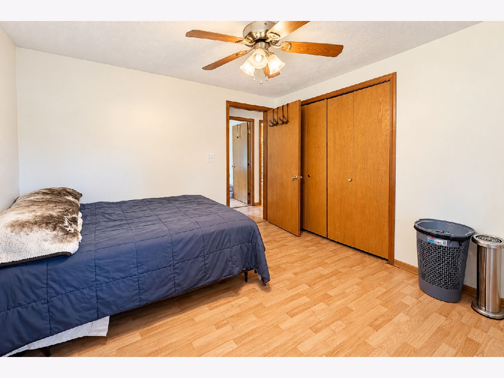
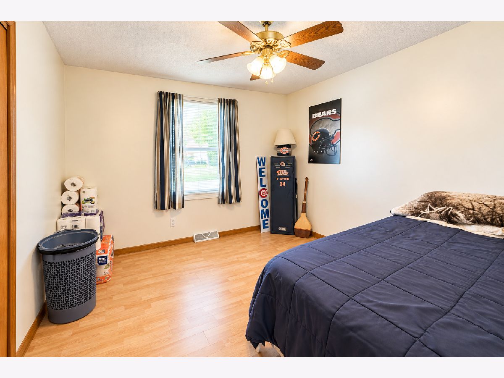
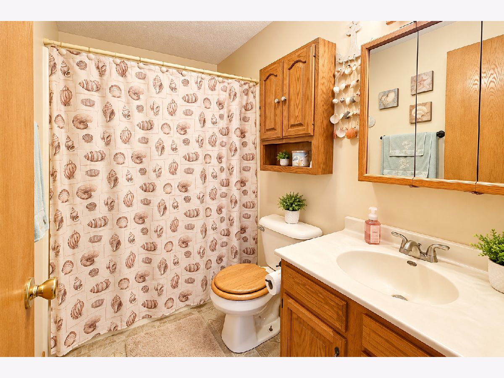
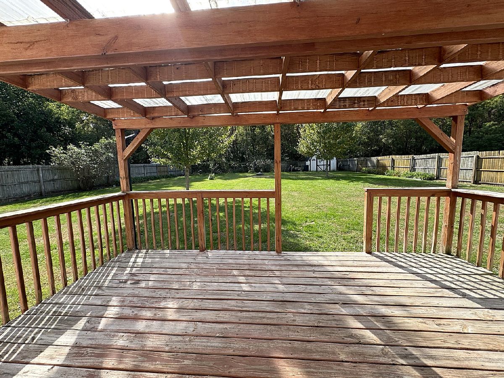
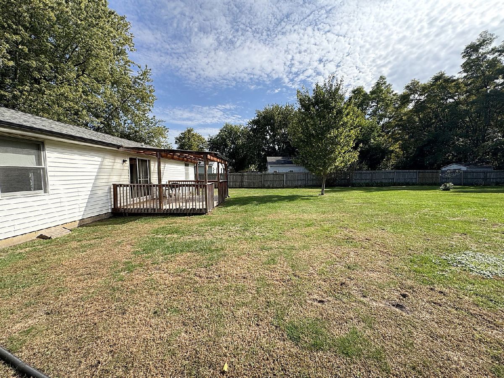
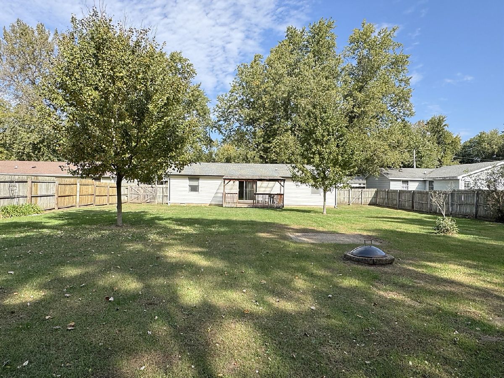
Welcome home to this beautifully maintained 3-bedroom, 2-bath home in Godley! Pride of ownership shows throughout this property, which has been kept in pristine condition and is truly move-in ready! Enjoy peace of mind with major updates, including a new furnace installed in March 2026, central air replaced in March 2023, and a roof replaced in 2014 with a 40-year warranty. The property features an oversized 26 x 24 garage offering plenty of room for parking, storage, or a workshop. Situated on a spacious .36-acre lot, this home offers a large fenced backyard with plenty of room to relax, entertain, or enjoy the outdoors! Additional highlights include a storage shed, a back deck, and crawl space access with a pea gravel base. Located within the Reed-Custer School District and offering the added benefit of low property taxes, this well-cared-for home has so much to offer! Schedule your showing today!
Property Specifics
| Single Family | |
| — | |
| Ranch | |
| 1997 | |
| None | |
| Aluminum Siding | |
| Asphalt | |
| — | |
| No | |
| — |
| Grundy | |
| — | |
| — / Not Applicable | |
| None | |
| Public | |
| Public Sewer | |
| Central Air | |
| Gas | |
| 12790124 | |
| 2241931300 |
Property History
| DATE: | EVENT: | PRICE: | SOURCE: |
|---|---|---|---|
| 21 Sep, 2012 | Sold | $62,000 | MRED MLS |
| 20 Sep, 2012 | Under contract | $74,900 | MRED MLS |
| — | Last price change | $79,900 | MRED MLS |
| 6 Jul, 2012 | Listed for sale | $89,900 | MRED MLS |
| 27 Oct, 2026 | Under contract | $240,000 | MRED MLS |
| 26 Oct, 2026 | Listed for sale | $240,000 | MRED MLS |
Room Specifics
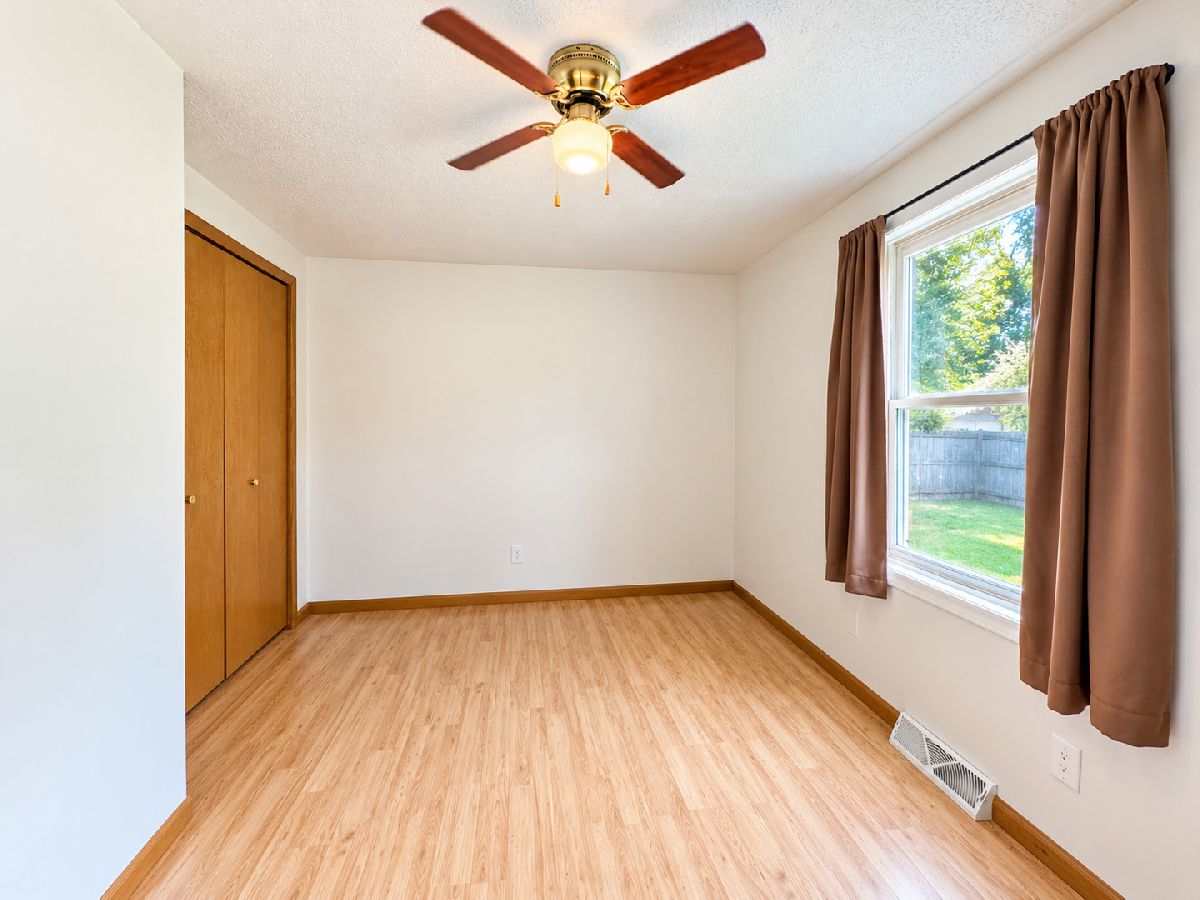
Total Bedrooms: 3
Bedrooms Above Ground: 3
Bedrooms Below Ground: 0
Dimensions: 14X11
Floor Type: Wood Laminate
Dimensions: 12X9
Floor Type: Wood Laminate
Dimensions: 11X11
Floor Type: Wood Laminate
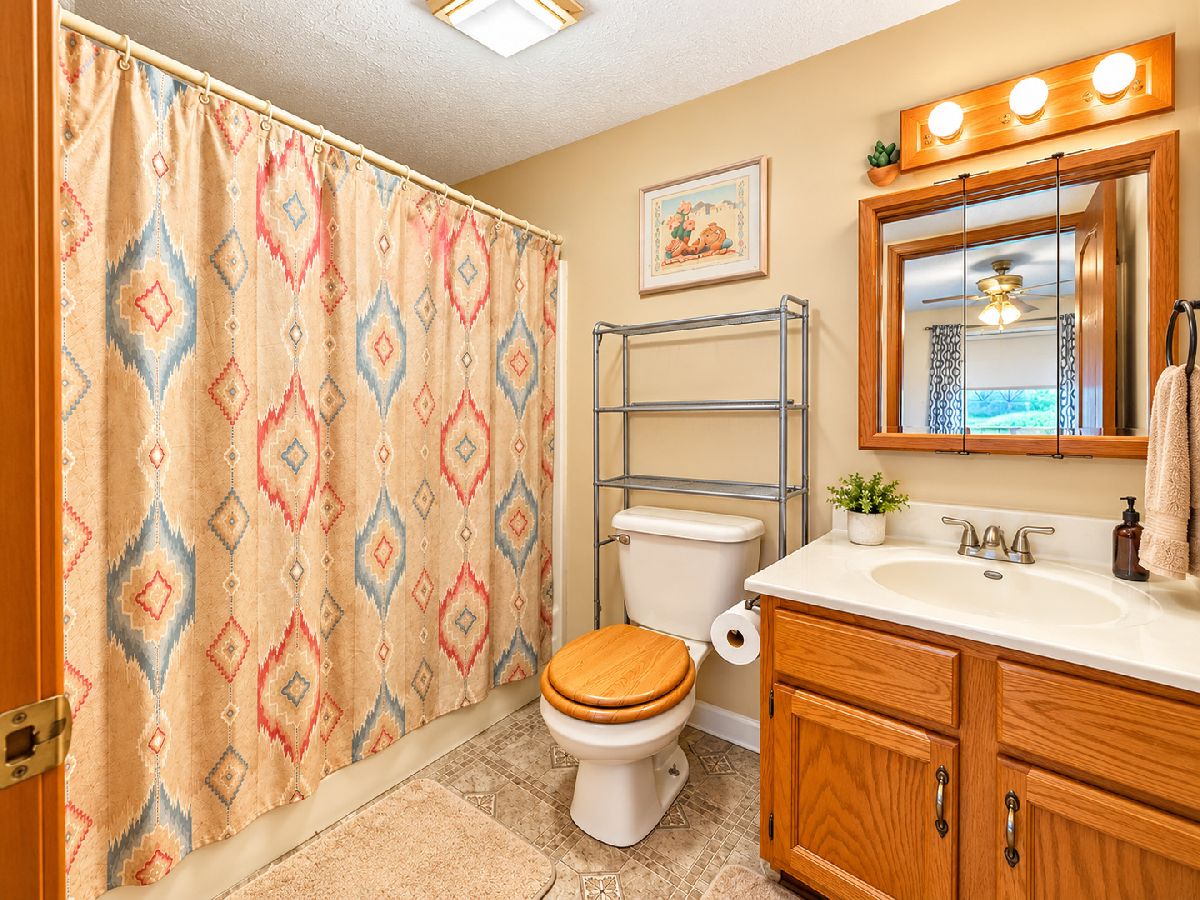
Full Bathrooms: 2
Bathroom Amenities: Soaking Tub
Bathroom in Basement: 0
Dimensions: 11X8
Floor Type: Wood Laminate
Dimensions: 11X9
Floor Type: Vinyl
Dimensions: 5X11
Floor Type: Vinyl
Dimensions: 11X18
Floor Type: Wood Laminate
Rooms: No additional rooms
Other Specifics
| 2 | |
| Concrete Perimeter | |
| Gravel, Garage Door Opener, Garage Owned, Attached, Garage | |
| Main Level | |
| Hardwood | |
| Deck | |
| — | |
| — | |
| 15677 | |
| — | |
| Full | |
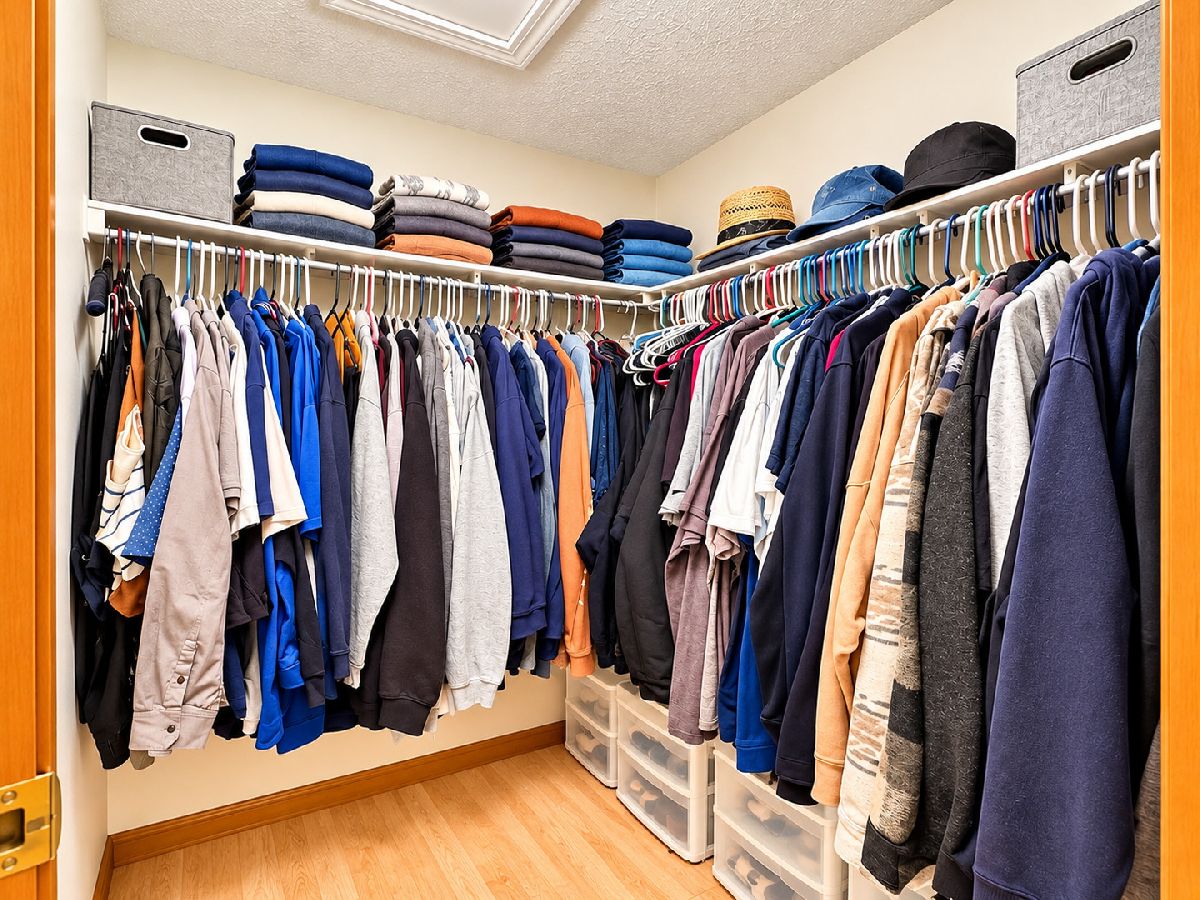
| 1st Floor Bedroom, Walk-In Closet(s) | |
| — | |
| Not in DB | |
| — | |
| — | |
| — |
Tax History
| Year | Property Taxes |
|---|---|
| 2012 | $2,544 |
| 2026 | $3,237 |
Contact Agent
Contact Agent
Listing Provided By
Real Broker, LLC
