

5011 Trafford Drive, Loves Park, Illinois 61111


$269,900
|
For Sale
|
|
| Status: | Pending |
| Sqft: | 1,256 |
| Cost/Sqft: | $215 |
| Beds: | 3 |
| Baths: | 2 |
| Year Built: | 1999 |
| Property Taxes: | $5,002 |
| Days On Market: | 31 |
| Lot Size: | 0,19 |
Description
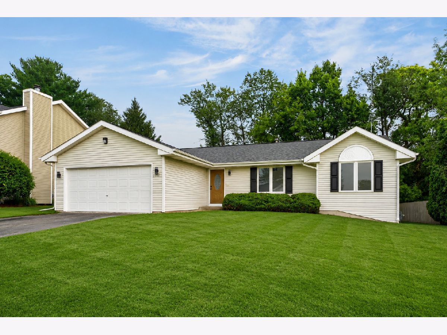
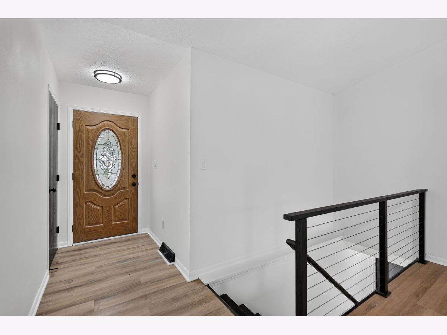
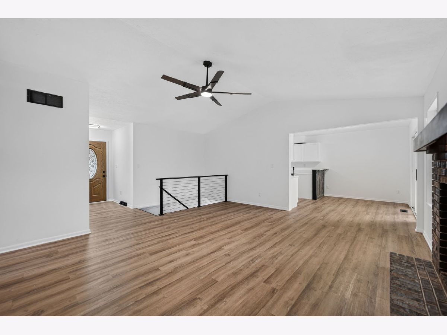
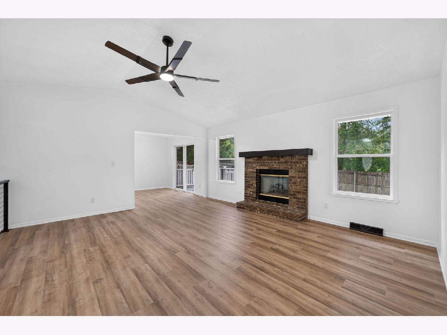
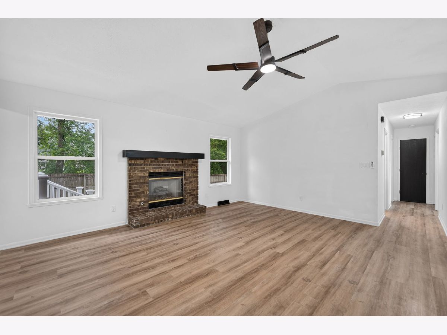
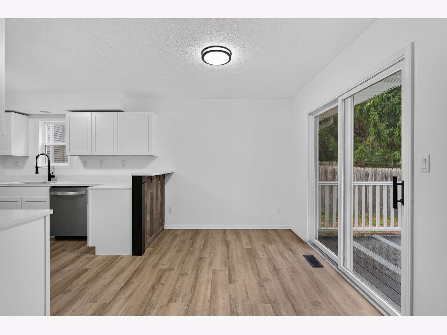
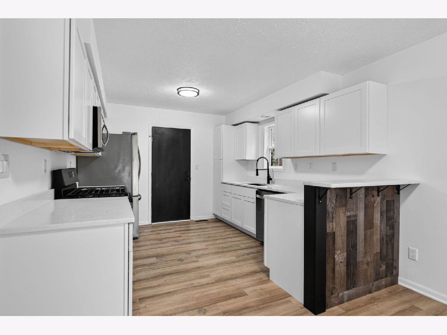
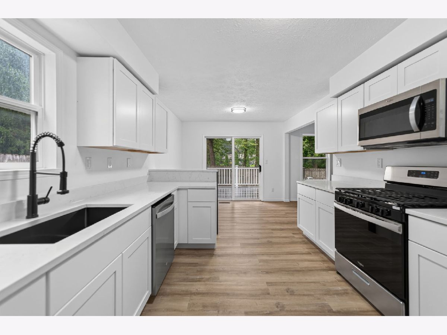
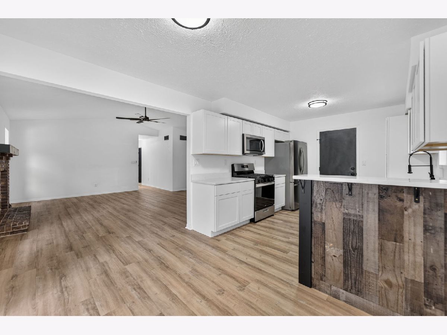
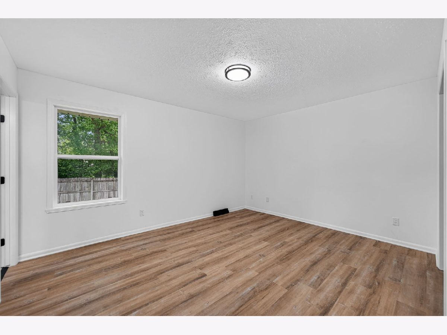
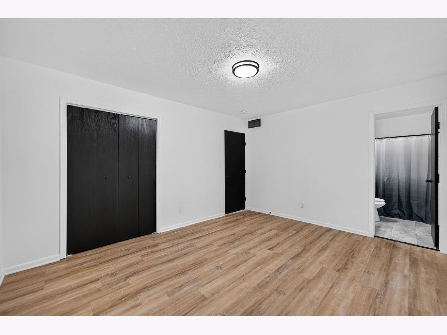
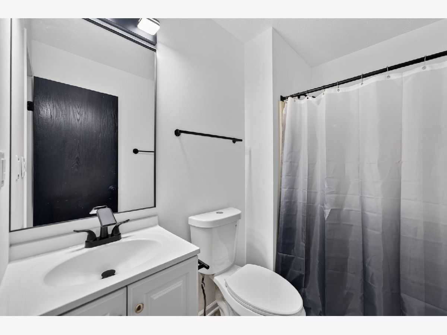
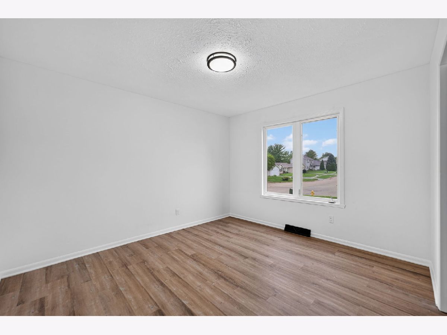
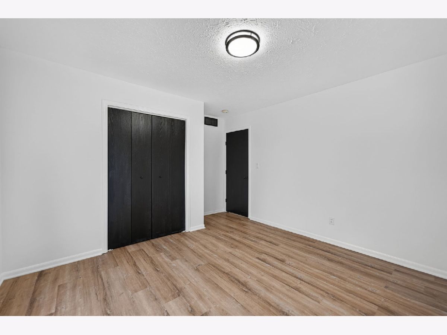
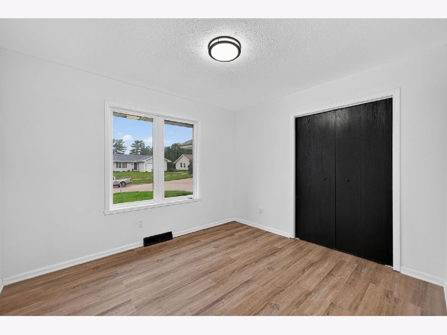
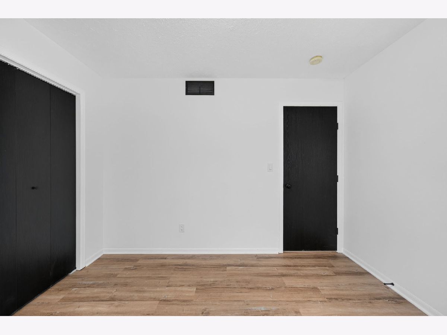
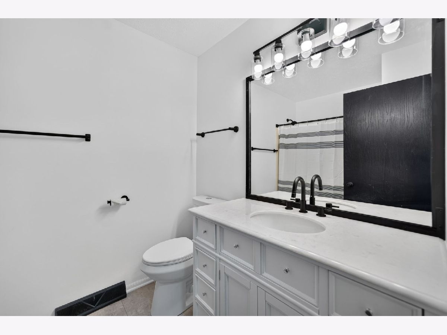
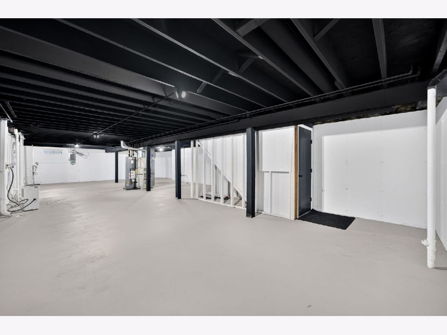
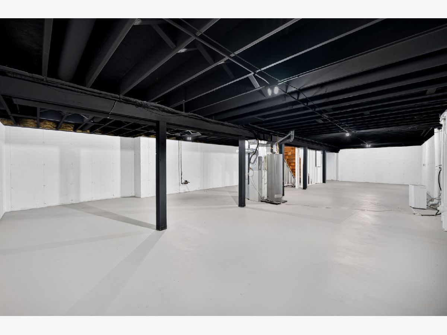
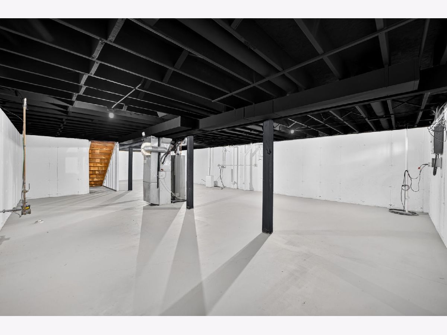
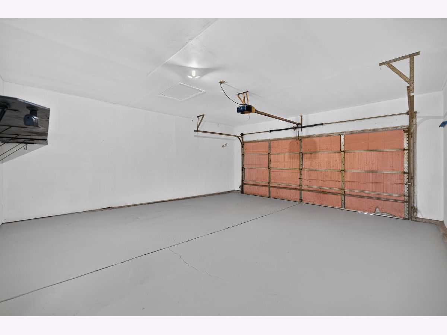
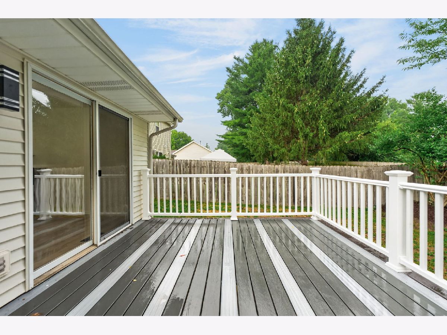
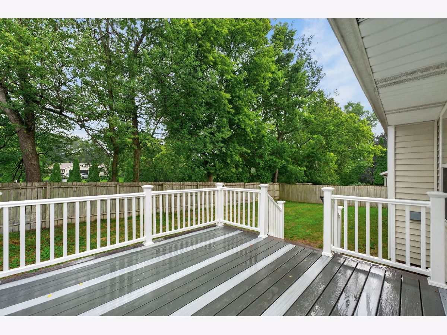
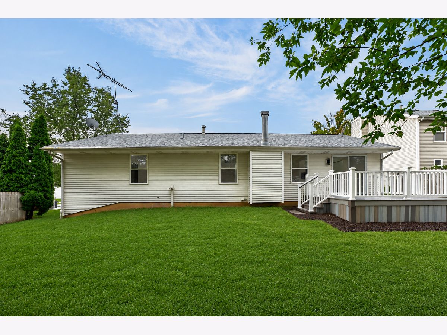
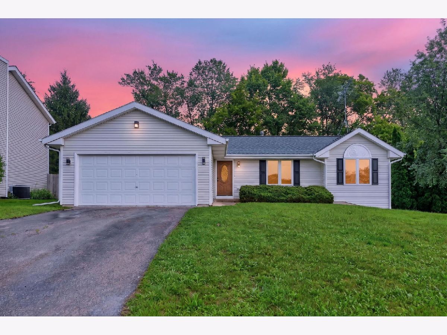
Move-in ready and beautifully updated! This home has been thoughtfully refreshed with an extensive list of improvements, including a completely remodeled kitchen featuring new cabinets, quartz countertops, fixtures, and appliances. The bathrooms have been updated with new vanities and toilets, while fresh paint and new LVP flooring throughout create a clean, modern feel. The inviting gas fireplace adds warmth and ambiance to the living space. Enjoy the outdoors from the new composite deck with durable vinyl railings, perfect for relaxing or entertaining. Additional updates include a new front door, new water heater, new garage service door, new exterior and interior light fixtures, and new outlets and switches throughout. The HVAC system has been recently cleaned, and the driveway has been freshly sealed. An additional parking pad provides convenient extra parking. The large, clean, open basement offers excellent potential for storage, recreation, a workshop, or future finishing. With so many updates already completed, this home is ready for its new owners to move in and enjoy!
Property Specifics
| Single Family | |
| — | |
| — | |
| 1999 | |
| — | |
| — | |
| No | |
| 0.19 |
| Winnebago | |
| — | |
| 0 / Not Applicable | |
| — | |
| — | |
| — | |
| 12733306 | |
| 0833282007 |
Nearby Schools
| NAME: | DISTRICT: | DISTANCE: | |
|---|---|---|---|
|
Grade School
Rock Cut Elementary School |
122 | — | |
|
Middle School
Harlem Middle School |
122 | Not in DB | |
|
High School
Harlem High School |
122 | Not in DB | |
Property History
| DATE: | EVENT: | PRICE: | SOURCE: |
|---|---|---|---|
| 16 Aug, 2026 | Under contract | $269,900 | MRED MLS |
| 14 Aug, 2026 | Listed for sale | $269,900 | MRED MLS |
Room Specifics
Total Bedrooms: 3
Bedrooms Above Ground: 3
Bedrooms Below Ground: 0
Dimensions: —
Floor Type: —
Dimensions: —
Floor Type: —
Full Bathrooms: 2
Bathroom Amenities: —
Bathroom in Basement: 0
Rooms: —
Basement Description: —
Other Specifics
| 2 | |
| — | |
| — | |
| — | |
| — | |
| 75x110x75x110 | |
| — | |
| — | |
| — | |
| — | |
| Not in DB | |
| — | |
| — | |
| — | |
| — |
Tax History
| Year | Property Taxes |
|---|---|
| 2026 | $5,002 |
Contact Agent
Nearby Similar Homes
Nearby Sold Comparables




Contact Agent
Listing Provided By
Berkshire Hathaway HomeService
