

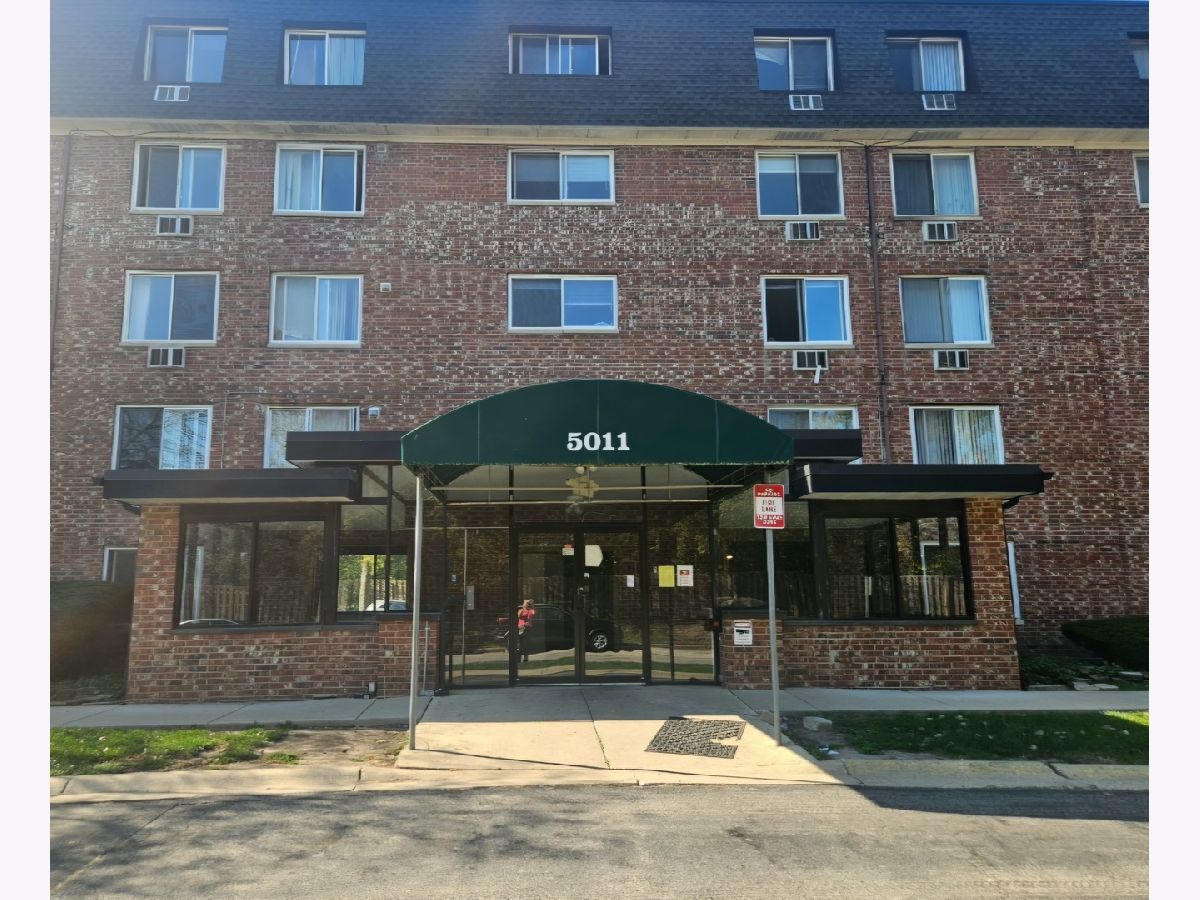
5011 Valley Lane, Streamwood, Illinois 60107


$200,000
|
For Sale
|
|
| Status: | Active |
| Sqft: | 0 |
| Cost/Sqft: | — |
| Beds: | 2 |
| Baths: | 2 |
| Year Built: | 1974 |
| Property Taxes: | $3,514 |
| Days On Market: | 7 |
| Lot Size: | 0,00 |
Sorry but we don't have exact coordinates for this place
Description
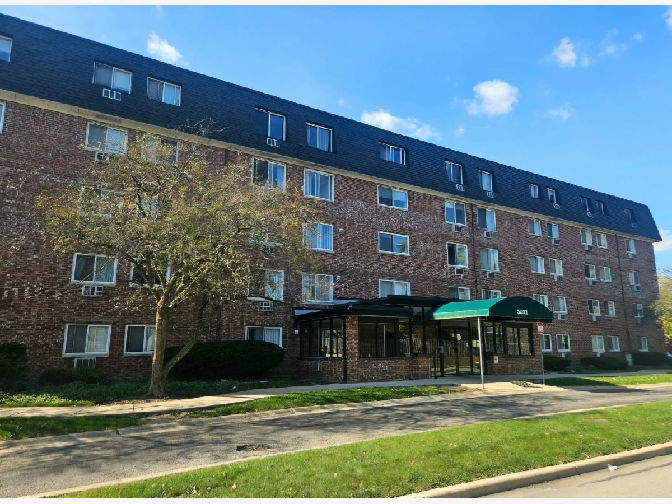
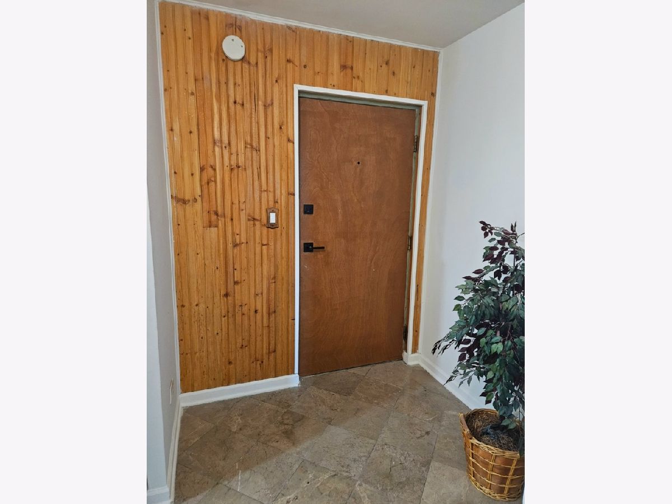
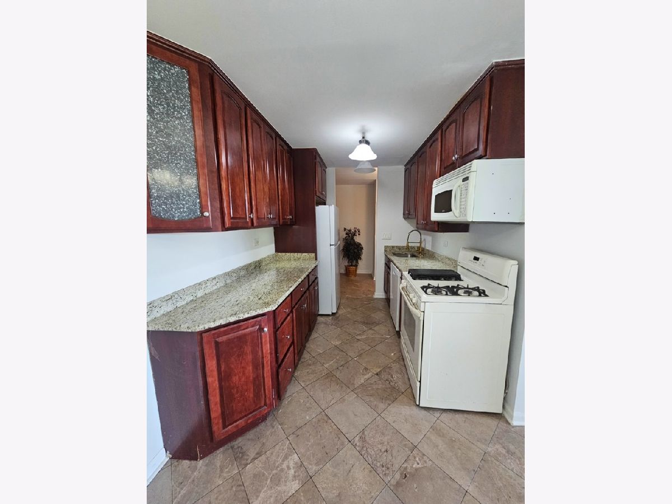
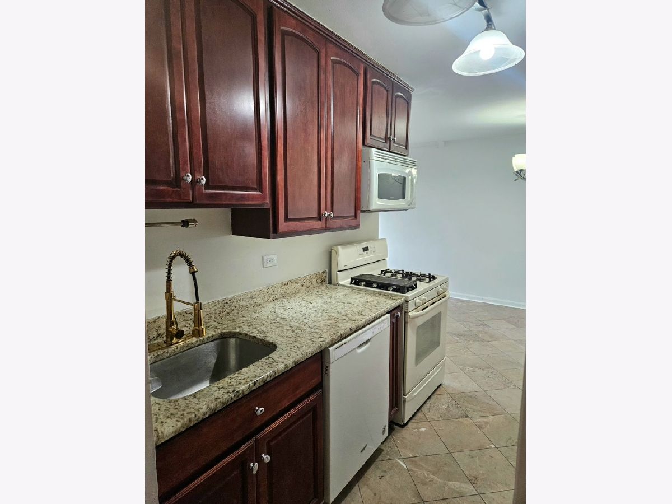
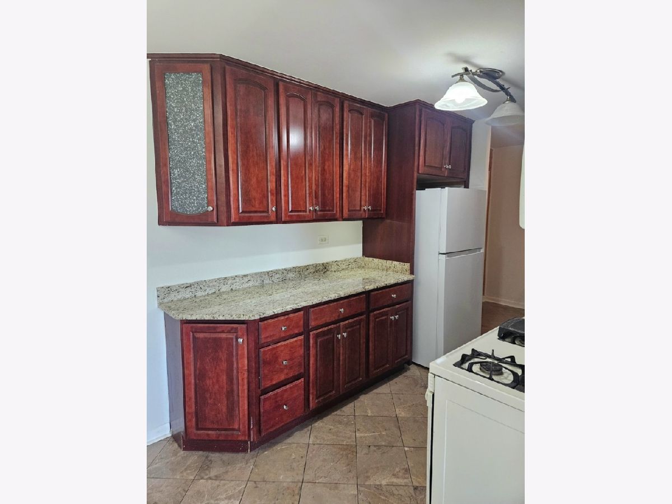
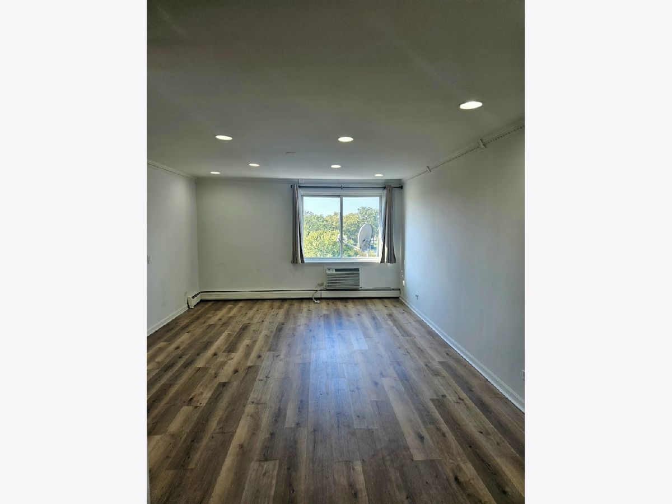
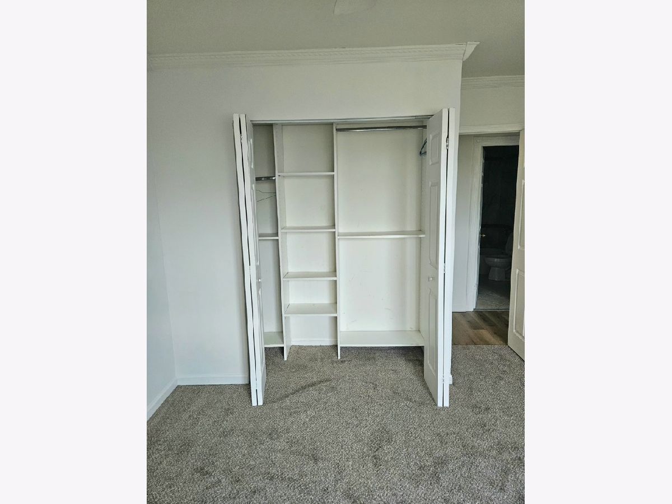
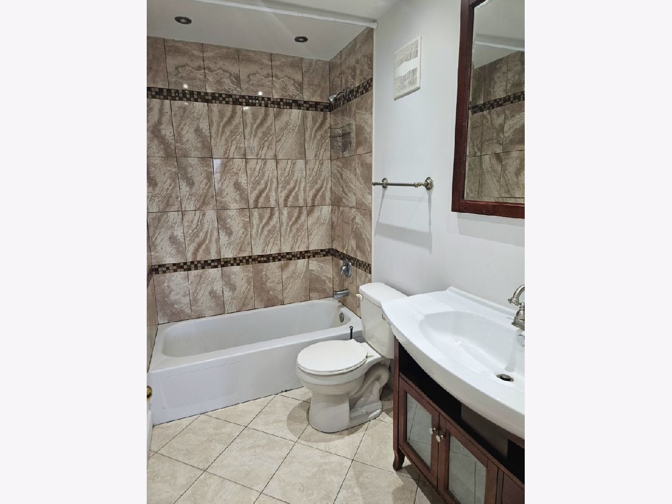
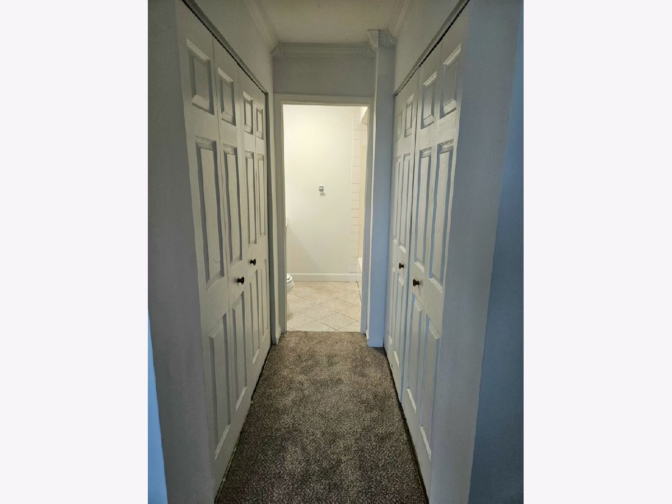
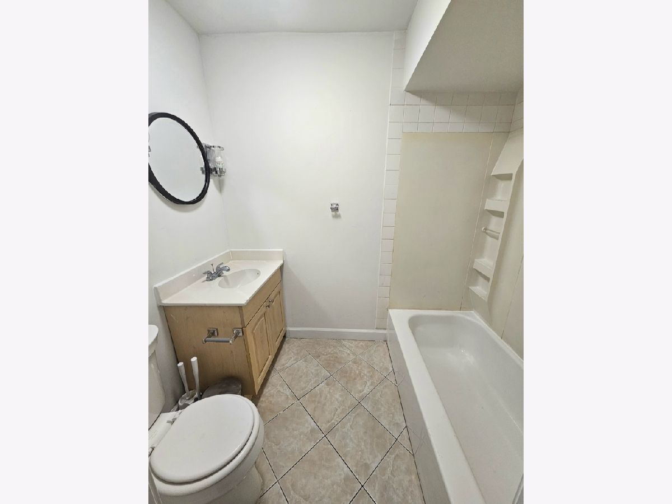
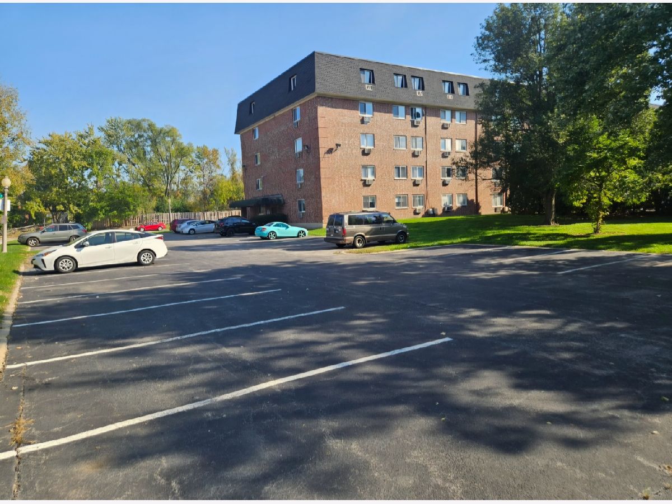
Welcome to this bright and inviting 2 bedrooms, 2 full baths condo with plenty of space to make yourself at home. It features spacious living room, welcoming foyer, beautiful kitchen and plenty of storage. It offers private storage, coin operated laundry located on the same floor, pool, and two parking spaces. Ideally location near shopping and major expressways. Move-in ready and available now!
Property Specifics
| Condos/Townhomes | |
| 5 | |
| — | |
| 1974 | |
| None | |
| Brick | |
| Asphalt | |
| — | |
| No | |
| — |
| Cook | |
| — | |
| 494 / Monthly | |
| Heat, Water, Gas, Parking, Insurance, Security, Pool, Exterior Maintenance, Lawn Care, Scavenger, Snow Removal | |
| Public | |
| Public Sewer | |
| Wall Unit(s) | |
| Steam, Baseboard | |
| 12792654 | |
| 06263650041047 |
Property History
| DATE: | EVENT: | PRICE: | SOURCE: |
|---|---|---|---|
| 28 Sep, 2010 | Sold | $27,500 | MRED MLS |
| 2 Sep, 2010 | Under contract | $39,900 | MRED MLS |
| 22 Jul, 2010 | Listed for sale | $39,900 | MRED MLS |
| 11 Jan, 2011 | Sold | $37,500 | MRED MLS |
| 5 Nov, 2010 | Under contract | $50,000 | MRED MLS |
| 29 Sep, 2010 | Listed for sale | $50,000 | MRED MLS |
| 25 Feb, 2018 | Under contract | $0 | MRED MLS |
| 12 Jan, 2018 | Listed for sale | $0 | MRED MLS |
| 4 May, 2020 | Under contract | $0 | MRED MLS |
| 28 Feb, 2020 | Listed for sale | $0 | MRED MLS |
| 23 Oct, 2026 | Listed for sale | $200,000 | MRED MLS |
Room Specifics
All Bedroom Info:
Total Bedrooms: 2
Bedrooms Above Ground: 2
Bedrooms Below Ground: 0
Total Bedrooms: 2
Bedrooms Above Ground: 2
Bedrooms Below Ground: 0
Master Bedroom Info:
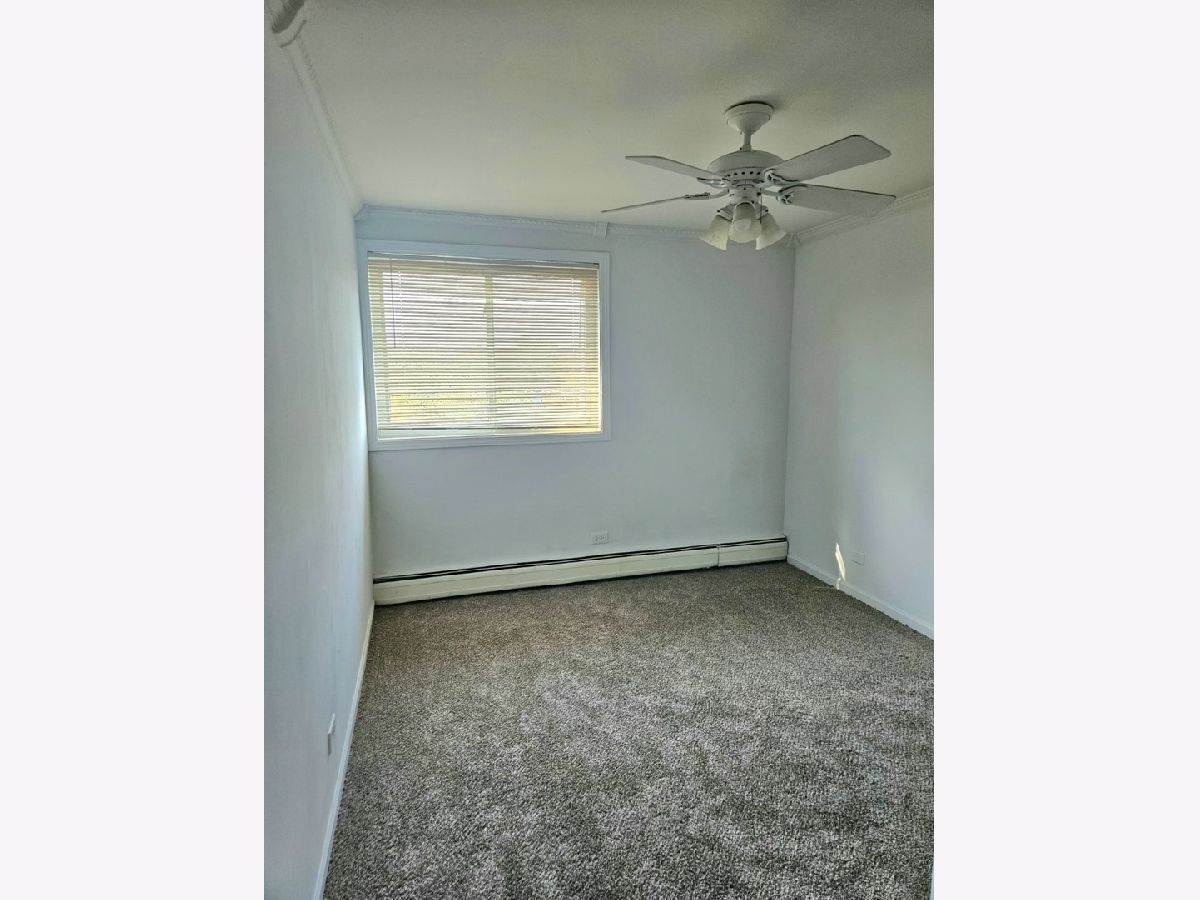
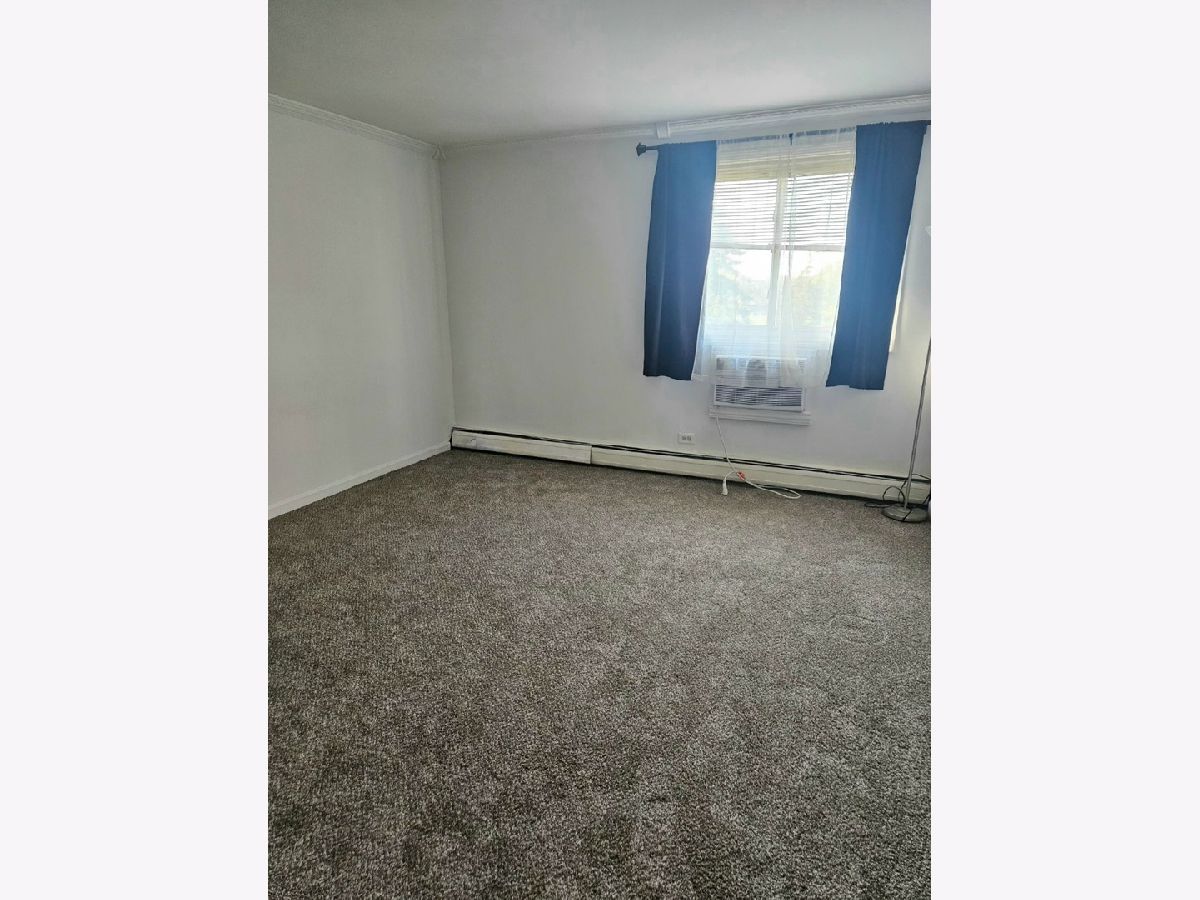
Dimensions: 12X14
Location: Main LevelDimensions: 12X14
Floor Type: Carpet
Second Bedroom Info:
Dimensions: 10X14
Location: Main LevelDimensions: 10X14
Floor Type: Carpet
Bathroom Info:
Full Bathrooms: 2
Partial Bathrooms: 0Full Bathrooms: 2
Bathroom Amenities: —
Bathroom in Basement: —
Kitchen Info:
Dimensions: 8X17
Location: Main LevelDimensions: 8X17
Floor Type: —
Features: Eating Area-Table Space
Living Room Info:
Dimensions: 14X18
Location: Main LevelDimensions: 14X18
Floor Type: —
Additional Rooms Info:
Rooms: Foyer
Basement: NoneRooms: Foyer
First Additional Room Info:
Name: Foyer
Dimensions: 6X10
Location: Main LevelName: Foyer
Dimensions: 6X10
Floor Type: —
Other Specifics
| — | |
| — | |
| Asphalt | |
| — | |
| — | |
| — | |
| — | |
| Common Grounds | |
| COMMON | |
| — | |
| None | |
| Elevator, Storage | |
| — | |
| Not in DB | |
| — | |
| Coin Laundry, Elevator in Residence, Storage, Pool | |
| — |
Tax History
| Year | Property Taxes |
|---|---|
| 2010 | $1,642 |
| 2026 | $3,514 |
Contact Agent
Contact Agent
Listing Provided By
Savvy Properties Inc
