

5014 230th Street, Port Byron, Illinois 61275


$2,995,000
|
For Sale
|
|
| Status: | Active |
| Sqft: | 8,746 |
| Cost/Sqft: | $342 |
| Beds: | 4 |
| Baths: | 8 |
| Year Built: | 2020 |
| Property Taxes: | $45,999 |
| Days On Market: | 198 |
| Lot Size: | 24,49 |
Description
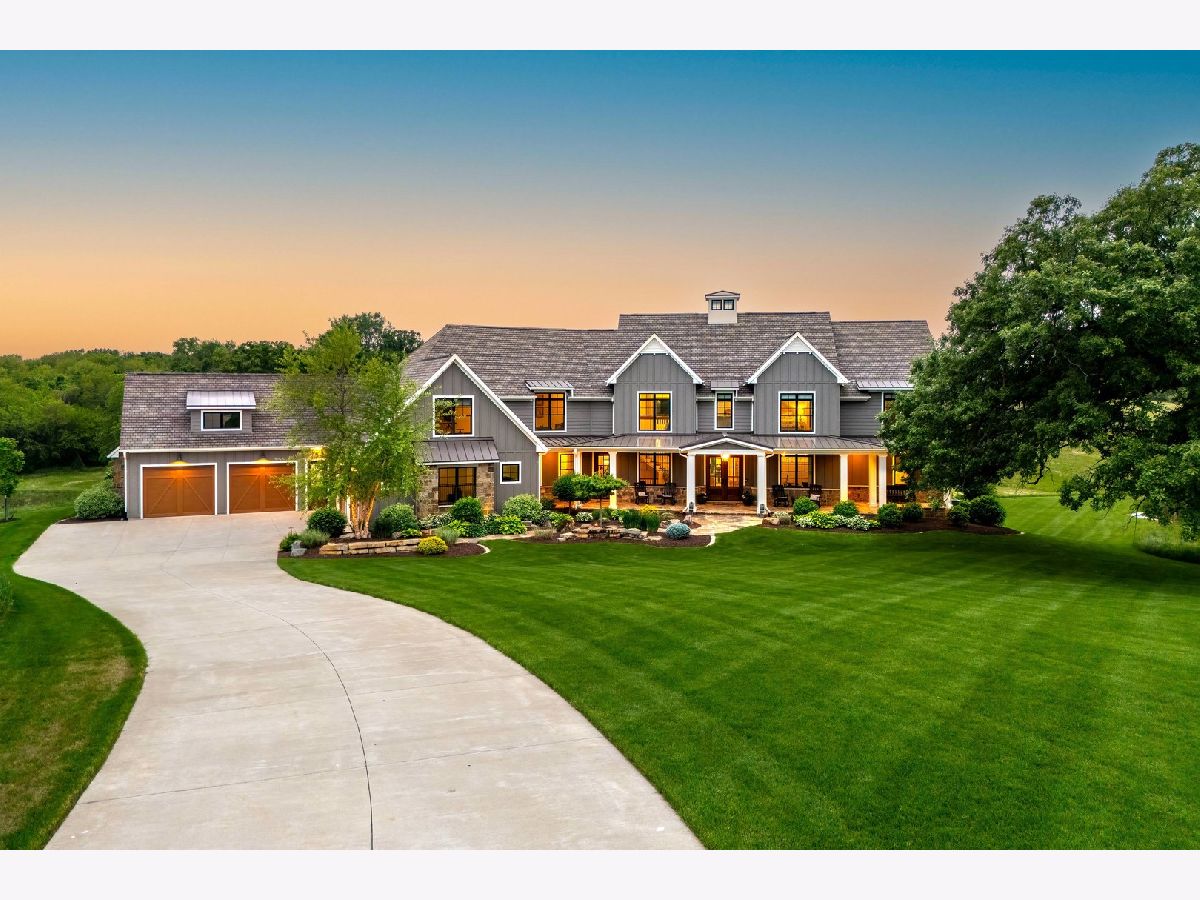
EXCEPTIONAL LUXURY MODERN FARMHOUSE ESTATE ON APPROXIMATELY 25 ACRES Experience the perfect combination of luxury, privacy, and country living in this extraordinary, professionally designed 1.5-story modern farmhouse estate situated on approximately 25 picturesque acres. Offering 5 bedrooms, 5 full baths, 3 half baths, and an attached 4-car garage, this remarkable property showcases exceptional craftsmanship, sophisticated finishes, and thoughtfully designed living spaces throughout. The breathtaking great room features soaring 21-foot ceilings, a stunning fireplace, and expansive oversized windows that capture spectacular views of the surrounding countryside. A warm and inviting hearth room with an additional fireplace provides the perfect gathering space, while the gourmet kitchen is a chef's dream, featuring premium Wolf and Sub-Zero appliances, a hidden walk-in pantry, and beautiful finishes. Additional conveniences include a spacious locker area, private pocket office, and laundry rooms on both the main and upper levels. The luxurious main-level primary suite offers a private retreat with a spa-inspired bath featuring a freestanding soaking tub, oversized walk-in shower, heated tile floors, and an expansive walk-in closet. Step outside to your own private screened porch and enjoy the peaceful surroundings. A second screened porch, located off the main living area, features a fireplace and provides an exceptional setting for outdoor entertaining and relaxation. The thoughtfully designed upper level features three spacious bedrooms, each with its own private ensuite bathroom, offering exceptional comfort and privacy for family and guests. An impressive 40' x 11' bonus room provides endless possibilities for a media room, game room, or additional living space. The upper-level laundry room adds everyday convenience. The finished walkout lower level is equally impressive, featuring a spacious recreation room with fireplace, custom bar, exercise room, wine cellar, fifth bedroom, and multiple storage areas. Exceptional comfort is provided throughout the home with electric heated floors in every full bathroom, radiant in-floor heating in the lower level and garage, and a whole-house backup generator. Outside, the beautifully landscaped grounds feature an irrigation system, a picturesque approximately one-acre pond, a meandering creek, and breathtaking countryside views. Water is already stubbed for horses and a future barn, offering outstanding possibilities for equestrian enthusiasts. AN EXTRAORDINARY EQUESTRIAN OPPORTUNITY! The adjoining equestrian farm is also available for purchase (MLS QC4253555), creating a rare opportunity to combine this magnificent luxury residence with a premier horse facility. This exceptional estate offers a truly remarkable lifestyle where luxury, comfort, privacy, and natural beauty come together!
Property Specifics
| Single Family | |
| — | |
| Farmhouse | |
| 2020 | |
| Finished, Exterior Entry, 9 ft + pour, Rec/Family Area, Sleeping Area, Storage Space, Walk-Up Access, Daylight, Full, Walk-Out Access | |
| 3,668 (2,964 finished) | |
| Stone, Other | |
| Asphalt | |
| — | |
| Pond, Creek | |
| 24.49 |
| Rock Island | |
| — | |
| — / Not Applicable | |
| None | |
| Well | |
| Septic Tank | |
| Geothermal | |
| Geothermal, Radiant Floor | |
| 12633413 | |
| 1008100010 |
Property History
| DATE: | EVENT: | PRICE: | SOURCE: |
|---|---|---|---|
| 30 Apr, 2026 | Listed for sale | $2,995,000 | MRED MLS |


Room Specifics
Total Bedrooms: 5
Bedrooms Above Ground: 4
Bedrooms Below Ground: 1
Dimensions: 18X17
Floor Type: Hardwood
Dimensions: 14X13
Floor Type: Carpet
Dimensions: 14X12
Floor Type: Carpet
Dimensions: 14X12
Floor Type: Carpet
Full Bathrooms: 8
Bathroom Amenities: Separate Shower, Double Sink, Soaking Tub
Bathroom in Basement: 1
Dimensions: 15X15
Floor Type: Hardwood
Dimensions: 21X13
Floor Type: Hardwood
Features: Eating Area-Breakfast Bar, Eating Area-Table Space, Island, Pantry-Walk-in, Custom Cabinetry, Hearth Room, SolidSurfaceCounter
Dimensions: 12X9
Floor Type: Tile
Rooms: Bedroom 5, Office, Great Room, Bonus Room, Recreation Room, Exercise Room, Mud Room, Other Room, Pantry
Name: Bedroom 5
Dimensions: 17X13
Floor Type: Hardwood
Name: Office
Dimensions: 14X13
Floor Type: Hardwood
Name: Great Room
Dimensions: 21X18
Floor Type: Hardwood
Name: Bonus Room
Dimensions: 10X8
Floor Type: Tile
Name: Recreation Rm
Dimensions: 34X22
Floor Type: Hardwood
Name: Exercise Room
Dimensions: 20X18
Floor Type: Other
Name: Mud Room
Dimensions: 13X13
Floor Type: Hardwood
Name: Other Room
Dimensions: 19X15
Floor Type: Hardwood
Name: Bar/Entertainment
Dimensions: 17X17
Floor Type: Hardwood
Name: Pantry
Dimensions: 10X6
Floor Type: Hardwood
Other Specifics
| 4 | |
| Concrete Perimeter | |
| Concrete, Garage Door Opener, Garage Owned, Attached, Garage | |
| Main Level, Upper Level, Gas Dryer Hookup, Multiple Locations, Sink | |
| Hardwood, Carpet, Wood | |
| Deck, Patio, Screened | |
| Lighting | |
| Landscaped, Mature Trees, Sloped | |
| 74x1590x428x1339x1334 | |
| — | |
| Full, Double Sink, Tub & Separate Shwr | |
| Wet Bar, 1st Floor Bedroom, 1st Floor Full Bath, Built-in Features, Walk-In Closet(s), High Ceilings, Beamed Ceilings, Open Floorplan, Pantry | |
| Double Oven, Range, Microwave, Dishwasher, High End Refrigerator, Bar Fridge, Washer, Dryer, Disposal, Wine Refrigerator, Range Hood, Water Softener, Other | |
| Not in DB | |
| Lake, Gated | |
| — | |
| Gas Log |
Tax History
| Year | Property Taxes |
|---|---|
| 2026 | $45,999 |
Contact Agent
Contact Agent
Listing Provided By
Ruhl&Ruhl REALTORS Bettendorf
