

5018 Dobson Street, Skokie, Illinois 60077


$624,900
|
For Sale
|
|
| Status: | Active |
| Sqft: | 3,500 |
| Cost/Sqft: | $179 |
| Beds: | 3 |
| Baths: | 3 |
| Year Built: | 1958 |
| Property Taxes: | $11,040 |
| Days On Market: | 9 |
| Lot Size: | 0,00 |
Description
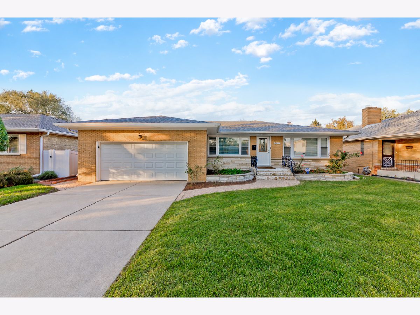
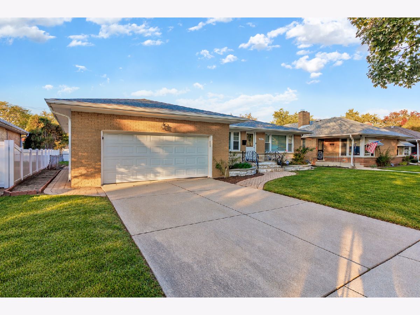
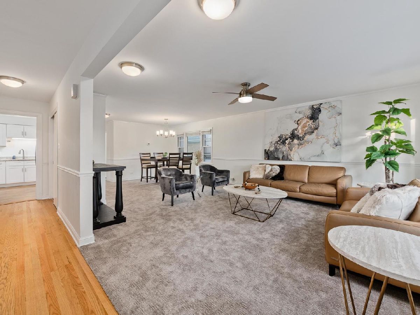
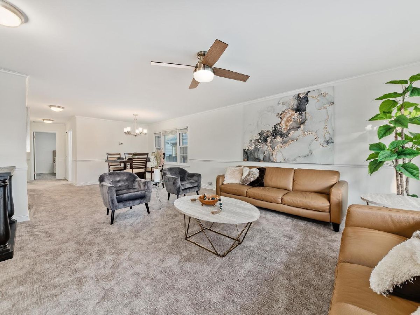
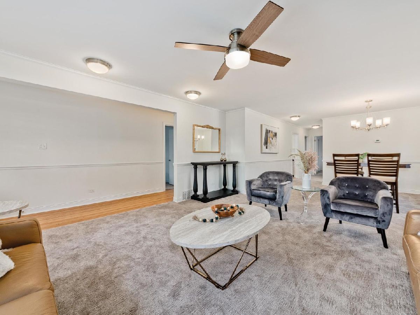
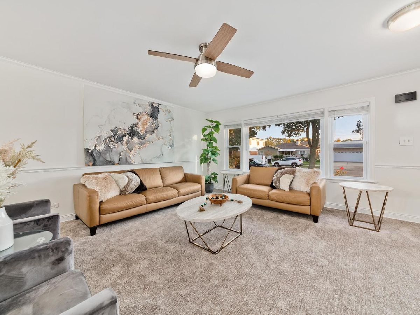
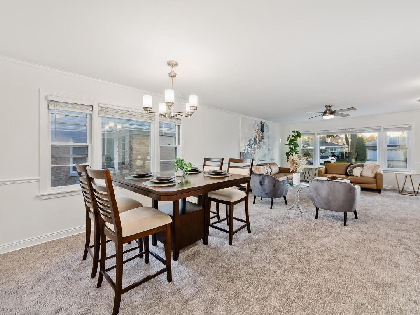
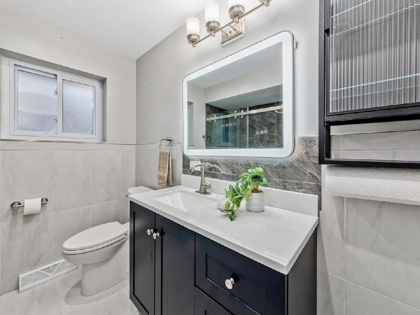
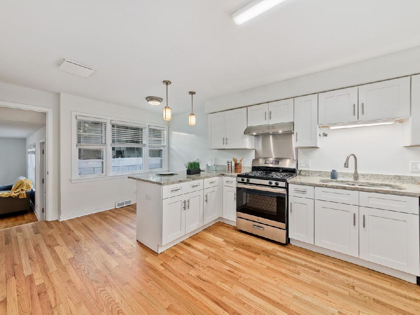
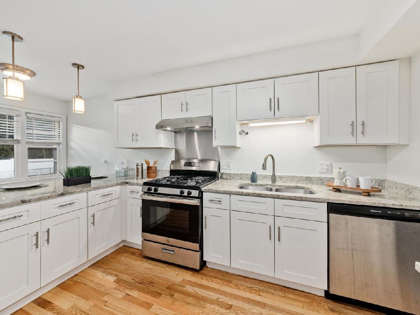
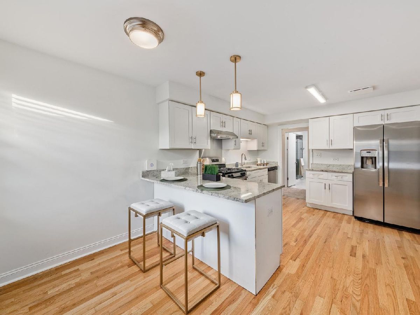
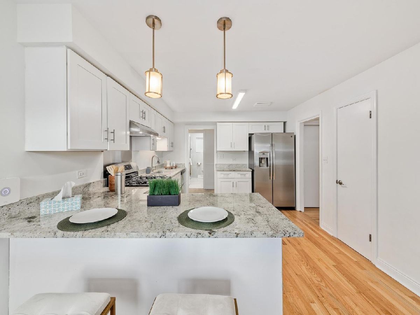
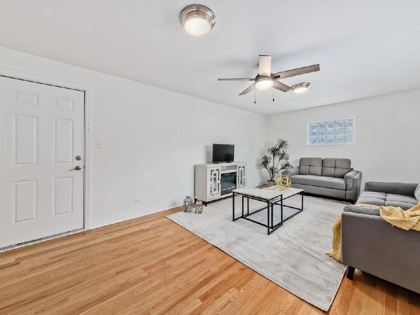
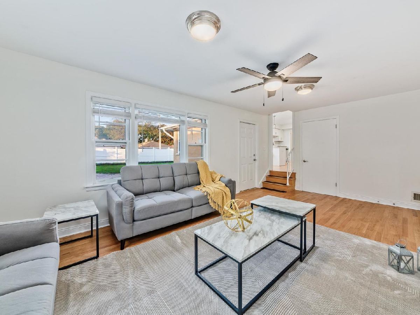
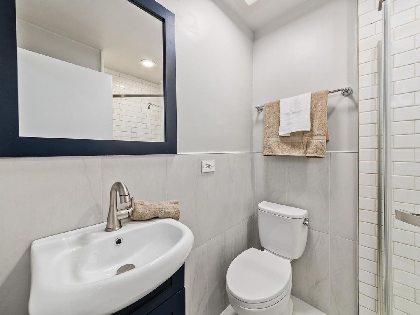
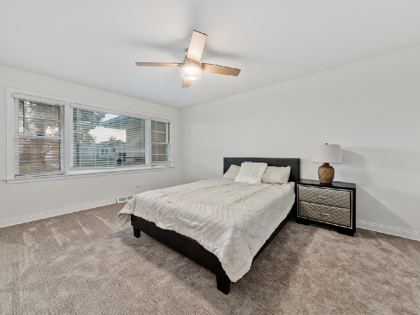
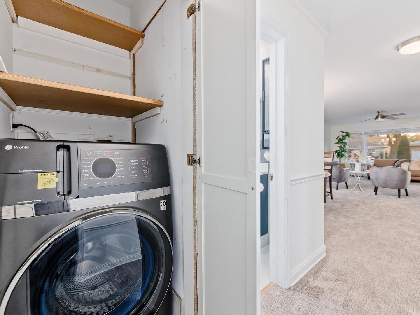
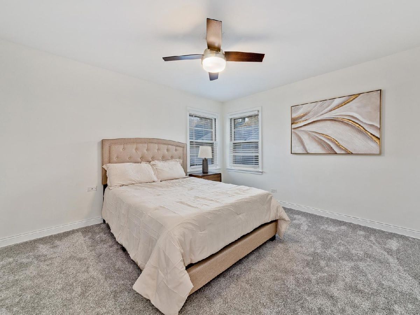
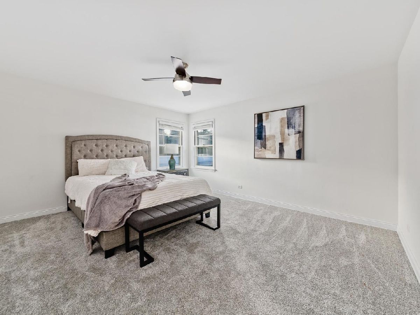
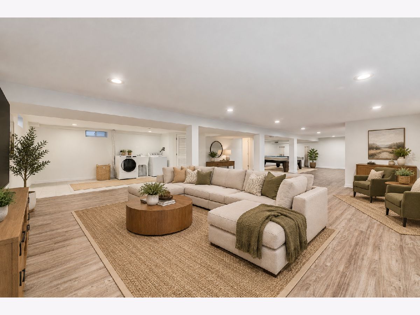
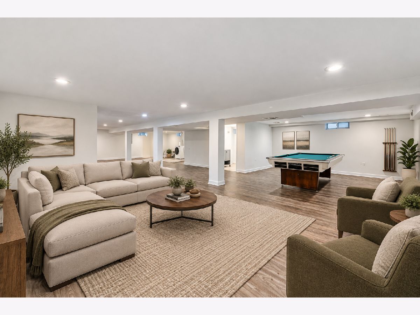
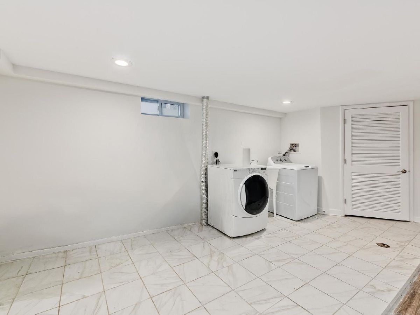
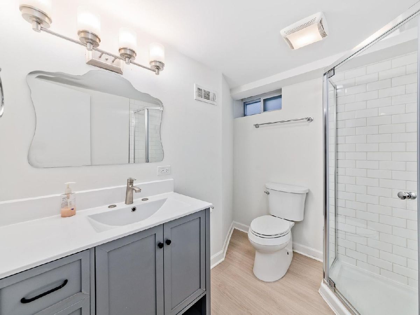
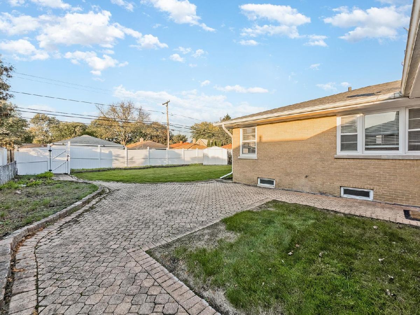
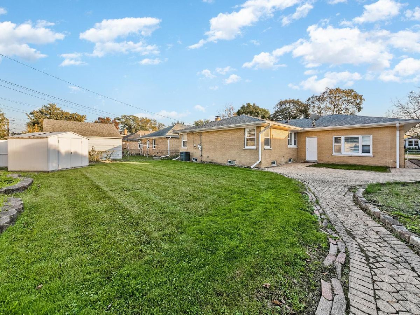
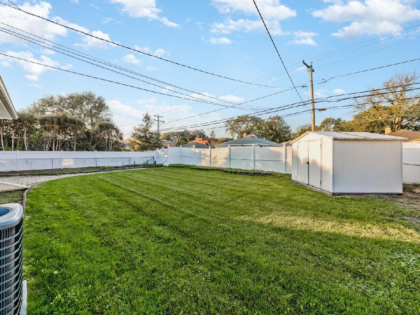
Rare Opportunity, large remodeled ranch in super desirable Skokie location offering 3 bedrooms and 3 full bathrooms with 3500 Square feet of living space on 2 floors (2100 on main and another 1400 in basement). Stunning updated kitchen with solid white cabinetry blended with granite countertops, stainless steel appliances, breakfast bar and breakfast area. Large living room and perfectly positioned dining room. Laundry on main floor. Large master bedroom with two more guest bedrooms on the main floor, and 2 remodeled full bathrooms. Main floor also has large family room with door to large rear yard! Gorgeous finished basement with huge recreation/ family room, full bathroom, 2nd laundry, and mechanicals. Attached 2 car garage and large driveway fitting 4 cars. Huge rear yard! Must see, priced extremely well. Not many ranch homes this size and condition!
Property Specifics
| Single Family | |
| — | |
| Ranch,Step Ranch | |
| 1958 | |
| 2025 | |
| Finished, Full | |
| Brick | |
| Asphalt | |
| — | |
| No | |
| — |
| Cook | |
| — | |
| — / Not Applicable | |
| None | |
| Lake Michigan | |
| Public Sewer | |
| Central Air | |
| Gas | |
| 12784293 | |
| 10282260540000 |
Property History
| DATE: | EVENT: | PRICE: | SOURCE: |
|---|---|---|---|
| 17 Sep, 2025 | Sold | $565,000 | MRED MLS |
| 10 Aug, 2025 | Under contract | $534,900 | MRED MLS |
| 25 Jul, 2025 | Listed for sale | $534,900 | MRED MLS |
| 23 Oct, 2026 | Listed for sale | $624,900 | MRED MLS |
Room Specifics
Total Bedrooms: 3
Bedrooms Above Ground: 3
Bedrooms Below Ground: 0
Dimensions: 16X12
Floor Type: Carpet
Dimensions: 15X13
Floor Type: Carpet
Dimensions: 13X11
Floor Type: Carpet
Full Bathrooms: 3
Bathroom Amenities: —
Bathroom in Basement: 1
Dimensions: 13X11
Floor Type: Carpet
Dimensions: 18X11
Floor Type: Hardwood
Features: Eating Area-Breakfast Bar
Dimensions: 17X8
Floor Type: Ceramic Tile
Dimensions: 17X15
Floor Type: Carpet
Dimensions: 13X16
Floor Type: Hardwood
Rooms: Family Room, Recreation Room, Foyer
Name: Family Room - Down
Dimensions: 20X25
Floor Type: —
Name: Recreation Room
Dimensions: 25X45
Floor Type: Luxury Vinyl
Name: Foyer
Dimensions: 4X22
Floor Type: Hardwood
Name: Second Laundry
Dimensions: 10X8
Floor Type: —
Other Specifics
| 2 | |
| Concrete Perimeter | |
| Concrete, Garage Door Opener, Garage Owned, Attached, Garage | |
| In Unit, Laundry Closet, Multiple Locations | |
| Hardwood | |
| Patio | |
| Fenced | |
| — | |
| — | |
| 8184 | |
| — | |
| None | |
| — | |
| — | |
| Not in DB | |
| — | |
| — | |
| — |
Tax History
| Year | Property Taxes |
|---|---|
| 2025 | $11,040 |
Contact Agent
Contact Agent
Listing Provided By
eXp Realty
