

5019 Kostner Avenue, Albany Park, Chicago, Illinois 60630


$670,000
|
For Sale
|
|
| Status: | Active |
| Sqft: | 3,837 |
| Cost/Sqft: | $175 |
| Beds: | 5 |
| Baths: | 3 |
| Year Built: | 1922 |
| Property Taxes: | $10,019 |
| Lot Size: | 0,12 |
Description
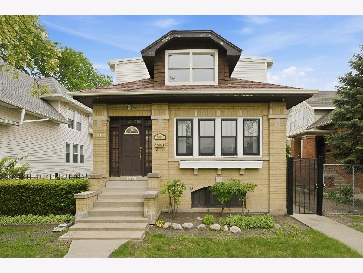
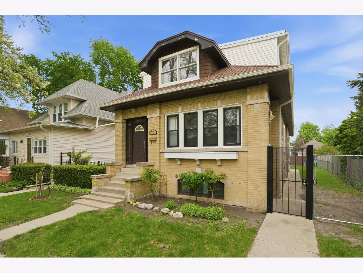
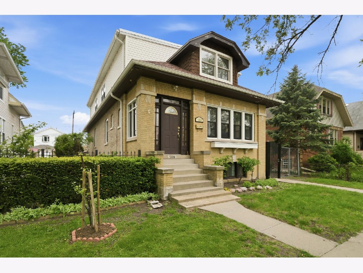
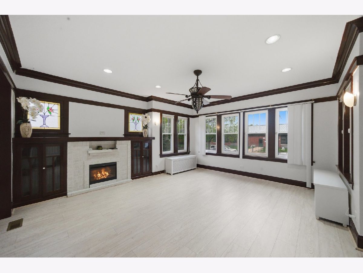
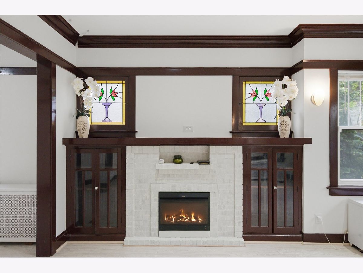
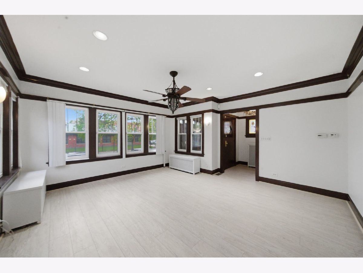
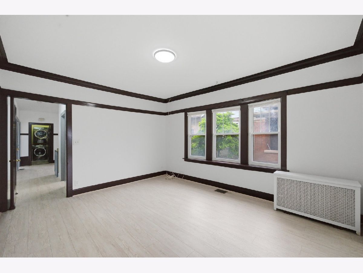
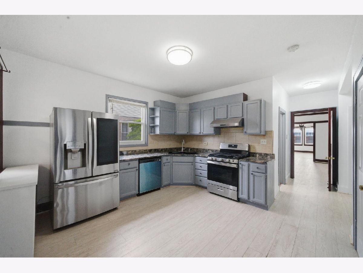
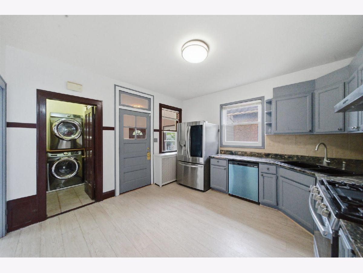
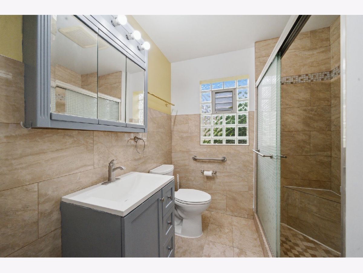
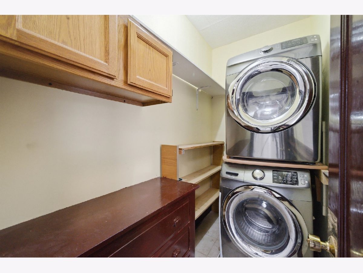
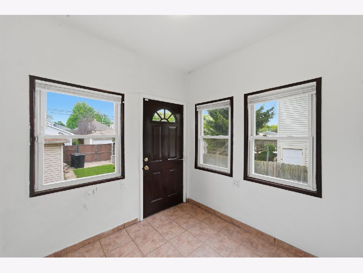
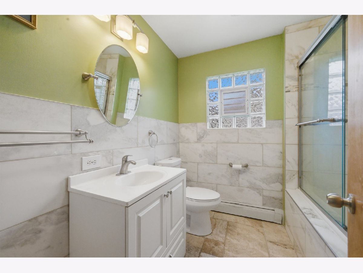
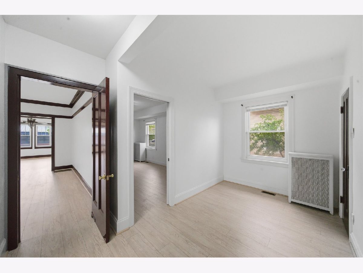
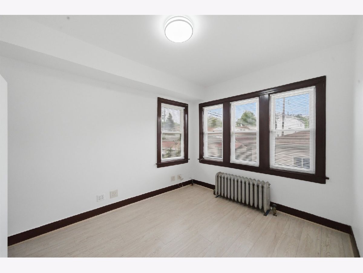
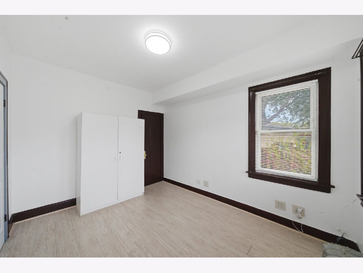
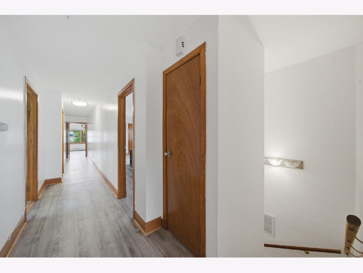
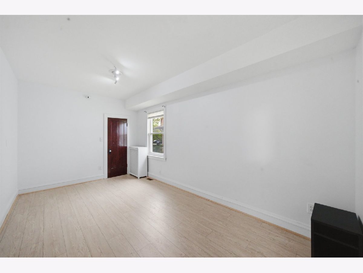
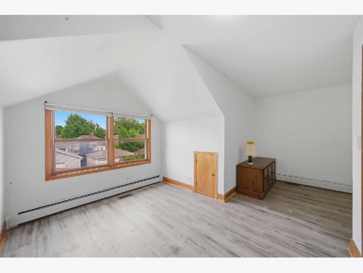
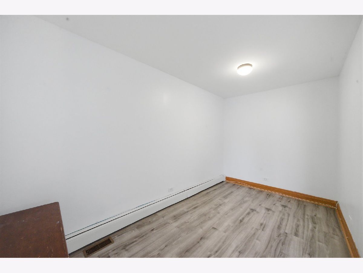
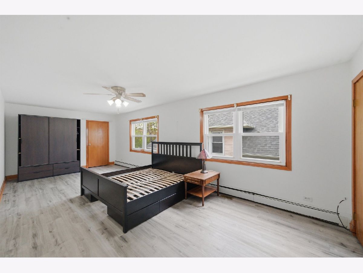
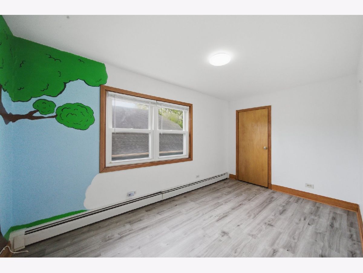
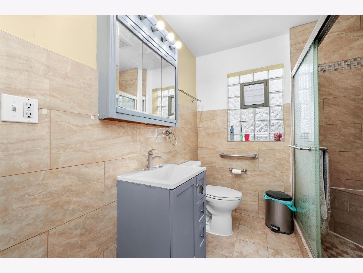
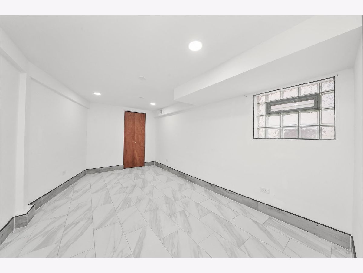
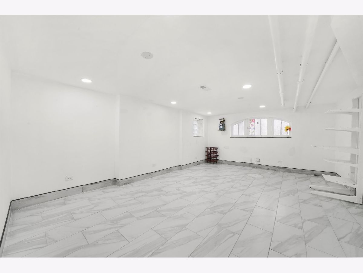
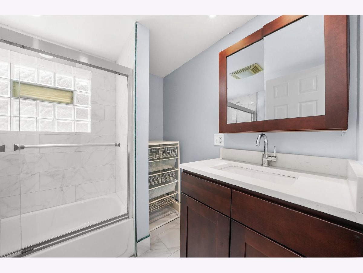
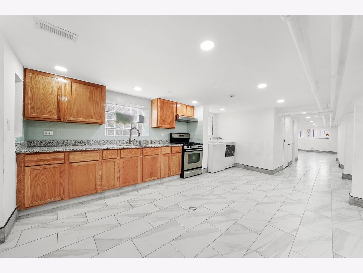
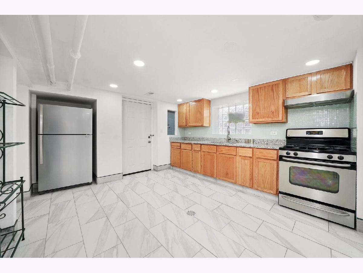
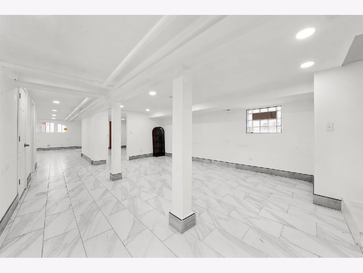
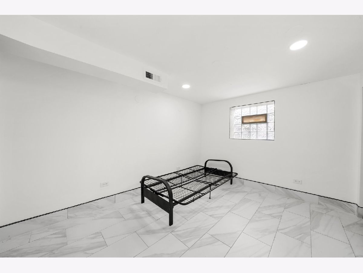
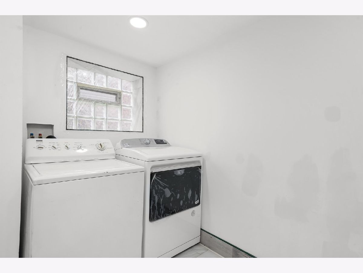
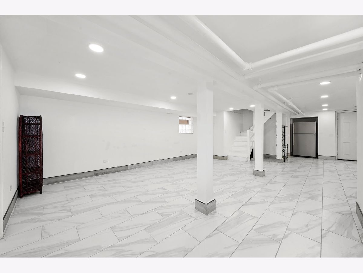
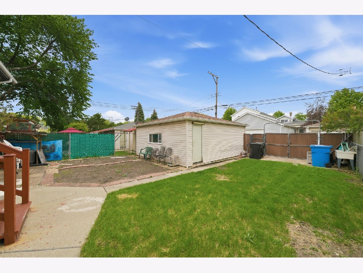
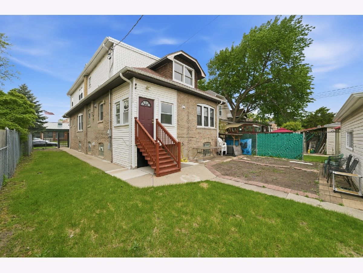
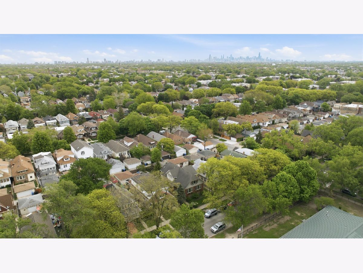
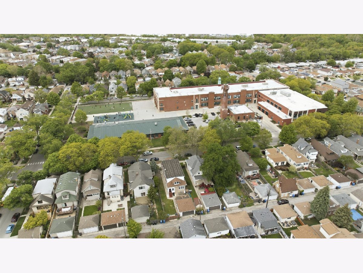
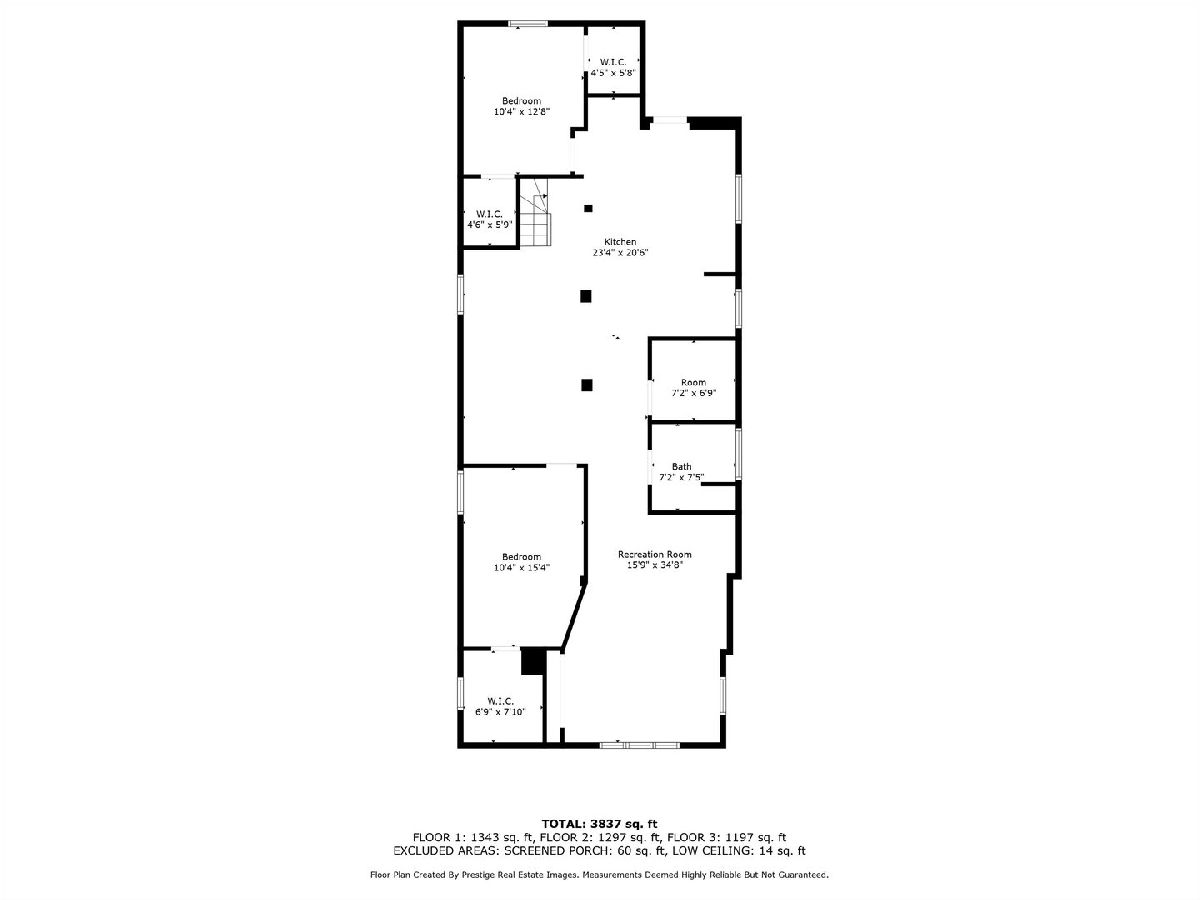
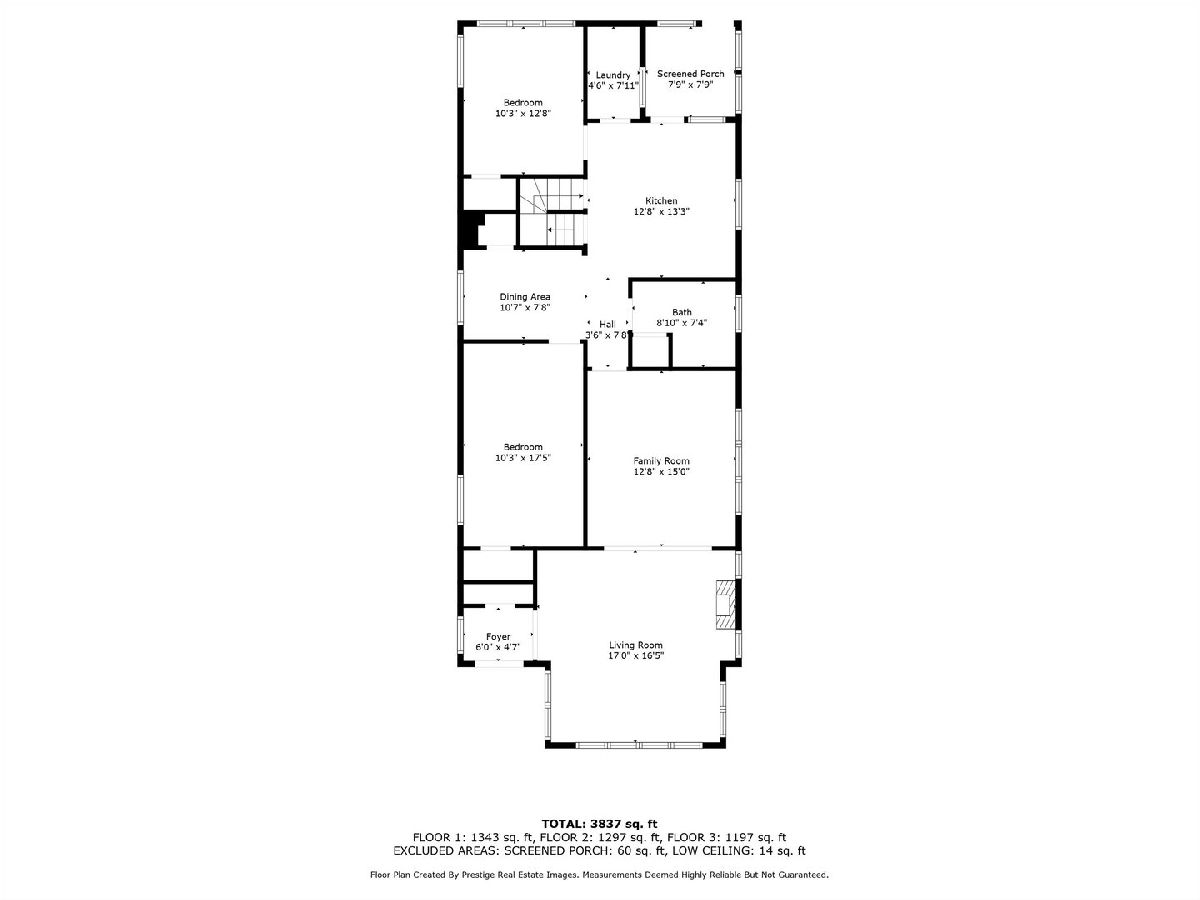
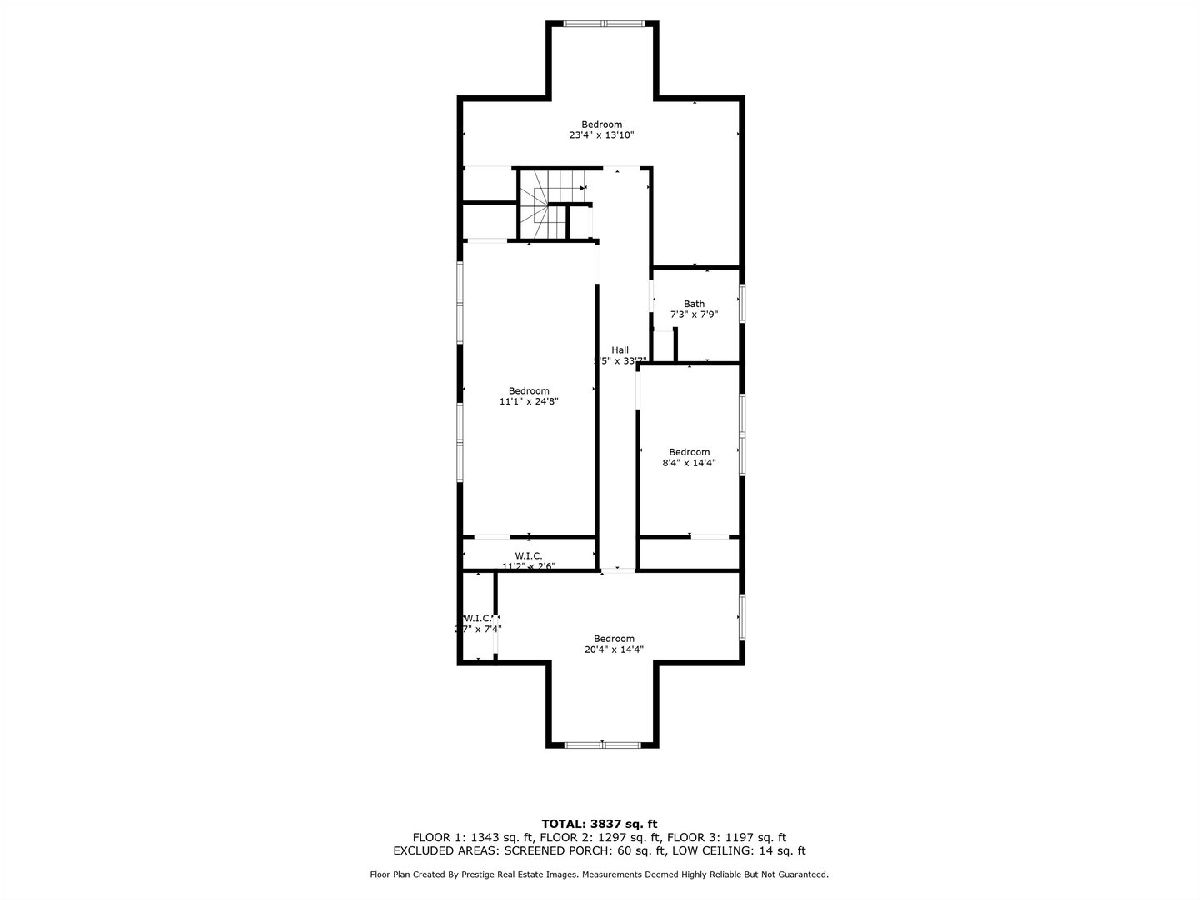
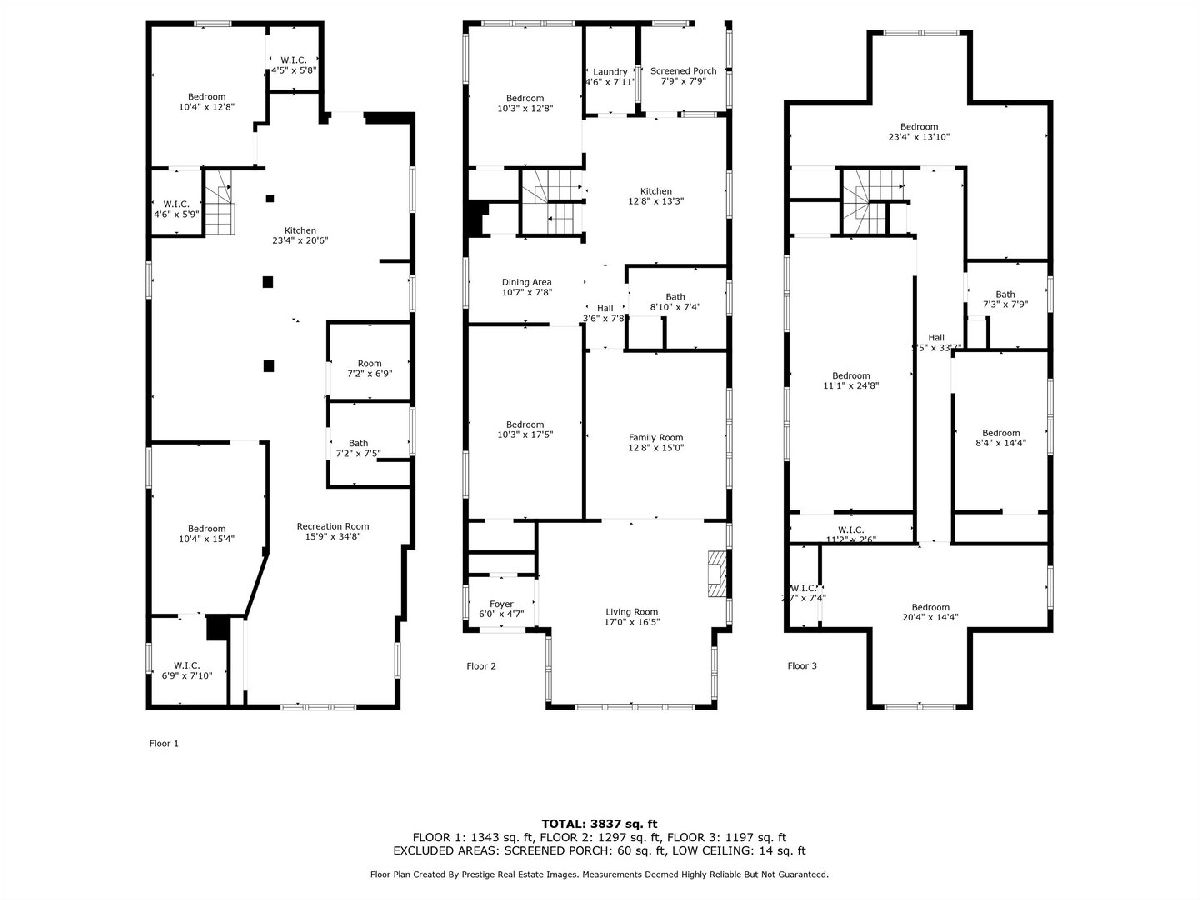
Charming and Spacious North Mayfair Brick Bungalow A rare oversized bungalow with 8 bedrooms, 3 full bathrooms, and 3,800 sq. ft. of living space, located directly across from Palmer Elementary School. With three fully finished levels and thoughtful updates throughout, this move-in ready home is perfect for large or multi-generational families. Recent Updates: New roof, windows, living & dining room flooring, kitchen, AC, and water heater (2024) Two bathrooms updated in 2017 Step inside to a bright, open living room with new flooring and lots of natural light. The main level features a formal dining room, an updated kitchen with granite countertops and stainless steel appliances, two bedrooms, a full bath, and a laundry room. The second floor offers four generously sized bedrooms and another full bath-ideal for family, guests, or work-from-home space. The fully finished basement includes two additional bedrooms, a full bath, a spacious rec room, second laundry area, and plenty of storage-perfect for in-laws, guests, or rental potential. Enjoy the fully fenced backyard, a concrete patio great for entertaining, and a two-car detached garage. All located on a quiet, tree-lined street with easy access to I-90/94, bus station, parks, shopping, and dining. This is a truly spacious, updated, and versatile home in the heart of North Mayfair-schedule your private tour today!
Property Specifics
| Single Family | |
| — | |
| — | |
| 1922 | |
| — | |
| — | |
| No | |
| 0.12 |
| Cook | |
| — | |
| 0 / Not Applicable | |
| — | |
| — | |
| — | |
| 12649638 | |
| 13104050130000 |
Room Specifics
Total Bedrooms: 7
Bedrooms Above Ground: 5
Bedrooms Below Ground: 2
Dimensions: —
Floor Type: —
Dimensions: —
Floor Type: —
Dimensions: —
Floor Type: —
Dimensions: —
Floor Type: —
Dimensions: —
Floor Type: —
Dimensions: —
Floor Type: —
Full Bathrooms: 3
Bathroom Amenities: —
Bathroom in Basement: 1
Rooms: —
Basement Description: —
Other Specifics
| 2 | |
| — | |
| — | |
| — | |
| — | |
| 5080 | |
| — | |
| — | |
| — | |
| — | |
| Not in DB | |
| — | |
| — | |
| — | |
| — |
Contact Agent
Nearby Similar Homes
Nearby Sold Comparables

Contact Agent
Listing Provided By
Century 21 Circle
