

502 Chanticleer Lane, Hinsdale, Illinois 60521


$339,900
|
For Sale
|
|
| Status: | New |
| Sqft: | 1,428 |
| Cost/Sqft: | $238 |
| Beds: | 2 |
| Baths: | 2 |
| Year Built: | 1962 |
| Property Taxes: | $5,113 |
| Days On Market: | 5 |
| Lot Size: | 0,00 |
Description
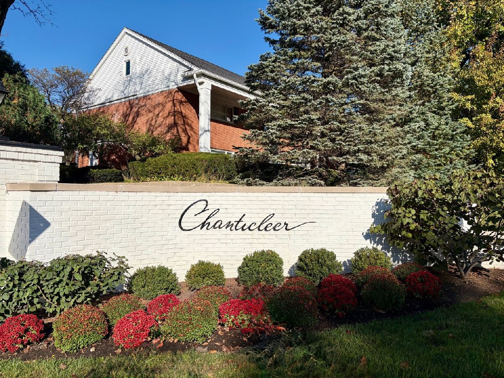
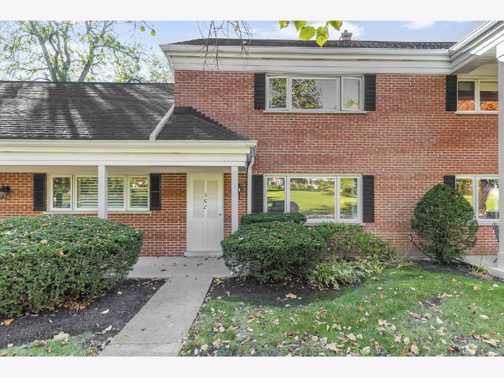
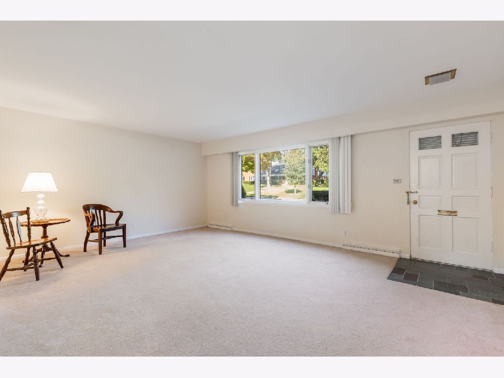
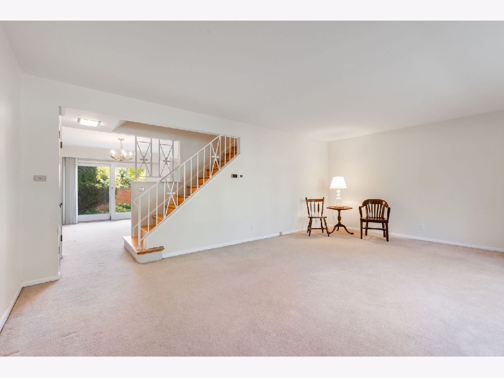
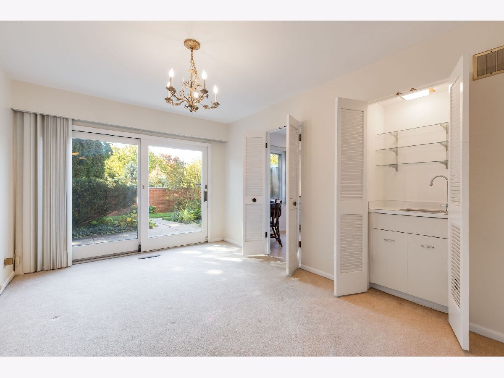
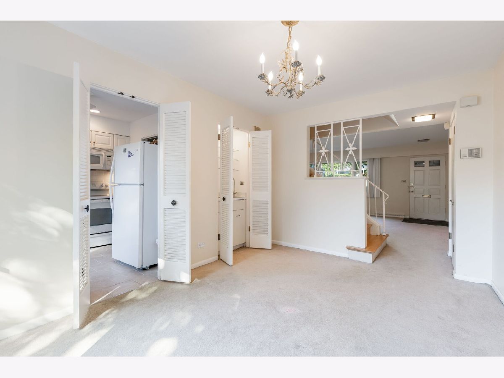
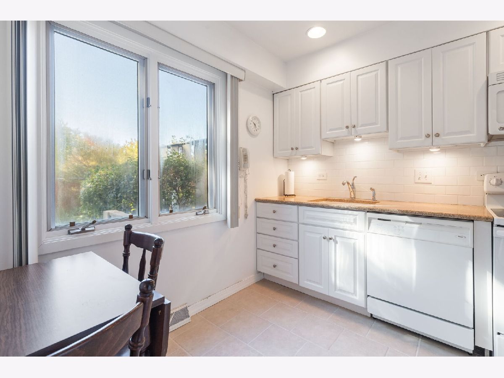
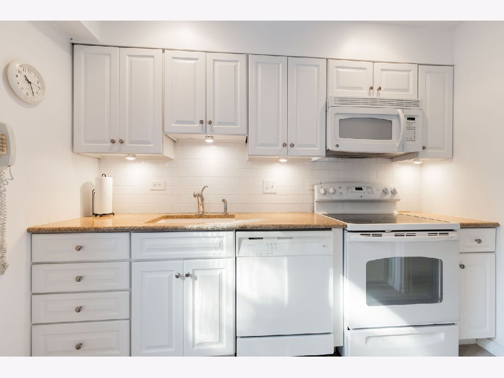
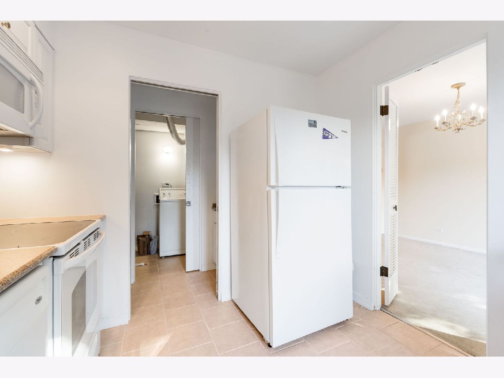
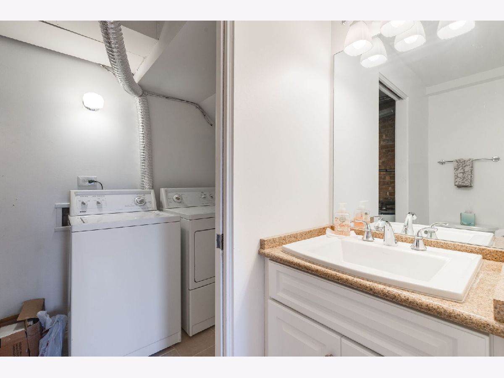
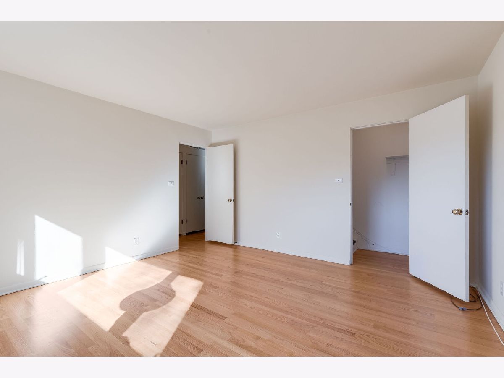
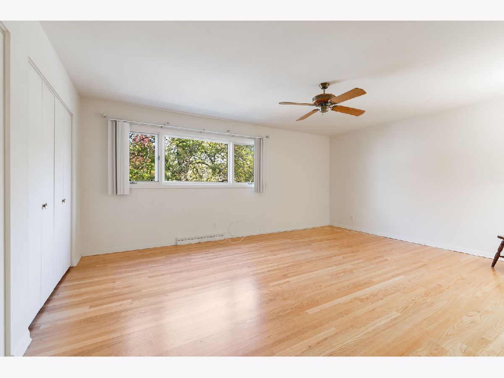
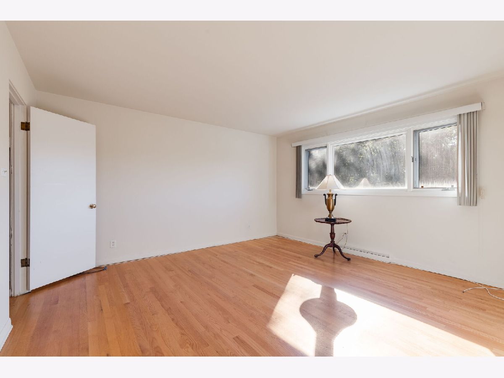
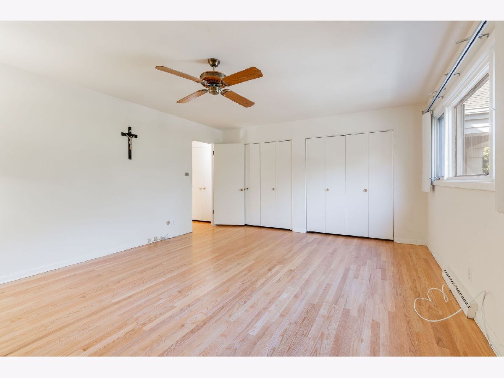
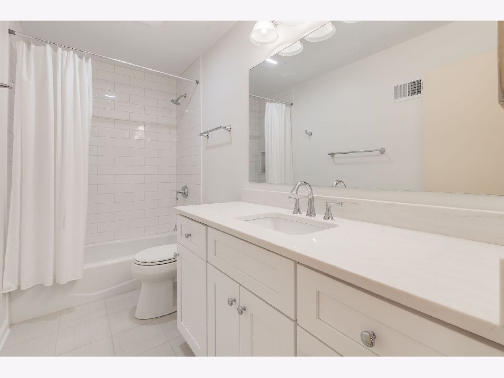
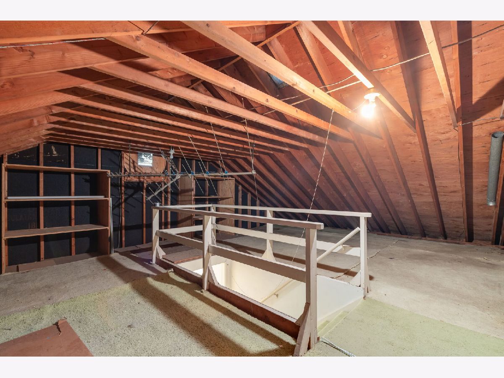
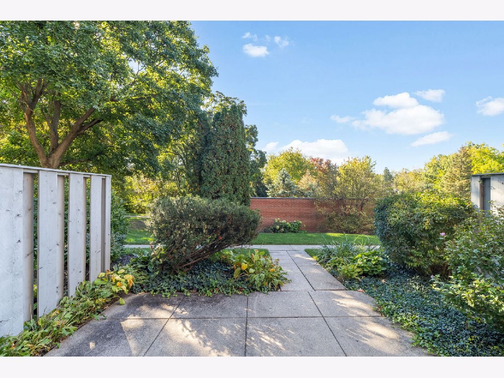
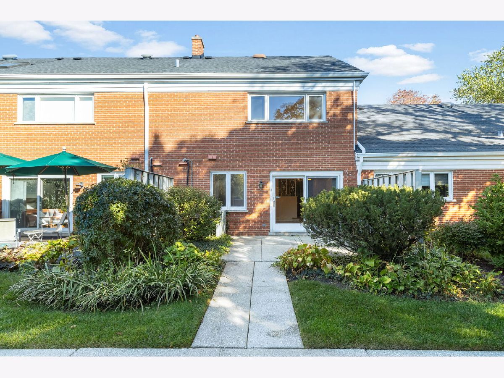
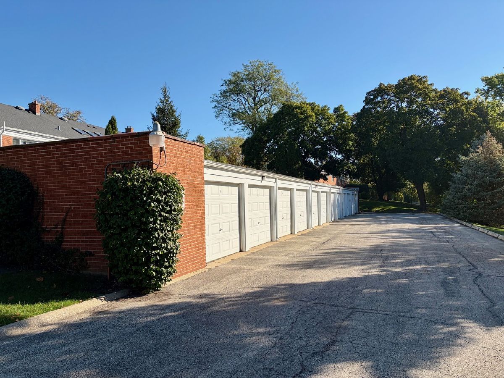
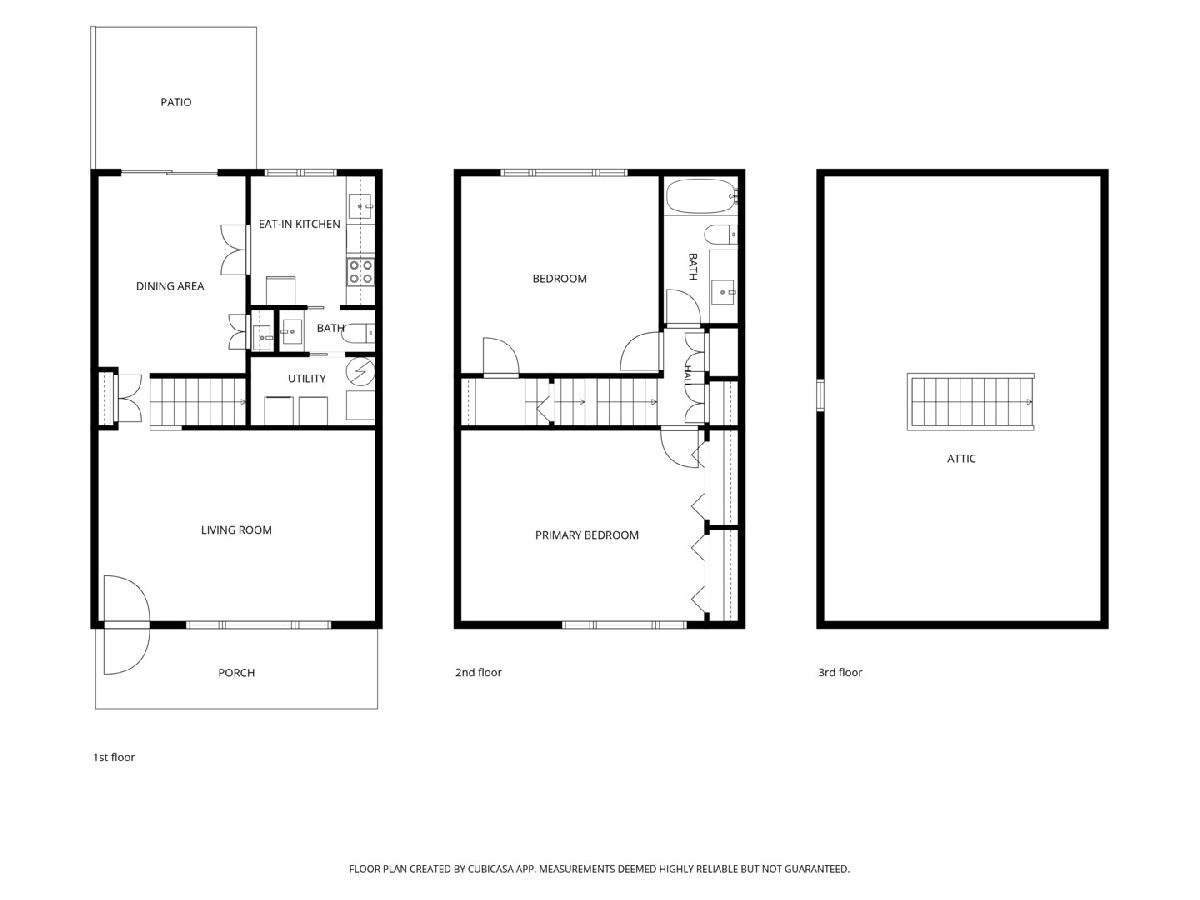
A wonderful opportunity to own a townhouse in the highly desirable Chanticleer community of Hinsdale! Filled with natural light and tucked into a private setting overlooking Chanticleer's expansive, park-like grounds, this spacious home offers comfort, convenience, and charm. The generous living room provides plenty of space to relax and entertain, while the separate dining room overlooks the private patio and features a built-in wet bar. The updated kitchen boasts granite countertops and newer appliances. A convenient first-floor half bath and laundry area with additional storage add to the home's functionality. Step outside to your private patio, a lovely spot to relax and enjoy the tree-filled surroundings. Recent mechanical updates include a newer furnace, air conditioning, and water heater. Hardwood flooring graces the staircase and second-floor bedrooms. The spacious primary bedroom offers two closets, while the generously sized second bedroom provides plenty of flexibility. An updated full bath completes the second floor. The third floor features a large walk-up attic with exciting potential for additional living space, whether you envision a third bedroom, home office, or family room. A detached one-car garage is included. Enjoy maintenance-free living in this wonderful location, close to highly regarded Hinsdale schools, the Metra, and major expressways. This home is an estate sale and is being sold "AS IS".
Property Specifics
| Condos/Townhomes | |
| 2 | |
| — | |
| 1962 | |
| None | |
| Brick | |
| Asphalt | |
| — | |
| No | |
| — |
| — | |
| Chanticleer | |
| 351 / Monthly | |
| Insurance, Exterior Maintenance, Lawn Care, Snow Removal | |
| Lake Michigan, Public | |
| Public Sewer | |
| Central Air | |
| Gas, Forced Air | |
| 12789724 | |
| 0913216026 |
Nearby Schools
| NAME: | DISTRICT: | DISTANCE: | |
|---|---|---|---|
|
Grade School
Elm Elementary School |
181 | — | |
|
Middle School
Hinsdale Middle School |
181 | Not in DB | |
|
High School
Hinsdale Central High School |
86 | Not in DB | |
Property History
| DATE: | EVENT: | PRICE: | SOURCE: |
|---|---|---|---|
| 22 Oct, 2026 | Listed for sale | $339,900 | MRED MLS |
Room Specifics
Total Bedrooms: 2
Bedrooms Above Ground: 2
Bedrooms Below Ground: 0
Dimensions: 17X13
Floor Type: Hardwood
Dimensions: 14X14
Floor Type: Hardwood
Full Bathrooms: 2
Bathroom Amenities: —
Bathroom in Basement: 0
Dimensions: 10X18
Floor Type: Carpet
Dimensions: 8X9
Floor Type: Ceramic Tile
Features: Eating Area-Table Space
Dimensions: 9X5
Floor Type: Ceramic Tile
Dimensions: 19X13
Floor Type: Carpet
Rooms: Attic
Name: Attic
Dimensions: 19X30
Floor Type: —
Other Specifics
| 1 | |
| — | |
| Garage Door Opener, Garage Owned, Detached, Garage | |
| Main Level, Washer Hookup, In Unit | |
| Carpet, Wood | |
| Patio | |
| — | |
| Common Grounds | |
| Common | |
| — | |
| None | |
| Wet Bar, Built-in Features, Separate Dining Room | |
| Range, Microwave, Dishwasher, Refrigerator | |
| Not in DB | |
| — | |
| Patio | |
| — |
Tax History
| Year | Property Taxes |
|---|---|
| 2026 | $5,113 |
Contact Agent
Contact Agent
Listing Provided By
Coldwell Banker Realty
