

502 Grove Street, Pontiac, Illinois 61764


$155,000
|
For Sale
|
|
| Status: | Active |
| Sqft: | 1,279 |
| Cost/Sqft: | $121 |
| Beds: | 3 |
| Baths: | 1 |
| Year Built: | — |
| Property Taxes: | $3,915 |
| Days On Market: | 8 |
| Lot Size: | 0,14 |
Description
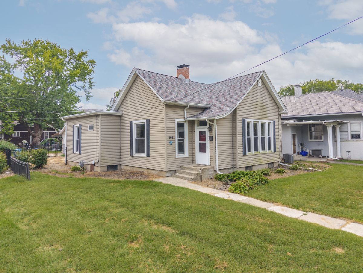
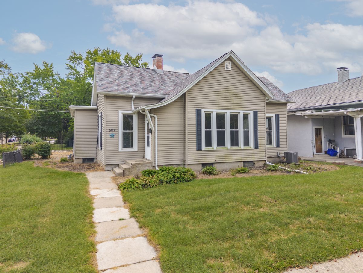
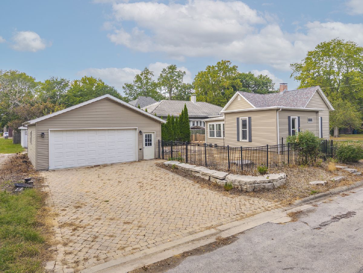
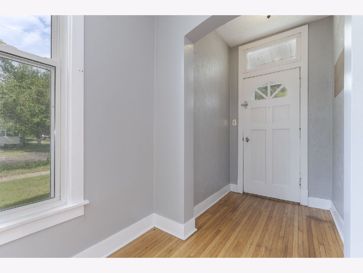
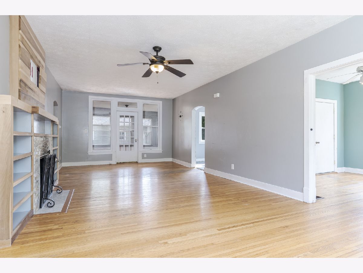
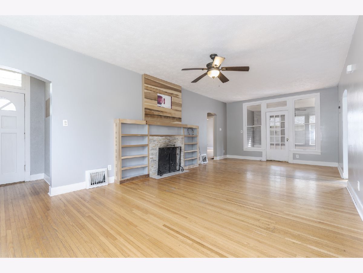
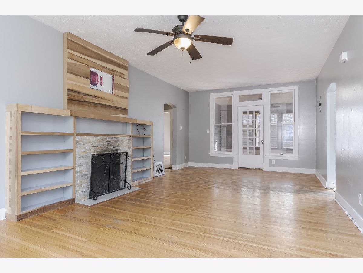
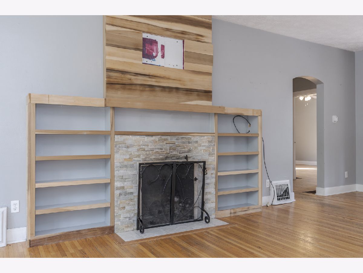
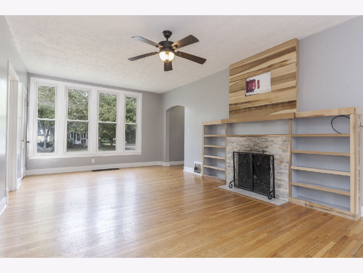
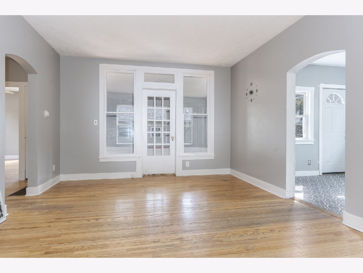
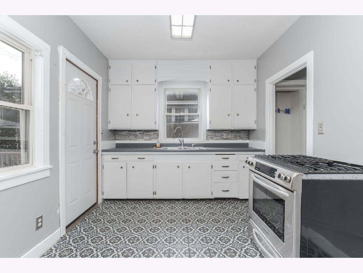
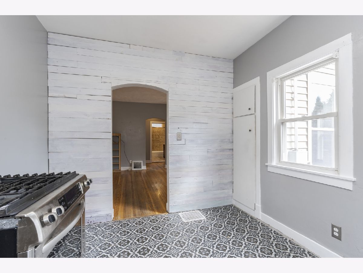
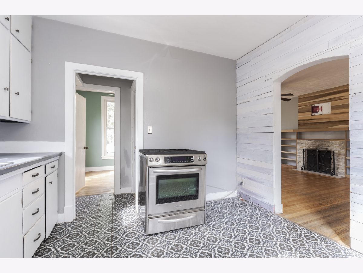
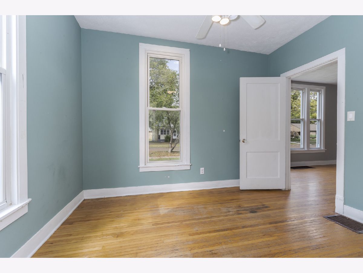
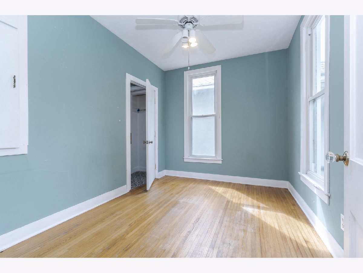
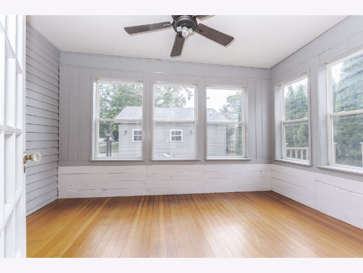
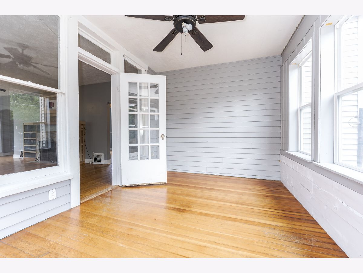
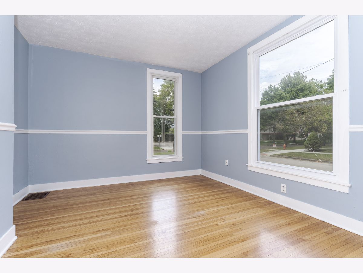
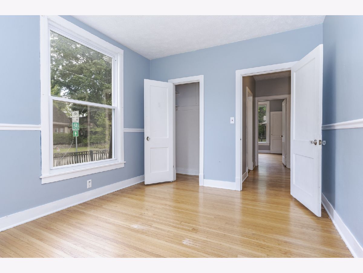
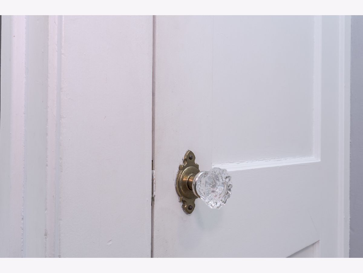
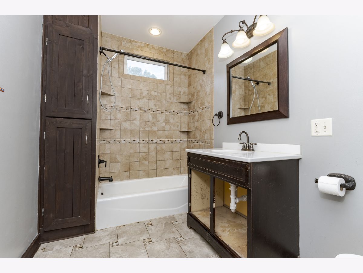
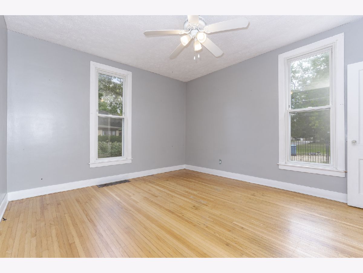
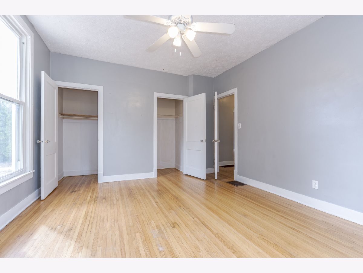
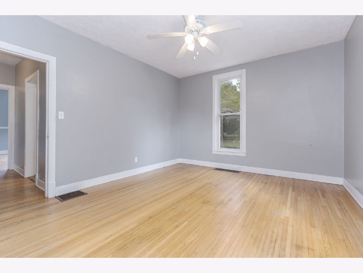
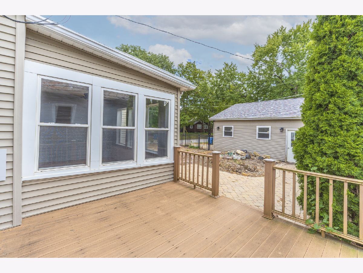
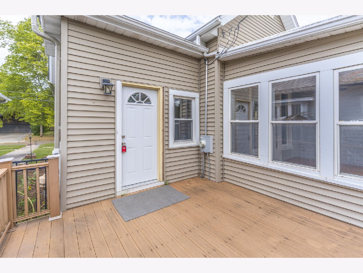
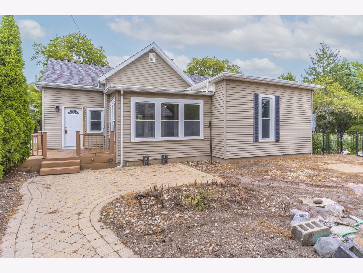
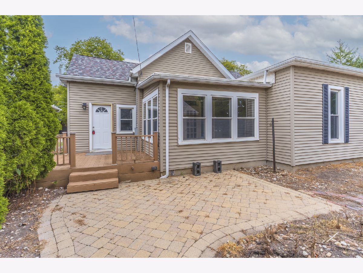
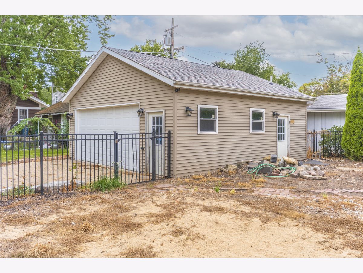
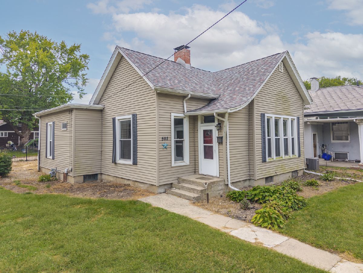
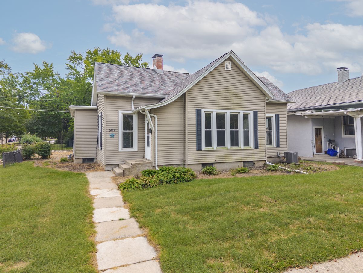
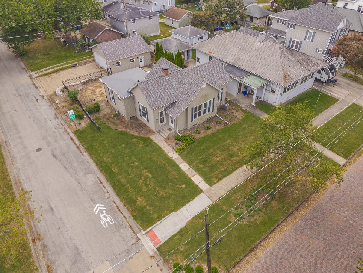
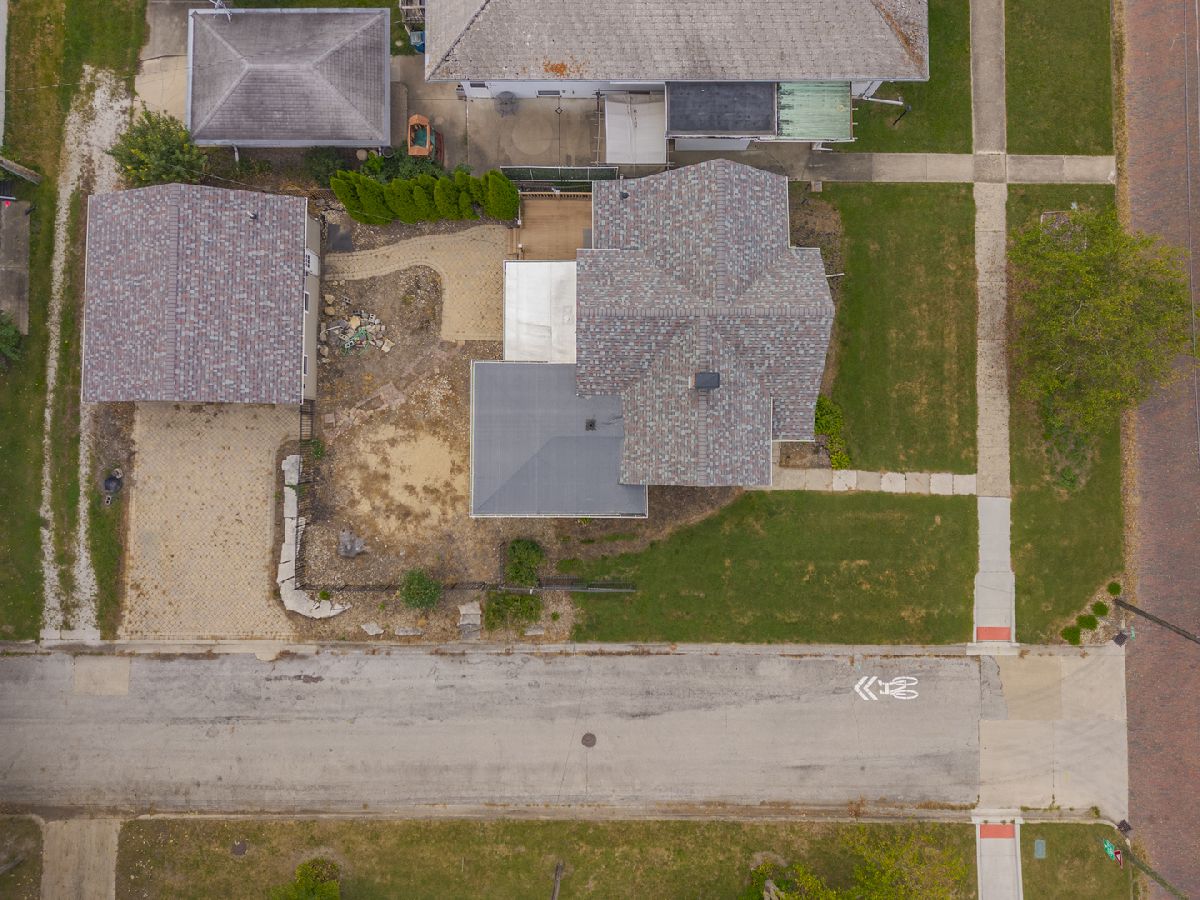
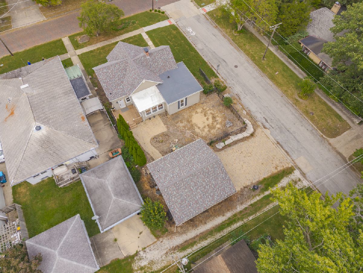
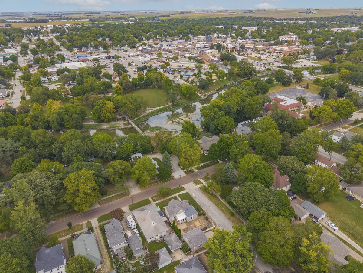
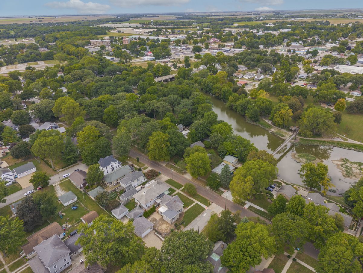
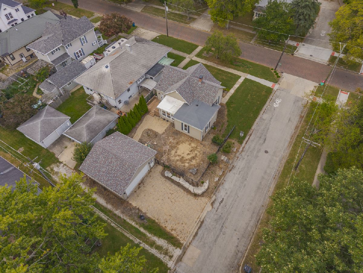
Charming 3-bedroom, 1-bath home on a corner lot located on beautiful Grove Street in Pontiac's desirable south side, conveniently situated near downtown, local parks, and the historic Swinging Bridge. This home is filled with original character and offers comfortable one-level living with three bedrooms, a spacious living room featuring a wood-burning fireplace (condition unknown), original hardwood floors, built-in cabinetry, and a fully enclosed sun porch. A full unfinished basement provides plenty of additional storage and potential. Outside, enjoy the back deck and partially fenced backyard, once home to beautiful established gardens and offering wonderful potential to create your own outdoor oasis. A standout feature is the spacious 26' x 26' detached garage featuring 10' ceilings and an 8' x 18' garage door, providing excellent space for vehicles, storage, or hobbies. The garage is also plumbed for radiant heat and a bathroom. A paver-lined driveway adds to the property's charm. The home is in need of some cosmetic updates but offers a great opportunity to restore its original character and make it your own. Great location, classic details, and plenty of potential!
Property Specifics
| Single Family | |
| — | |
| — | |
| — | |
| — | |
| — | |
| No | |
| 0.14 |
| Livingston | |
| Not Applicable | |
| — / Not Applicable | |
| — | |
| — | |
| — | |
| 12761085 | |
| 151522380006 |
Nearby Schools
| NAME: | DISTRICT: | DISTANCE: | |
|---|---|---|---|
|
Grade School
Attendance Centers |
429 | — | |
|
Middle School
Pontiac Junior High School |
429 | Not in DB | |
|
High School
Pontiac High School |
90 | Not in DB | |
Room Specifics
Total Bedrooms: 3
Bedrooms Above Ground: 3
Bedrooms Below Ground: 0
Dimensions: —
Floor Type: —
Dimensions: —
Floor Type: —
Full Bathrooms: 1
Bathroom Amenities: —
Bathroom in Basement: 0
Rooms: —
Basement Description: —
Other Specifics
| 2 | |
| — | |
| — | |
| — | |
| — | |
| 50X124 | |
| — | |
| — | |
| — | |
| — | |
| Not in DB | |
| — | |
| — | |
| — | |
| — |
Contact Agent
Contact Agent
Listing Provided By
Star Grieff Realty
