

502 Heritage Court, St Charles, Illinois 60175


$364,800
|
For Sale
|
|
| Status: | New |
| Sqft: | 1,868 |
| Cost/Sqft: | $195 |
| Beds: | 2 |
| Baths: | 3 |
| Year Built: | 2003 |
| Property Taxes: | $5,996 |
| Lot Size: | 0,00 |
Description
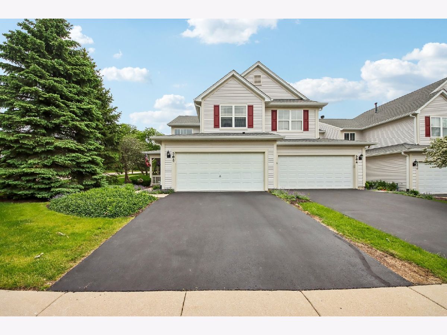
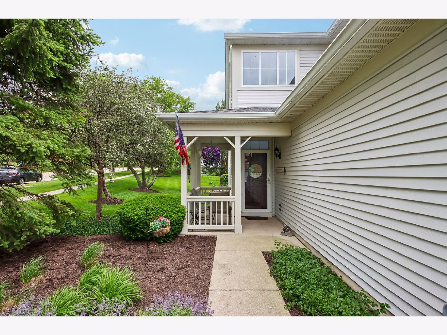
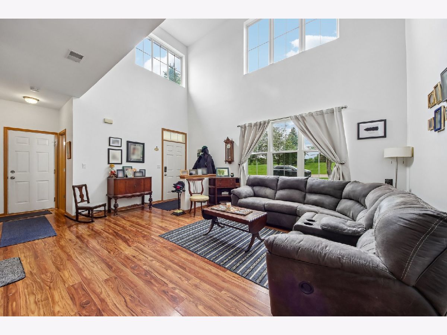
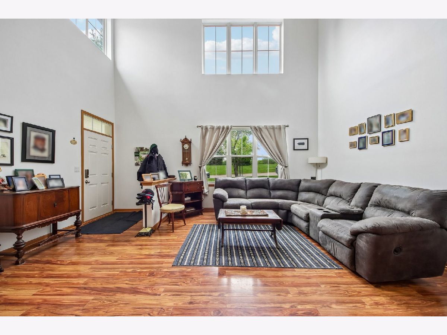
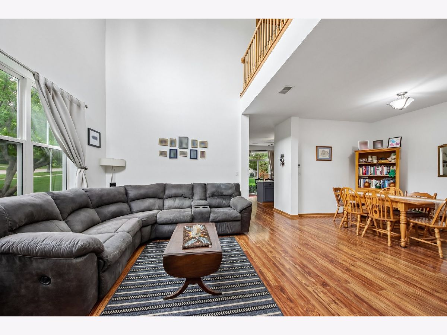
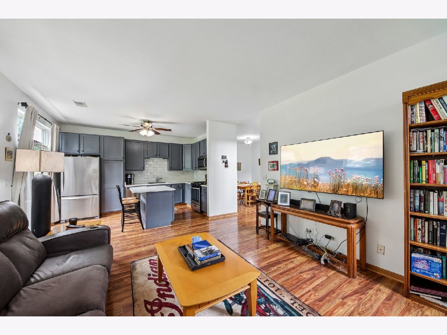
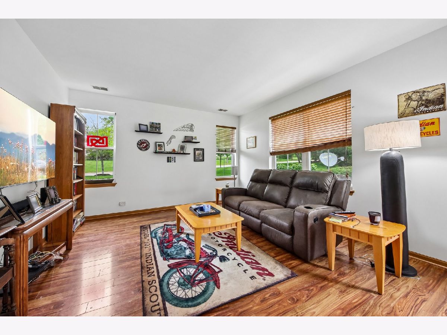
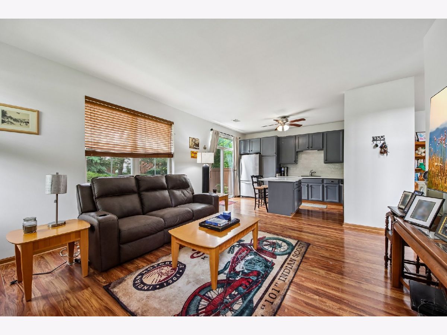
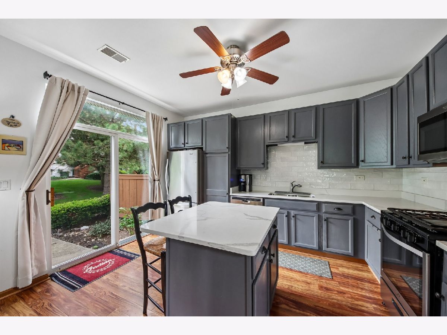
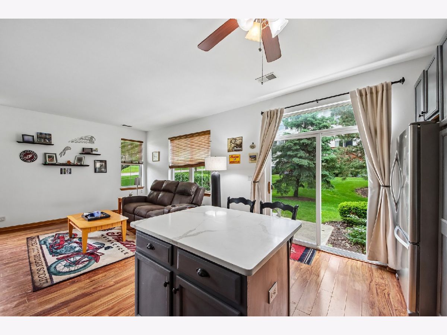
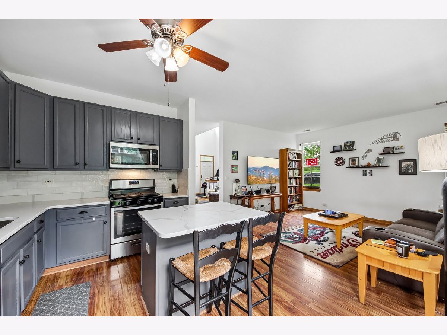
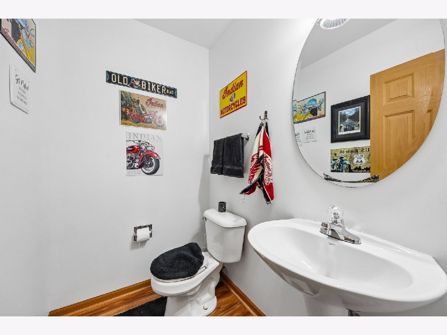
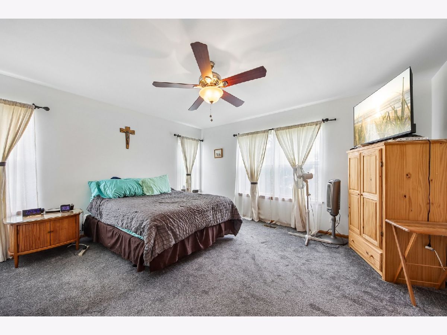
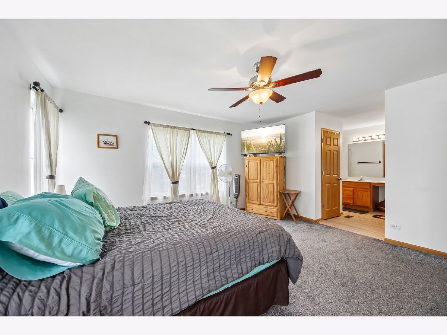
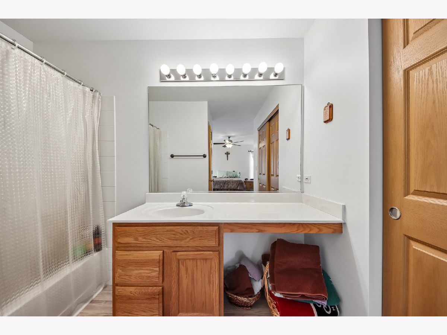
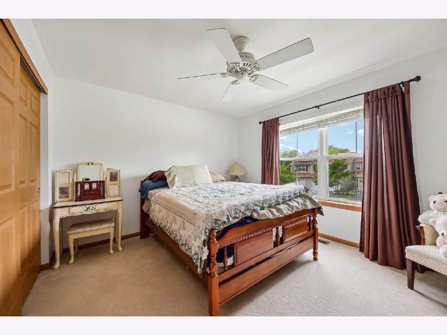
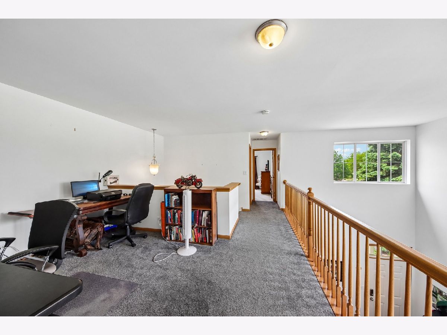
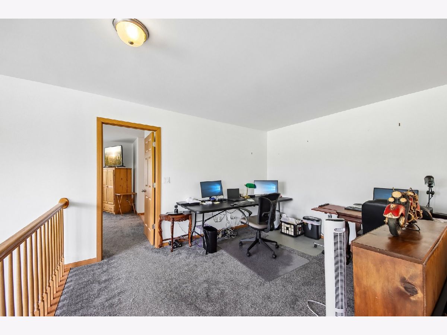
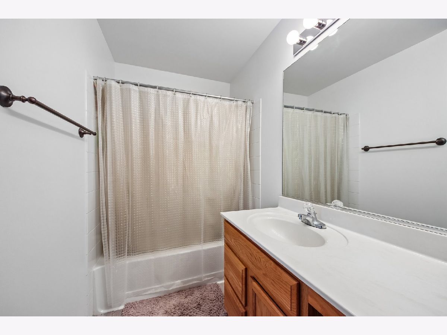
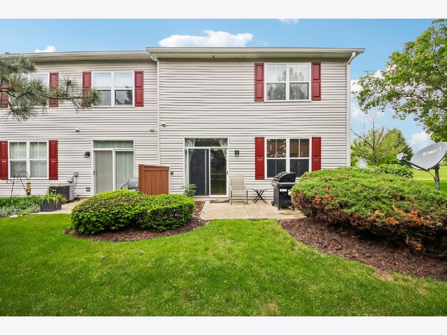
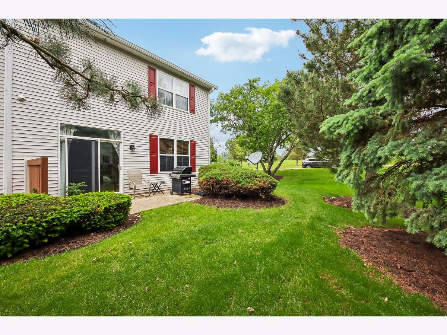
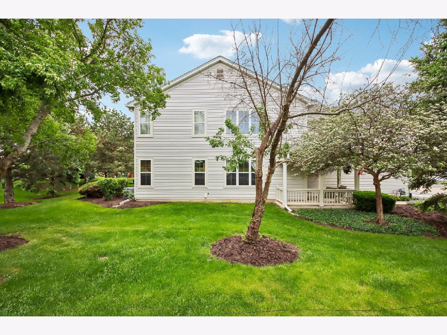
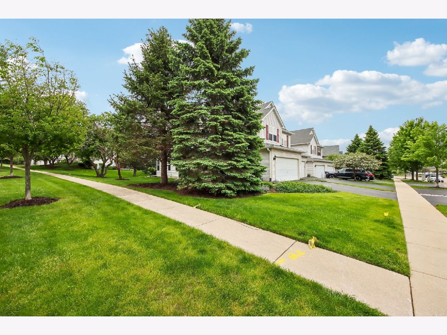
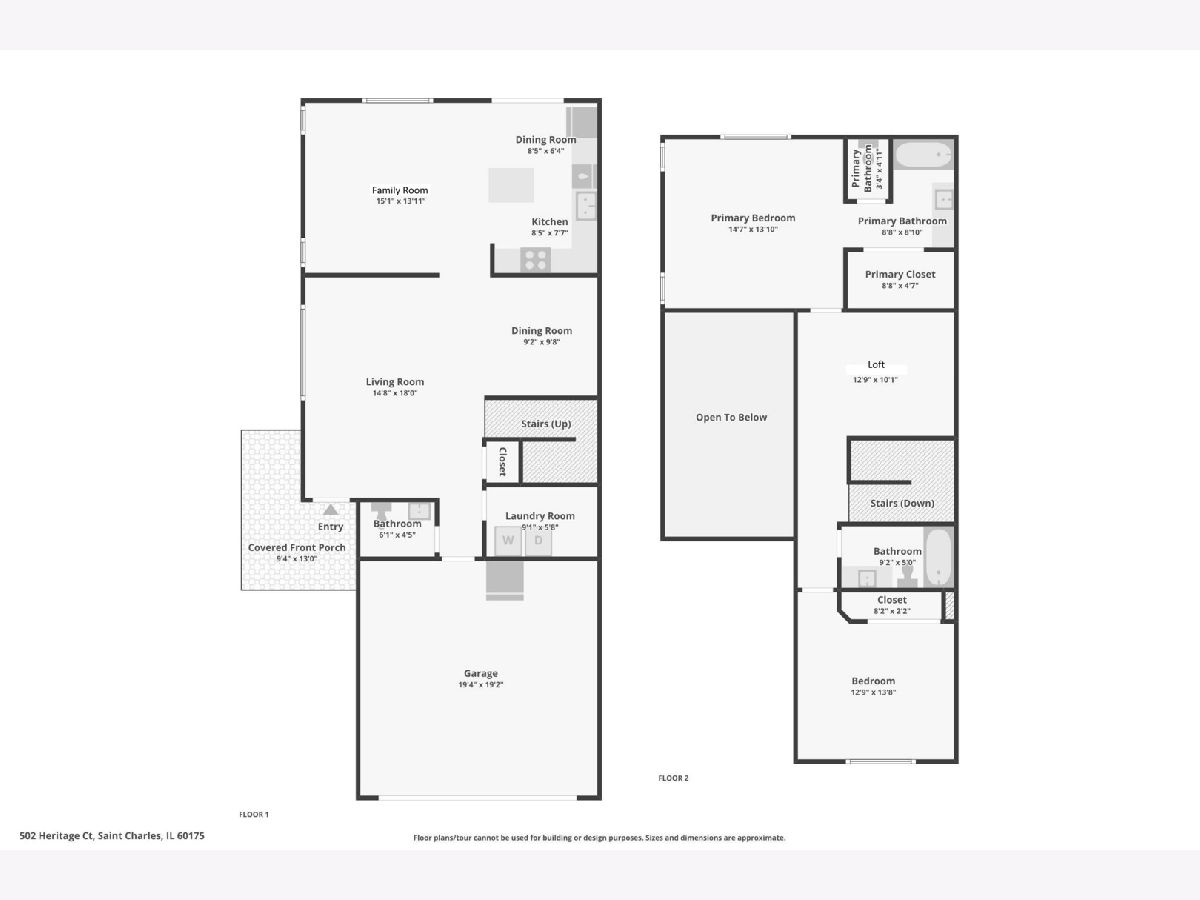
Meticulously maintained and truly move-in ready, this 2-bedroom, 2.5-bath townhome is located in the highly sought-after Harvest Hills community. As a private end-unit on a corner lot, just steps from beautiful Harvest Hills Park, it offers both added space and a sense of seclusion. Step inside to a bright and airy main level, where soaring ceilings and abundant natural light highlight the spacious living and dining areas. Beautiful wood laminate flooring flows throughout, creating a warm and cohesive feel. The updated kitchen features a center island with breakfast bar, newer appliances, and ample cabinet space, all opening seamlessly to the family room. A convenient half bath and laundry room complete the main floor. Upstairs, the spacious primary suite offers a large walk-in closet and a private en-suite bath. You'll also find a generously sized second bedroom, a full hallway bath, and a versatile loft area. Enjoy outdoor living on your private patio and side yard. The unbeatable location puts you close to shopping, dining, groceries, and more. Recent updates include a new water heater (2018), roof (2020), appliances (2021), furnace (2024), and freshly painted interior (2025) and so much more (see broker remarks for full list of updates). Very well run, financially secure HOA! This home truly has it all-schedule your tour today before it's gone!
Property Specifics
| Condos/Townhomes | |
| 2 | |
| — | |
| 2003 | |
| — | |
| Savannah Blaze | |
| No | |
| — |
| Kane | |
| Harvest Hills | |
| 318 / Monthly | |
| — | |
| — | |
| — | |
| 12649893 | |
| 0932179068 |
Nearby Schools
| NAME: | DISTRICT: | DISTANCE: | |
|---|---|---|---|
|
Grade School
Richmond Elementary School |
303 | — | |
|
Middle School
Wredling Middle School |
303 | Not in DB | |
|
High School
St Charles East High School |
303 | Not in DB | |
Room Specifics
Total Bedrooms: 2
Bedrooms Above Ground: 2
Bedrooms Below Ground: 0
Dimensions: —
Floor Type: —
Full Bathrooms: 3
Bathroom Amenities: —
Bathroom in Basement: 0
Rooms: —
Basement Description: —
Other Specifics
| 2 | |
| — | |
| — | |
| — | |
| — | |
| COMMON | |
| — | |
| — | |
| — | |
| — | |
| Not in DB | |
| — | |
| — | |
| — | |
| — |
Contact Agent
Nearby Similar Homes
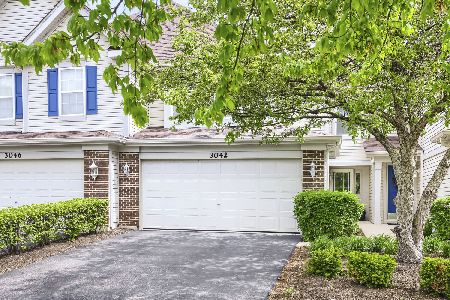
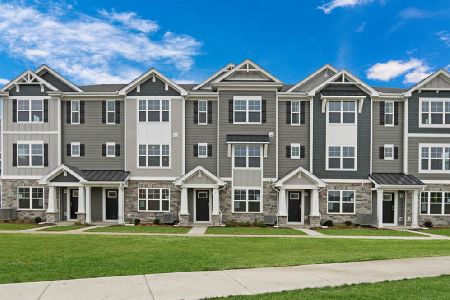
Nearby Sold Comparables

Contact Agent
Listing Provided By
Redfin Corporation
