

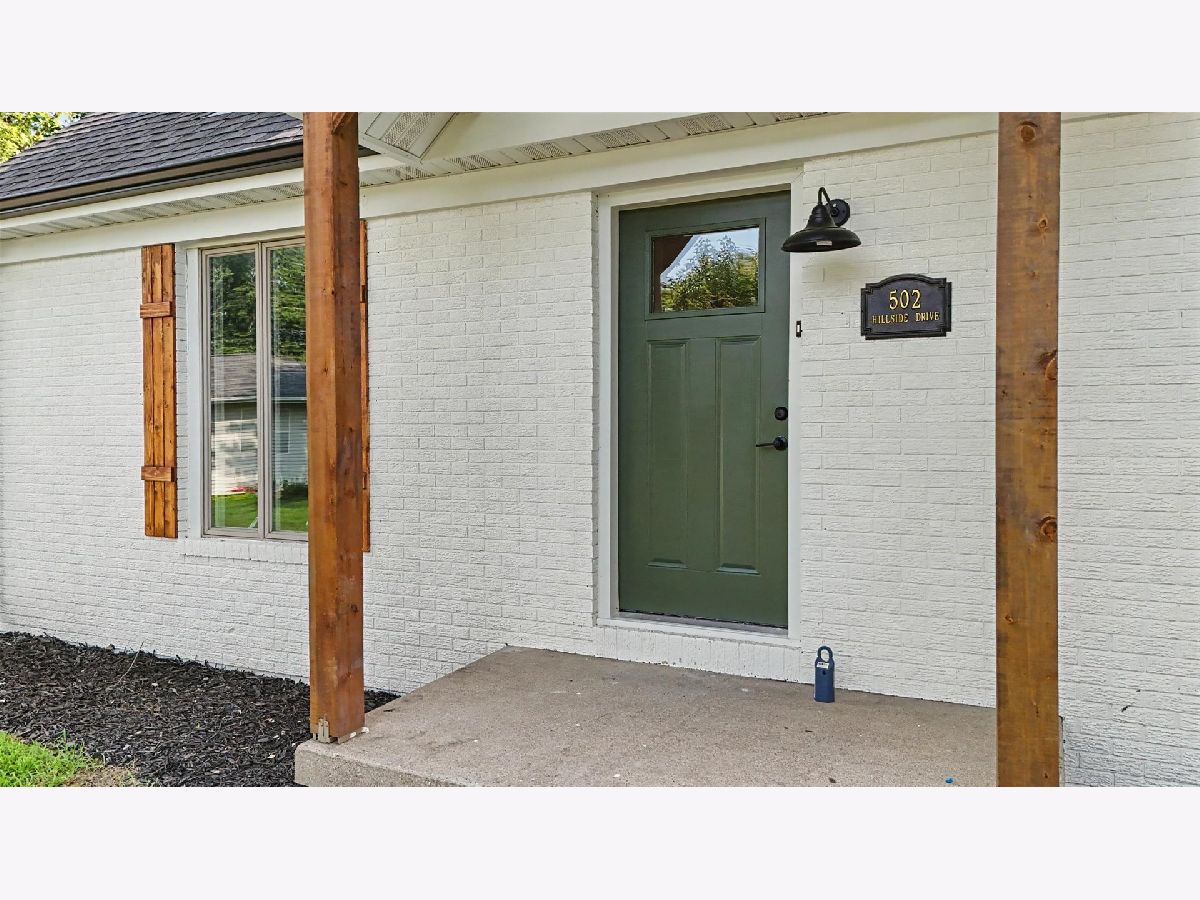
502 Hillside Drive, Mahomet, Illinois 61853


$375,000
|
For Sale
|
|
| Status: | Active |
| Sqft: | 1,988 |
| Cost/Sqft: | $189 |
| Beds: | 4 |
| Baths: | 3 |
| Year Built: | 1975 |
| Property Taxes: | $5,376 |
| Lot Size: | 0,85 |
Description
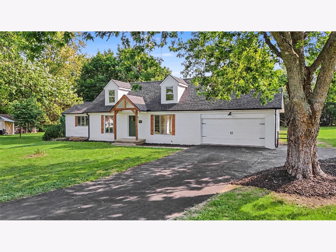
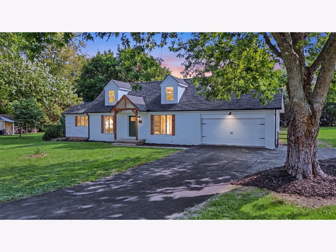
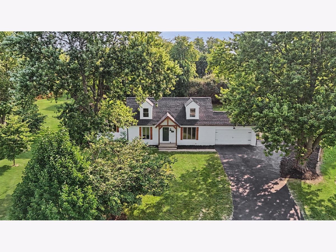
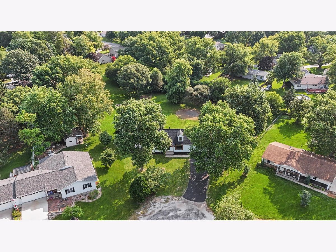
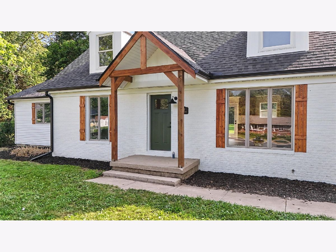
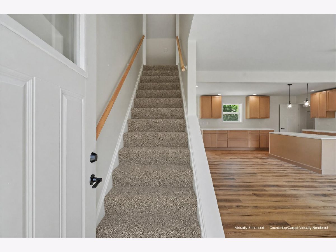
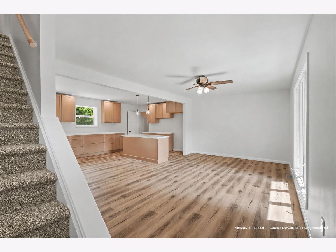
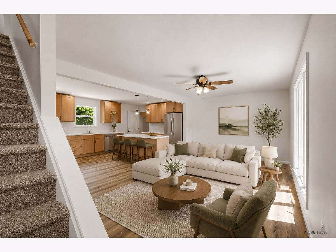
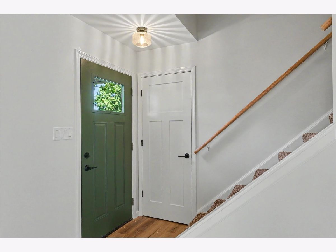
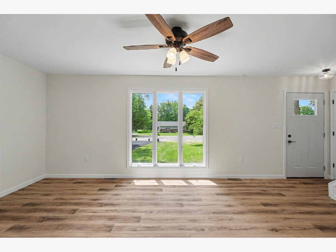
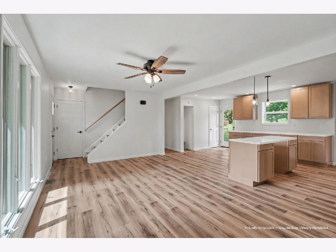
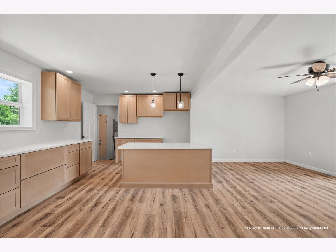
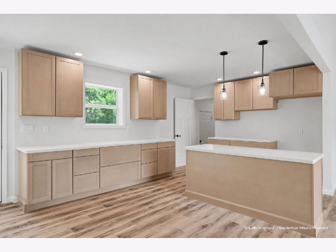
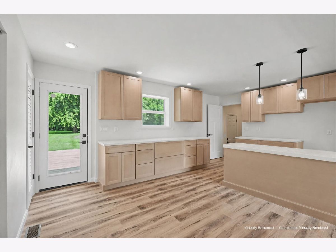
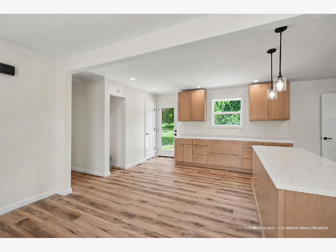
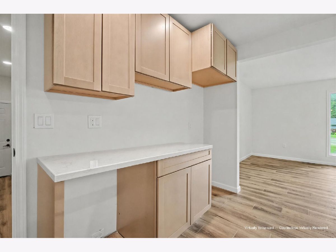
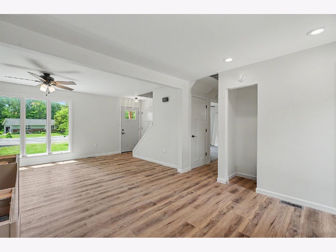
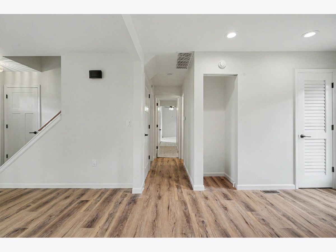
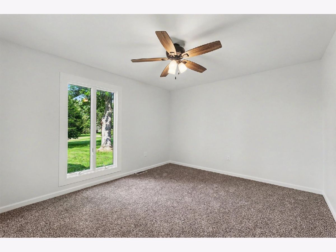
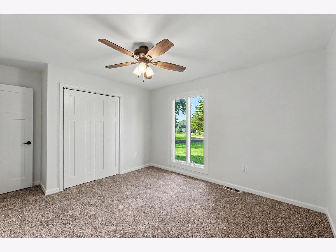
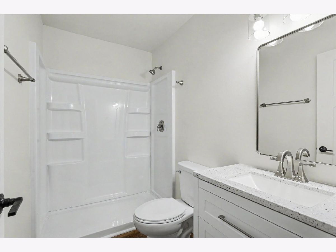
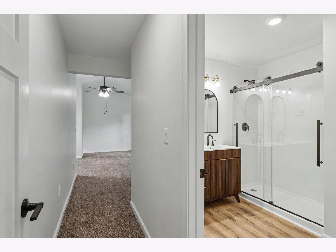
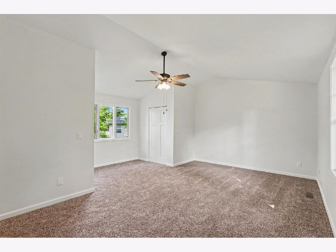
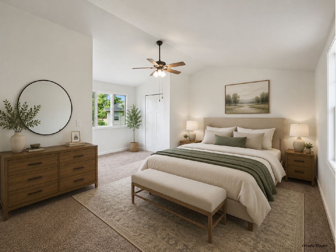
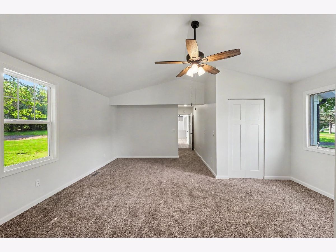
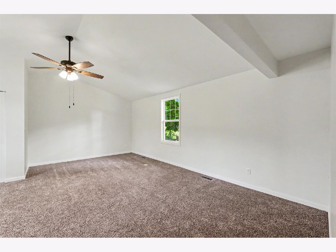
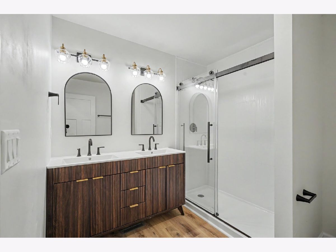
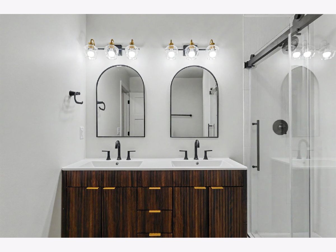
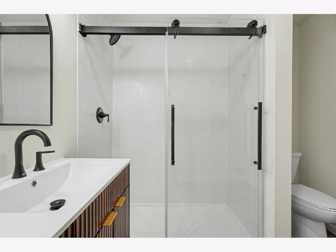
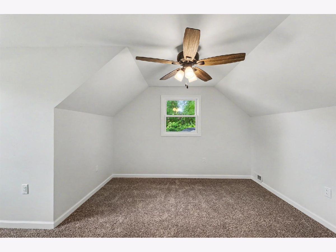
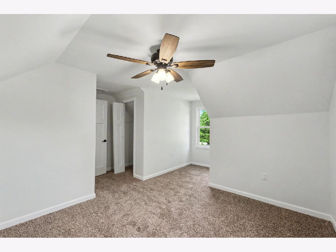
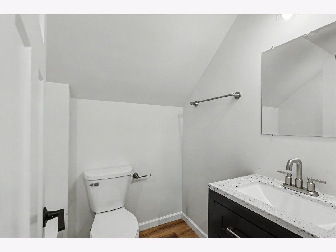
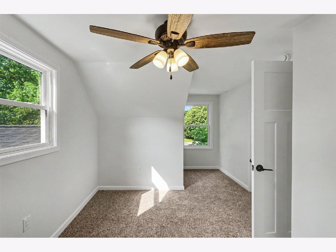
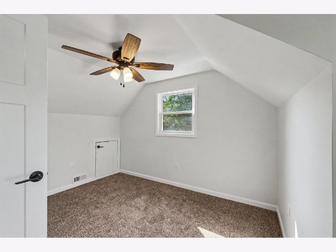
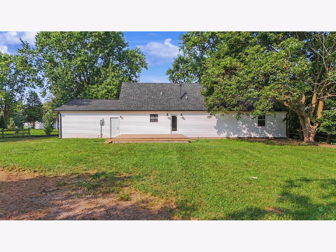
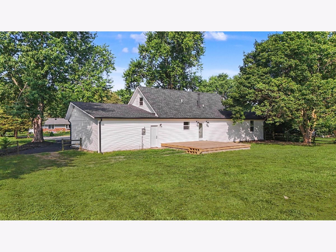
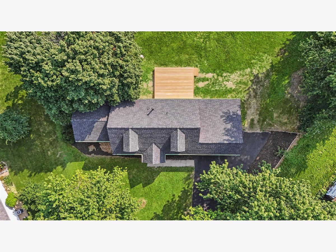
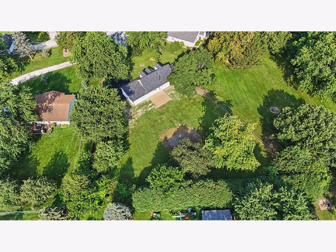
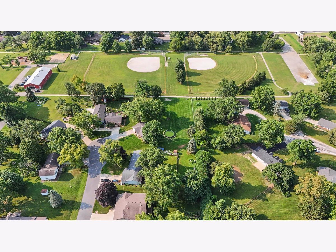
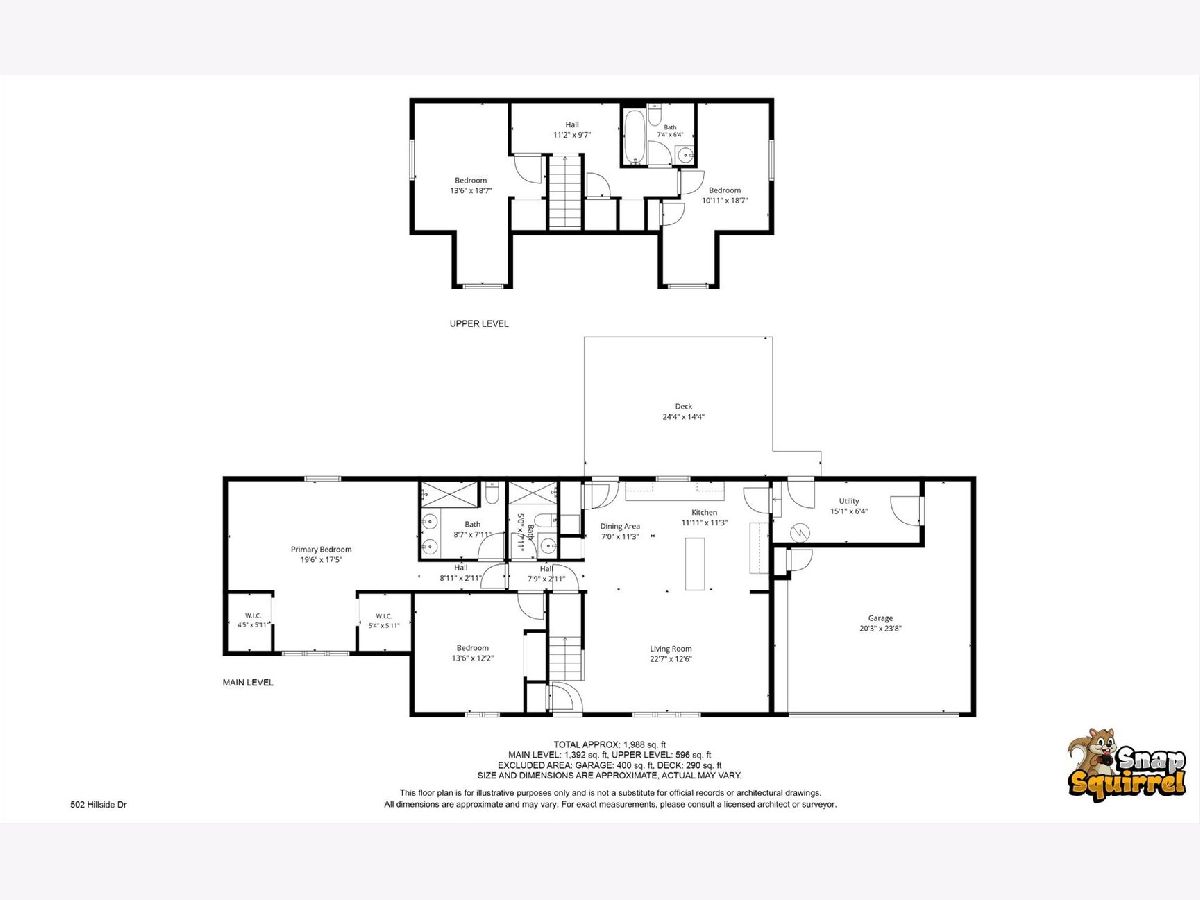
Mahomet buyers, this is the one you've been waiting for! If you've been searching for the closest thing to new construction without the new construction price tag, welcome home. SELLER INTENDS TO INSTALL APPLIANCES AND CLOSET ACCESSORIES. SELLER IS OPEN TO SELLER FINANCING. Completely taken down to the studs and rebuilt with quality craftsmanship throughout, this stunning 4-bedroom, 3-bathroom, 2-car garage home offers nearly 2,000 finished square feet of thoughtfully designed living space. Every major component has been replaced, including the roof, HVAC, plumbing, electrical, siding, windows, flooring, kitchen, bathrooms, paint, fixtures, and more, giving you the peace of mind of a truly move-in-ready home. The open-concept floor plan is anchored by a spacious main-level primary suite featuring a beautifully finished en suite with dual vanities and his-and-her walk-in closets, while three additional bedrooms provide plenty of room for family, guests, or a home office. Step outside to the brand-new deck overlooking the oversized backyard, perfect for entertaining, relaxing, or enjoying the privacy of the generous lot. Ideally located just steps from Bridle Leash Park and everything Mahomet has to offer, opportunities like this are few and far between. This isn't just a remodel-it's a home that's been rebuilt for years of worry-free living.
Property Specifics
| Single Family | |
| — | |
| — | |
| 1975 | |
| — | |
| — | |
| No | |
| 0.85 |
| Champaign | |
| — | |
| — / Not Applicable | |
| — | |
| — | |
| — | |
| 12660971 | |
| 151309379009 |
Nearby Schools
| NAME: | DISTRICT: | DISTANCE: | |
|---|---|---|---|
|
Grade School
Mahomet Elementary School |
3 | — | |
|
Middle School
Mahomet Junior High School |
3 | Not in DB | |
|
High School
Mahomet-seymour High School |
3 | Not in DB | |
Room Specifics
Total Bedrooms: 4
Bedrooms Above Ground: 4
Bedrooms Below Ground: 0
Dimensions: —
Floor Type: —
Dimensions: —
Floor Type: —
Dimensions: —
Floor Type: —
Full Bathrooms: 3
Bathroom Amenities: Double Sink
Bathroom in Basement: 0
Rooms: —
Basement Description: —
Other Specifics
| 2 | |
| — | |
| — | |
| — | |
| — | |
| 330x255x189x96 | |
| — | |
| — | |
| — | |
| — | |
| Not in DB | |
| — | |
| — | |
| — | |
| — |
Contact Agent
Nearby Similar Homes
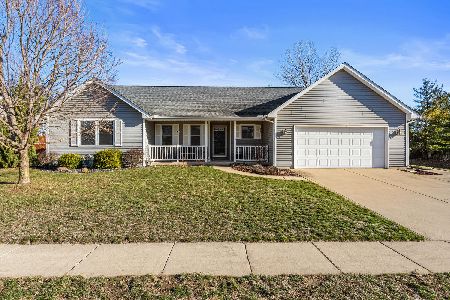
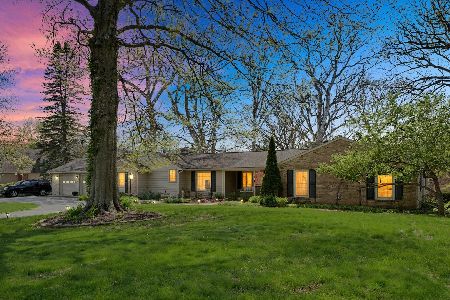
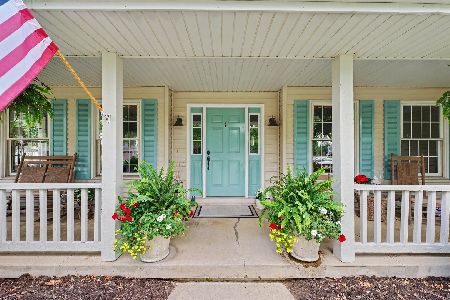
Nearby Sold Comparables

Contact Agent
Listing Provided By
Nate Evans Group
