

502 Linden Street, Normal, Illinois 61761


$255,000
|
For Sale
|
|
| Status: | Active |
| Sqft: | 2,834 |
| Cost/Sqft: | $90 |
| Beds: | 3 |
| Baths: | 2 |
| Year Built: | 1954 |
| Property Taxes: | $5,088 |
| Lot Size: | 0,19 |
Description
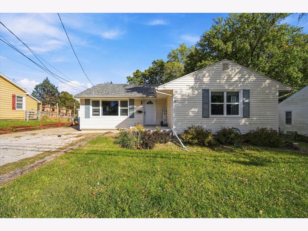
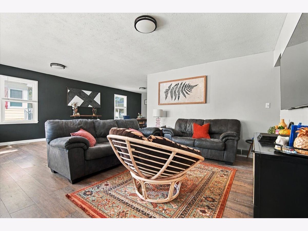
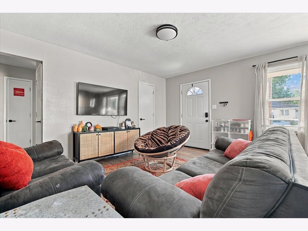
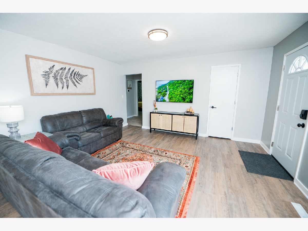
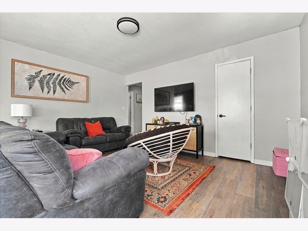
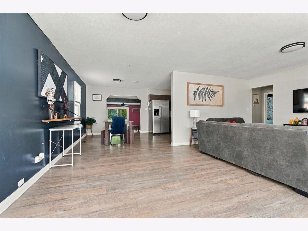
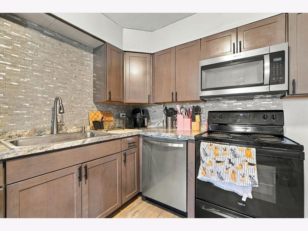
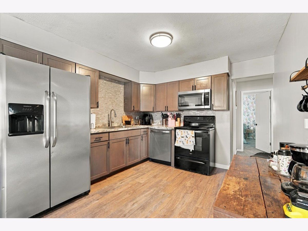
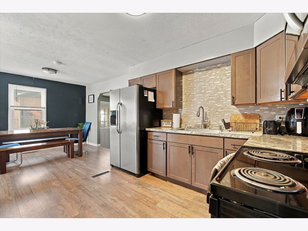
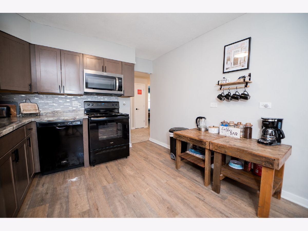
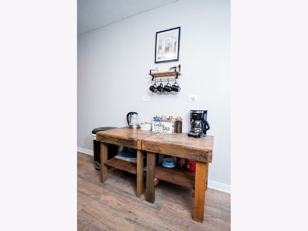
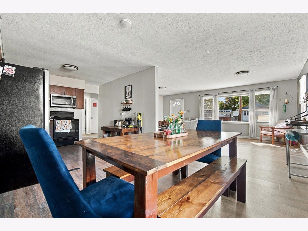
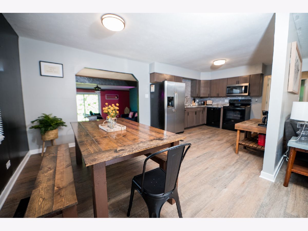
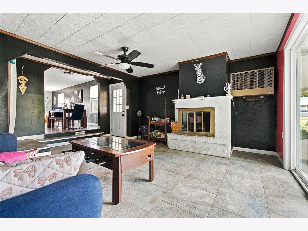
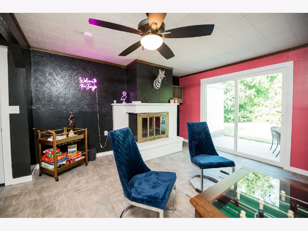
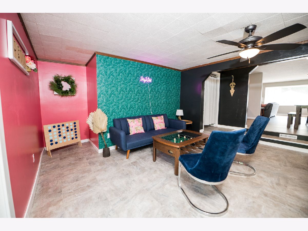
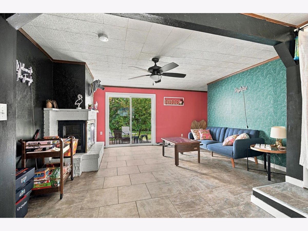
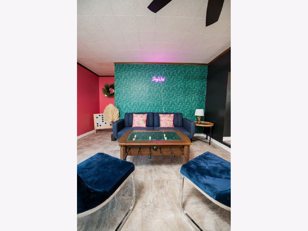
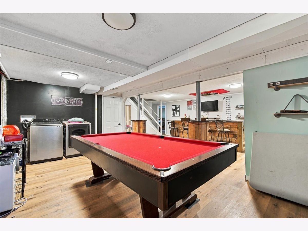
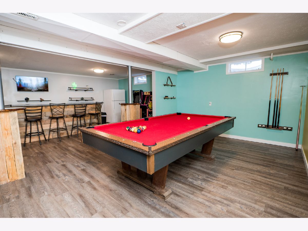
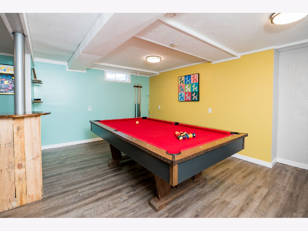
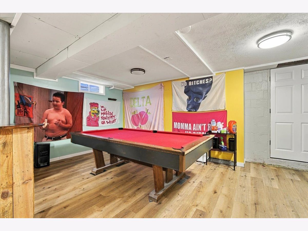
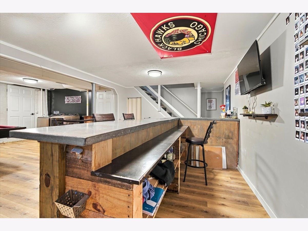
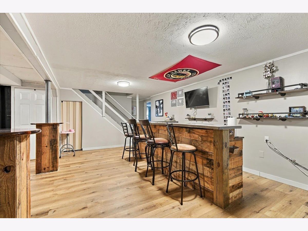
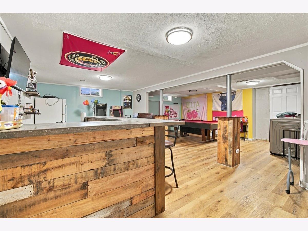
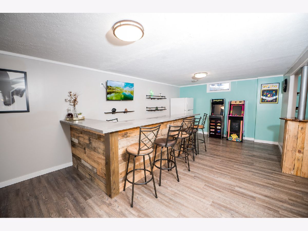
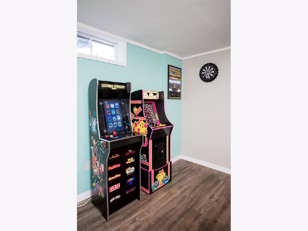
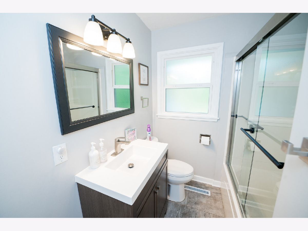
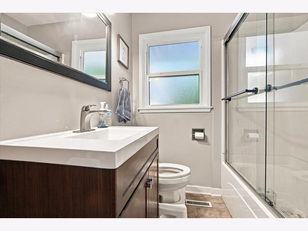
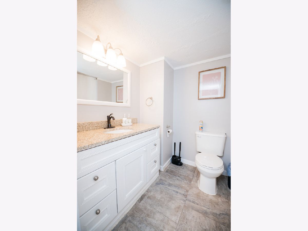
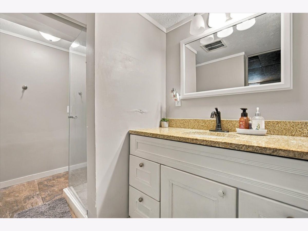
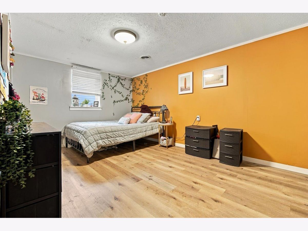
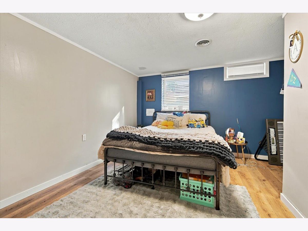
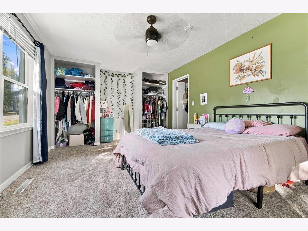
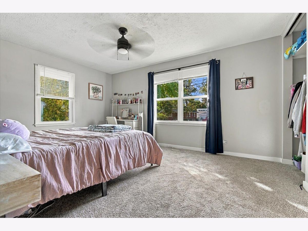
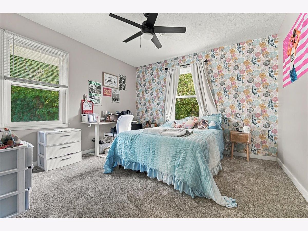
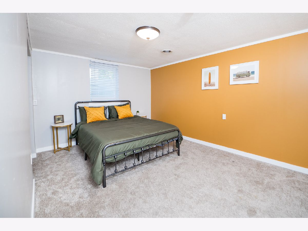
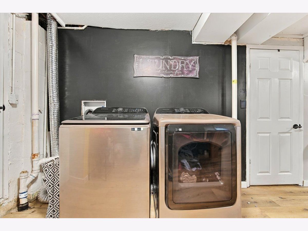
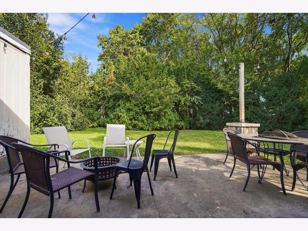
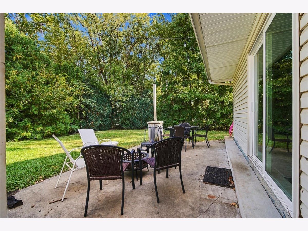
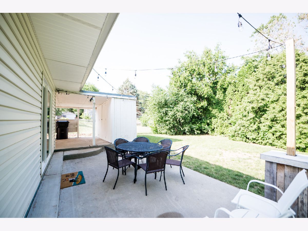
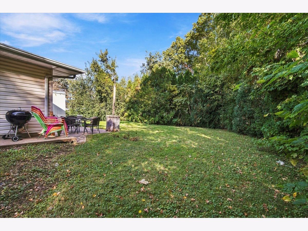
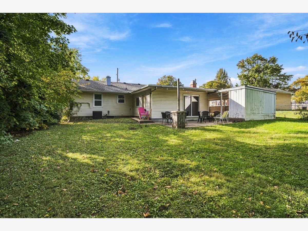
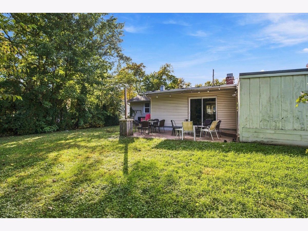
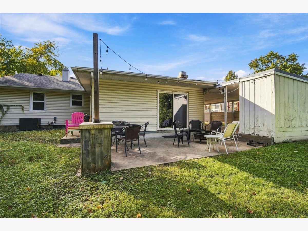
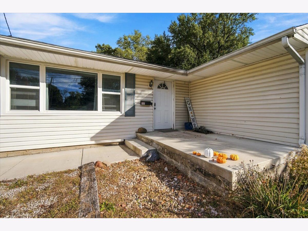
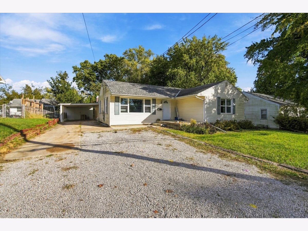
CHARACTER, CHARM & MODERN UPDATES! Welcome to 502 S Linden in Normal, a beautifully renovated 5-bedroom, 2-full-bath ranch that perfectly blends timeless 1950s character with today's modern comforts! Formerly operated as a successful Airbnb and currently serving as a long-term rental with a strong rental income history, this home offers outstanding versatility for homeowners and investors alike! Step inside to discover inviting living spaces filled with natural light, beautiful luxury vinyl flooring throughout much of the home, and thoughtful updates that complement its original charm. The updated kitchen features refreshed cabinetry, tile, countertops, and appliances, while the comfortable family room offers a cozy fireplace and the perfect place to unwind. Three generously sized bedrooms and a full bath complete the main level. The finished lower level adds even more living and entertaining space! Featuring all-new luxury vinyl flooring in 2025, a spacious recreation area with a distinctive poured-concrete bar top, two additional generously sized bedrooms, a second full bathroom, and convenient laundry space, there's plenty of room to spread out, entertain, or accommodate guests! MAJOR IMPROVEMENTS ADD EVEN MORE VALUE! Roof replaced approximately 2020, new water heater in 2024, and a substantial $8,500 sewer line upgrade completed in 2025! Outside, enjoy a private, partially fenced backyard offering additional space for relaxing and entertaining. Conveniently located just minutes from Uptown Normal, Illinois State University, shopping, dining, and entertainment, this property combines location, character, functionality, and investment potential. Currently tenant-occupied as a long-term rental, this beautifully updated home presents an excellent opportunity for buyers seeking a spacious personal residence or investors looking for an established rental property. A truly unique find in the heart of Normal!
Property Specifics
| Single Family | |
| — | |
| Ranch | |
| 1954 | |
| 2022 | |
| Finished, Exterior Entry, Egress Window, Rec/Family Area, Storage Space, Full | |
| 1,237 (1,137 finished) | |
| Vinyl Siding | |
| Asphalt | |
| — | |
| No | |
| 0.19 |
| — | |
| Not Applicable | |
| — / Not Applicable | |
| None | |
| Public | |
| Public Sewer | |
| Central Air | |
| Gas | |
| No | |
| 12790875 | |
| 1427352002 |
Nearby Schools
| NAME: | DISTRICT: | DISTANCE: | |
|---|---|---|---|
|
Grade School
Colene Hoose Elementary |
5 | — | |
|
Middle School
Chiddix Jr High |
5 | Not in DB | |
|
High School
Normal Community West High Schoo |
5 | Not in DB | |
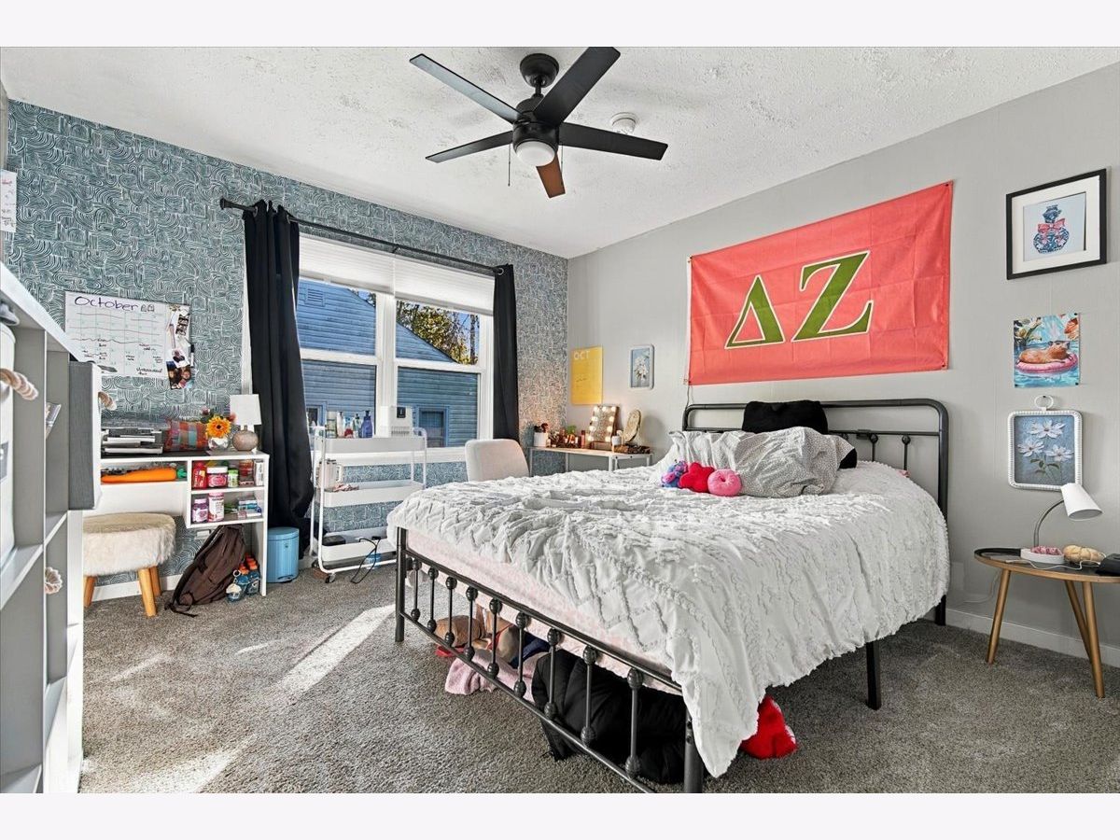
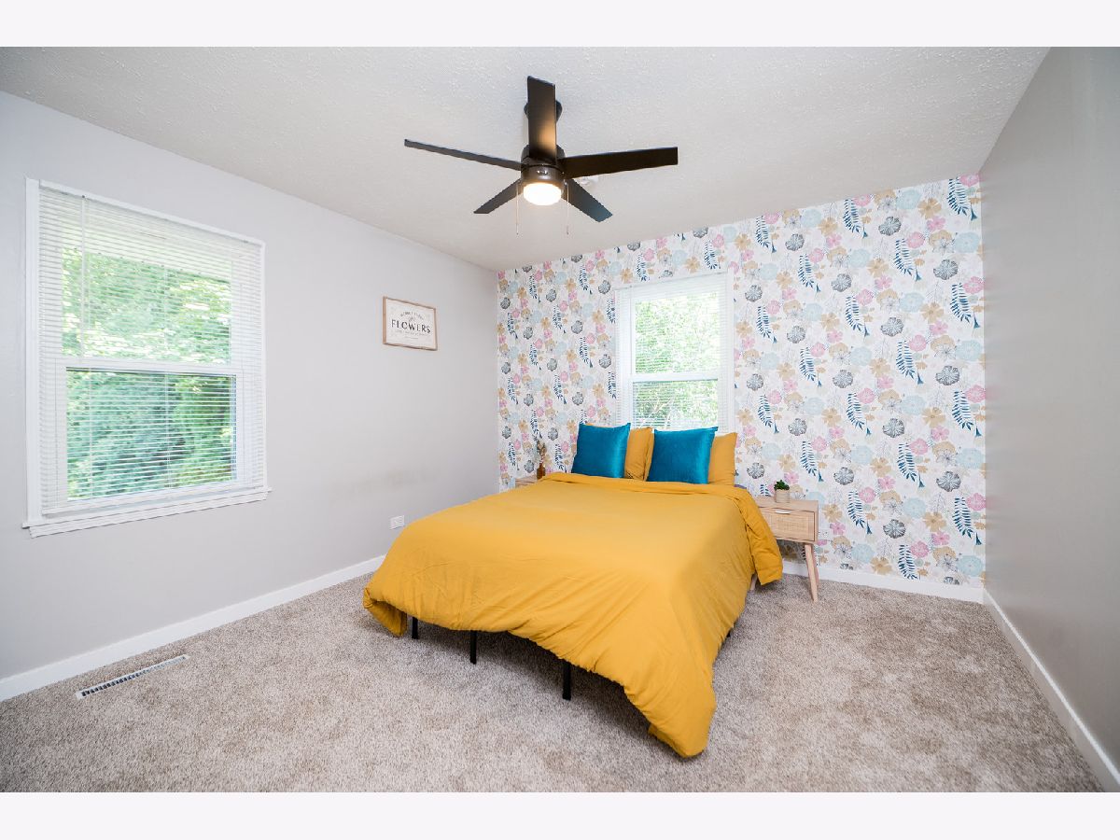
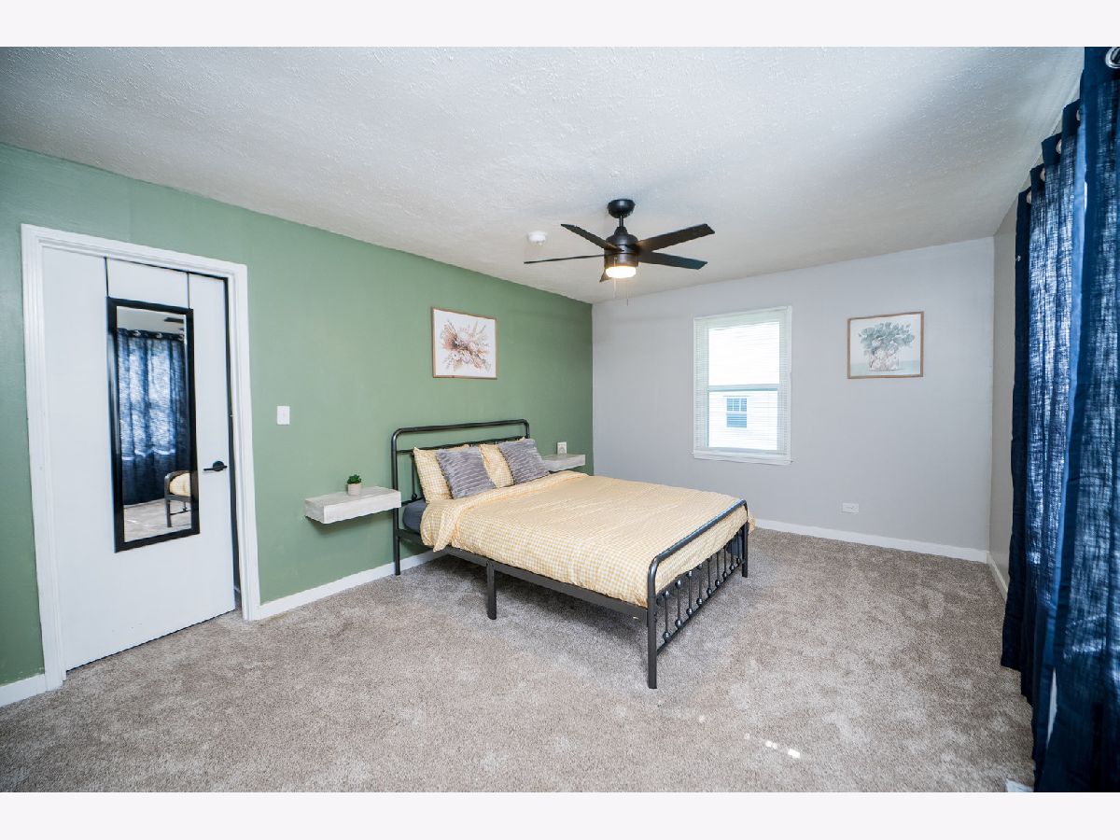
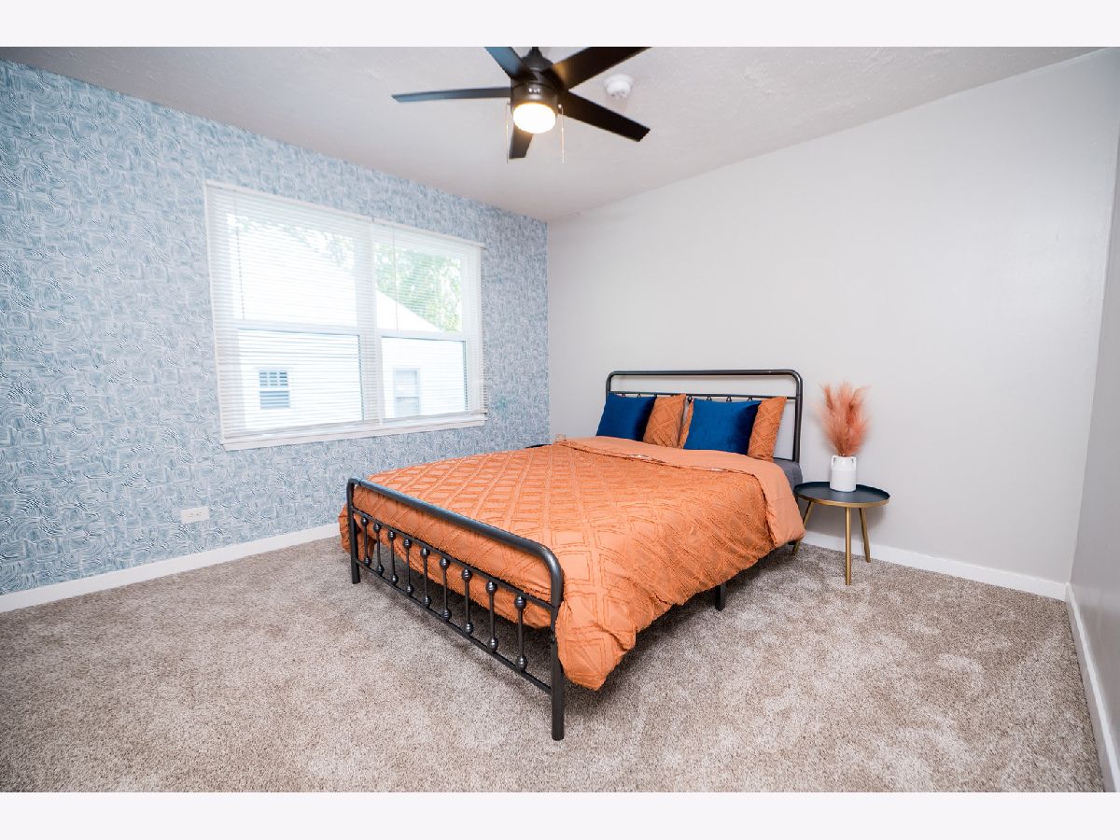
Room Specifics
Total Bedrooms: 5
Bedrooms Above Ground: 3
Bedrooms Below Ground: 2
Dimensions: 16X11
Floor Type: Carpet
Dimensions: 12X11
Floor Type: Carpet
Dimensions: 12X11
Floor Type: Carpet
Dimensions: 14X10
Floor Type: Carpet
Full Bathrooms: 2
Bathroom Amenities: —
Bathroom in Basement: 1
Dimensions: 10X10
Floor Type: Luxury Vinyl
Dimensions: 11X11
Floor Type: Luxury Vinyl
Features: Galley
Dimensions: 15X22
Floor Type: Tile
Dimensions: 12X12
Floor Type: Luxury Vinyl
Rooms: Bedroom 5
Name: Bedroom 5
Dimensions: 16X10
Floor Type: Carpet
Other Specifics
| — | |
| Block | |
| Concrete, Gravel, Driveway, Additional Parking, Owned | |
| — | |
| — | |
| Patio | |
| — | |
| Level | |
| 66X128 | |
| — | |
| None | |
| — | |
| Range, Microwave, Dishwasher, Refrigerator, Washer, Dryer, Stainless Steel Appliance(s) | |
| Not in DB | |
| — | |
| — | |
| Wood Burning, Attached Fireplace Doors/Screen |
Contact Agent
Nearby Similar Homes
Nearby Sold Comparables



Contact Agent
Listing Provided By
RE/MAX Rising
