

502 Saratoga Court, Oswego, Illinois 60543


$485,000
|
For Sale
|
|
| Status: | New |
| Sqft: | 2,700 |
| Cost/Sqft: | $180 |
| Beds: | 4 |
| Baths: | 4 |
| Year Built: | 1998 |
| Property Taxes: | $10,026 |
| Lot Size: | 0,25 |
Description
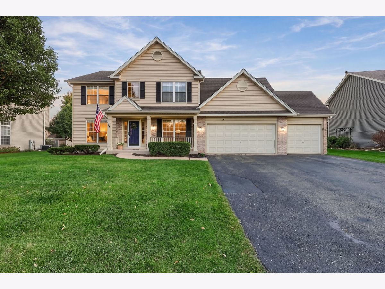
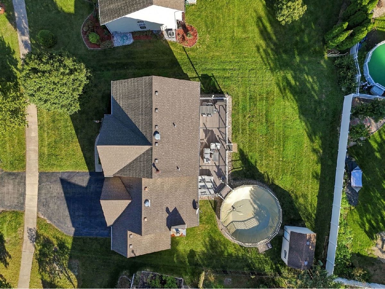
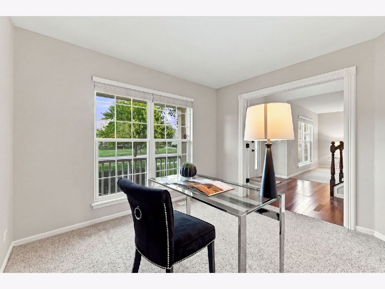
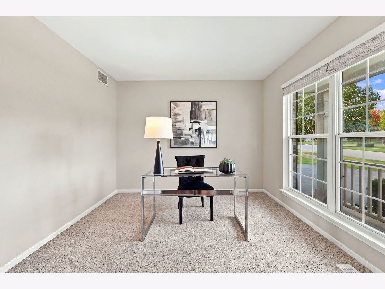
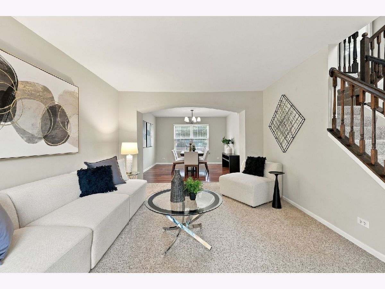
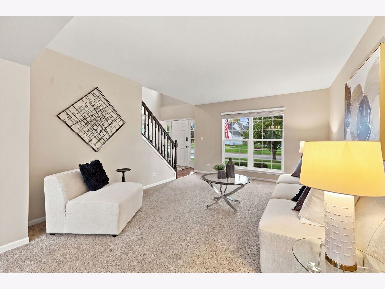
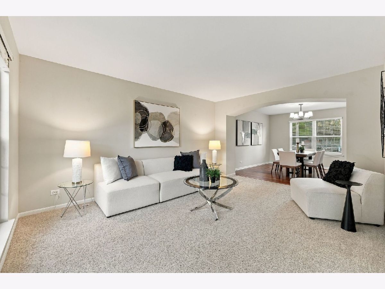
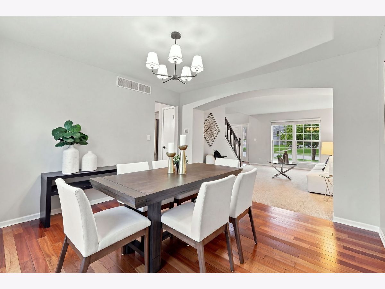
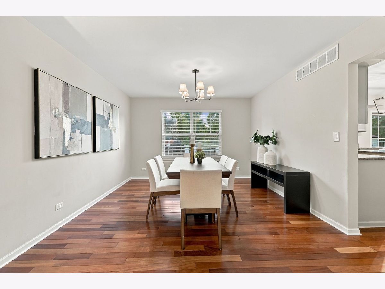
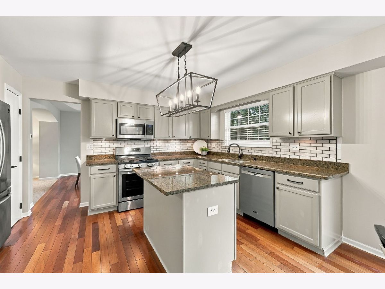
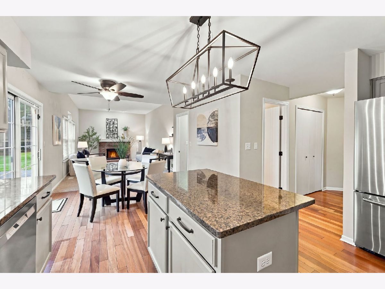
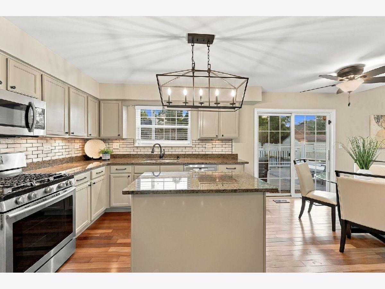
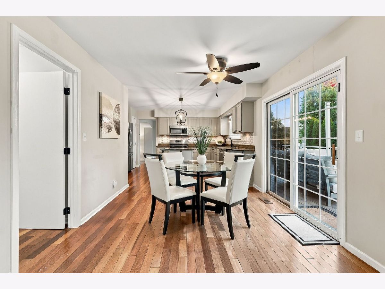
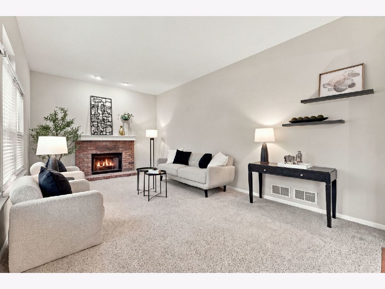
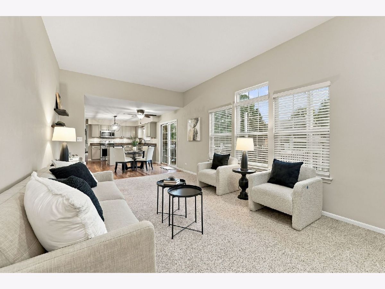
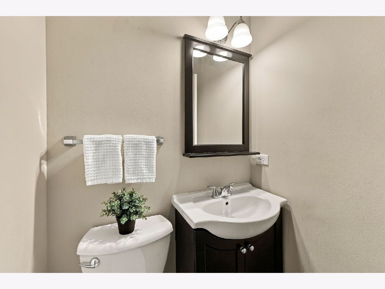
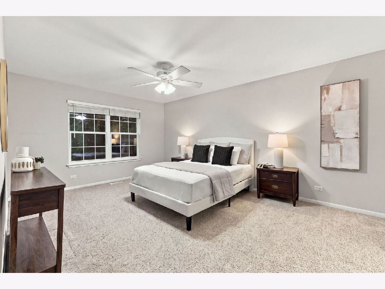
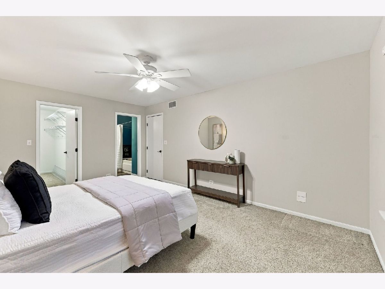
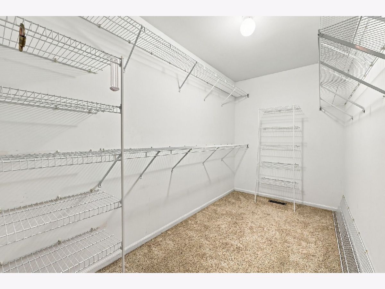
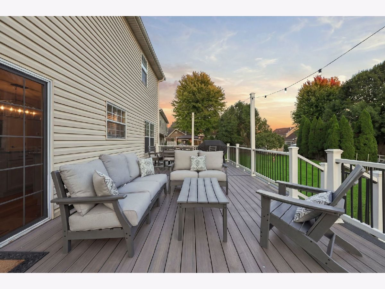
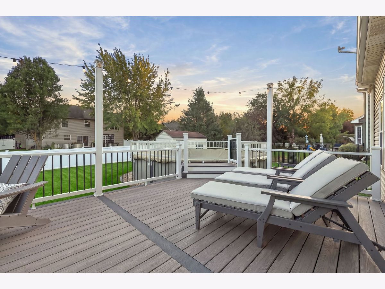
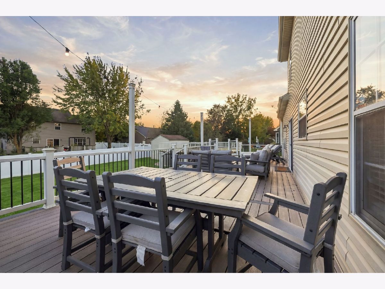
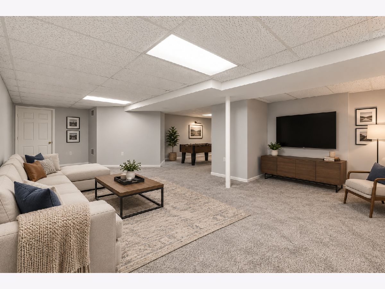
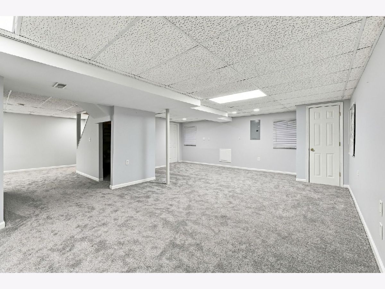
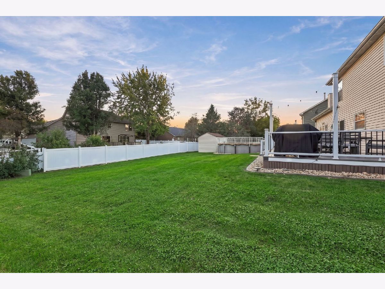
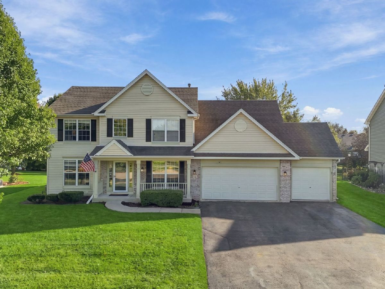
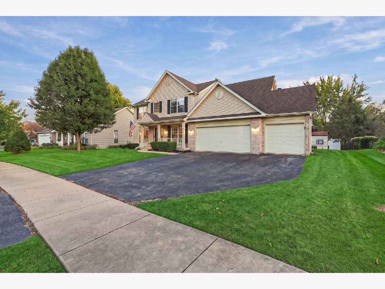
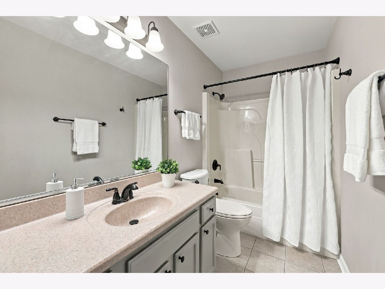
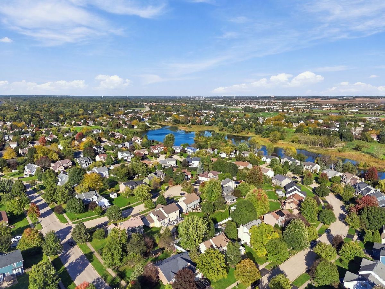
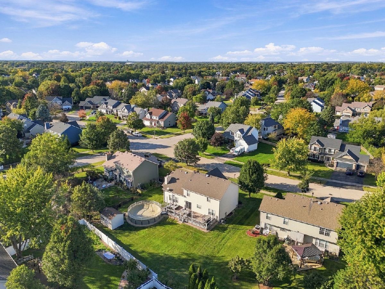
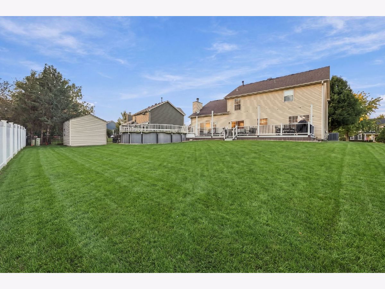
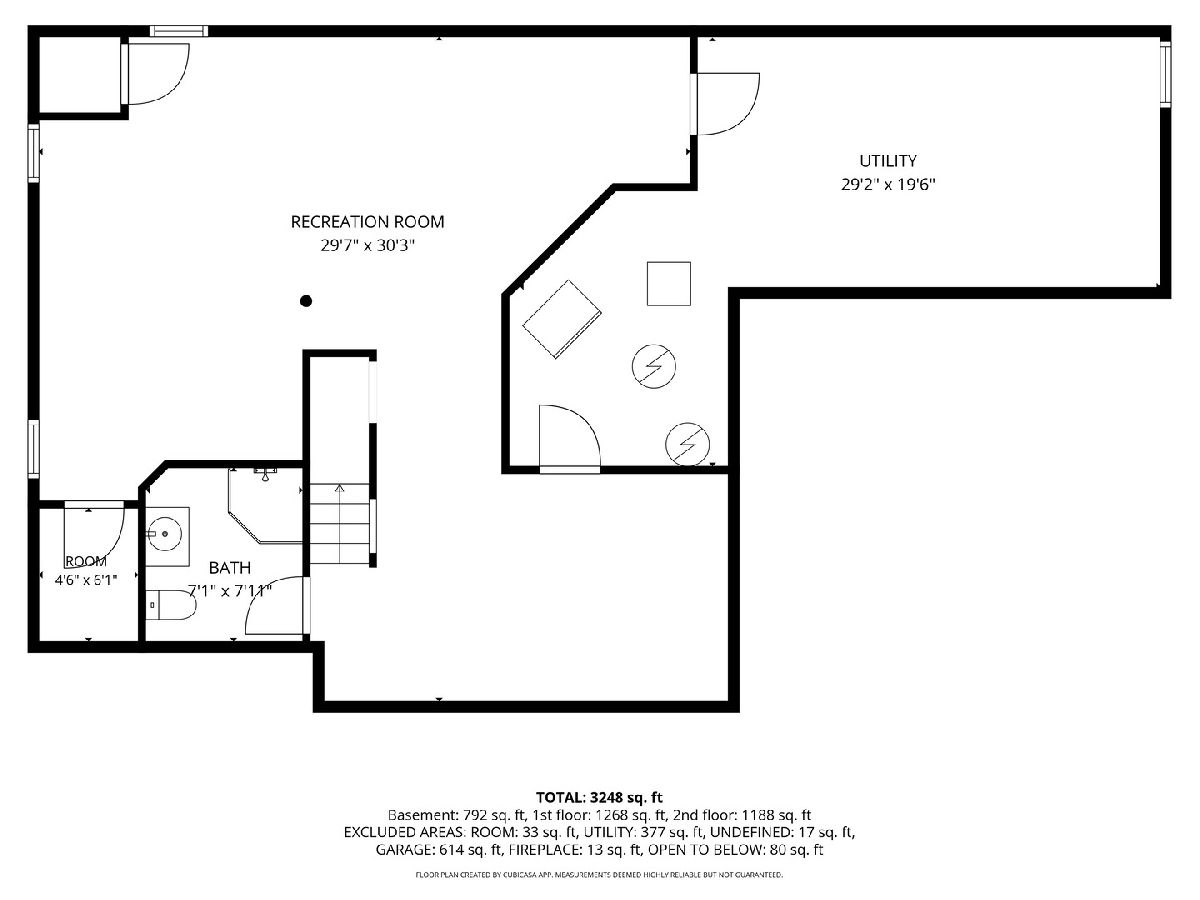
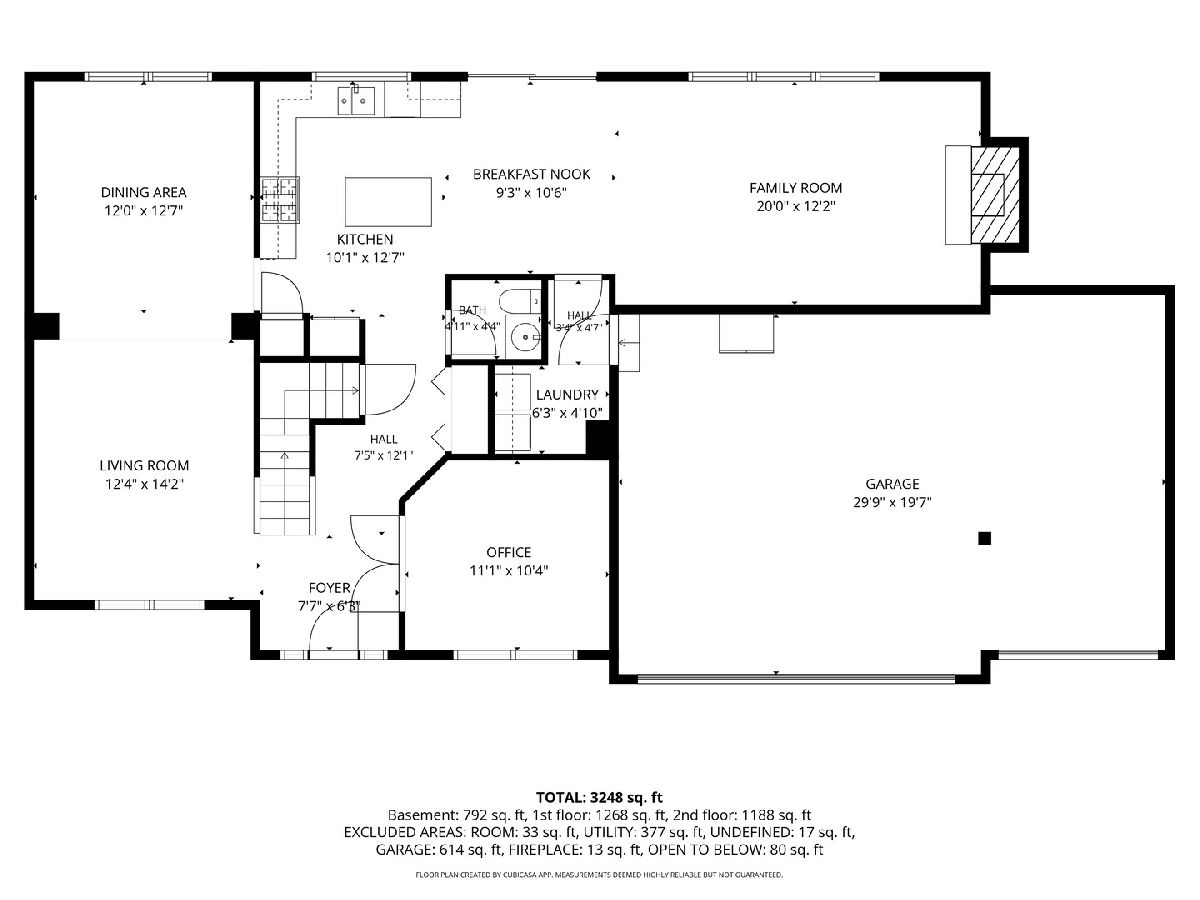
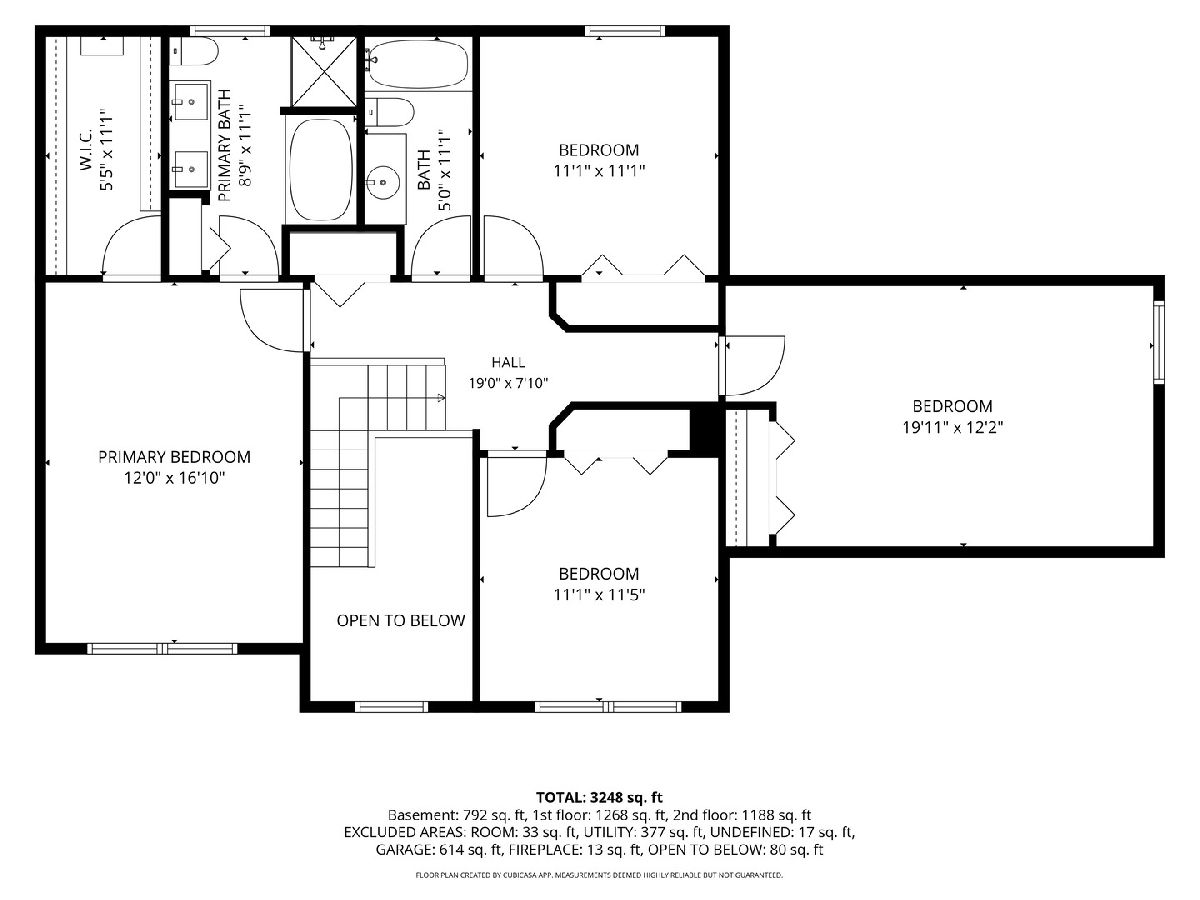
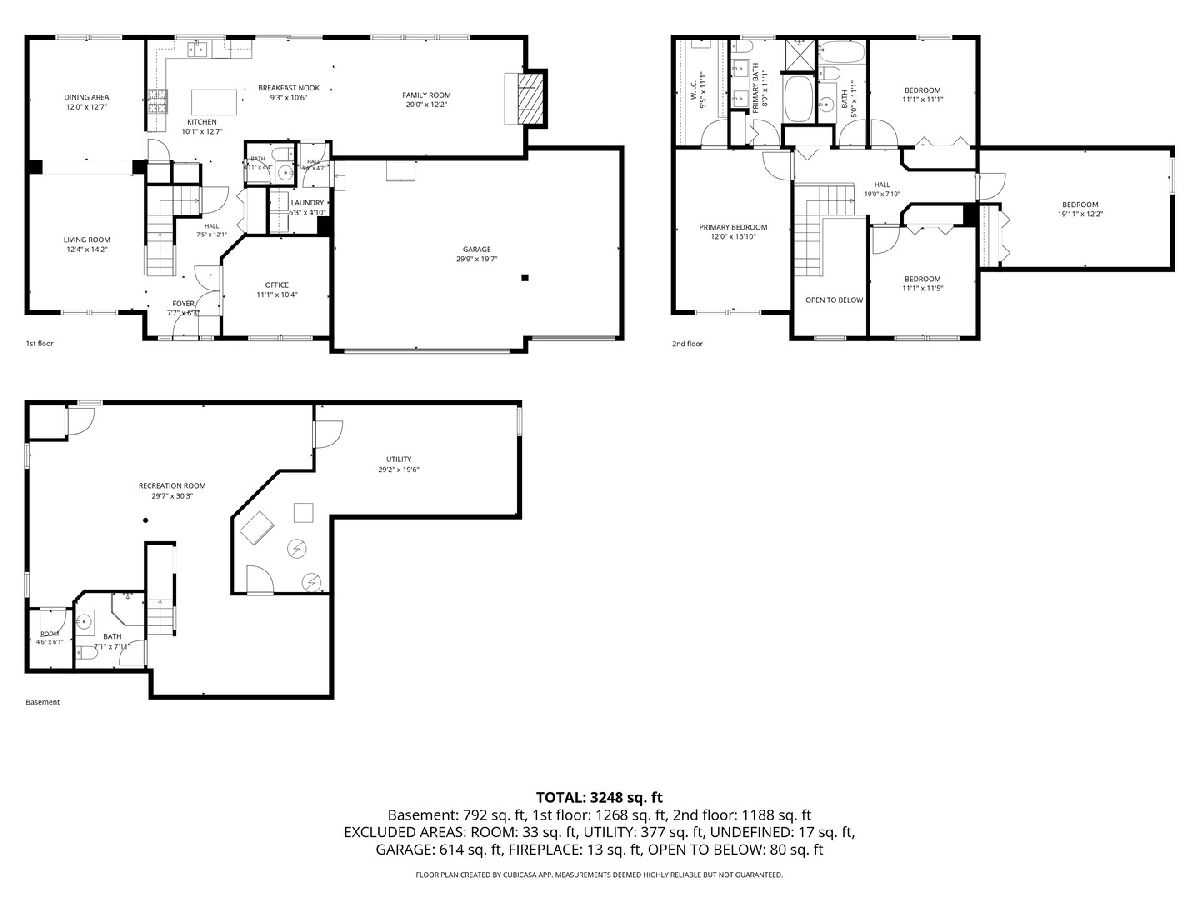
If you've been dreaming of summers by the pool, parks just down the street, and weekend strolls into downtown Oswego, this home has it all. Four bedrooms, three full baths plus a powder room, and a backyard built for living outside. The oversized Trex deck has room for it all: a sunny spot for lounging, a seating area for relaxing, and a dining space with the grill close by, all overlooking the above-ground pool. Because it's Trex, you spend your weekends enjoying the deck and pool instead of working! Main floor is spacious with an office, family room, living room and formal dining room. The kitchen has stainless steel appliances, and first-floor laundry makes everyday chores easier. The finished basement adds even more living space... you can use as a rec room, media room, home gym, or guest area. A three-car garage has room for the cars plus the bikes, pool floats, and everything else. Prairie View Park and Lakeview Park are both close by, downtown Oswego and its farmers market are within walking distance, and the home is served by District 308 schools, including Prairie Point Elementary and Oswego High School.
Property Specifics
| Single Family | |
| — | |
| — | |
| 1998 | |
| — | |
| — | |
| No | |
| 0.25 |
| Kendall | |
| Lakeview Estates | |
| — / Not Applicable | |
| — | |
| — | |
| — | |
| 12735493 | |
| 0320307018 |
Nearby Schools
| NAME: | DISTRICT: | DISTANCE: | |
|---|---|---|---|
|
Grade School
Prairie Point Elementary School |
308 | — | |
|
Middle School
Traughber Junior High School |
308 | Not in DB | |
|
High School
Oswego East High School |
308 | Not in DB | |
Room Specifics
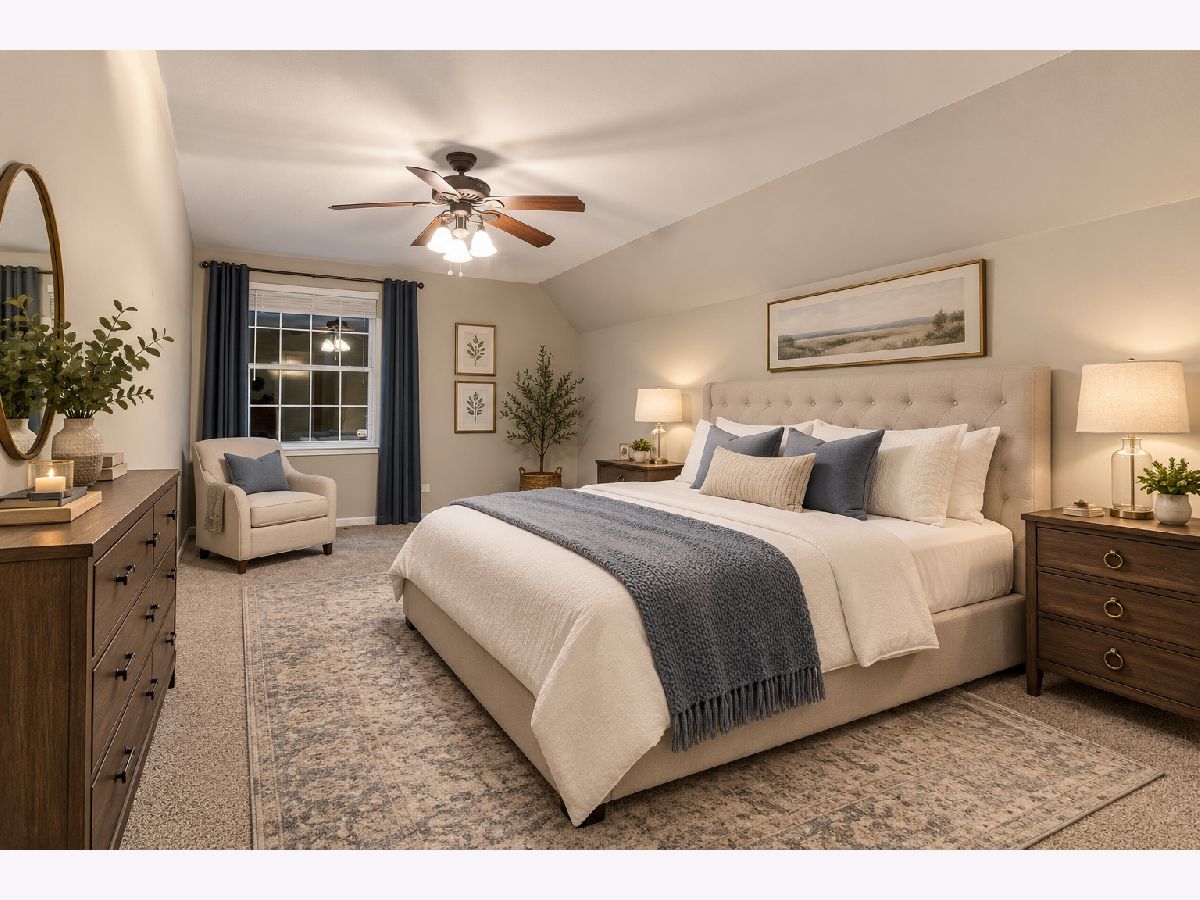
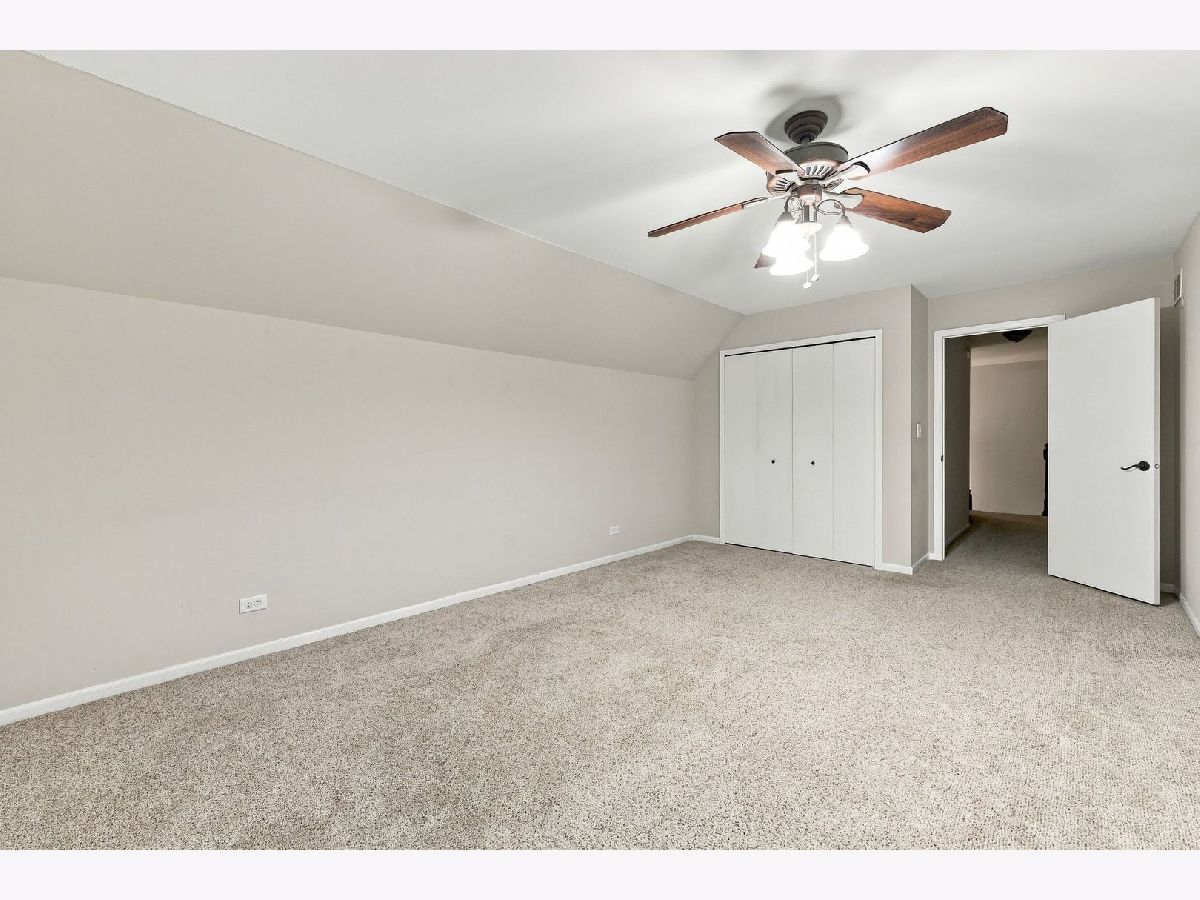
Total Bedrooms: 4
Bedrooms Above Ground: 4
Bedrooms Below Ground: 0
Dimensions: —
Floor Type: —
Dimensions: —
Floor Type: —
Dimensions: —
Floor Type: —
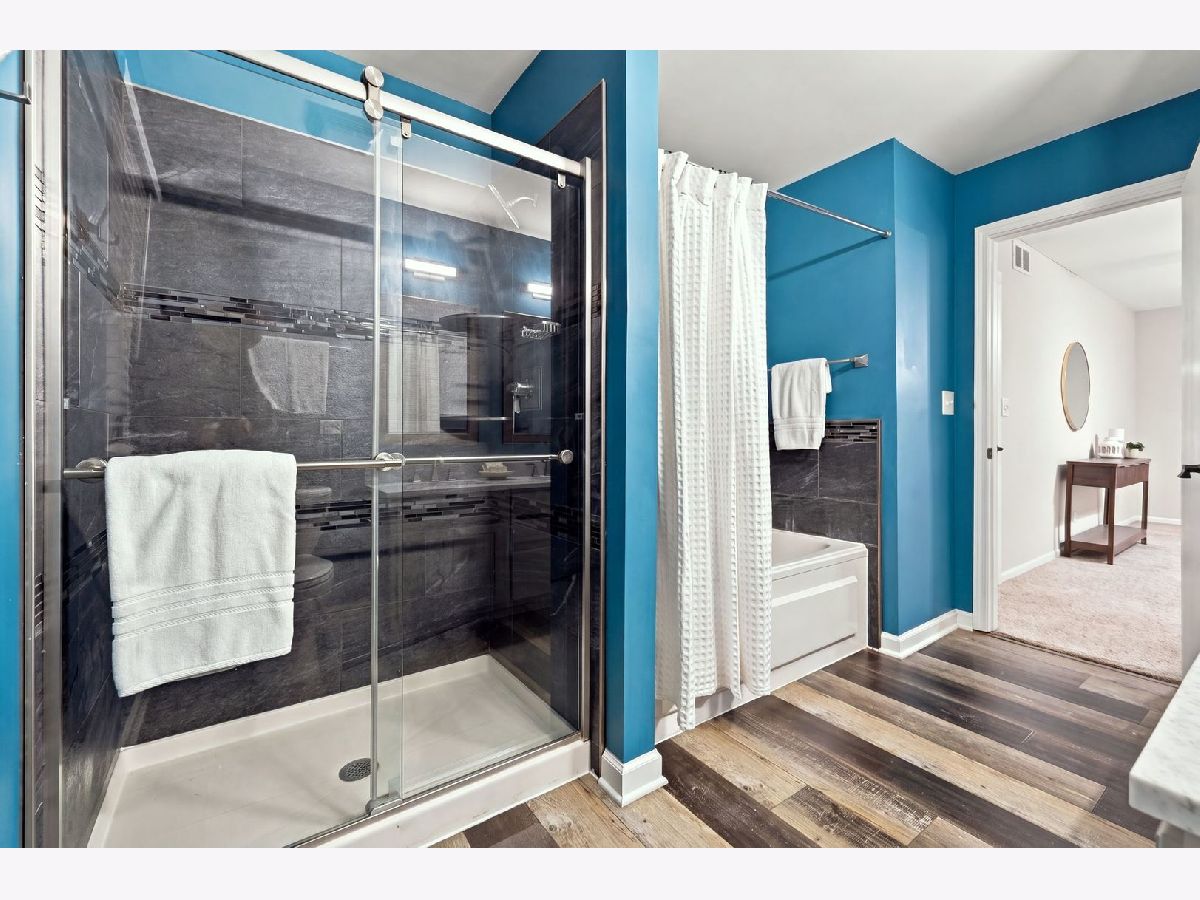
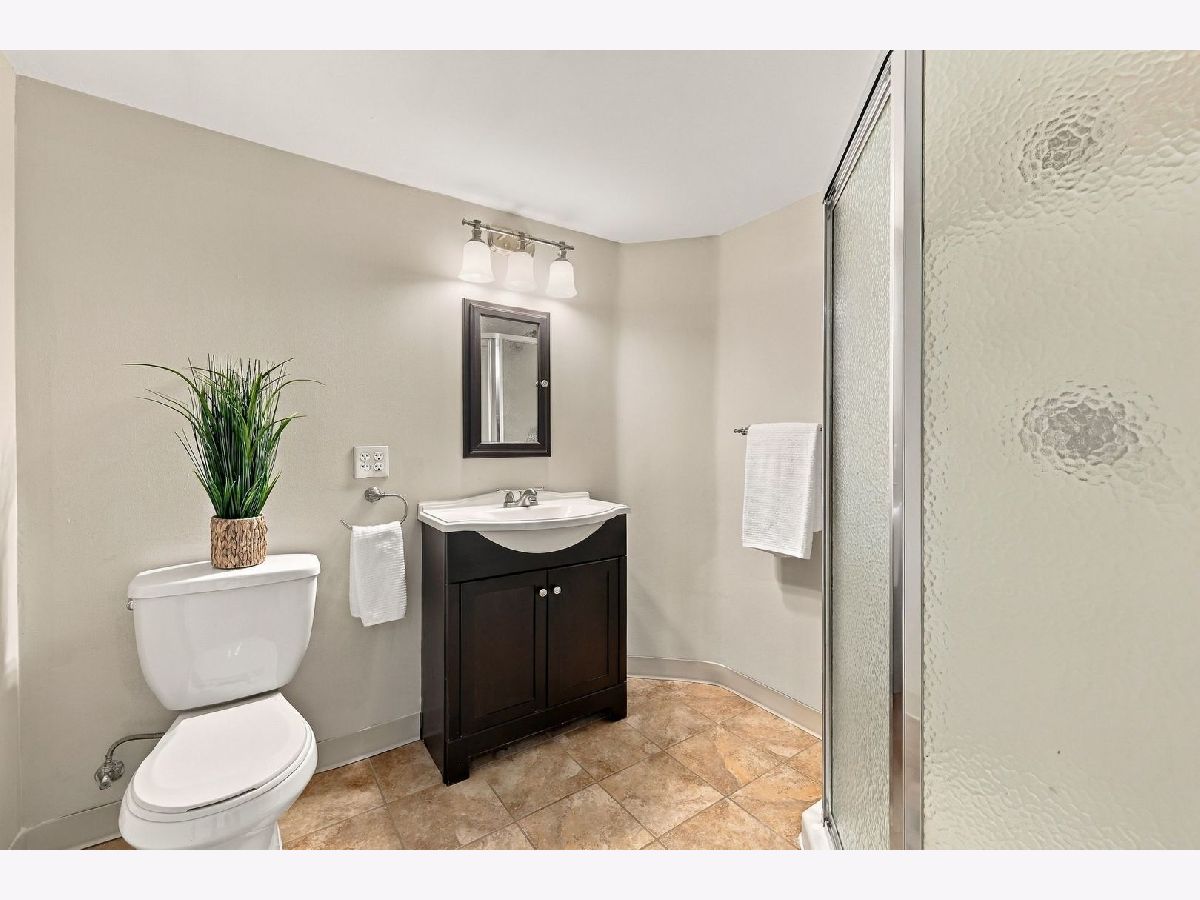
Full Bathrooms: 4
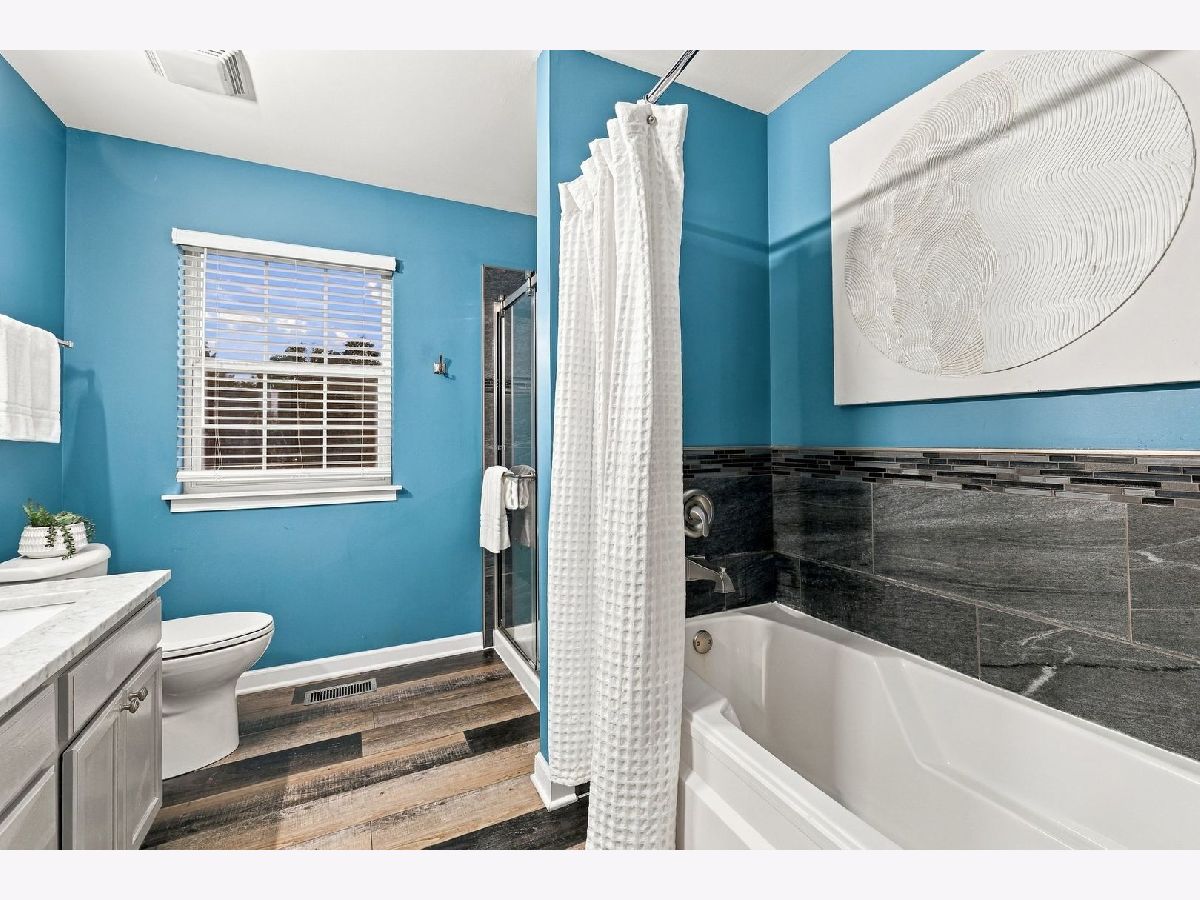
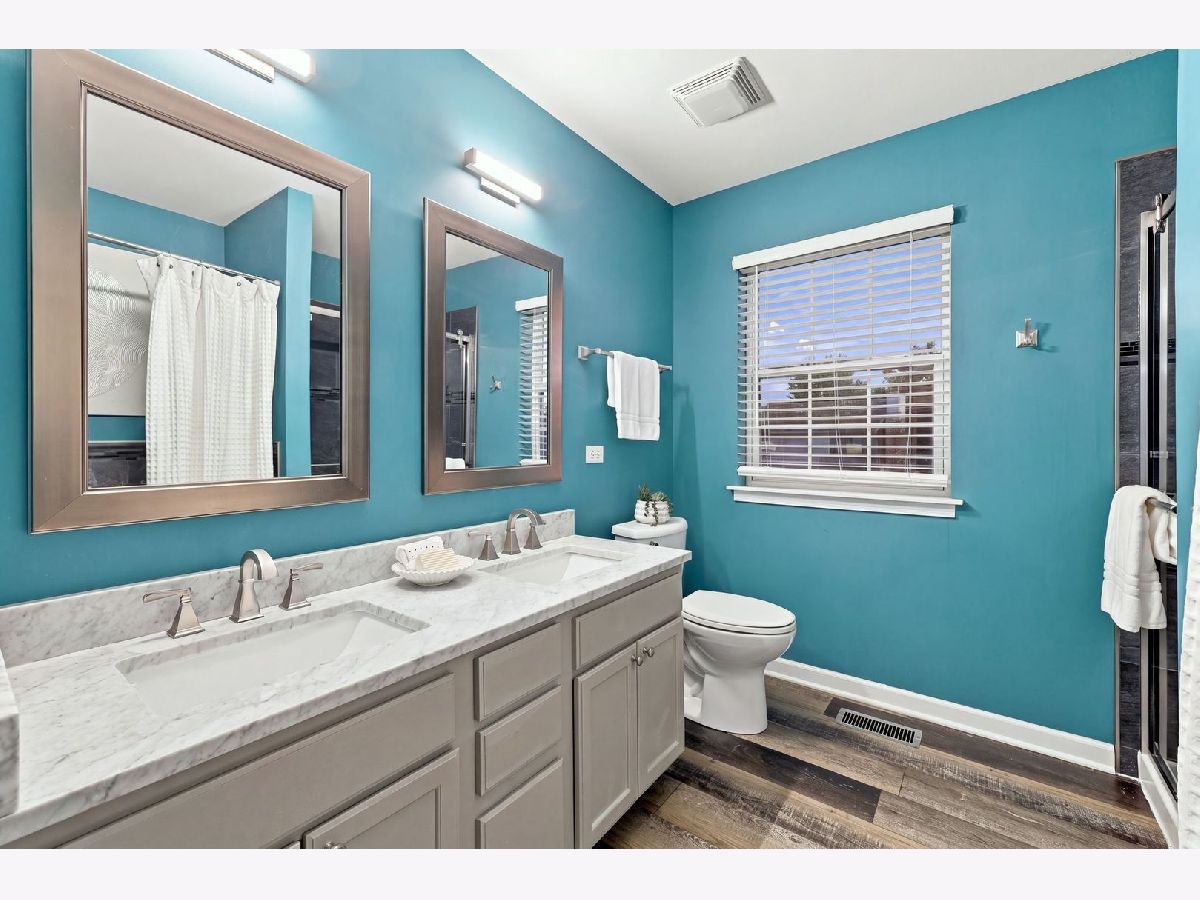
Bathroom Amenities: Separate Shower,Soaking Tub
Bathroom in Basement: 1
Rooms: —
Basement Description: —
Other Specifics
| 3 | |
| — | |
| — | |
| — | |
| — | |
| 75X137X97X125 | |
| — | |
| — | |
| — | |
| — | |
| Not in DB | |
| — | |
| — | |
| — | |
| — |
Contact Agent
Nearby Similar Homes
Nearby Sold Comparables

Contact Agent
Listing Provided By
Jameson Sotheby's International Realty
