

5024 Coneflower Drive, Naperville, Illinois 60564


$700,000
|
For Sale
|
|
| Status: | Contingent |
| Sqft: | 2,200 |
| Cost/Sqft: | $318 |
| Beds: | 4 |
| Baths: | 4 |
| Year Built: | 1994 |
| Property Taxes: | $11,932 |
| Lot Size: | 0,36 |
Description
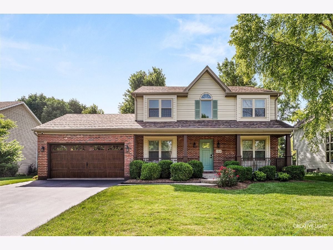
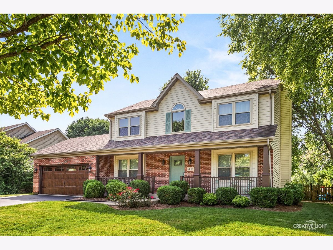
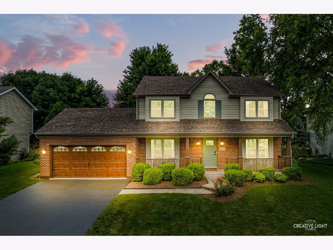
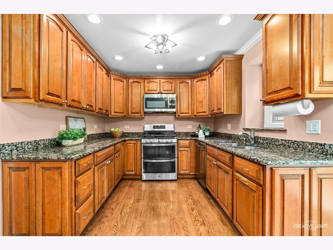
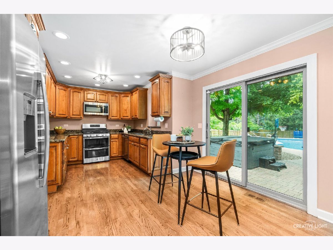
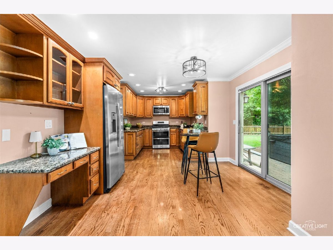
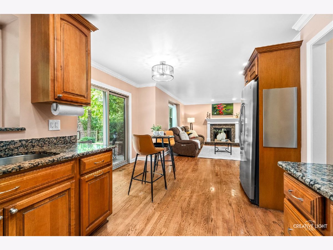
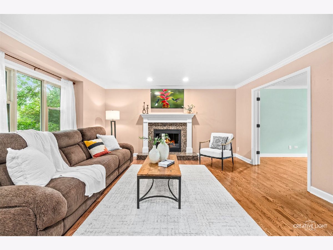
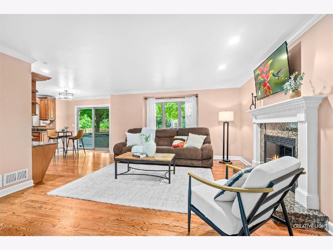
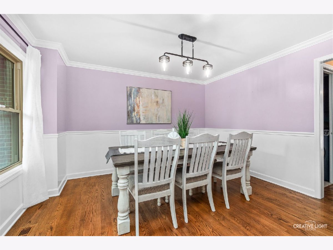
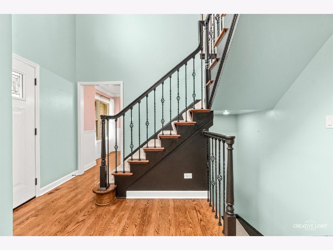
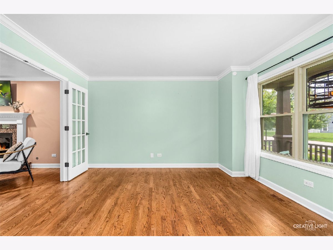
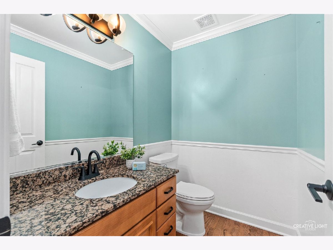
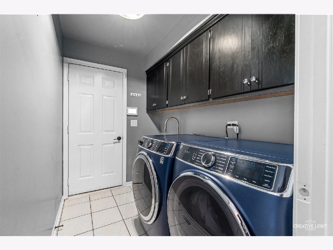
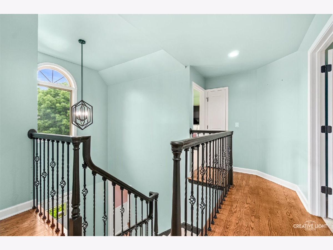
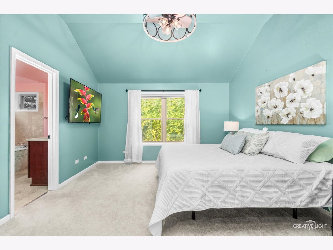
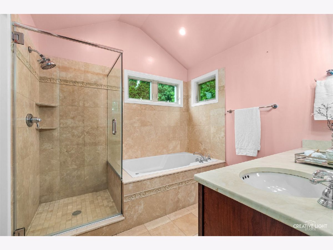
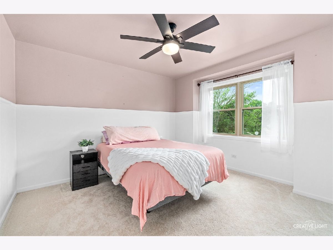
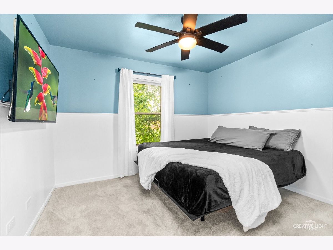
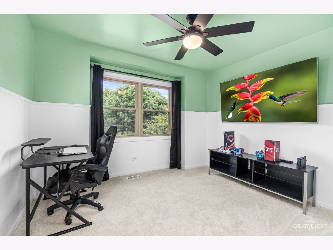
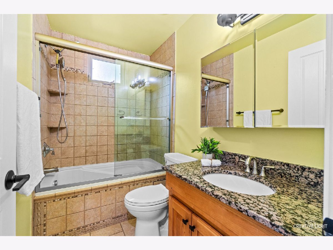
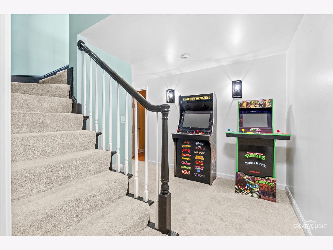
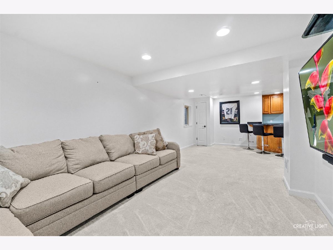
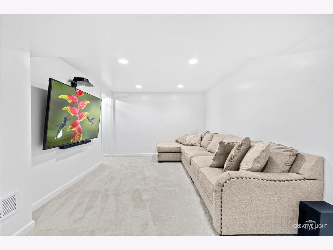
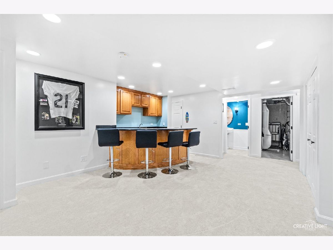
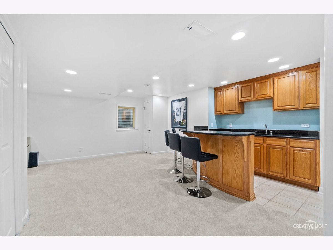
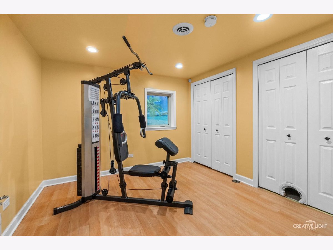
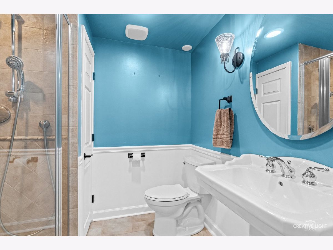
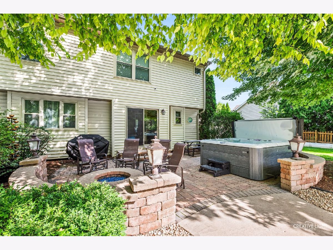
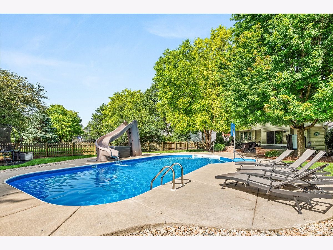
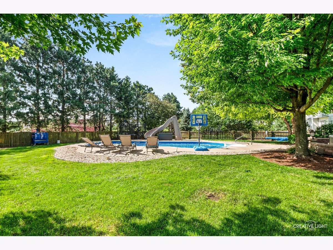
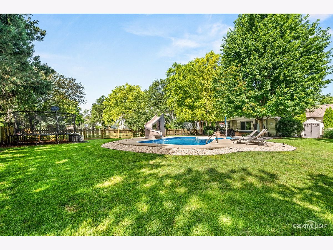
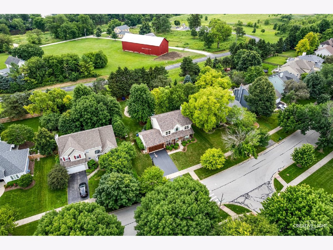
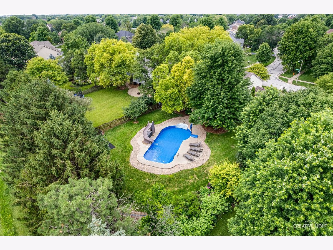
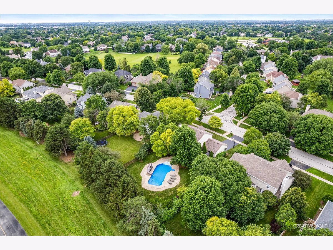
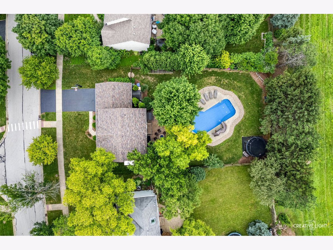
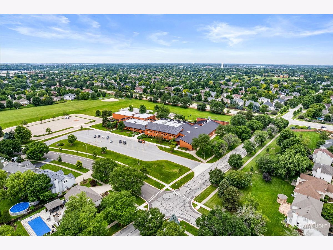
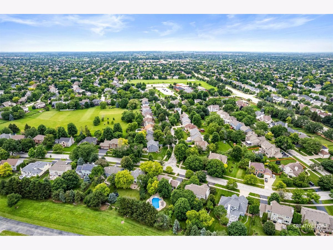
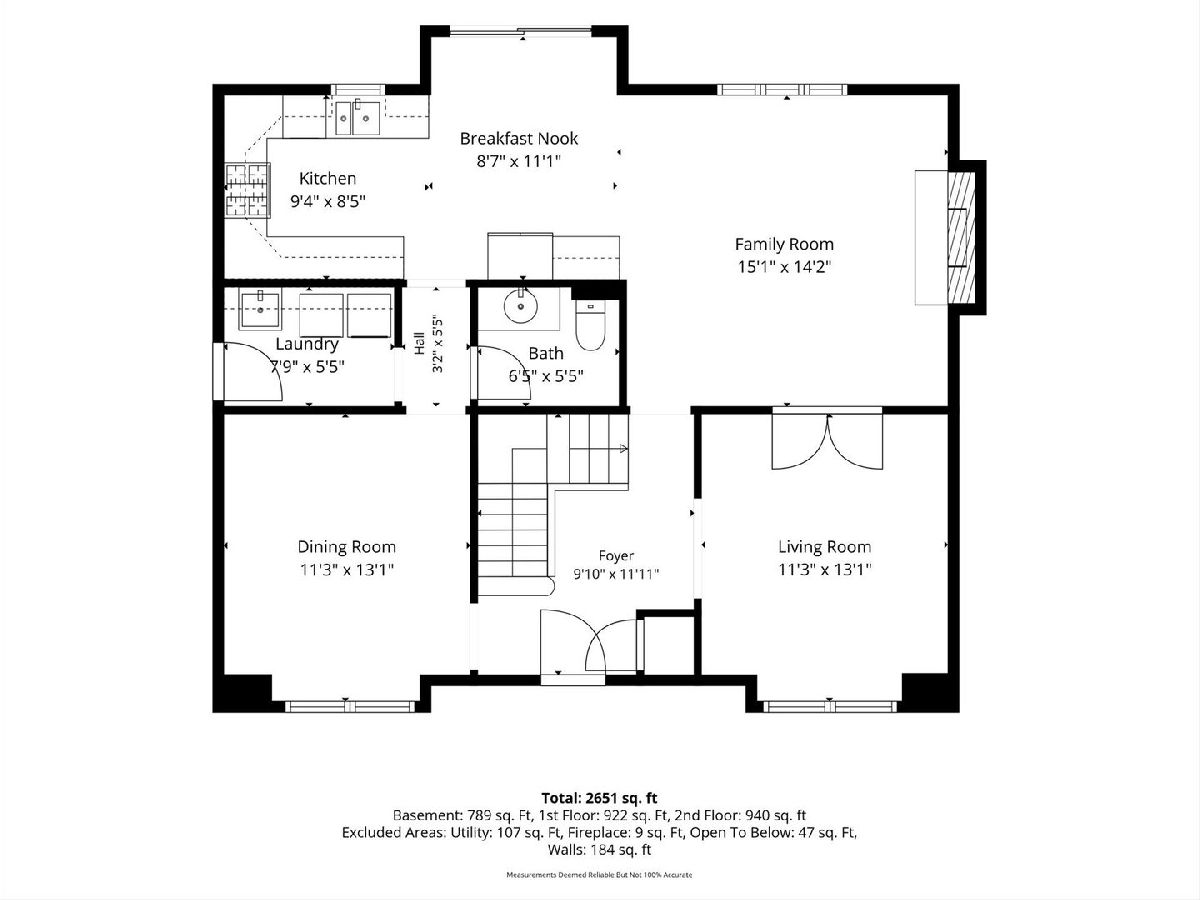
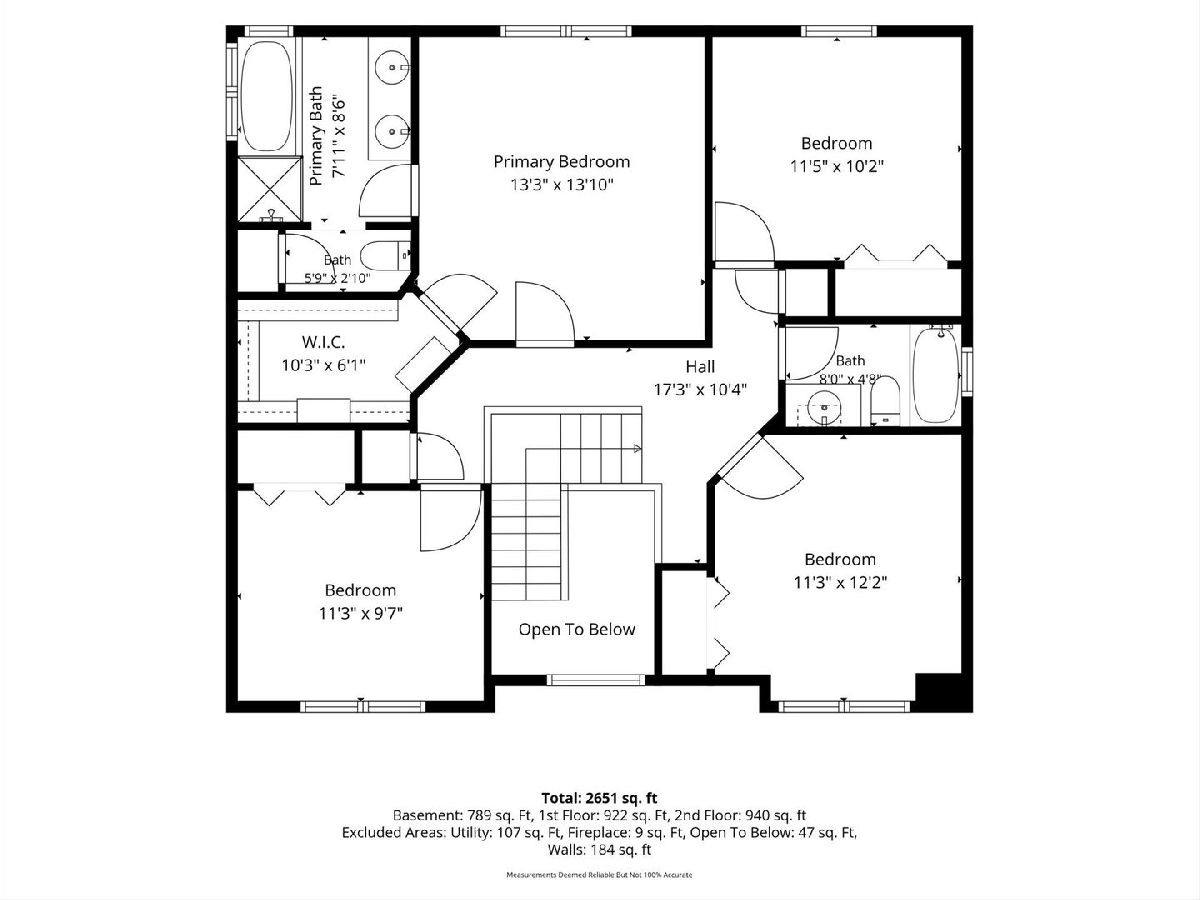
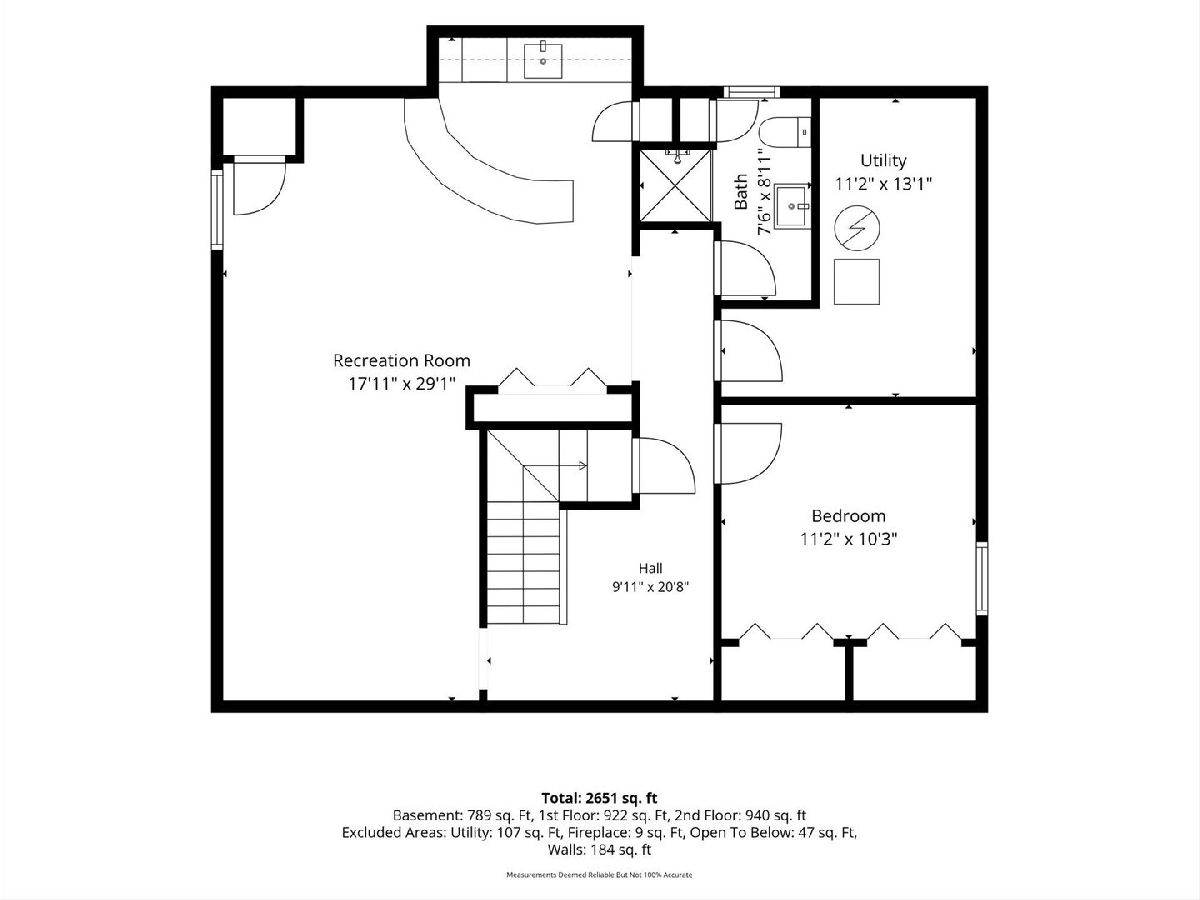
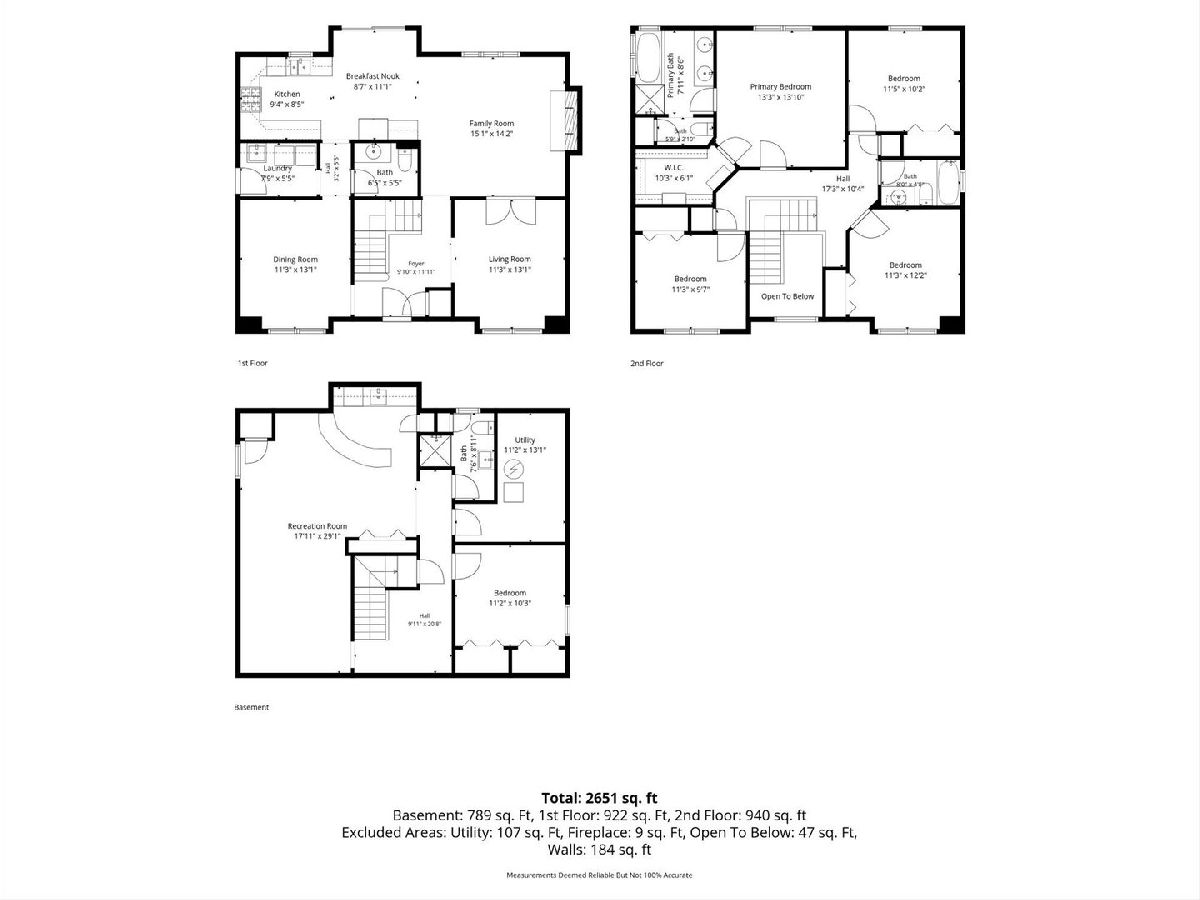
Located in the desirable High Meadow neighborhood, with Graham Elementary School right down the street, and kids bussed to Crone Middle School and Neuqua Valley High School - this is what you've been looking for! A Move-In Ready Home with 4 bedrooms upstairs, a basement bedroom and bathroom and with so many updates over the past three years. AND the home has an amazing backyard retreat! The curb appeal is real - the new front door, new garage door, new side entry door, basketball hoop and a covered porch, all welcome you into this home. Inside you'll find refinished hardwood floors throughout the first floor and newer carpeting upstairs. The interior has been freshly painted, including walls, trim, doors and ceilings. New lighting, electrical outlets and fixtures, window treatments, new stair railings, interior door hardware and three new doors upstairs. In the kitchen and are newer stainless steel appliances - 2022, and the bathrooms have new toilets & exhaust fans. The backyard is a true retreat! The saltwater pool with a water slide has a new pool liner and pool heater. A hot tub and fire pit are more relaxing features. And truly something for everyone - a trampoline completes the yard!
Property Specifics
| Single Family | |
| — | |
| — | |
| 1994 | |
| — | |
| — | |
| No | |
| 0.36 |
| Will | |
| High Meadow | |
| 230 / Annual | |
| — | |
| — | |
| — | |
| 12693719 | |
| 0701222010320000 |
Nearby Schools
| NAME: | DISTRICT: | DISTANCE: | |
|---|---|---|---|
|
Grade School
Graham Elementary School |
204 | — | |
|
Middle School
Crone Middle School |
204 | Not in DB | |
|
High School
Neuqua Valley High School |
204 | Not in DB | |
Room Specifics
Total Bedrooms: 5
Bedrooms Above Ground: 4
Bedrooms Below Ground: 1
Dimensions: —
Floor Type: —
Dimensions: —
Floor Type: —
Dimensions: —
Floor Type: —
Dimensions: —
Floor Type: —
Full Bathrooms: 4
Bathroom Amenities: Whirlpool,Separate Shower,Double Sink
Bathroom in Basement: 1
Rooms: —
Basement Description: —
Other Specifics
| 2 | |
| — | |
| — | |
| — | |
| — | |
| 87X180 | |
| — | |
| — | |
| — | |
| — | |
| Not in DB | |
| — | |
| — | |
| — | |
| — |
Contact Agent
Nearby Similar Homes
Nearby Sold Comparables

Contact Agent
Listing Provided By
Baird & Warner
