

5032 137th Street, Crestwood, Illinois 60418


$325,000
|
For Sale
|
|
| Status: | Active |
| Sqft: | 1,274 |
| Cost/Sqft: | $255 |
| Beds: | 3 |
| Baths: | 3 |
| Year Built: | 1973 |
| Property Taxes: | $7,063 |
| Days On Market: | 15 |
| Lot Size: | 0,00 |
Description
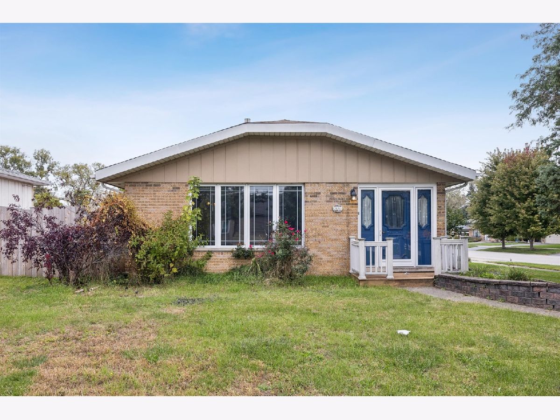
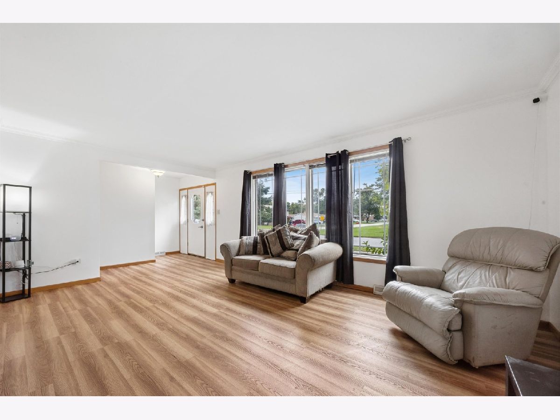
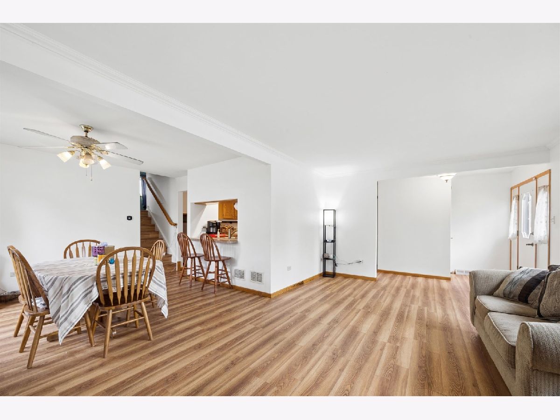
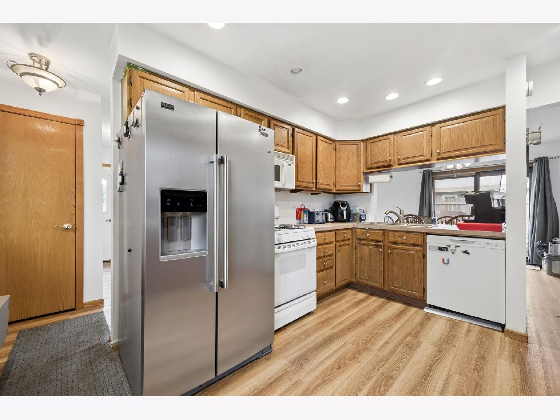
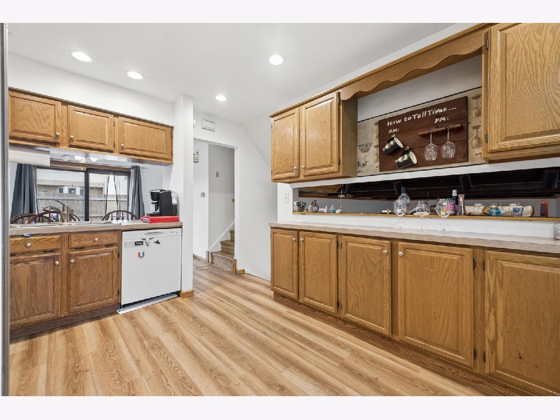
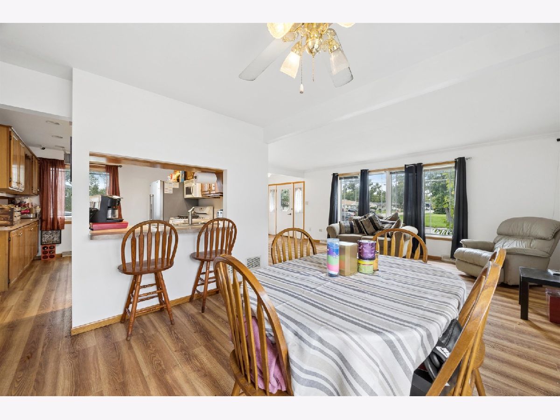
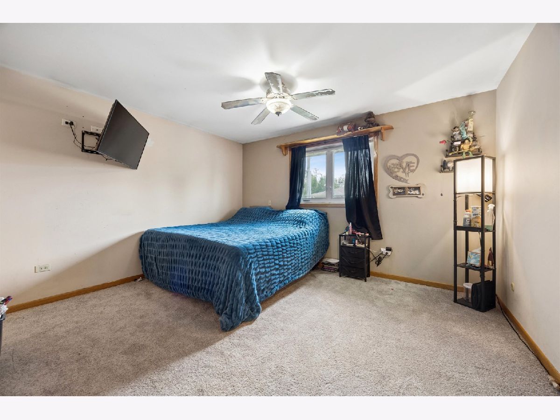
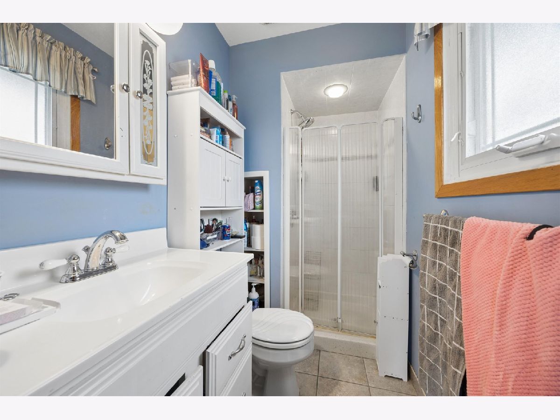
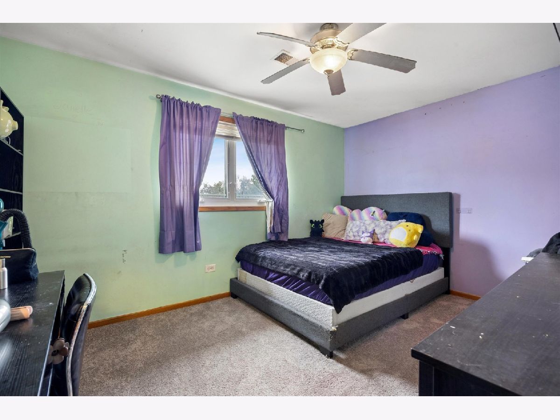
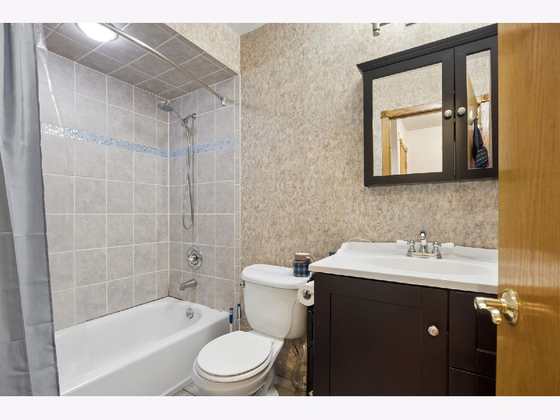
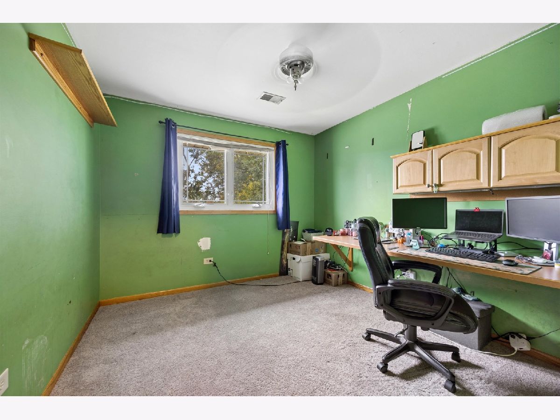
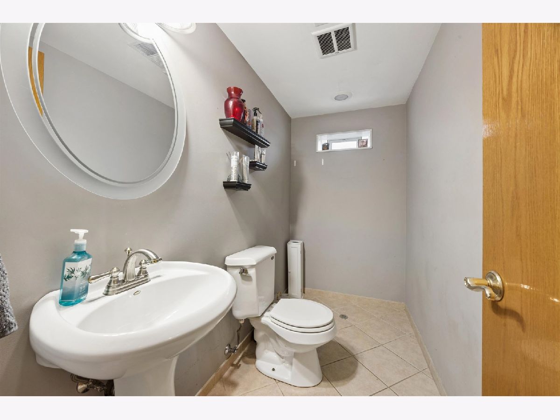
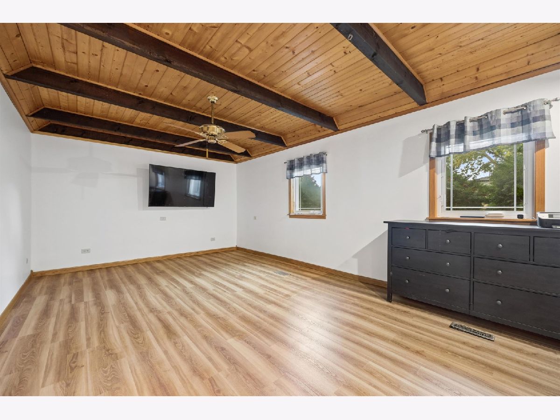
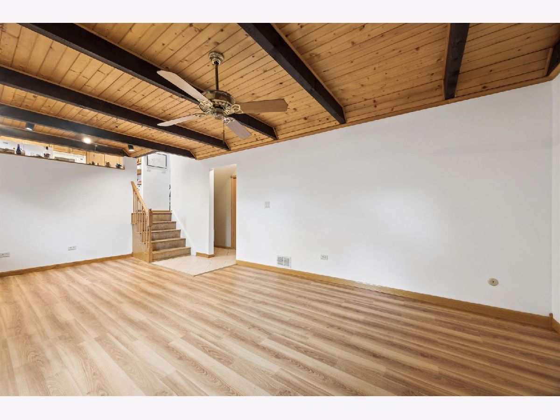
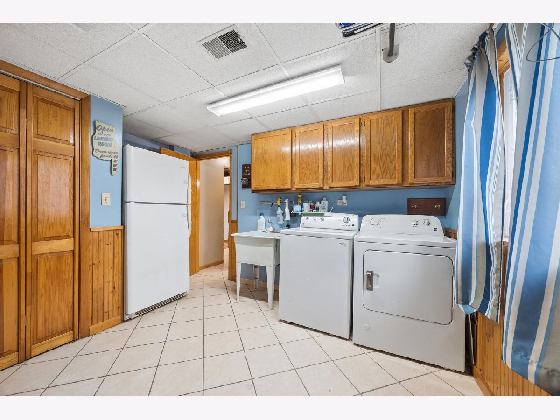
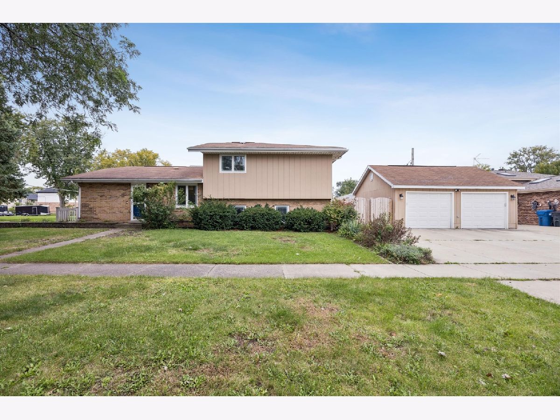
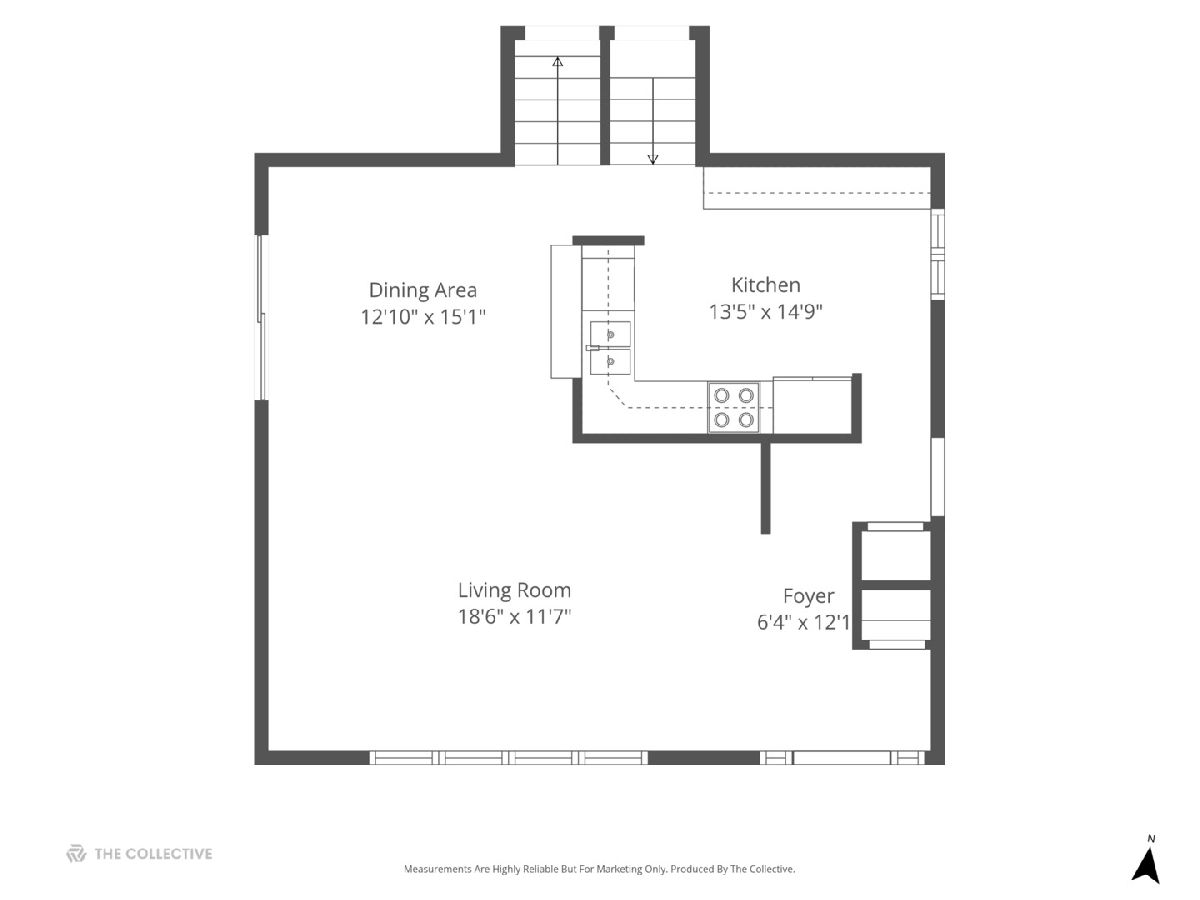
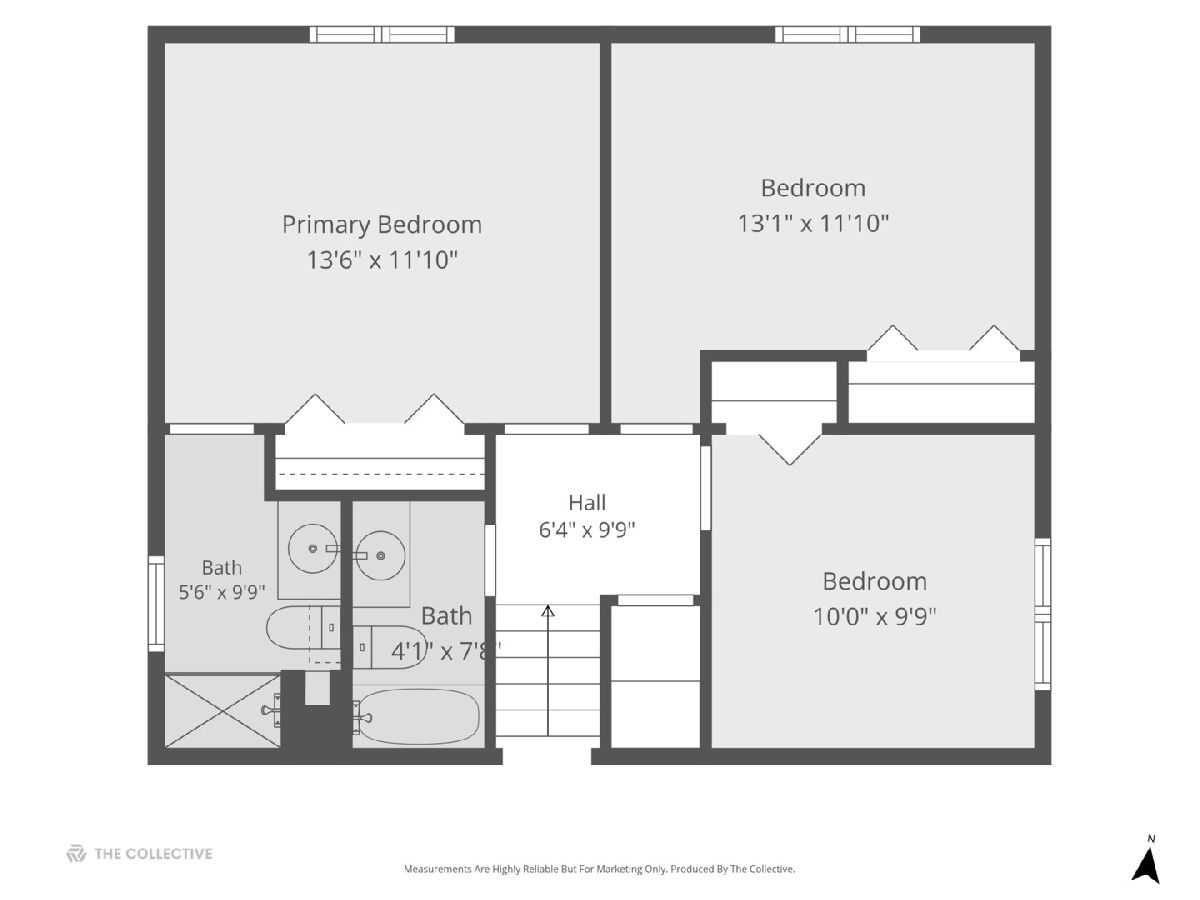
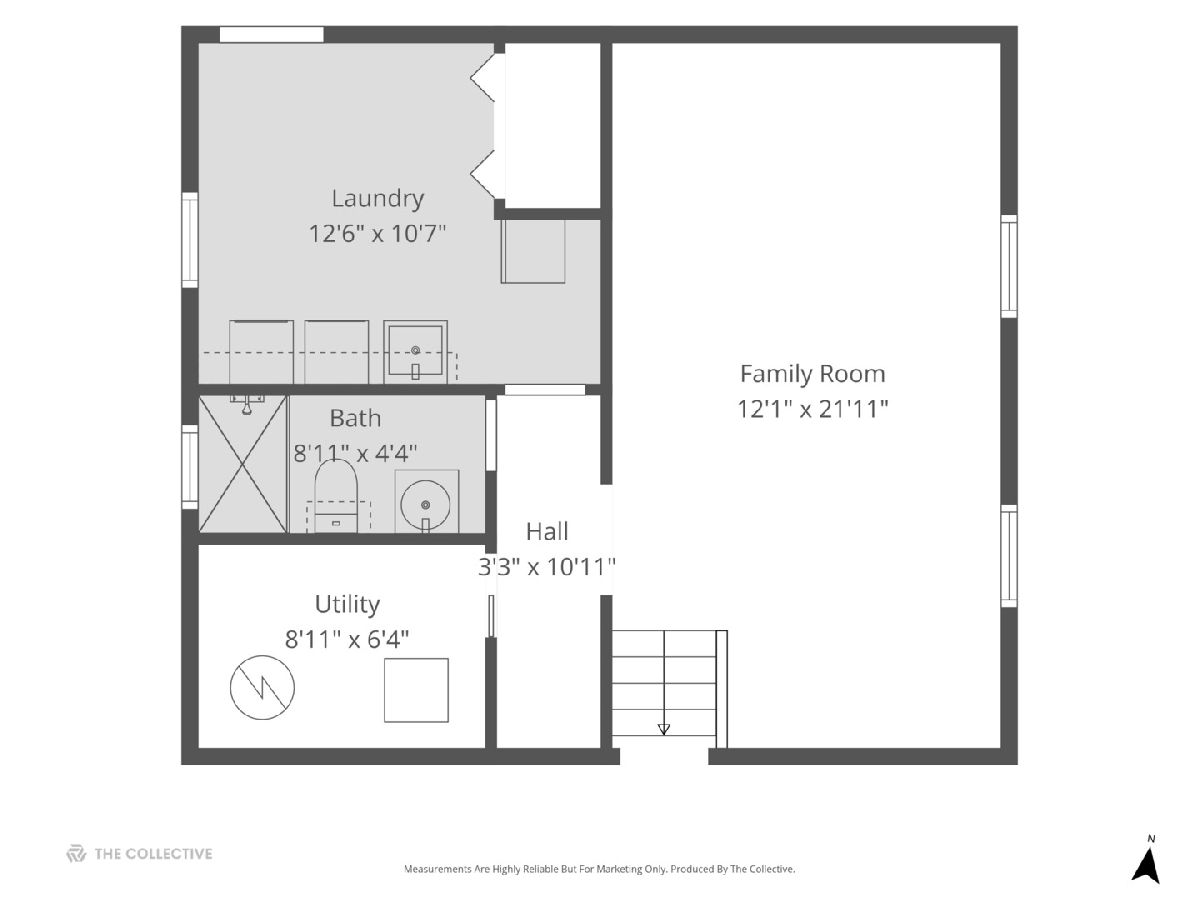
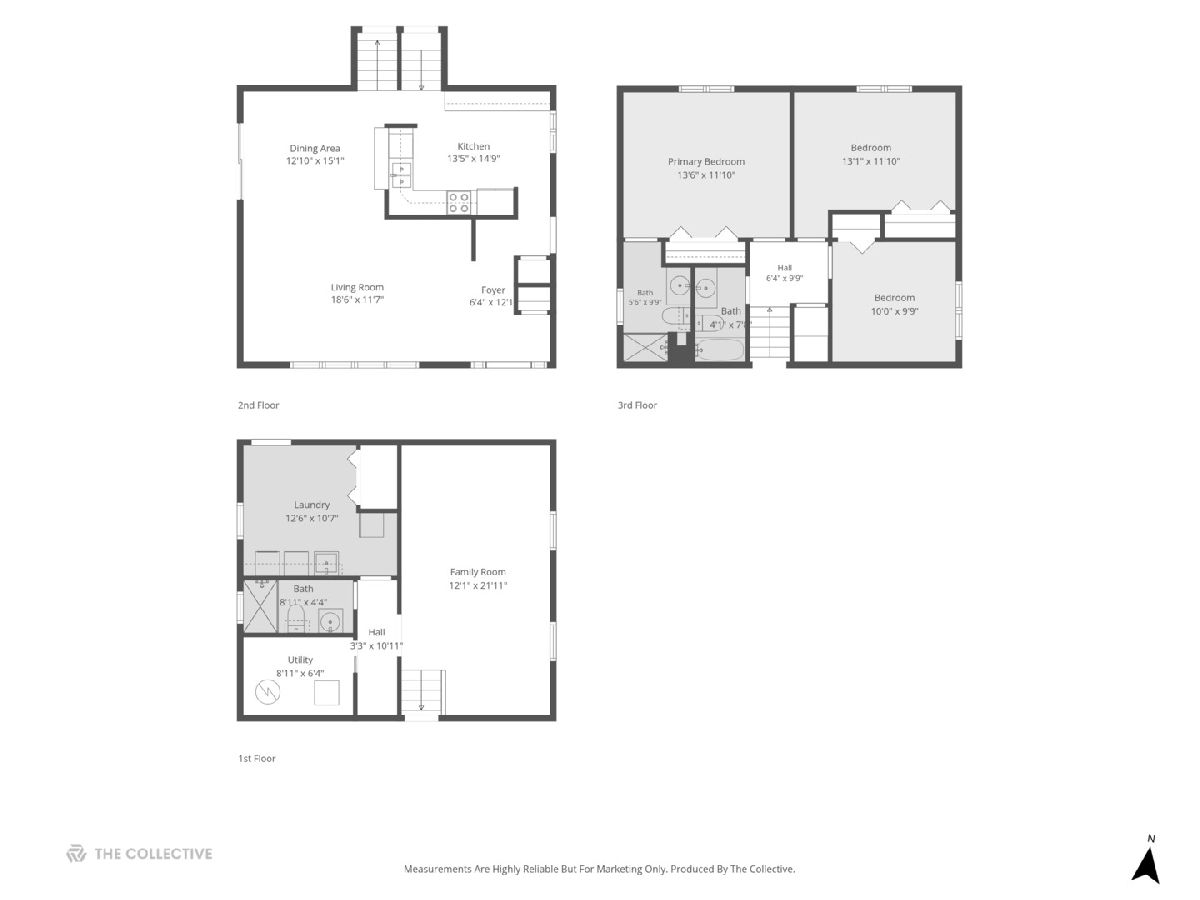
Walk right into this sprawling Crestwood split level home situated on a corner lot featuring 3 bedrooms all with brand new carpeting and all located on the upper level of the home along with a full bath. The primary bedroom has it's own private bath with stand up shower. The main level gives plenty of space for hosting with the large living room and dining room which lead to the yard through the sliding glass door for an extension to entertaining. Brand new lifeproof laminate floors throughout the main level and lower level family room. Lower level adds a second living space with the family room and half bath as well as large laundry room with extra storage space. Lower level also features a walk out to the yard. Plenty of space to spread out and enjoy. Updates include: furnace 2 years old, fence less than 1 year old, brand new refrigerator, new carpeting and new lifeproof laminate flooring
Property Specifics
| Single Family | |
| — | |
| — | |
| 1973 | |
| Crawl Space, Walk-Out Access | |
| Brick | |
| Asphalt | |
| SPLIT LEVEL | |
| No | |
| — |
| Cook | |
| — | |
| 0 / Not Applicable | |
| None | |
| Lake Michigan | |
| Public Sewer | |
| Central Air | |
| Gas, Forced Air | |
| No | |
| 12783355 | |
| 28042040300000 |
Nearby Schools
| NAME: | DISTRICT: | DISTANCE: | |
|---|---|---|---|
|
Grade School
Nathan Hale Primary School |
130 | — | |
|
Middle School
Nathan Hale Middle School |
130 | Not in DB | |
|
High School
A B Shepard High School (campus |
218 | Not in DB | |
Property History
| DATE: | EVENT: | PRICE: | SOURCE: |
|---|---|---|---|
| 12 Oct, 2026 | Listed for sale | $325,000 | MRED MLS |
Room Specifics
Total Bedrooms: 3
Bedrooms Above Ground: 3
Bedrooms Below Ground: 0
Dimensions: 14X12
Floor Type: Carpet
Dimensions: 13X12
Floor Type: Carpet
Dimensions: 10X10
Floor Type: Carpet
Full Bathrooms: 3
Bathroom Amenities: —
Bathroom in Basement: 1
Dimensions: 12X15
Floor Type: Laminate
Dimensions: 15X13
Floor Type: Laminate
Features: Eating Area-Breakfast Bar, Pantry-Closet
Dimensions: 12X11
Floor Type: Tile
Dimensions: 19X12
Floor Type: Laminate
Dimensions: 22X13
Floor Type: Laminate
Rooms: Foyer, Utility Room-Lower Level
Name: Foyer
Dimensions: 12X6
Floor Type: Laminate
Name: Utility Room-Lower Level
Dimensions: 9X6
Floor Type: —
Other Specifics
| 2.5 | |
| Concrete Perimeter | |
| Concrete, Garage Door Opener, Heated Garage, Garage Owned, Detached, Owned, Garage | |
| Gas Dryer Hookup, In Unit, Sink | |
| Hardwood | |
| — | |
| Fenced | |
| — | |
| Corner Lot | |
| 70 X 113 | |
| Unfinished | |
| Full, Shower Only | |
| — | |
| Range, Microwave, Dishwasher, Refrigerator, Washer, Dryer | |
| Not in DB | |
| Park, Curbs, Sidewalks, Street Lights, Street Paved | |
| — | |
| — |
Tax History
| Year | Property Taxes |
|---|---|
| 2026 | $7,063 |
Contact Agent
Nearby Similar Homes
Nearby Sold Comparables


Contact Agent
Listing Provided By
Compass
