

5032 Michigan Avenue, Schiller Park, Illinois 60176


$349,999
|
For Sale
|
|
| Status: | Contingent |
| Sqft: | 1,073 |
| Cost/Sqft: | $326 |
| Beds: | 3 |
| Baths: | 2 |
| Year Built: | 1965 |
| Property Taxes: | $7,391 |
| Lot Size: | 0,09 |
Description
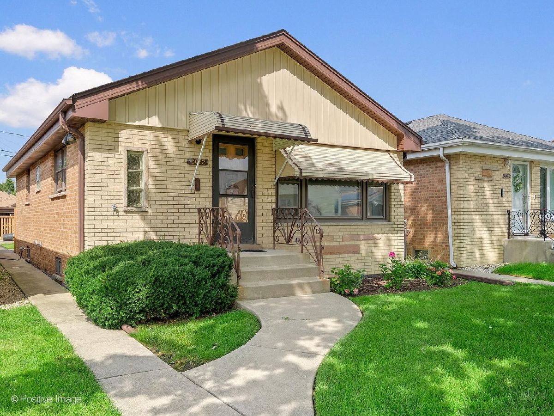
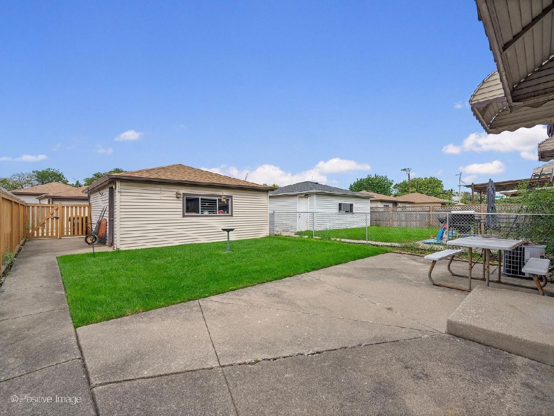
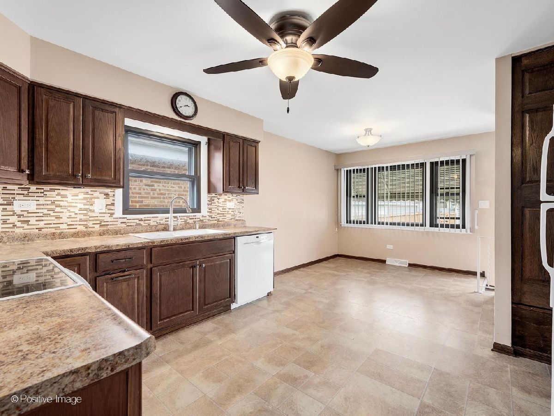
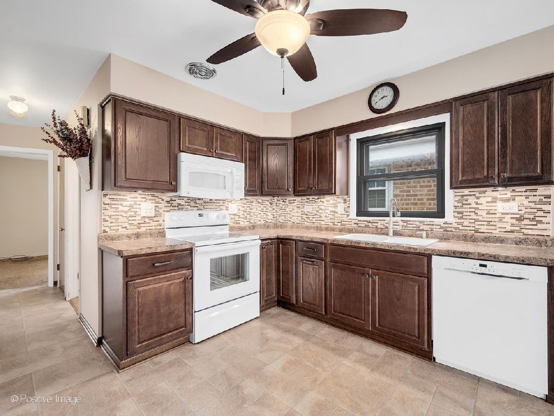
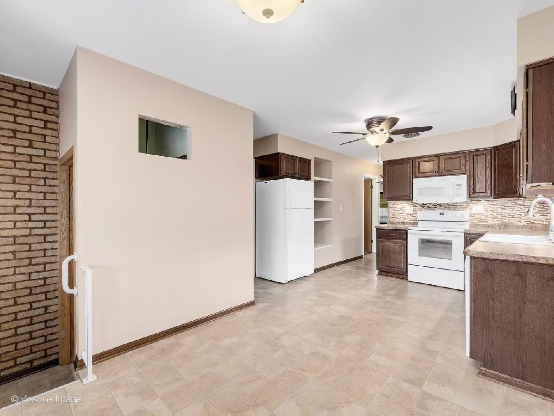
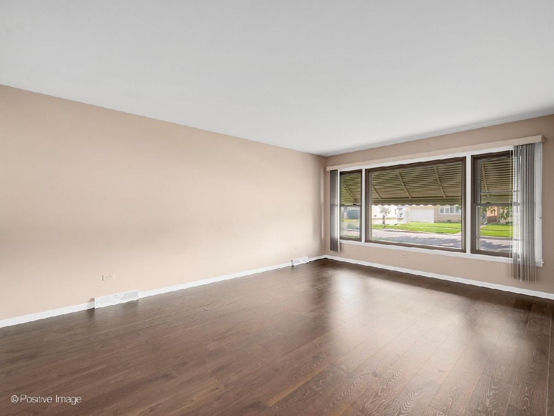
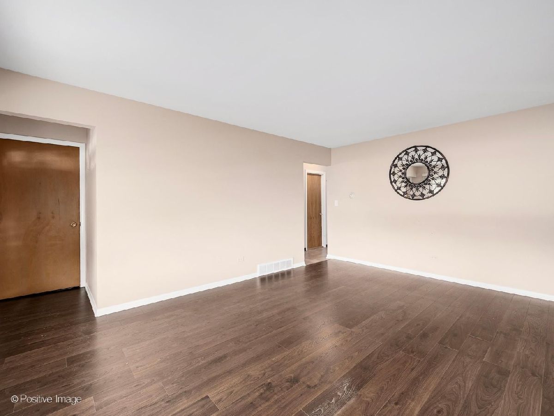
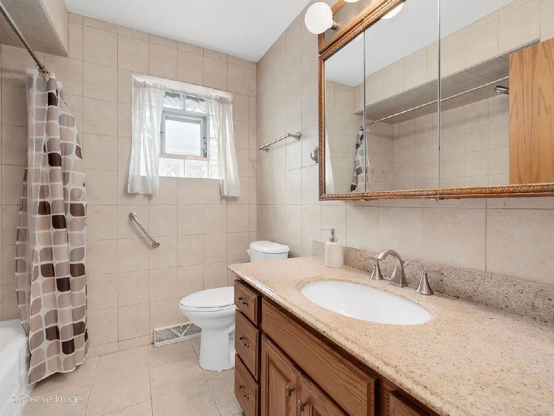
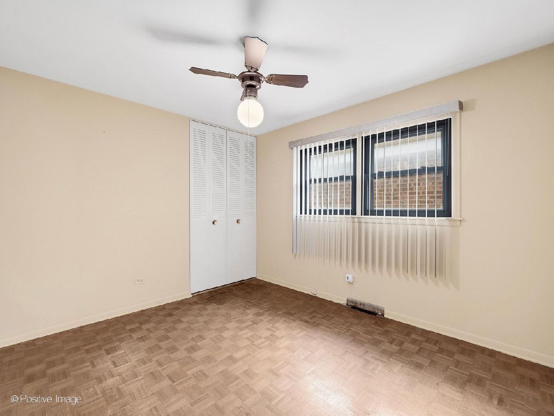
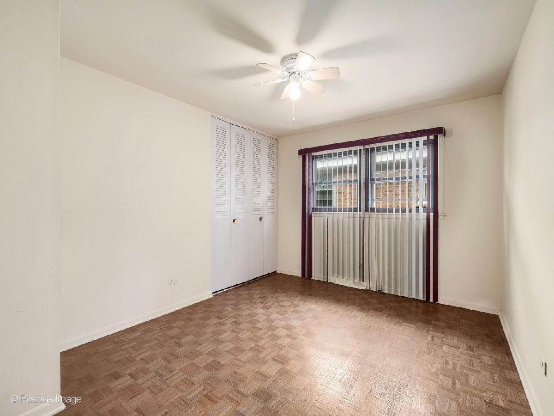
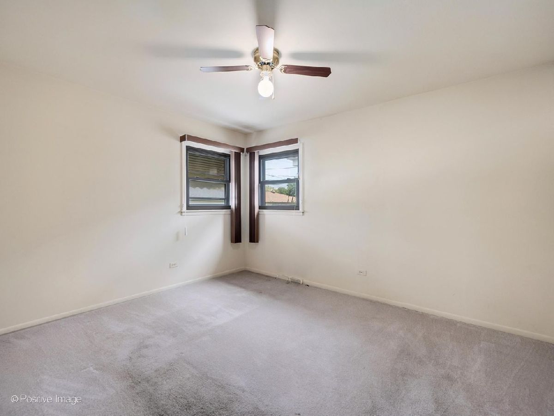
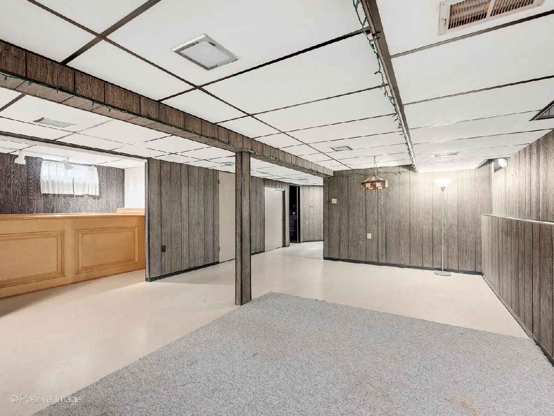
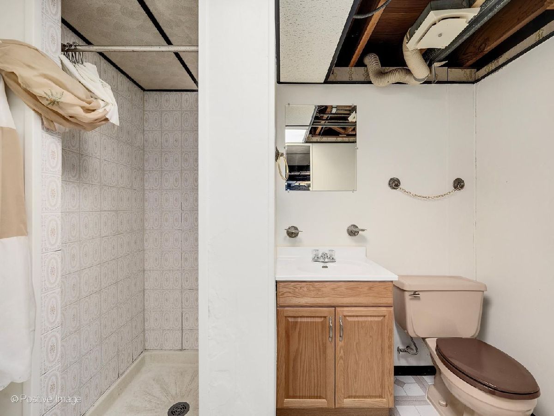
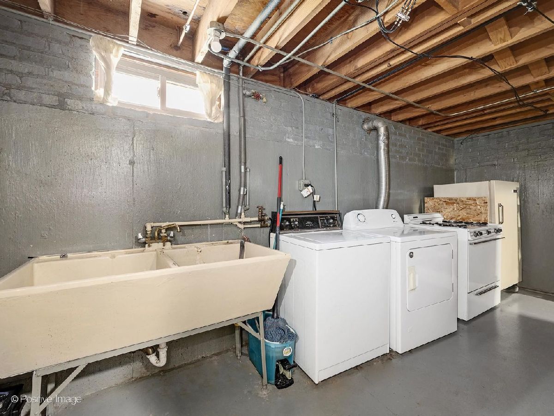
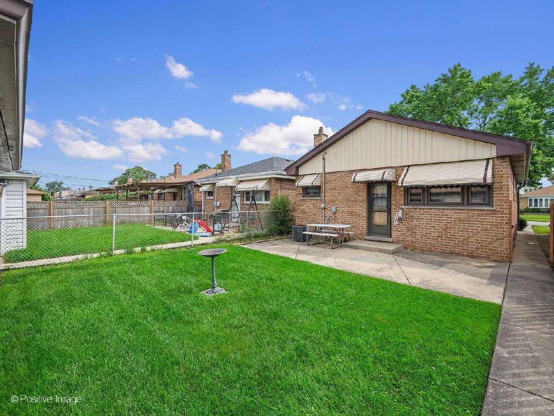
Well-maintained 3 bed / 2 bath brick ranch with partially finished basement, fenced yard with patio space, and detached 2 car garage in a North Schiller Park location, with lots of potential. The home features an updated eat-in kitchen, updated main-level bathroom, and updated flooring in both the kitchen and living room. Original Parquet flooring in all bedrooms (under carpet in bed 3). Spacious living room with east-facing picture window brings in abundant natural light. Soundproofed windows add privacy and help create a peaceful interior setting. Low maintenance exterior featuring architectural roof shingles, aluminum soffits/gutters/fascia. Large basement recreation room with built-in bar (rough-plumbing in place) adds versatile living and entertaining space. Separate laundry room, storage room, and mechanical room. Conveniently located near the Washington elementary shool I-294 and I-190, with easy access to shopping, dining, entertainment just minutes to O'Hare Airport, Allstate Arena, Fashion Outlets of Chicago, and Rivers Casino. Good solid house that needs some cosmetic freshening up. Being Sold AS-IS.
Property Specifics
| Single Family | |
| — | |
| — | |
| 1965 | |
| — | |
| RANCH with FULL BASEMENT | |
| No | |
| 0.09 |
| Cook | |
| — | |
| — / Not Applicable | |
| — | |
| — | |
| — | |
| 12738987 | |
| 12094170560000 |
Nearby Schools
| NAME: | DISTRICT: | DISTANCE: | |
|---|---|---|---|
|
Grade School
Washington Elementary School |
81 | — | |
|
Middle School
Lincoln Middle School |
81 | Not in DB | |
|
High School
East Leyden High School |
212 | Not in DB | |
Room Specifics
Total Bedrooms: 3
Bedrooms Above Ground: 3
Bedrooms Below Ground: 0
Dimensions: —
Floor Type: —
Dimensions: —
Floor Type: —
Full Bathrooms: 2
Bathroom Amenities: Separate Shower,Soaking Tub
Bathroom in Basement: 1
Rooms: —
Basement Description: —
Other Specifics
| 2 | |
| — | |
| — | |
| — | |
| — | |
| 3813 | |
| Pull Down Stair | |
| — | |
| — | |
| — | |
| Not in DB | |
| — | |
| — | |
| — | |
| — |
Contact Agent


Nearby Similar Homes

Nearby Sold Comparables

Contact Agent
Listing Provided By
SPG Chicago Real Estate
