

5036 Drexel Boulevard, Kenwood, Chicago, Illinois 60615


$499,000
|
For Sale
|
|
| Status: | New |
| Sqft: | 2,600 |
| Cost/Sqft: | $192 |
| Beds: | 4 |
| Baths: | 3 |
| Year Built: | 1916 |
| Property Taxes: | $6,751 |
| Days On Market: | 5 |
| Lot Size: | 0,00 |
Description
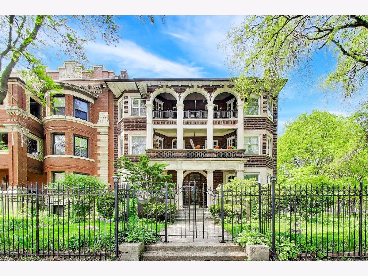
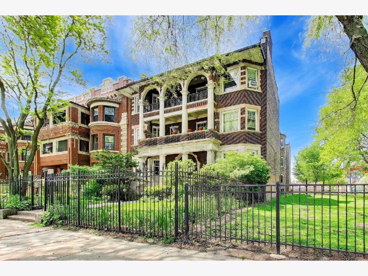
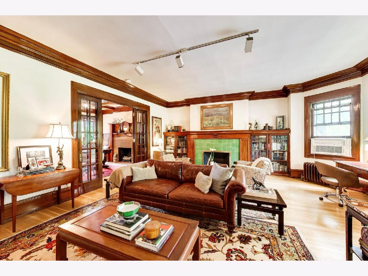
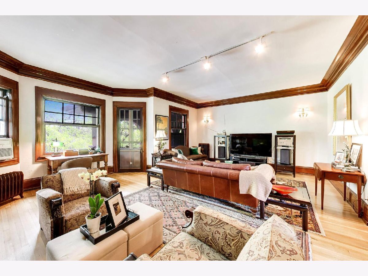
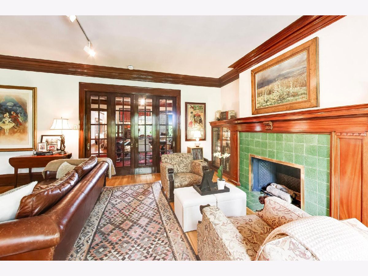
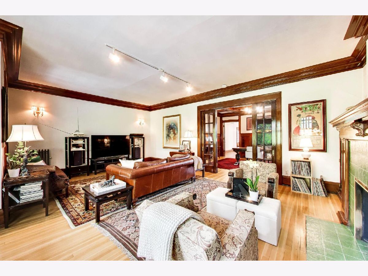
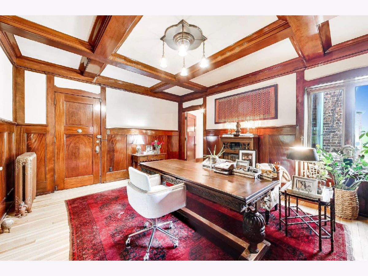
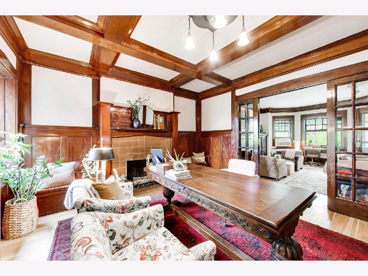
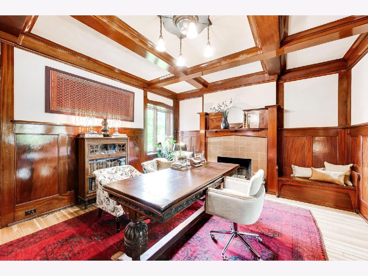
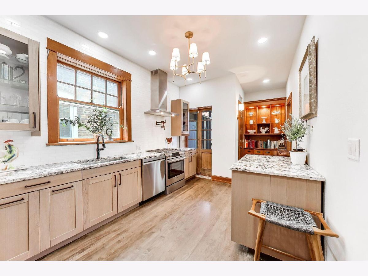
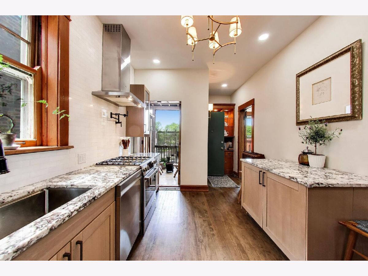
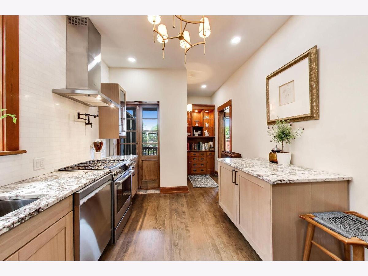
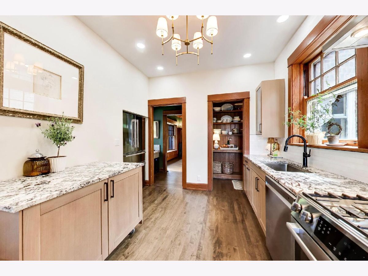
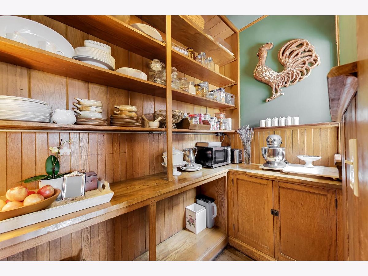
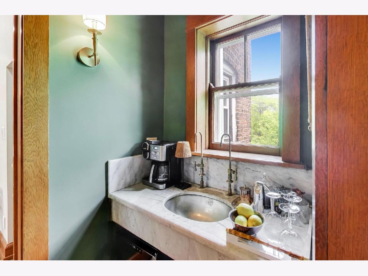
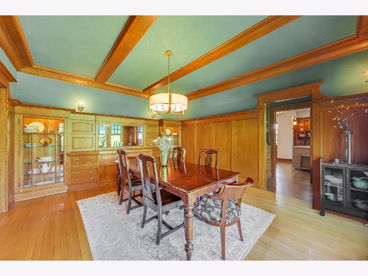
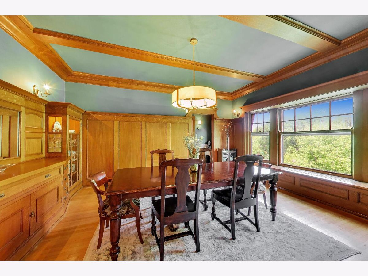
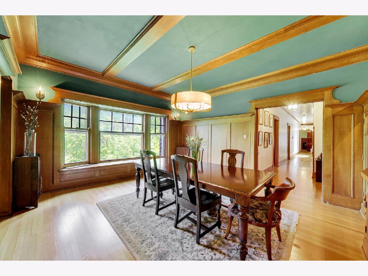
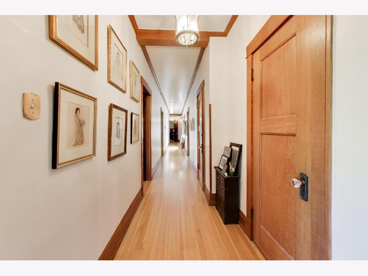
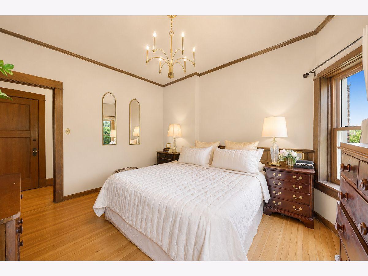
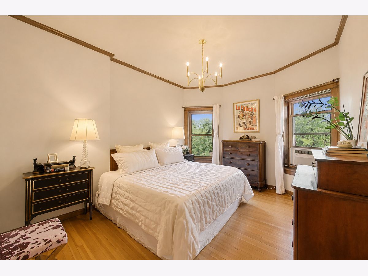
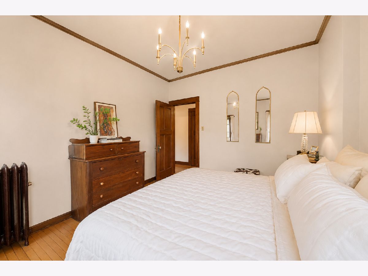
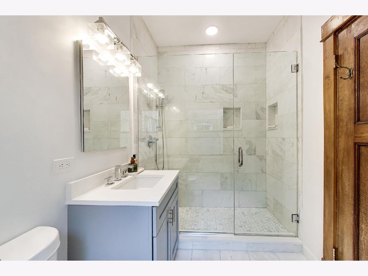
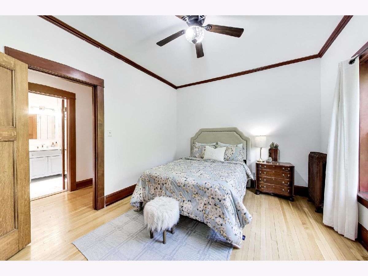
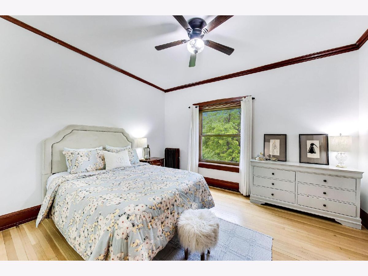
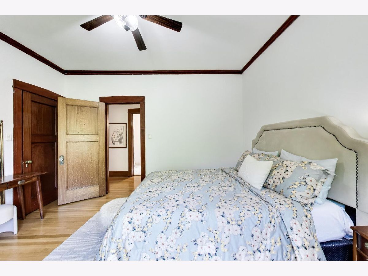
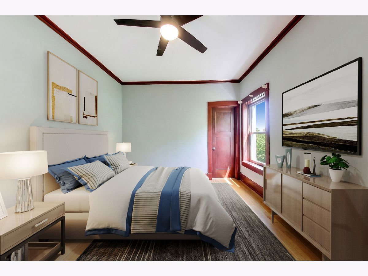
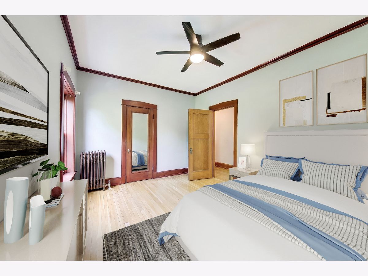
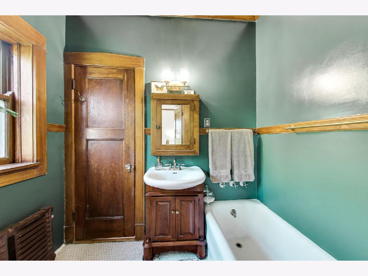
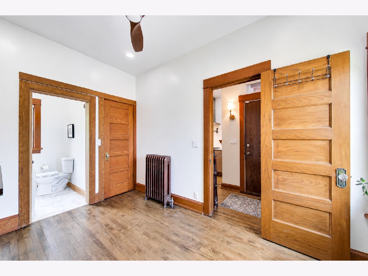
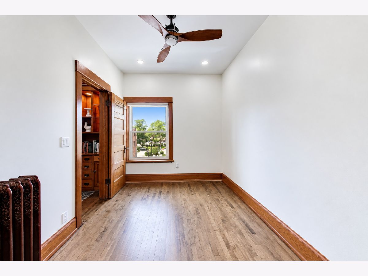
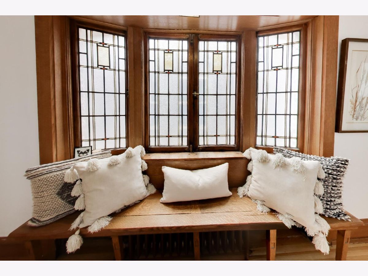
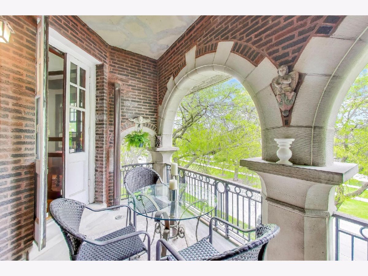
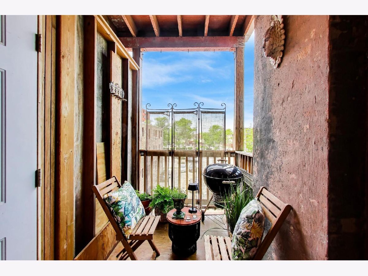
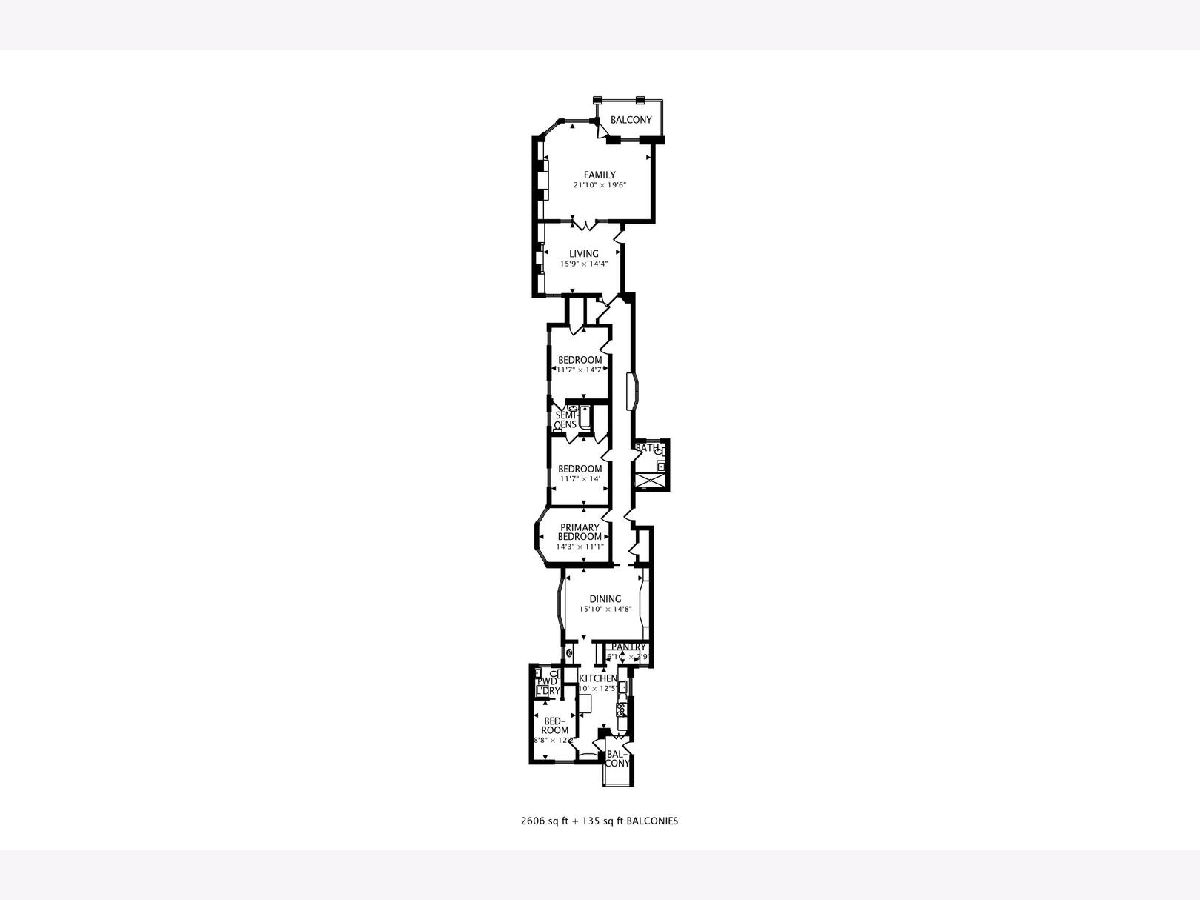
Set along the historic Hyde Park/Kenwood Boulevard, this top floor condo offers the space of a single-family home. With 2,600 square feet, four bedrooms, separate dining room and two outdoor private living areas this is a home offering inviting places to entertain, unwind or simply settle in. The spacious living and family rooms offer comfortable places to gather around original fireplaces, while the dining room with its coffered ceiling, original built-ins and park views create the ideal space for weeknight dinners to long evenings with friends. Throughout the home, pocket doors, original hardware and beautifully preserved architectural details tell the story of its past while providing comfortable modern living. The updated kitchen brings a fresh layer to the home with Bosch appliances, granite countertops, marble tile, and a custom movable island. A butler's pantry and beverage center add extra function and storage, while French doors open to the private rear deck. At the front of the home, a second private terrace overlooking Drexel Boulevard creates a quiet spot to start or end the day. Four spacious bedrooms provide flexibility for family, guests or a home office, complemented by updated baths, in-unit laundry and generous storage. Just minutes away from Hyde Park shops and restaurants, The University of Chicago campus including the upcoming Cancer Pavilion, the Obama Library, the lakefront and public transportation, this is a home with history, space and character, ready for its next chapter.
Property Specifics
| Condos/Townhomes | |
| 3 | |
| — | |
| 1916 | |
| — | |
| — | |
| No | |
| — |
| Cook | |
| — | |
| 805 / Monthly | |
| — | |
| — | |
| — | |
| 12757973 | |
| 20111130291012 |
Room Specifics
Total Bedrooms: 4
Bedrooms Above Ground: 4
Bedrooms Below Ground: 0
Dimensions: —
Floor Type: —
Dimensions: —
Floor Type: —
Dimensions: —
Floor Type: —
Full Bathrooms: 3
Bathroom Amenities: —
Bathroom in Basement: 0
Rooms: —
Basement Description: —
Other Specifics
| — | |
| — | |
| — | |
| — | |
| — | |
| COMMON | |
| — | |
| — | |
| — | |
| — | |
| Not in DB | |
| — | |
| — | |
| — | |
| — |
Contact Agent
Nearby Similar Homes
Nearby Sold Comparables


Contact Agent
Listing Provided By
@properties Christie's International Real Estate
