

504 Butterfield Road, Elmhurst, Illinois 60126


$389,900
|
For Sale
|
|
| Status: | New |
| Sqft: | 1,222 |
| Cost/Sqft: | $319 |
| Beds: | 3 |
| Baths: | 2 |
| Year Built: | 1958 |
| Property Taxes: | $5,829 |
| Lot Size: | 0,00 |
Sorry but we don't have exact coordinates for this place
Description
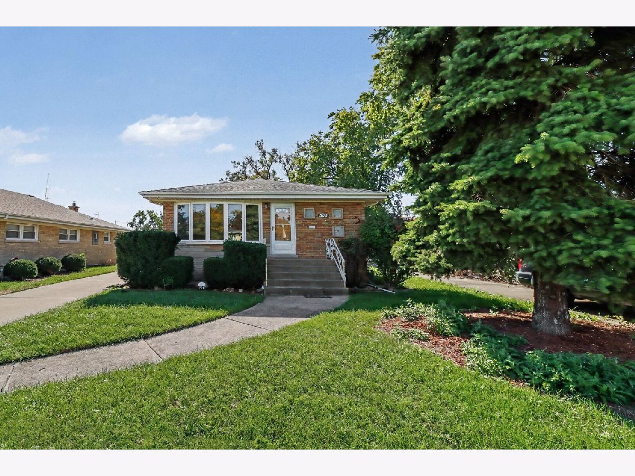
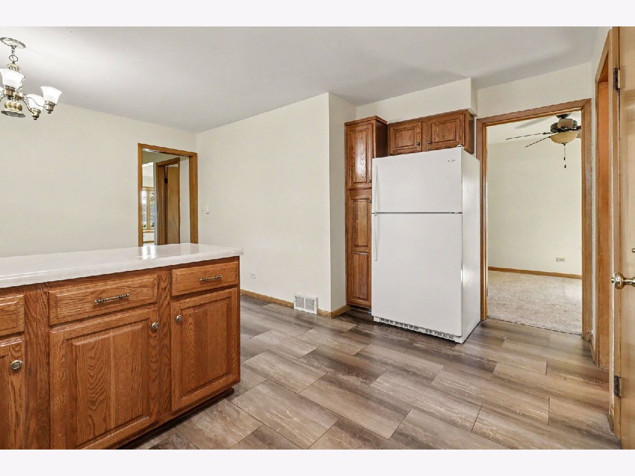
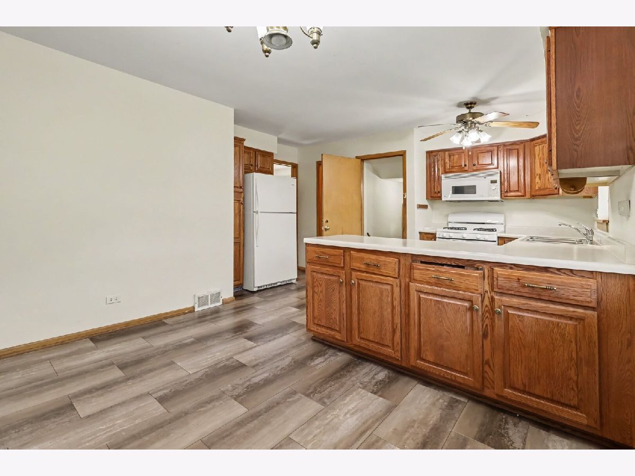
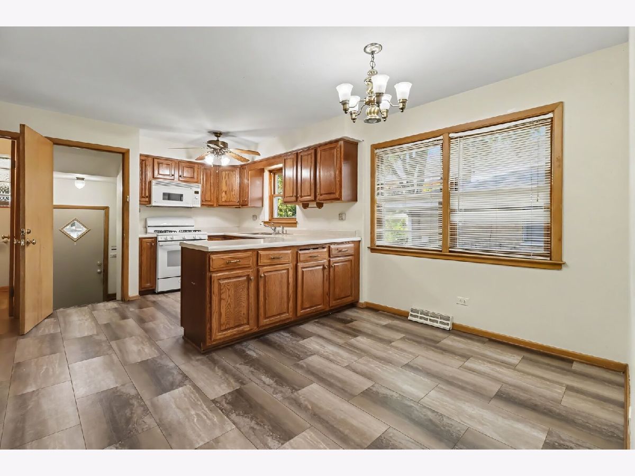
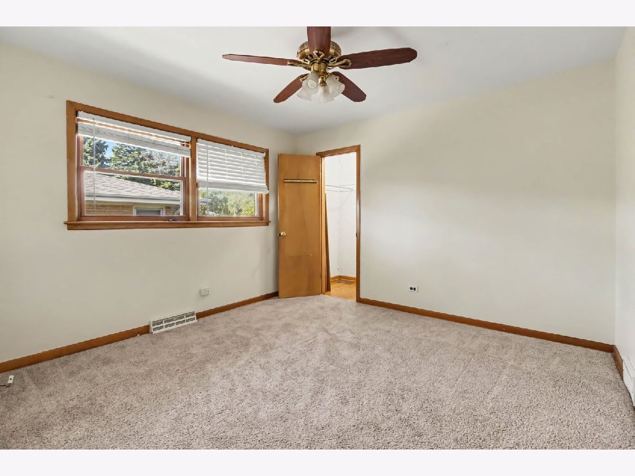
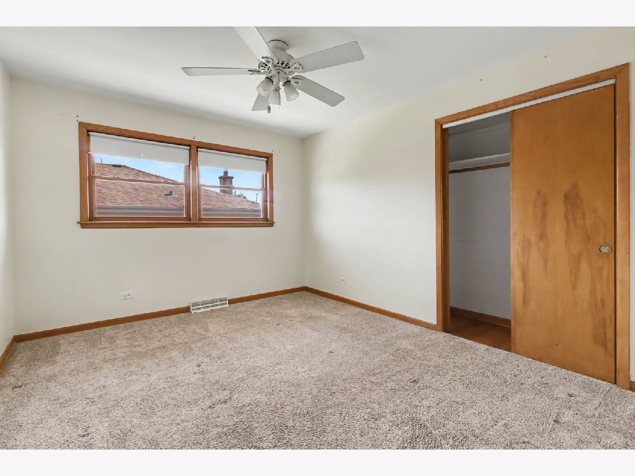
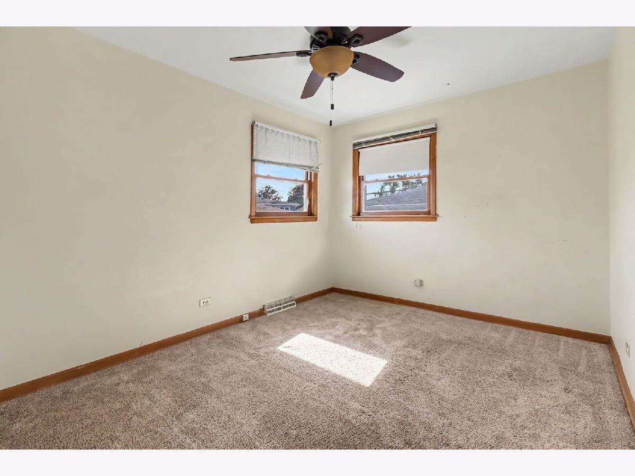
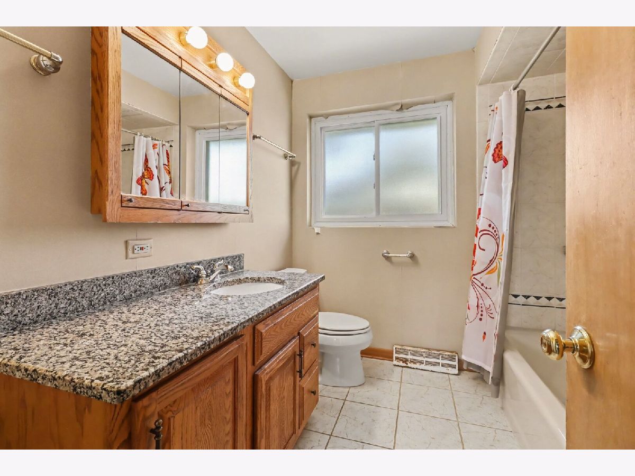
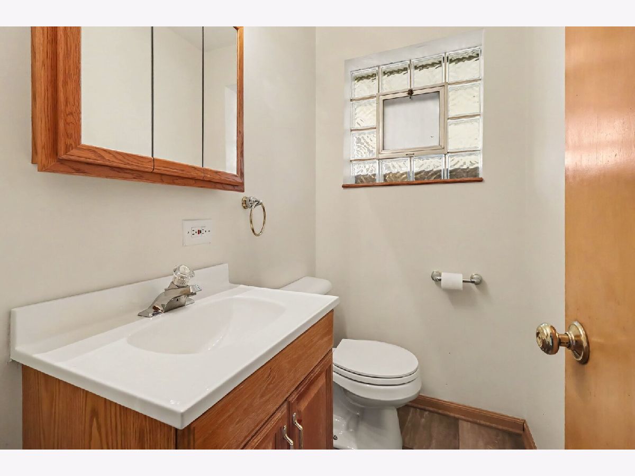
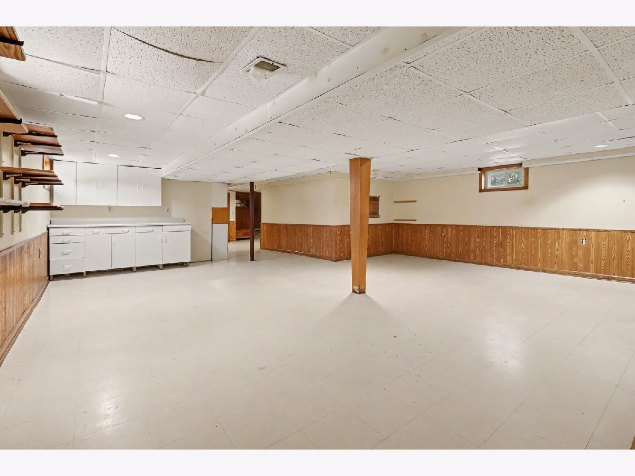
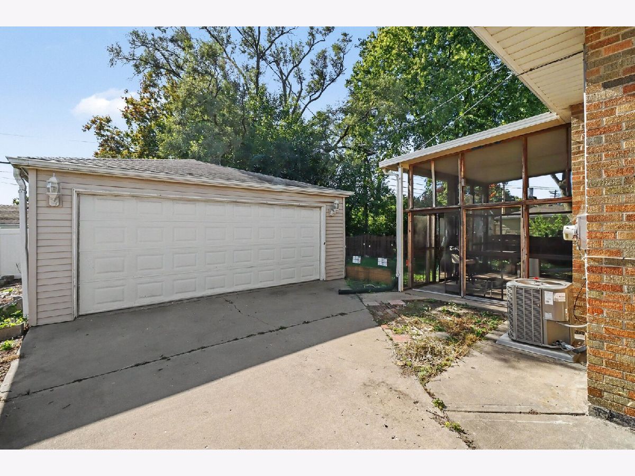
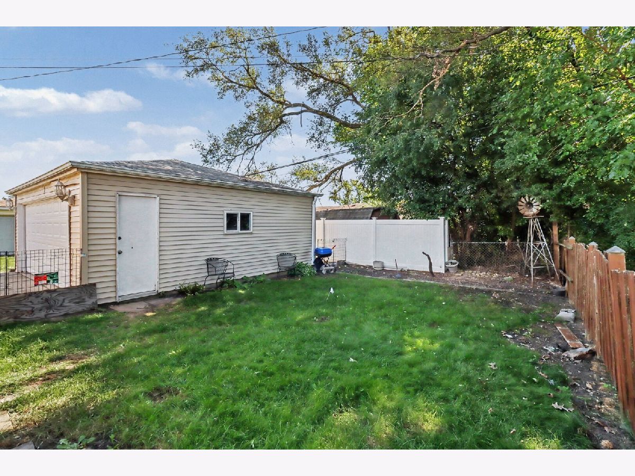
Great Value for Jefferson/Bryan Schools! Spacious All-Brick 3 Bedroom, 1.5 Bathroom Ranch with a finished Basement. Large eat-in Kitchen with plenty of oak cabinets. 2-1/2 Detached car Garage. Spacious bedrooms, Newer carpet. Large finished basement and extra storage. Across the street from Butterfield Park. Close to Shopping and great Expressway access.
Property Specifics
| Single Family | |
| — | |
| — | |
| 1958 | |
| Finished, Full | |
| 1,222 | |
| Brick | |
| Asphalt | |
| — | |
| No | |
| — |
| — | |
| — | |
| — / Not Applicable | |
| None | |
| Lake Michigan | |
| Public Sewer | |
| Central Air | |
| Gas, Forced Air | |
| 12808119 | |
| 0613220004 |
Nearby Schools
| NAME: | DISTRICT: | DISTANCE: | |
|---|---|---|---|
|
Grade School
Jefferson Elementary School |
205 | — | |
|
Middle School
Bryan Middle School |
205 | Not in DB | |
|
High School
York Community High School |
205 | Not in DB | |
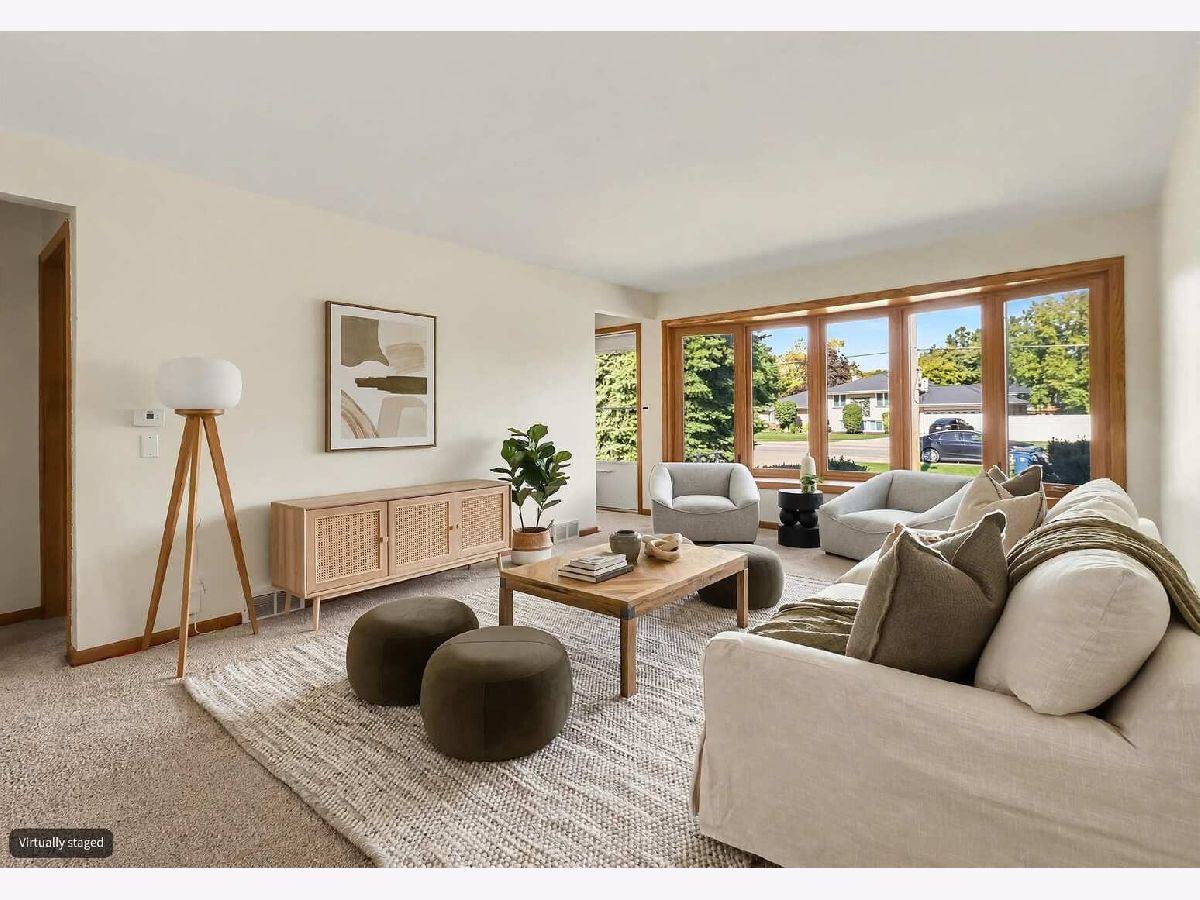
Some photos of this home have been virtually staged.
Room Specifics
All Bedroom Info:
Total Bedrooms: 3
Bedrooms Above Ground: 3
Bedrooms Below Ground: 0
Total Bedrooms: 3
Bedrooms Above Ground: 3
Bedrooms Below Ground: 0
Master Bedroom Info:
Dimensions: 13X11
Location: Main LevelDimensions: 13X11
Floor Type: Carpet
Second Bedroom Info:
Dimensions: 12X12
Location: Main LevelDimensions: 12X12
Floor Type: Carpet
Third Bedroom Info:
Dimensions: 13X10
Location: Main LevelDimensions: 13X10
Floor Type: Carpet
Bathroom Info:
Full Bathrooms: 2
Partial Bathrooms: 1Full Bathrooms: 2
Bathroom Amenities: —
Bathroom in Basement: 0
Kitchen Info:
Dimensions: 18X12
Location: Main LevelDimensions: 18X12
Floor Type: Vinyl
Features: Eating Area-Table Space
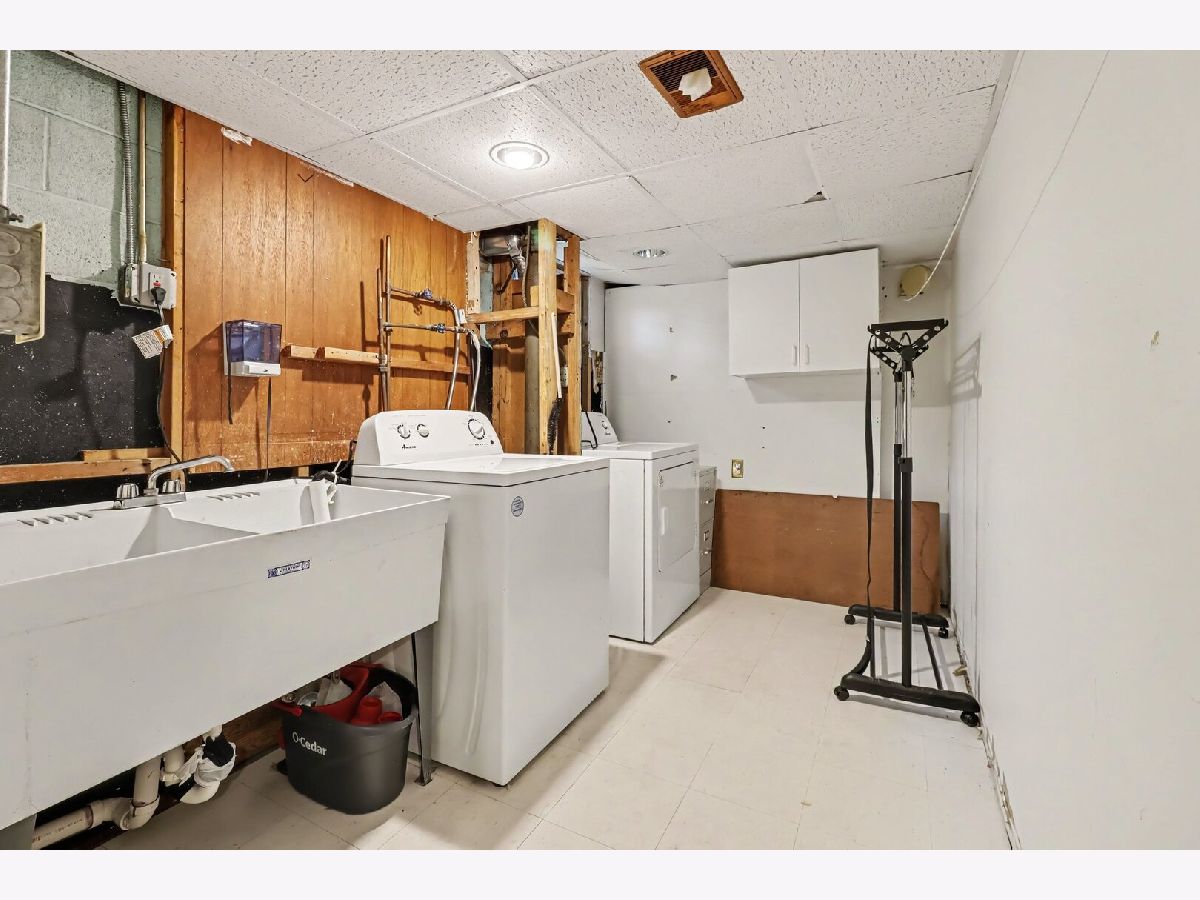
Laundry Room Info:
Dimensions: 11X7
Location: BasementDimensions: 11X7
Floor Type: Other
Living Room Info:
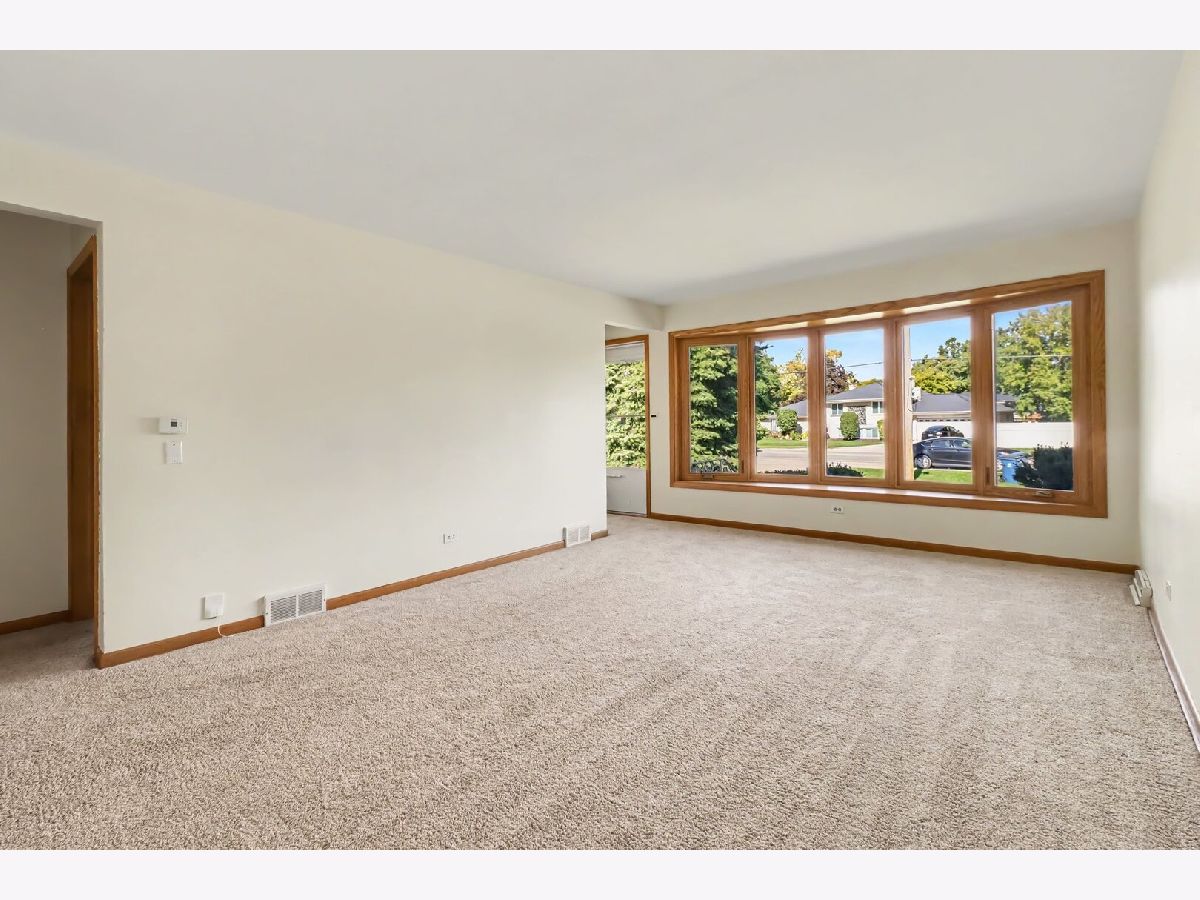
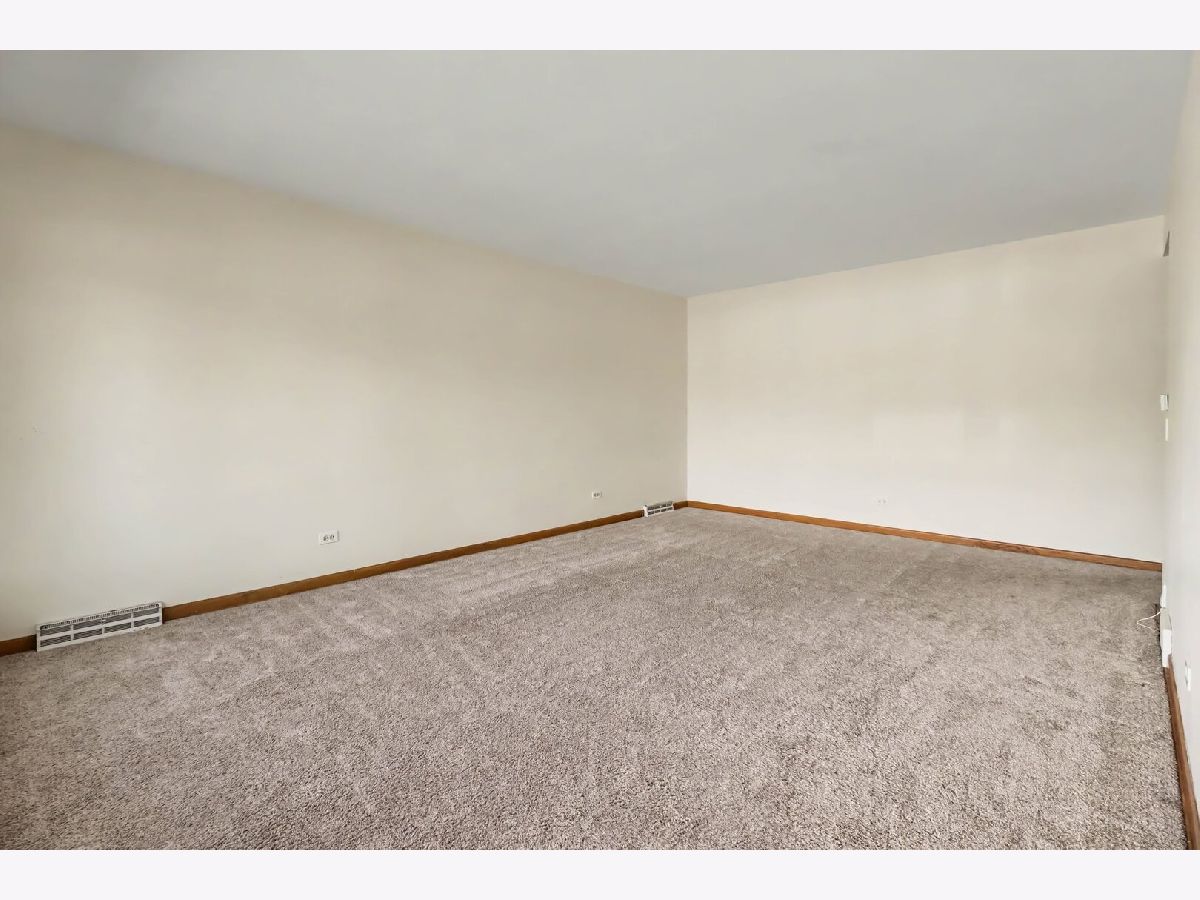
Dimensions: 20X13
Location: Main LevelDimensions: 20X13
Floor Type: Carpet
Family Room Info:
Dimensions: 26X24
Location: BasementDimensions: 26X24
Floor Type: Other
Additional Rooms Info:
Rooms: No additional rooms
Basement: Finished, FullRooms: No additional rooms
Other Specifics
| 2 | |
| — | |
| Concrete, Garage Door Opener, Garage Owned, Detached, Garage | |
| In Unit | |
| Hardwood | |
| Patio | |
| — | |
| — | |
| 50 X 135 | |
| — | |
| None | |
| — | |
| Range, Microwave, Dishwasher, Refrigerator, Washer, Dryer | |
| Not in DB | |
| — | |
| — | |
| — |
Contact Agent
Contact Agent
Listing Provided By
Berkshire Hathaway HomeServices Prairie Path REALT
