

504 Kresswood Drive, Mchenry, Illinois 60050


$270,000
|
For Sale
|
|
| Status: | Active |
| Sqft: | 1,400 |
| Cost/Sqft: | $193 |
| Beds: | 2 |
| Baths: | 2 |
| Year Built: | 2001 |
| Property Taxes: | $4,493 |
| Lot Size: | 0,00 |
Description
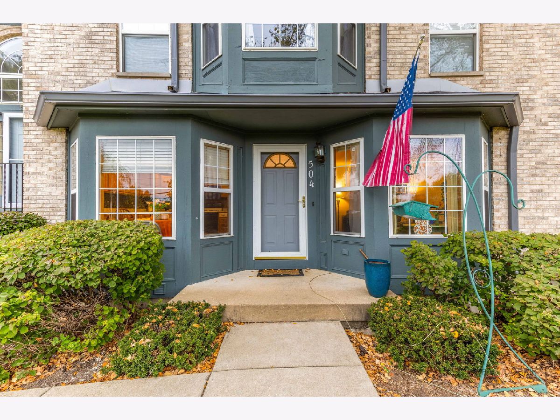
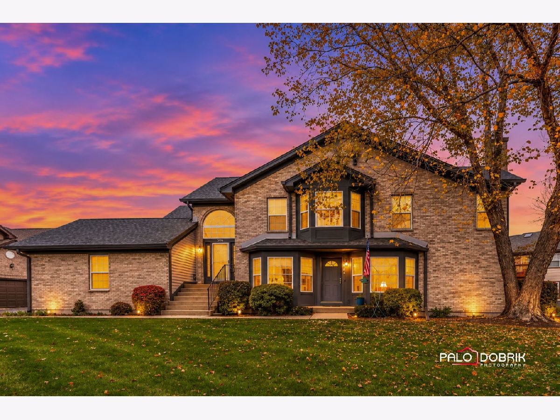
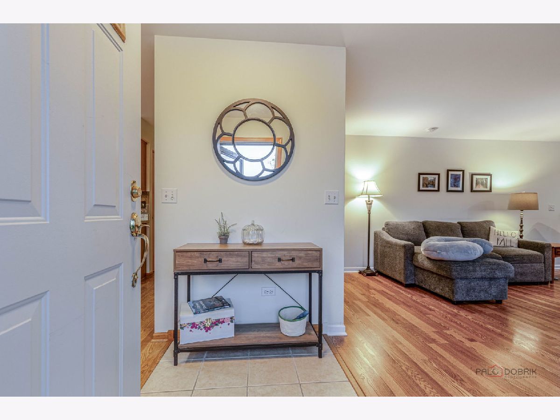
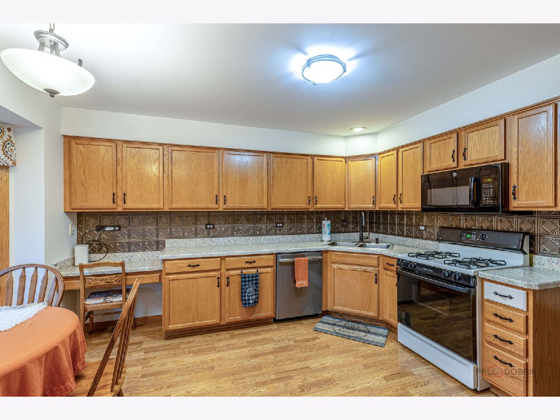
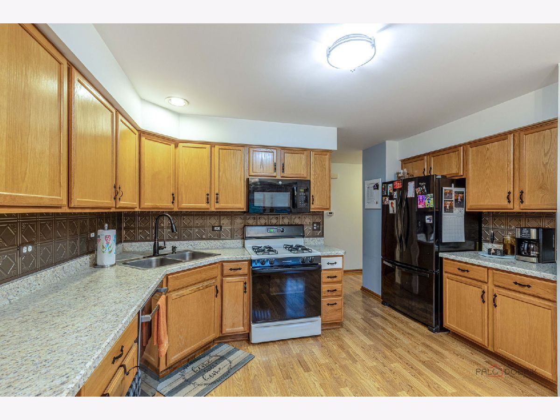
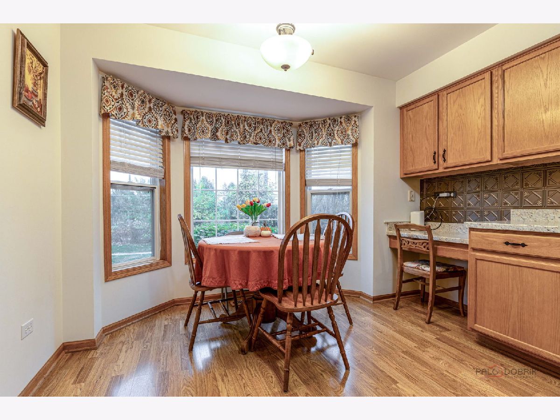
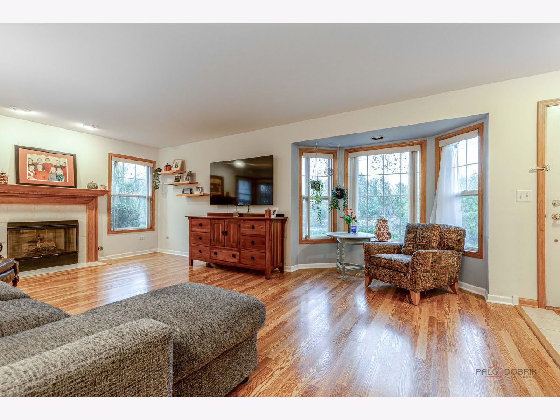
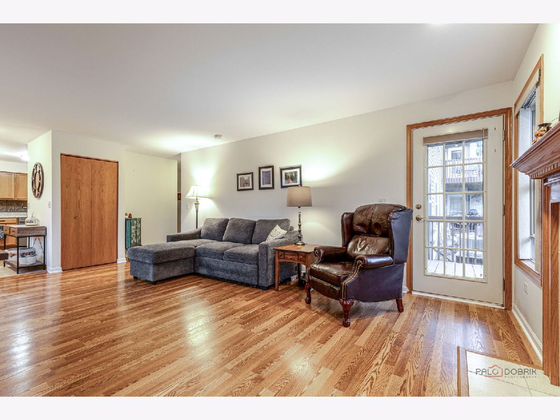
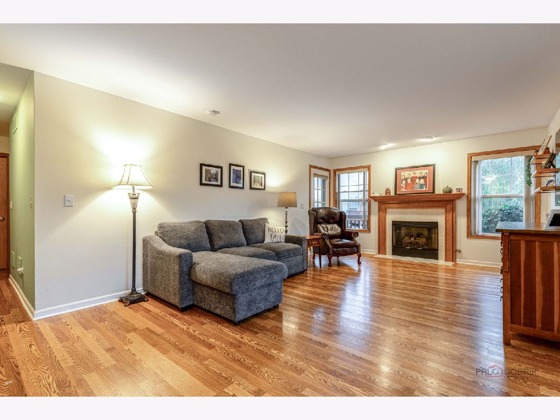
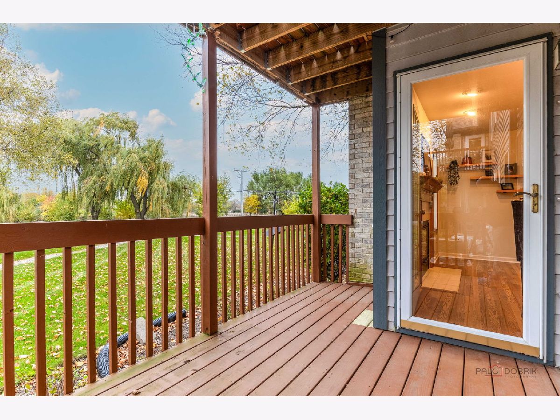
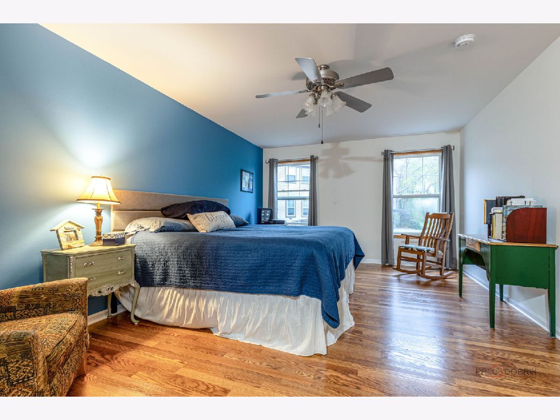
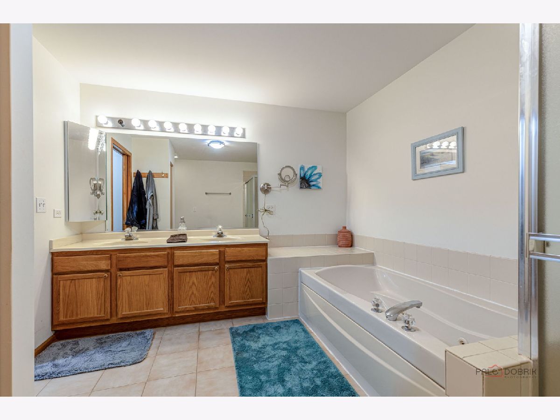
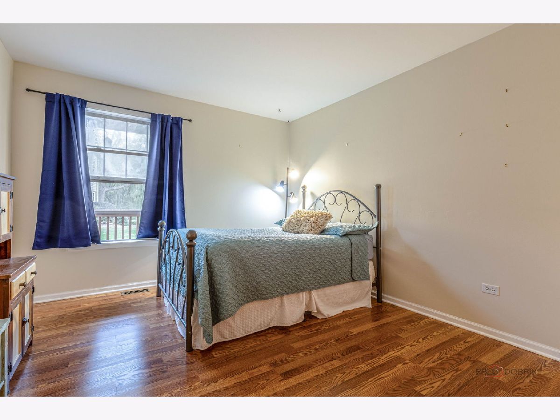
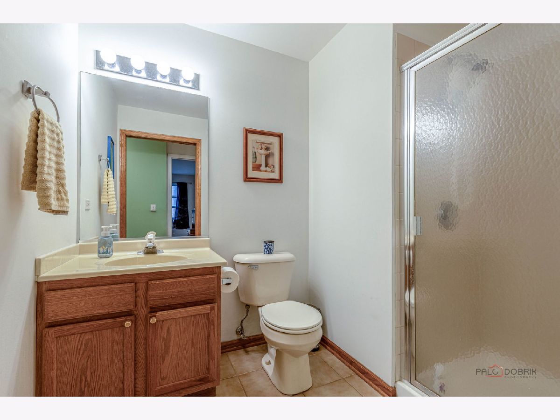
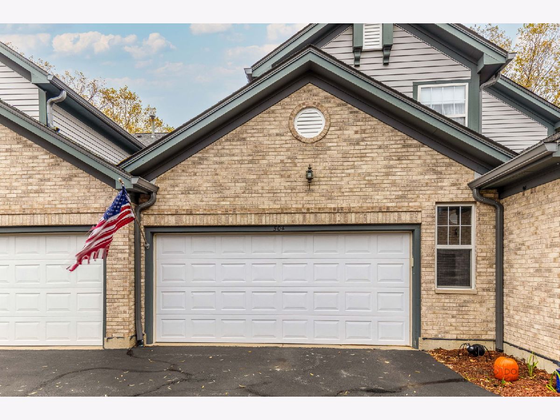
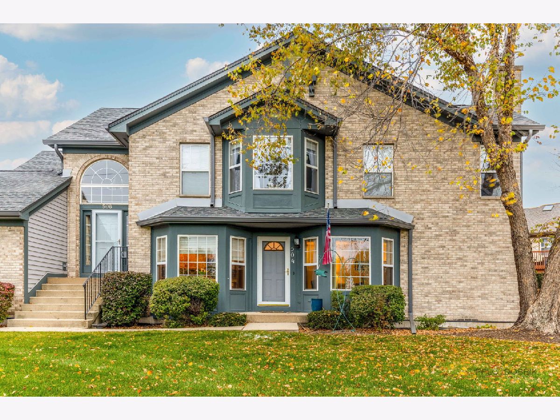
Enjoy the ease of one-floor living in this inviting condo home! Featuring two spacious bedrooms and beautiful wood laminate flooring throughout, this home offers comfort, convenience, and a welcoming feel. The large living room is filled with natural light from gorgeous bay windows, with additional bay windows in the spacious kitchen eating area. The kitchen offers abundant storage, including two convenient closet pantries. The generous primary bedroom features two closets and a private bath complete with a relaxing whirlpool tub and separate shower. Need extra space? The full unfinished basement is perfect for additional storage or can be customized to suit your needs. Step outside and enjoy a wonderful location with the front of the home facing the scenic 26-mile Prairie Trail bike path. Whether you enjoy biking, walking, or simply appreciating the view, this is a location you'll love to call home!
Property Specifics
| Condos/Townhomes | |
| 1 | |
| — | |
| 2001 | |
| Unfinished, Partial | |
| 750 | |
| Vinyl Siding | |
| — | |
| Brookwood | |
| No | |
| — |
| — | |
| Kresswood Trails | |
| 230 / Monthly | |
| Insurance, Lawn Care, Snow Removal | |
| Public | |
| Public Sewer | |
| Central Air | |
| Gas | |
| 12800056 | |
| 1403181027 |
Room Specifics
Total Bedrooms: 2
Bedrooms Above Ground: 2
Bedrooms Below Ground: 0
Dimensions: 18X12
Floor Type: Wood Laminate
Dimensions: 14X11
Floor Type: Wood Laminate
Full Bathrooms: 2
Bathroom Amenities: Whirlpool
Bathroom in Basement: 0
Dimensions: 16X25
Floor Type: Wood Laminate
Dimensions: 5X11
Floor Type: Wood Laminate
Dimensions: 21X16
Floor Type: Wood Laminate
Rooms: No additional rooms
Other Specifics
| 2 | |
| — | |
| Attached, Garage | |
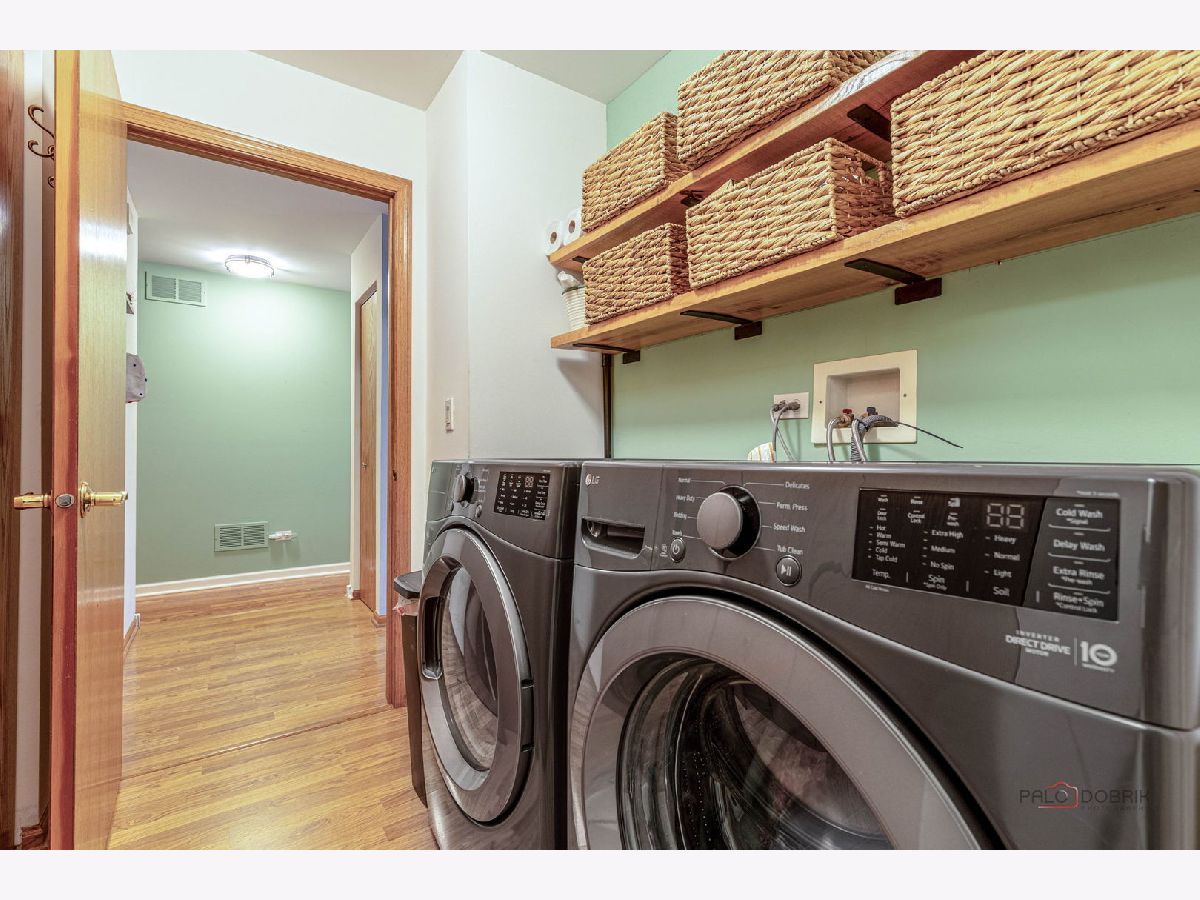
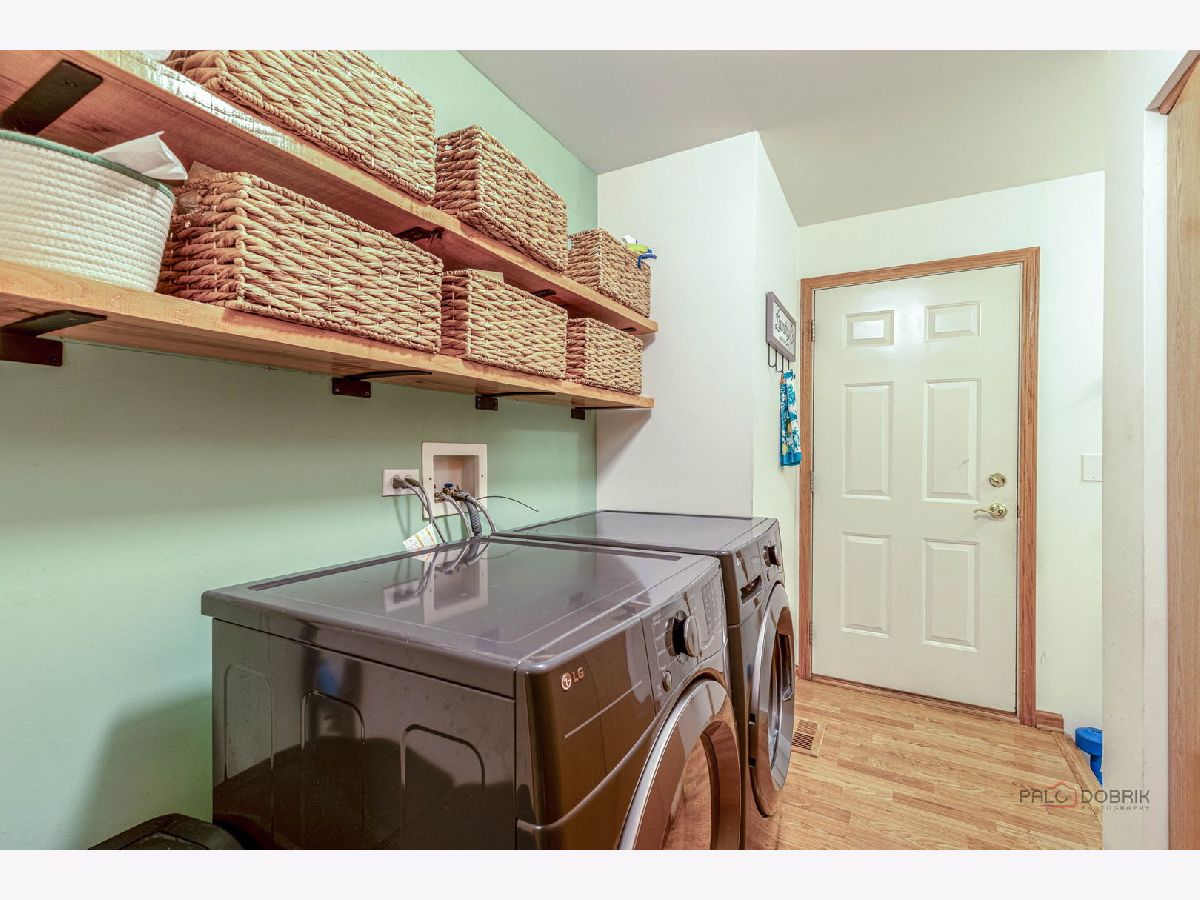
| Main Level, In Unit, Laundry Closet | |
| Laminate | |
| — | |
| — | |
| — | |
| condo | |
| — | |
| Full | |
| 1st Floor Bedroom, 1st Floor Full Bath | |
| — | |
| Not in DB | |
| — | |
| — | |
| Gas Starter |
Contact Agent
Contact Agent
Listing Provided By
Blue Fence Real Estate Inc.
