

504 Red Oak Circle, Volo, Illinois 60020


$359,990
|
For Sale
|
|
| Status: | Active |
| Sqft: | 1,764 |
| Cost/Sqft: | $204 |
| Beds: | 3 |
| Baths: | 3 |
| Year Built: | 2025 |
| Property Taxes: | $0 |
| Lot Size: | 0,00 |
Description
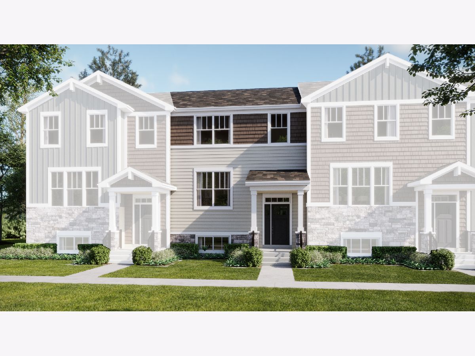
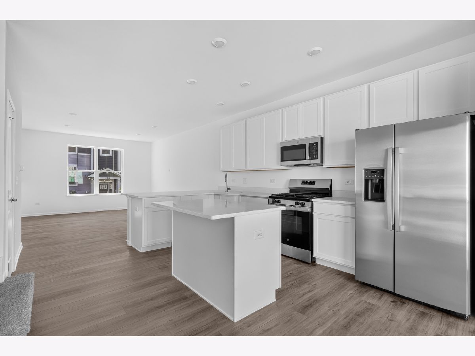
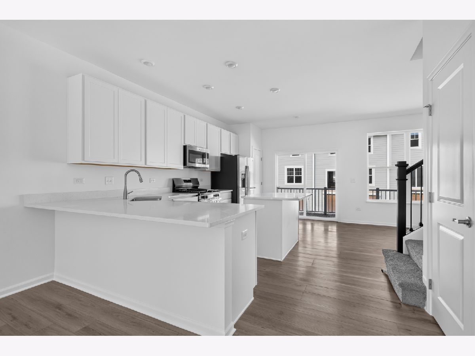
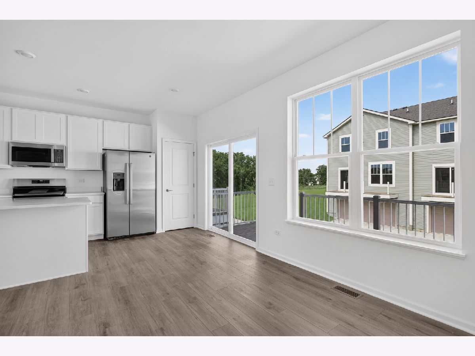
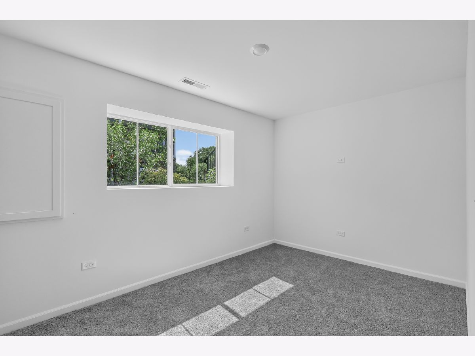
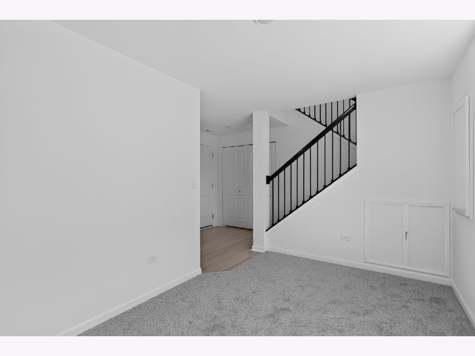
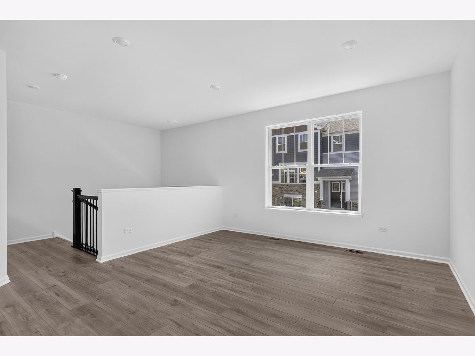
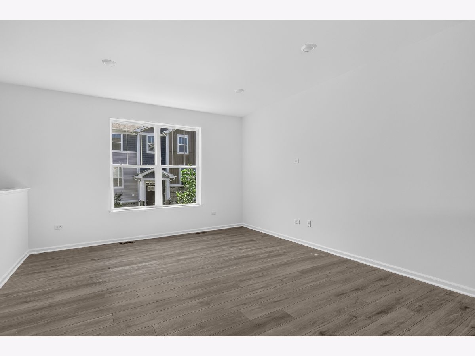
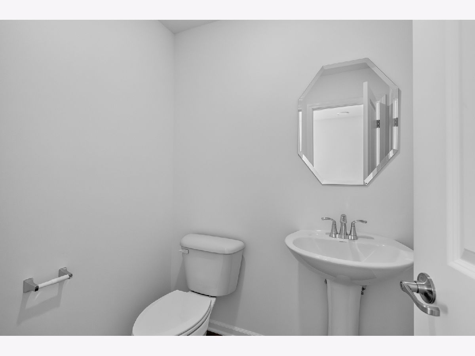
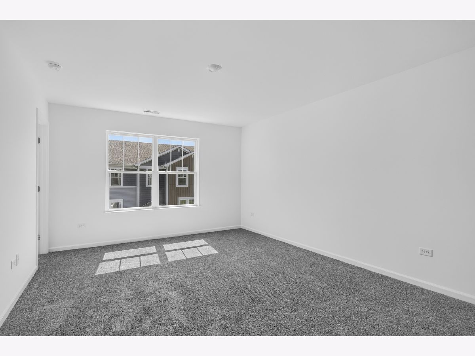
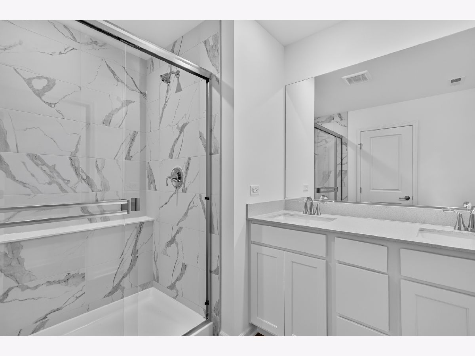
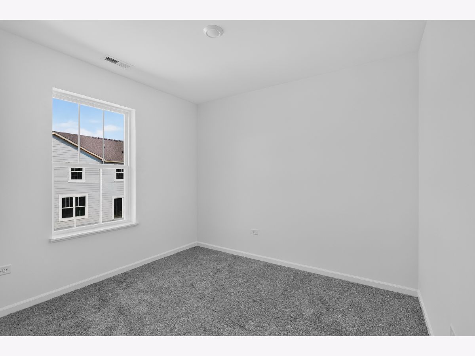
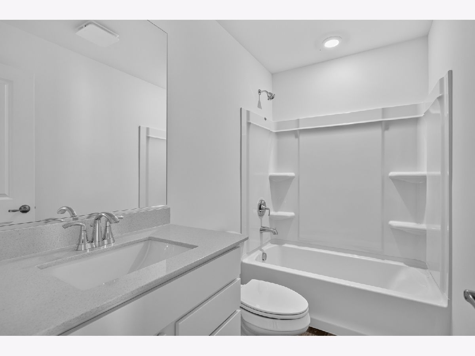
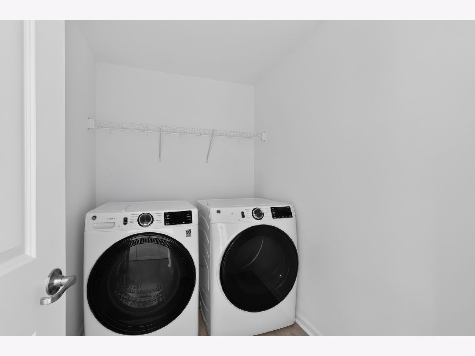
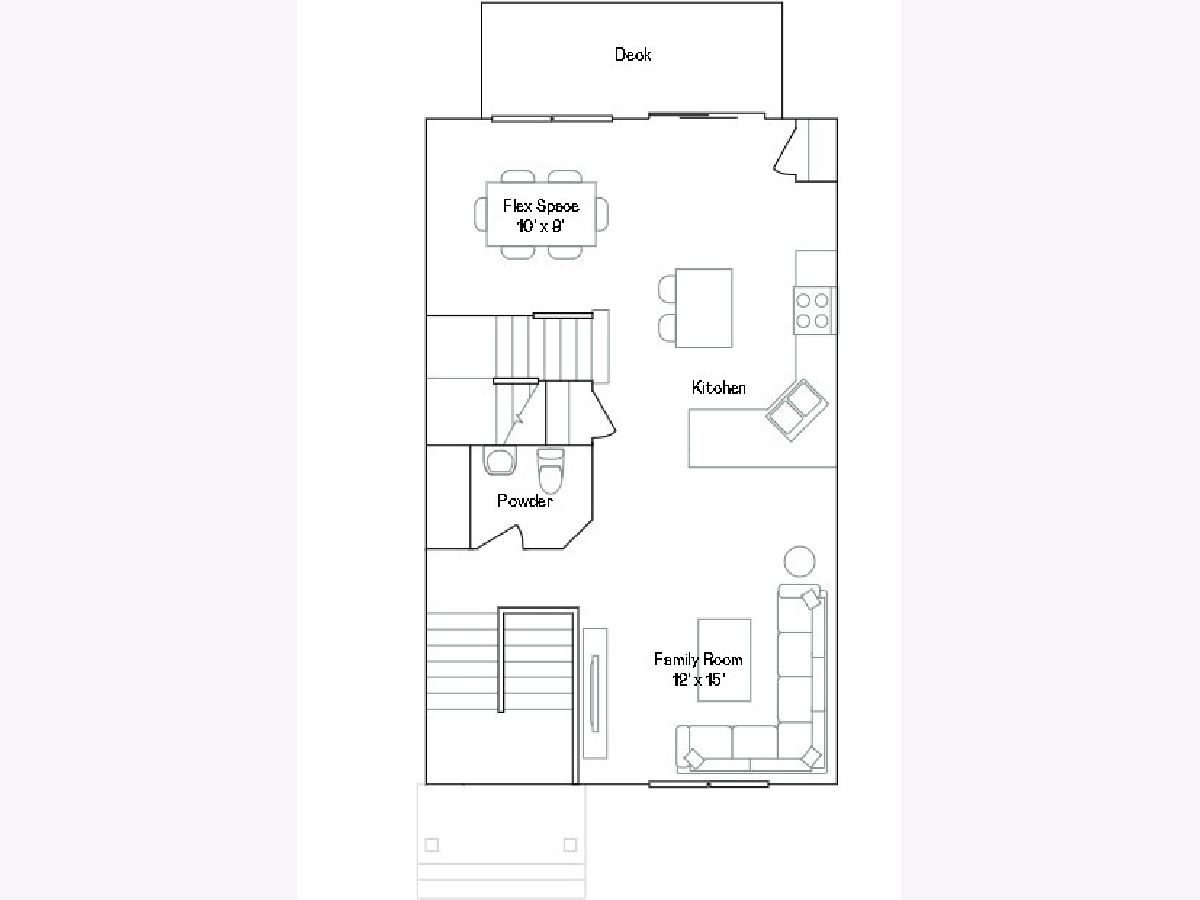
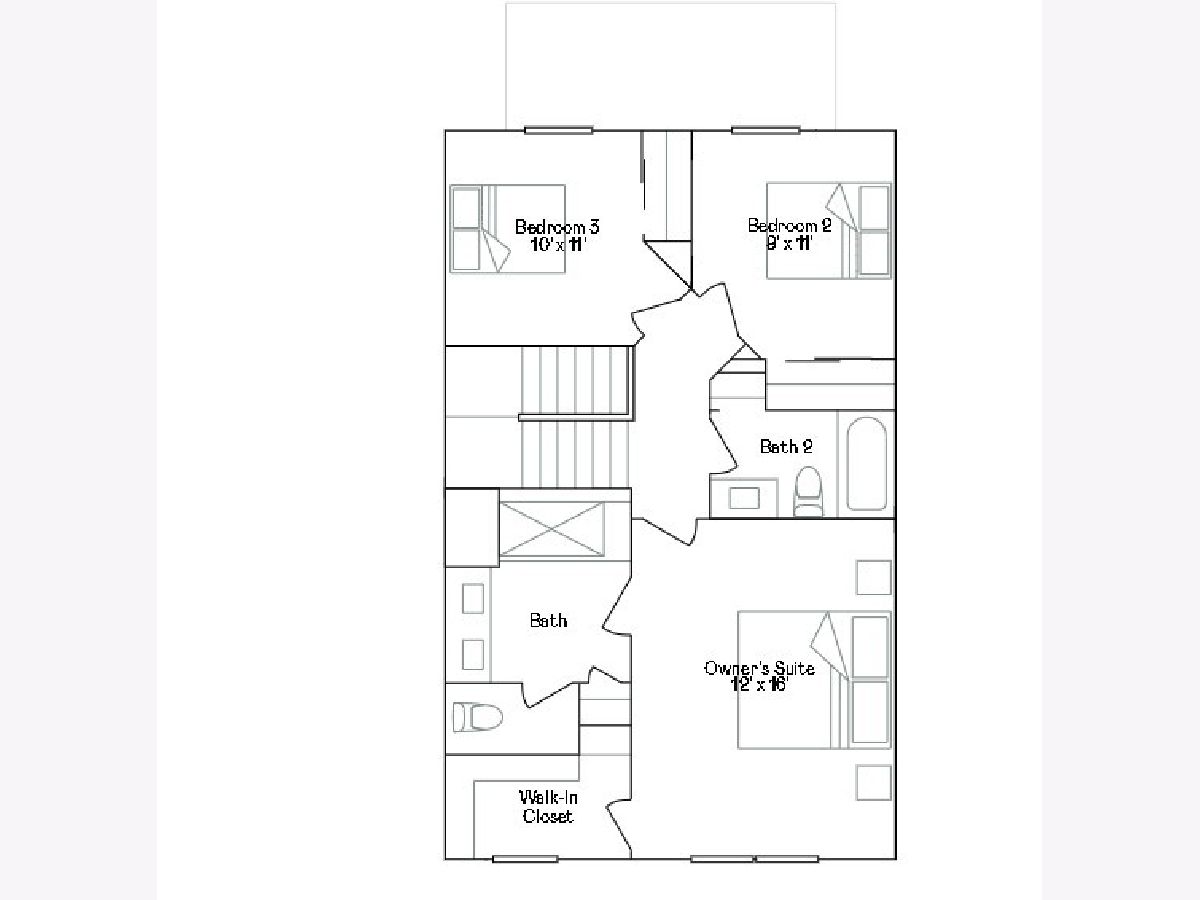
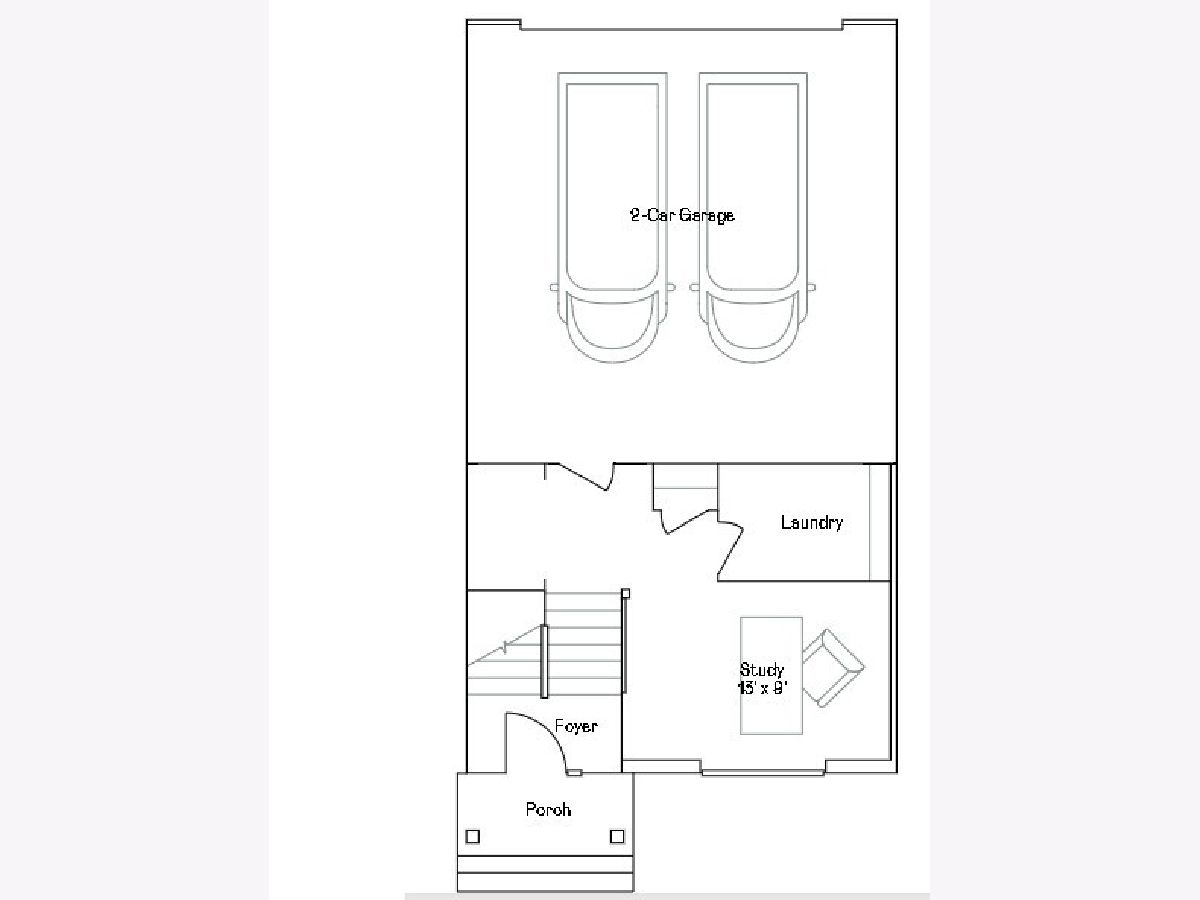
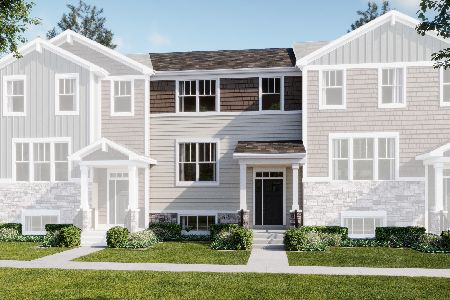
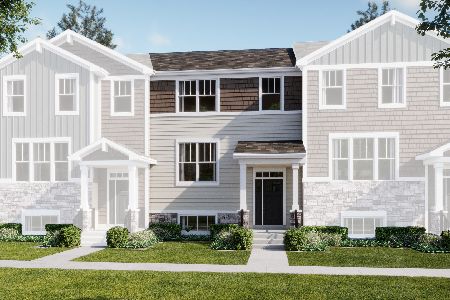
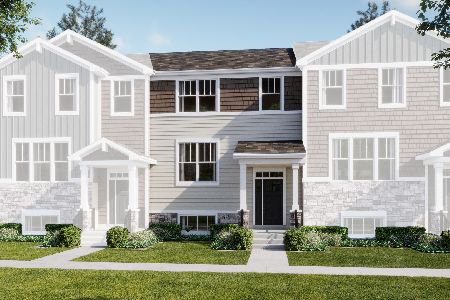
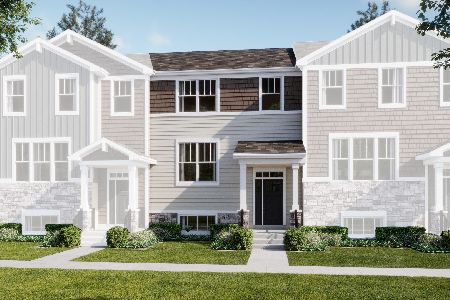
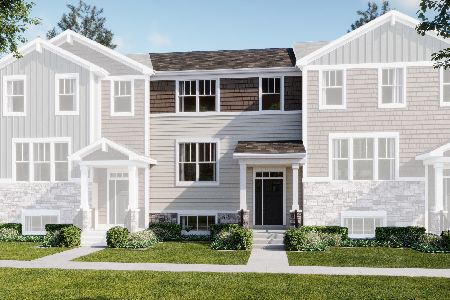
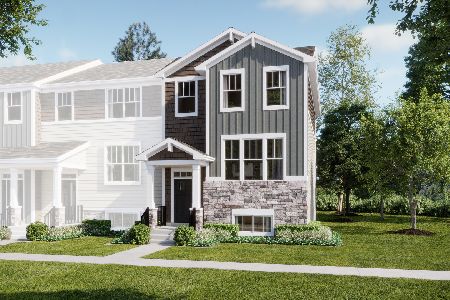
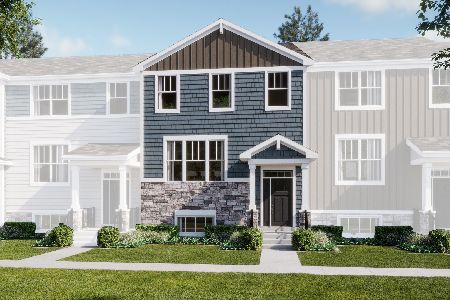
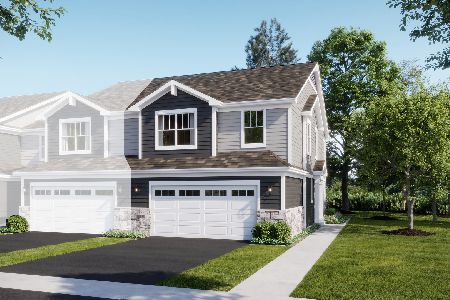
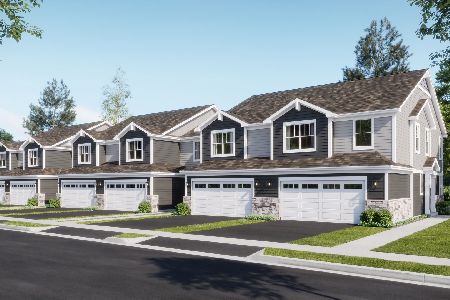
JANUARY 2027 DELIVERY! Homesite#2002 This Amherst Model, three-story home is ready for households of any size. On the first floor is a versatile and private study. An open-concept floorplan shared between the kitchen, living and dining areas makes up the second level, with a deck offering convenient outdoor access. Three bedrooms comprise the third floor, including the luxurious owner's suite with an en-suite bathroom and walk-in closet. Throughout the home, luxury vinyl plank flooring, quartz countertops, LED lighting, and decorative railings elevate the aesthetic. *Photos are not this actual home* Tucked into a peaceful and walkable neighborhood, the Oaks of Volo offers a perfect blend of comfort, community, and convenience. This thoughtfully designed community features both traditional and urban townhomes surrounded by green open spaces, winding walking paths, and a centrally located park and playground - ideal for families and outdoor enthusiasts alike. Living in Volo means enjoying a serene suburban lifestyle with easy access to nature. Residents are just minutes from the expansive Moraine Hills State Park, where hiking, biking, and bird-watching await. You'll also find plenty of recreation options through the Round Lake Area Park District, including sports fields, aquatic centers, and year-round community events. Whether you're enjoying a quiet stroll through the neighborhood or exploring the surrounding natural beauty, Oaks of Volo offers the perfect setting to unwind, connect, and feel right at home.
Property Specifics
| Condos/Townhomes | |
| 3 | |
| — | |
| 2025 | |
| — | |
| AMHERST 01B | |
| No | |
| — |
| Lake | |
| Oaks Of Volo | |
| 185 / Monthly | |
| — | |
| — | |
| — | |
| 12766301 | |
| 05274130180000 |
Nearby Schools
| NAME: | DISTRICT: | DISTANCE: | |
|---|---|---|---|
|
Grade School
Big Hollow Elementary School |
38 | — | |
|
Middle School
Big Hollow Middle School |
38 | Not in DB | |
|
High School
Grant Community High School |
124 | Not in DB | |
Room Specifics
Total Bedrooms: 3
Bedrooms Above Ground: 3
Bedrooms Below Ground: 0
Dimensions: —
Floor Type: —
Dimensions: —
Floor Type: —
Full Bathrooms: 3
Bathroom Amenities: —
Bathroom in Basement: 0
Rooms: —
Basement Description: —
Other Specifics
| 2 | |
| — | |
| — | |
| — | |
| — | |
| 0 | |
| — | |
| — | |
| — | |
| — | |
| Not in DB | |
| — | |
| — | |
| — | |
| — |
Contact Agent
Nearby Similar Homes
Nearby Sold Comparables
Contact Agent
Listing Provided By
HomeSmart Connect LLC
