

504 Rue Chamonix, Deer Park, Illinois 60010


$1,200,000
|
For Sale
|
|
| Status: | New |
| Sqft: | 3,150 |
| Cost/Sqft: | $381 |
| Beds: | 4 |
| Baths: | 4 |
| Year Built: | 1978 |
| Property Taxes: | $12,112 |
| Days On Market: | 9 |
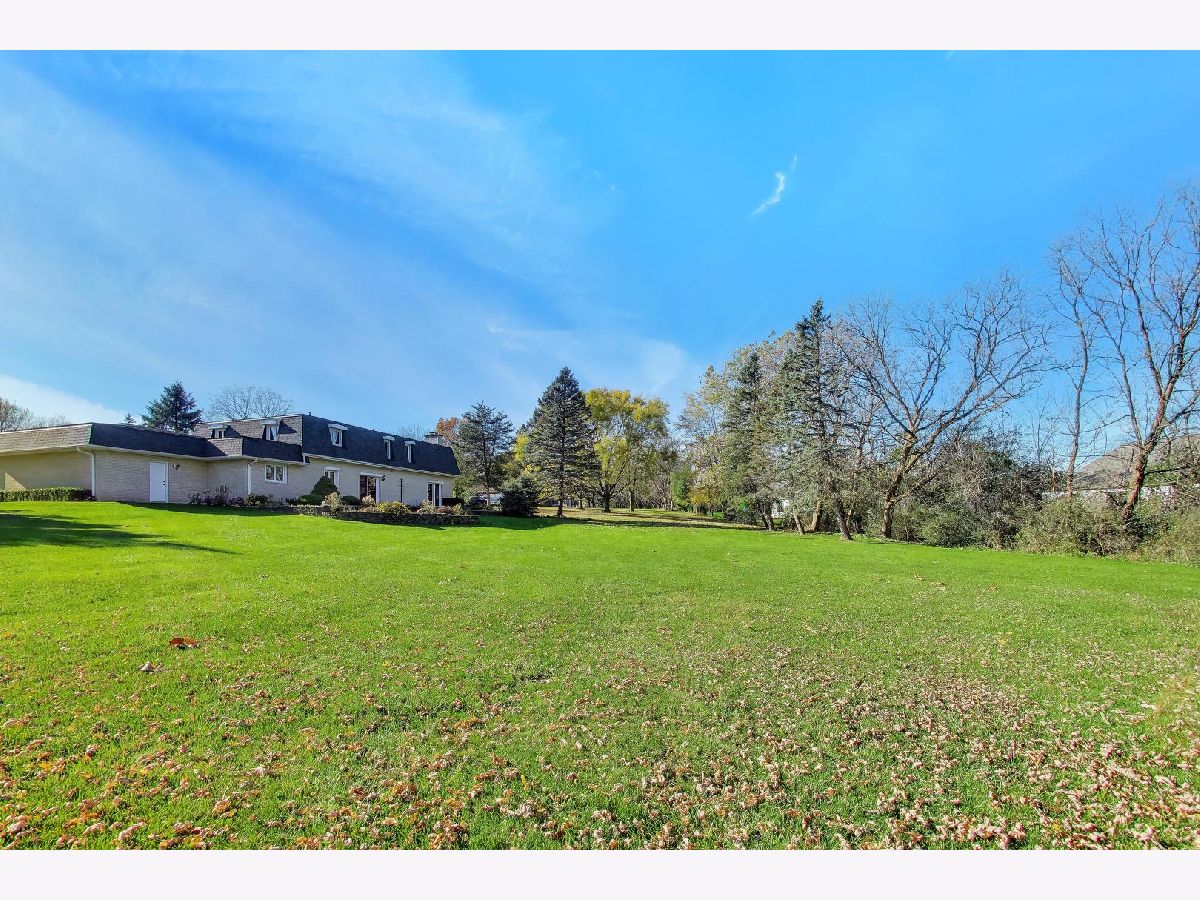
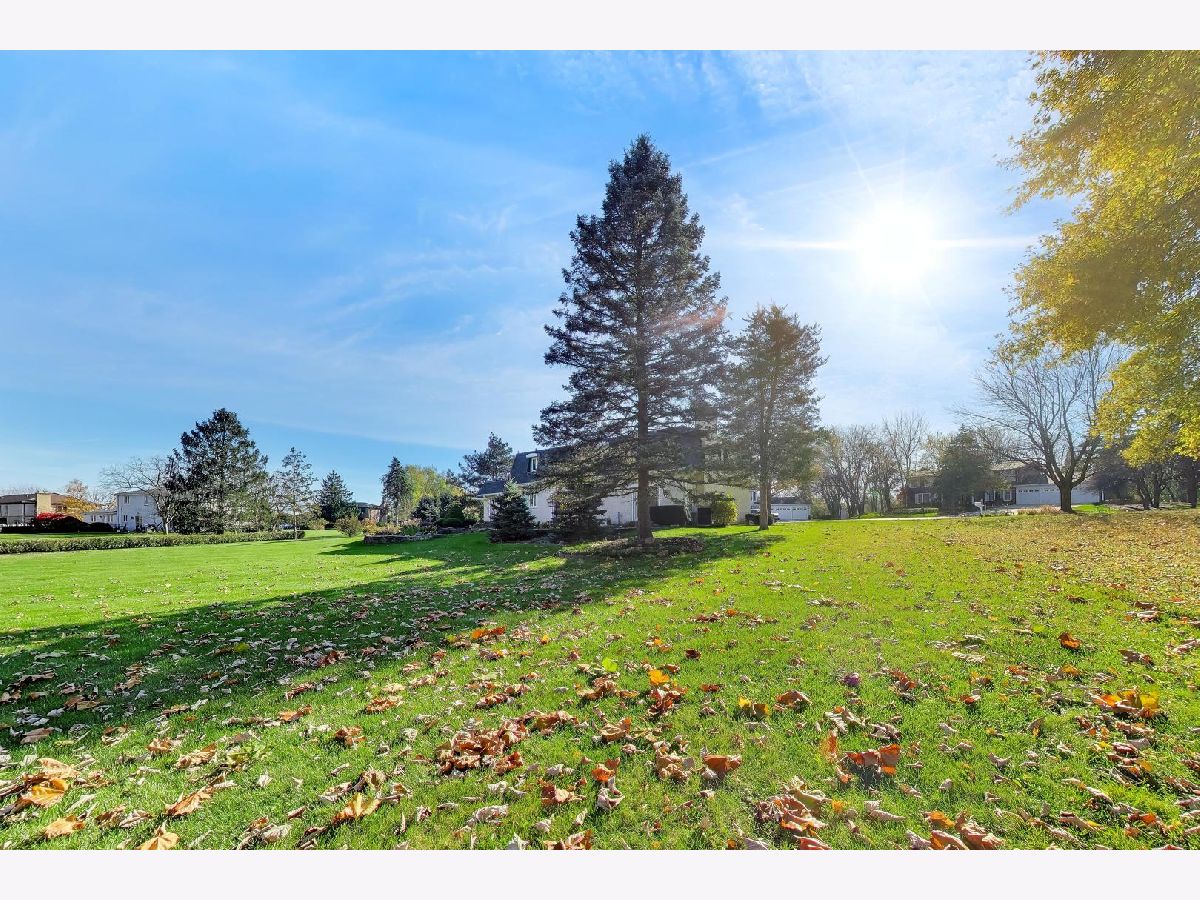
| Lot Size: | 0,85 |
Description
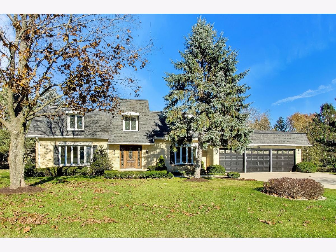
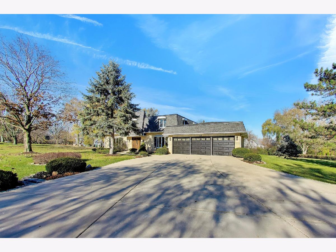
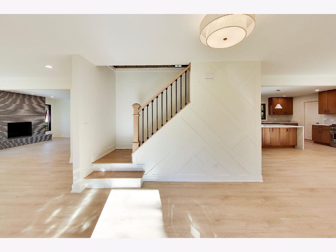
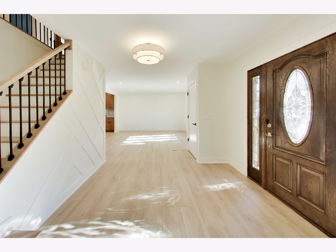
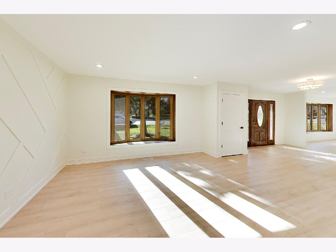
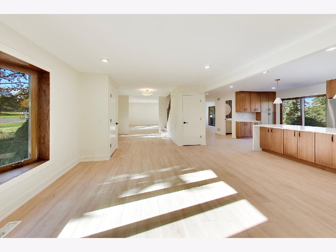
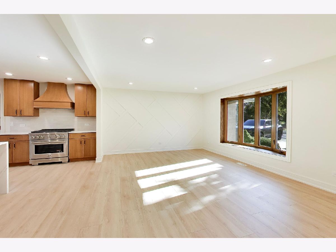
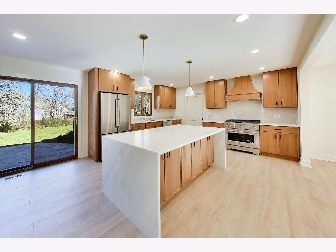
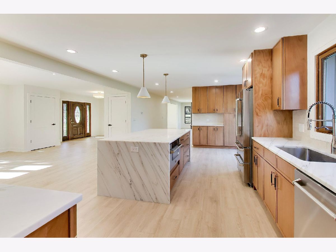
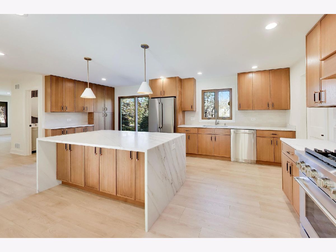
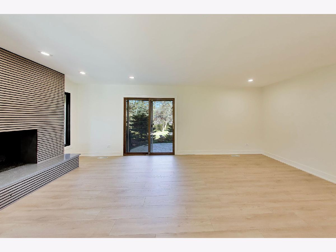
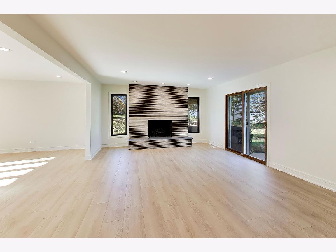
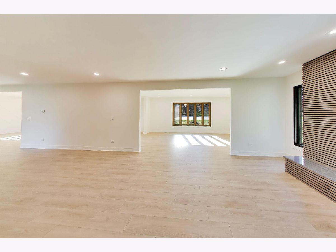
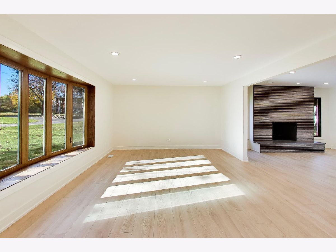
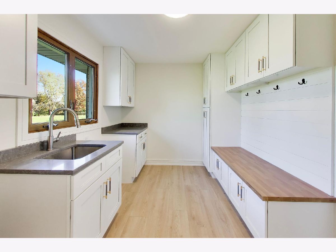
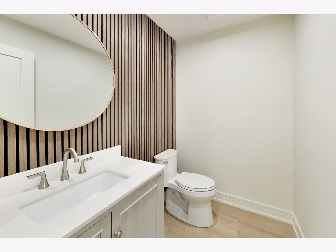
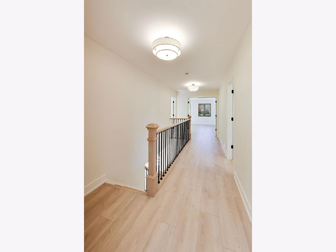
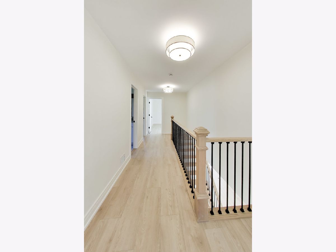
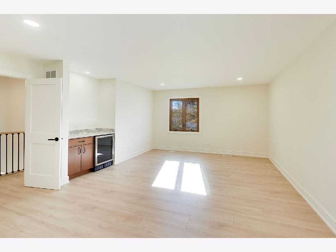
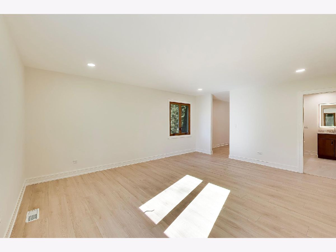
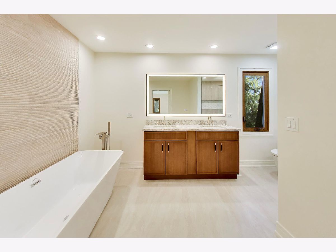
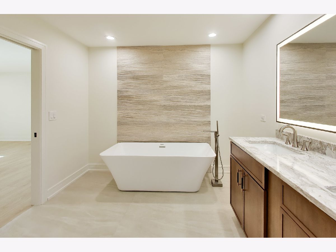
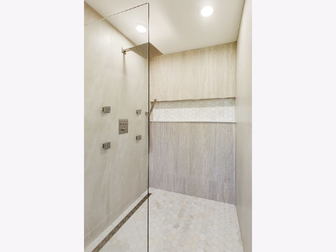
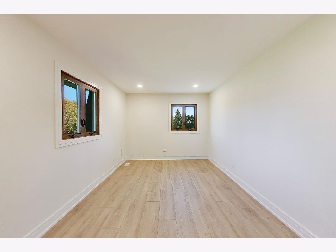
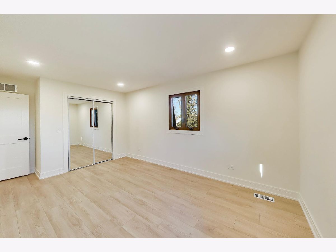
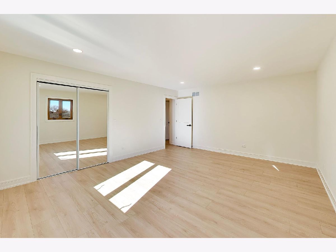
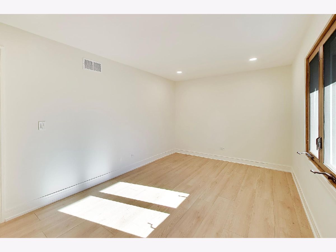
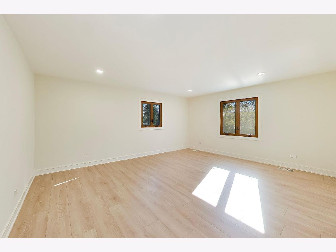
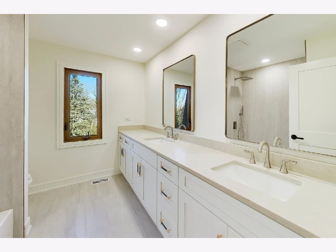
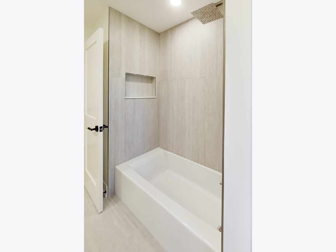
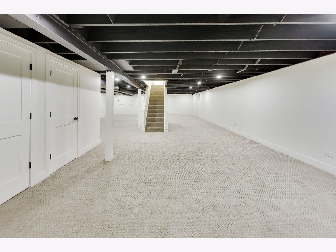
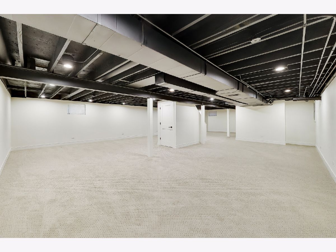
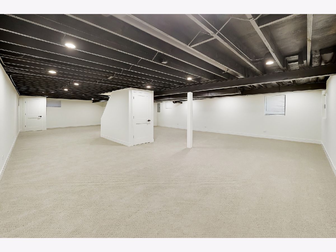
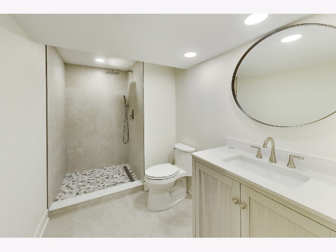
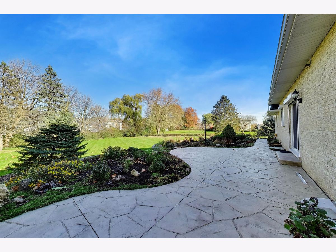
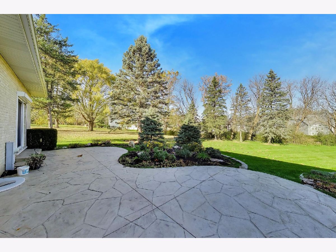
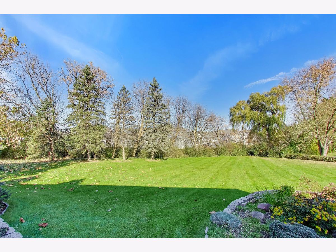
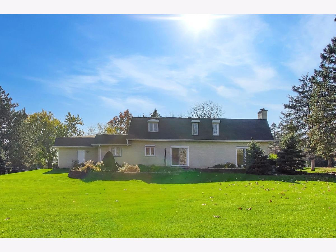
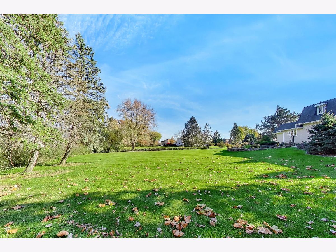
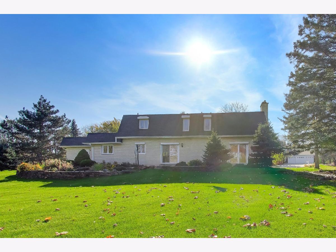
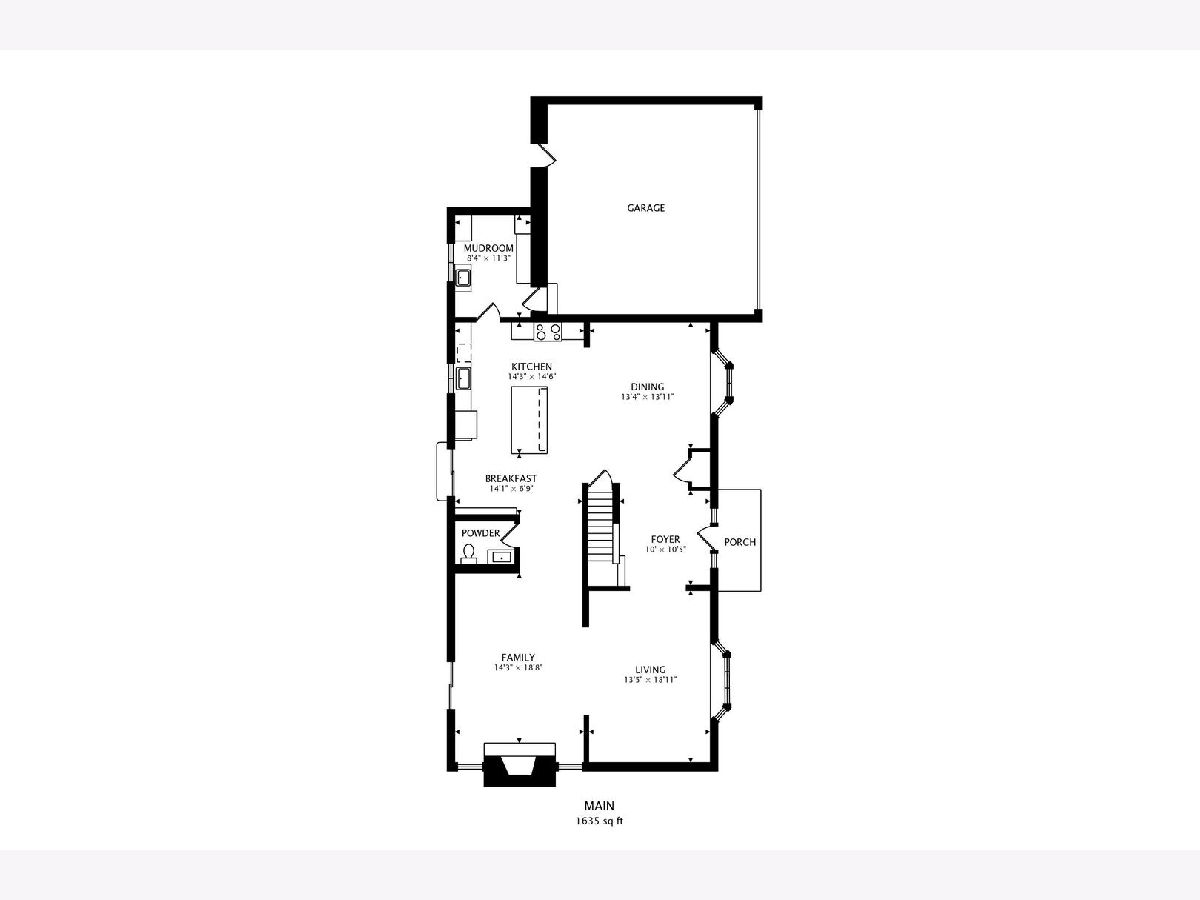
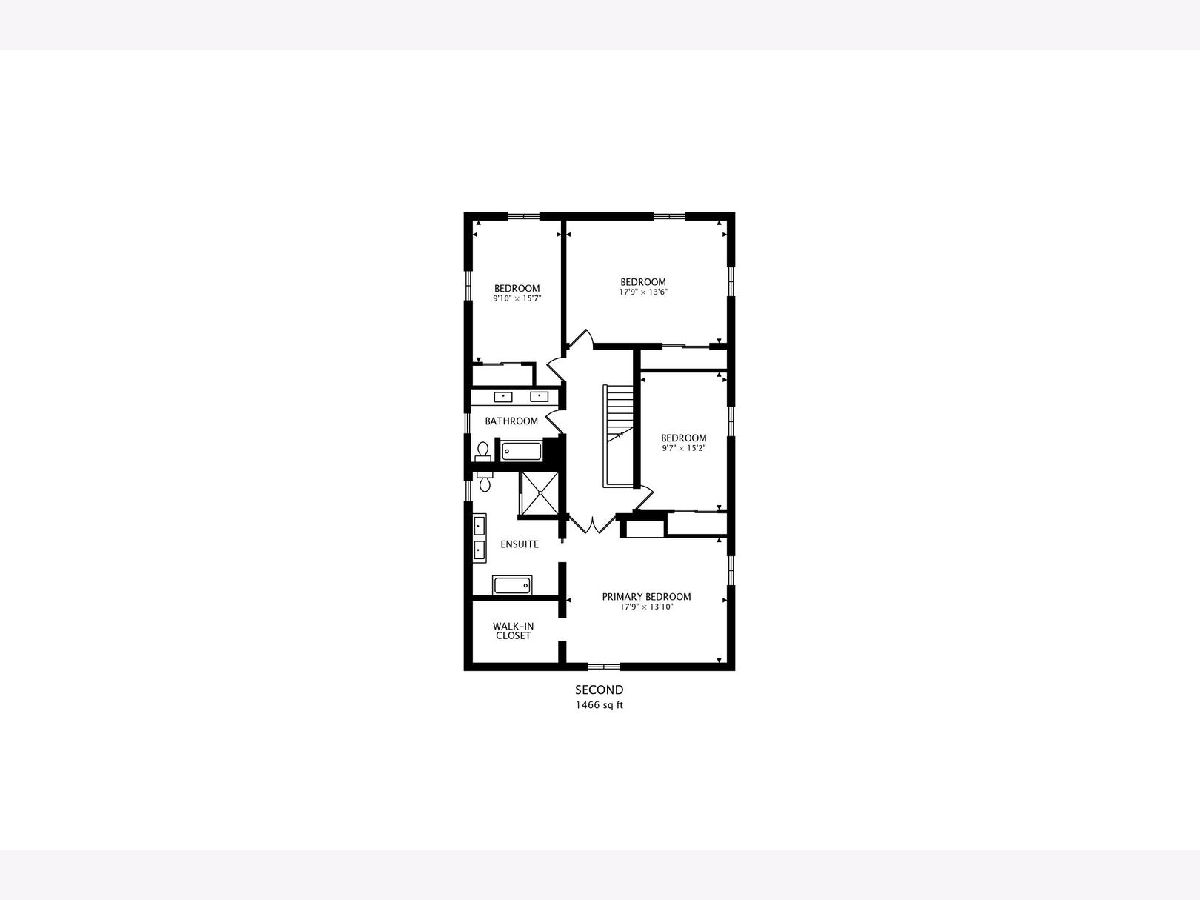
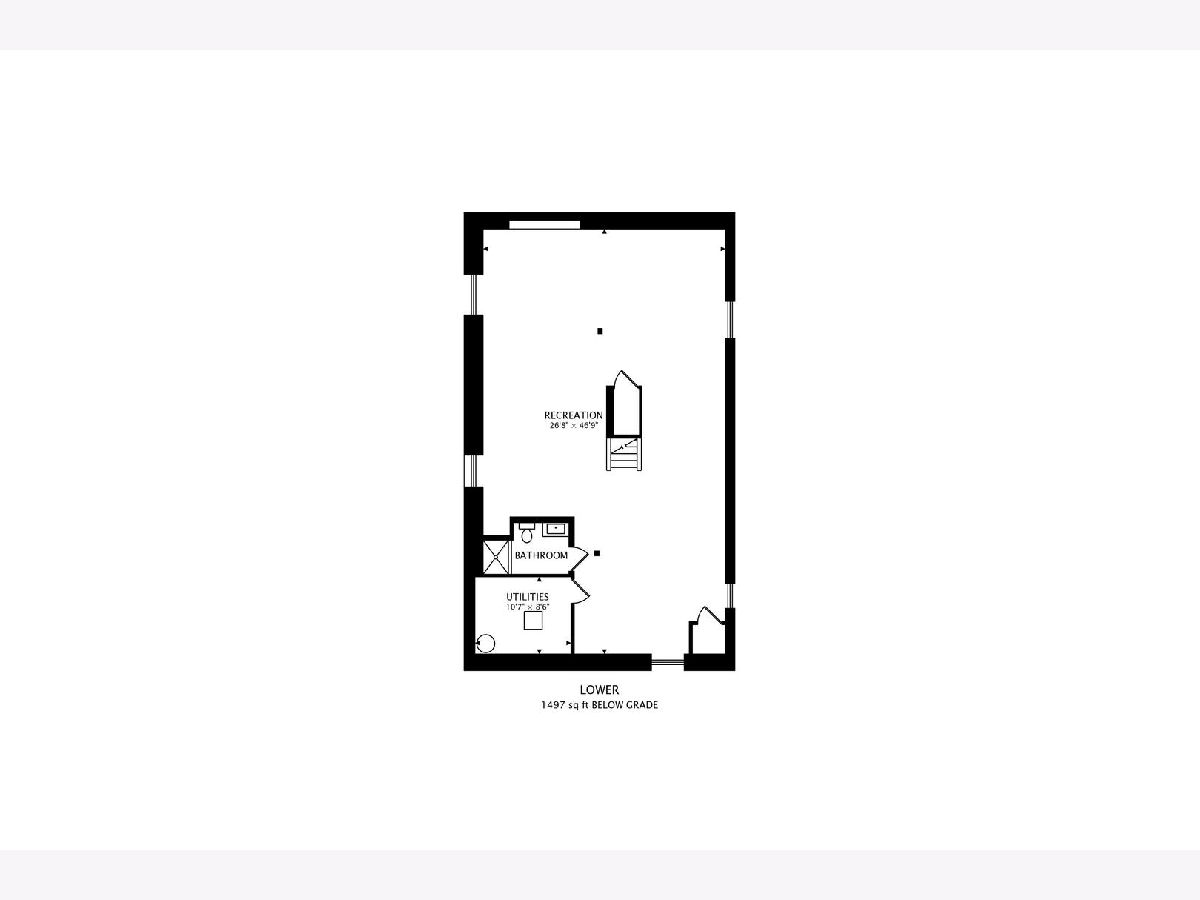
Beautifully remodeled 4-bedroom, 4-bathroom home with over 4600 sqft of living space situated on a stunning, nearly one-acre lot! This exceptional property features a custom chef's kitchen designed for both everyday living and entertaining. The grand primary suite offers a luxurious retreat, complete with an elegant, spa-inspired bathroom featuring a heated and cooled Kohler toilet. The beautifully finished basement adds even more living space and includes a full bathroom. Additional highlights include a newer roof and newer windows, offering added value, comfort, and peace of mind. With its thoughtful updates, upscale finishes, spacious layout, and breathtaking setting, this home offers the perfect blend of luxury, comfort, and privacy. A truly special property you won't want to miss!
Property Specifics
| Single Family | |
| — | |
| — | |
| 1978 | |
| 2026 | |
| Finished, Crawl Space, Partial | |
| 1,497 (1,497 finished) | |
| Brick | |
| Asphalt | |
| — | |
| No | |
| 0.85 |
| Lake | |
| — | |
| — / Not Applicable | |
| None | |
| Well | |
| Septic Tank | |
| Central Air | |
| Forced Air | |
| 12806972 | |
| 14332030060000 |
Nearby Schools
| NAME: | DISTRICT: | DISTANCE: | |
|---|---|---|---|
|
Grade School
Isaac Fox Elementary School |
95 | — | |
|
Middle School
Lake Zurich Middle - S Campus |
95 | Not in DB | |
|
High School
Lake Zurich High School |
95 | Not in DB | |
Property History
| DATE: | EVENT: | PRICE: | SOURCE: |
|---|---|---|---|
| 28 Apr, 2026 | Sold | $685,000 | MRED MLS |
| 31 Mar, 2026 | Under contract | $715,000 | MRED MLS |
| 12 Mar, 2026 | Listed for sale | $715,000 | MRED MLS |
| 11 Nov, 2026 | Listed for sale | $1,200,000 | MRED MLS |
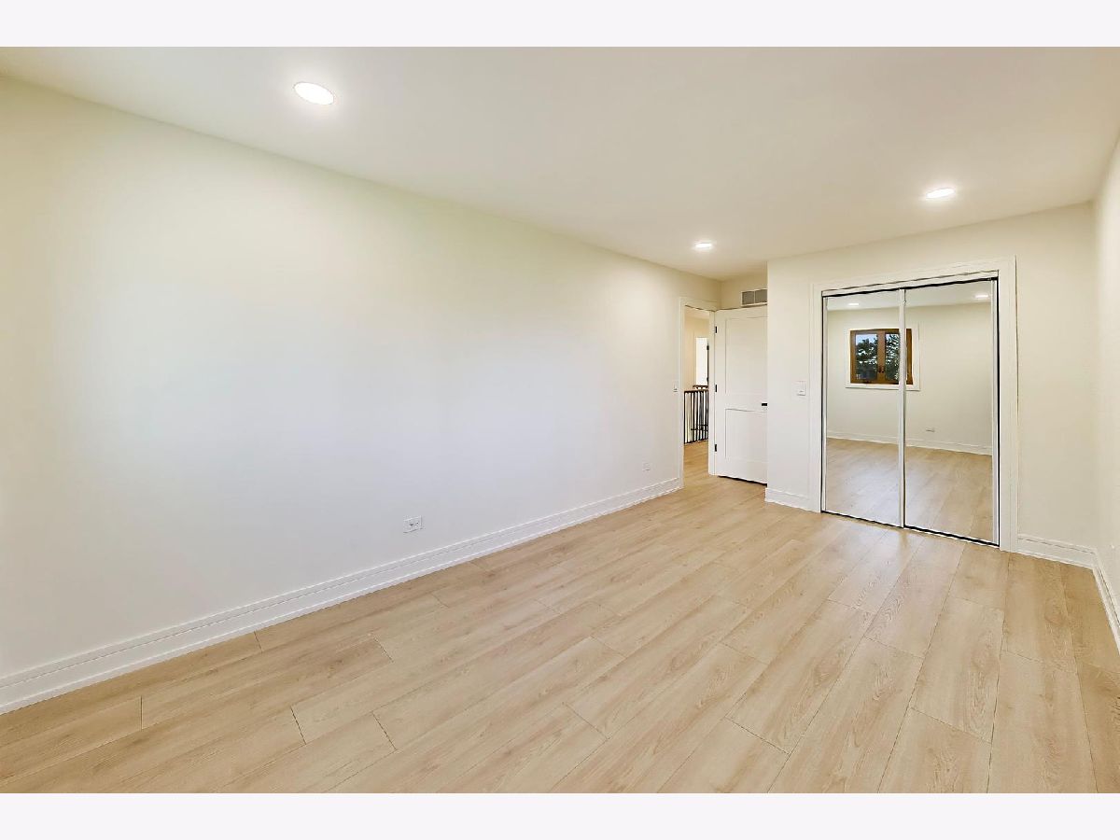
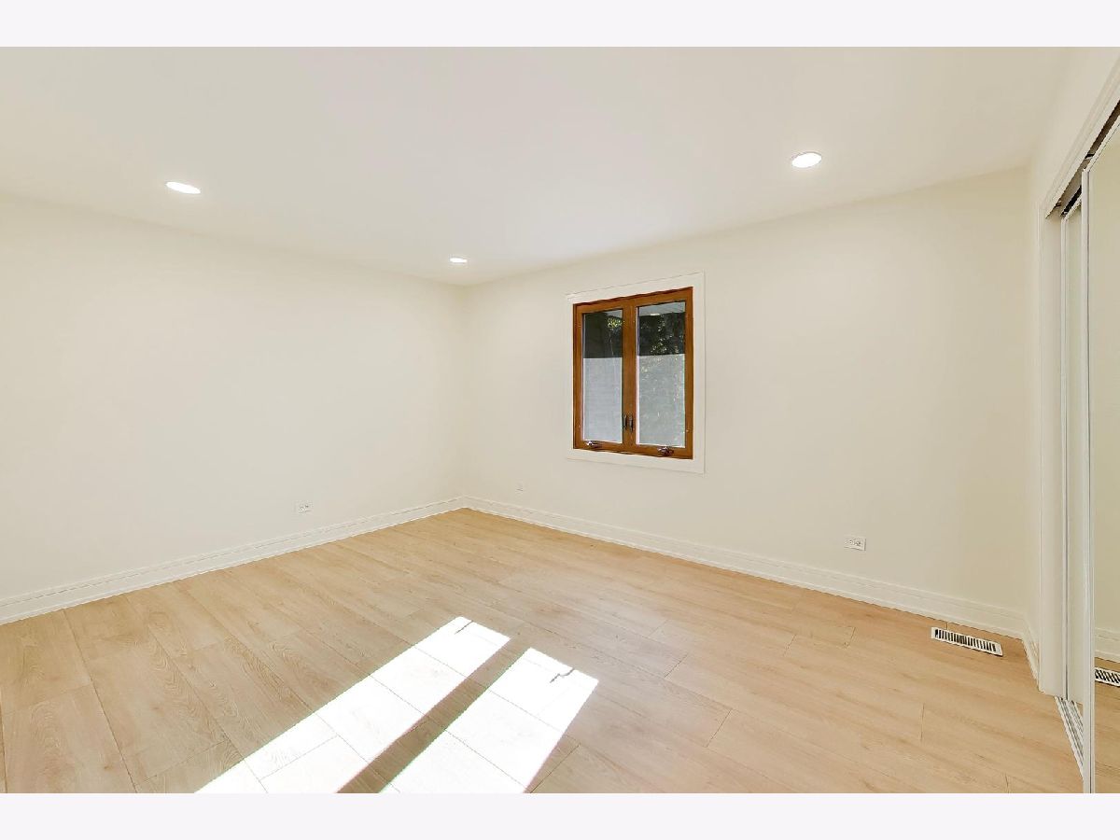
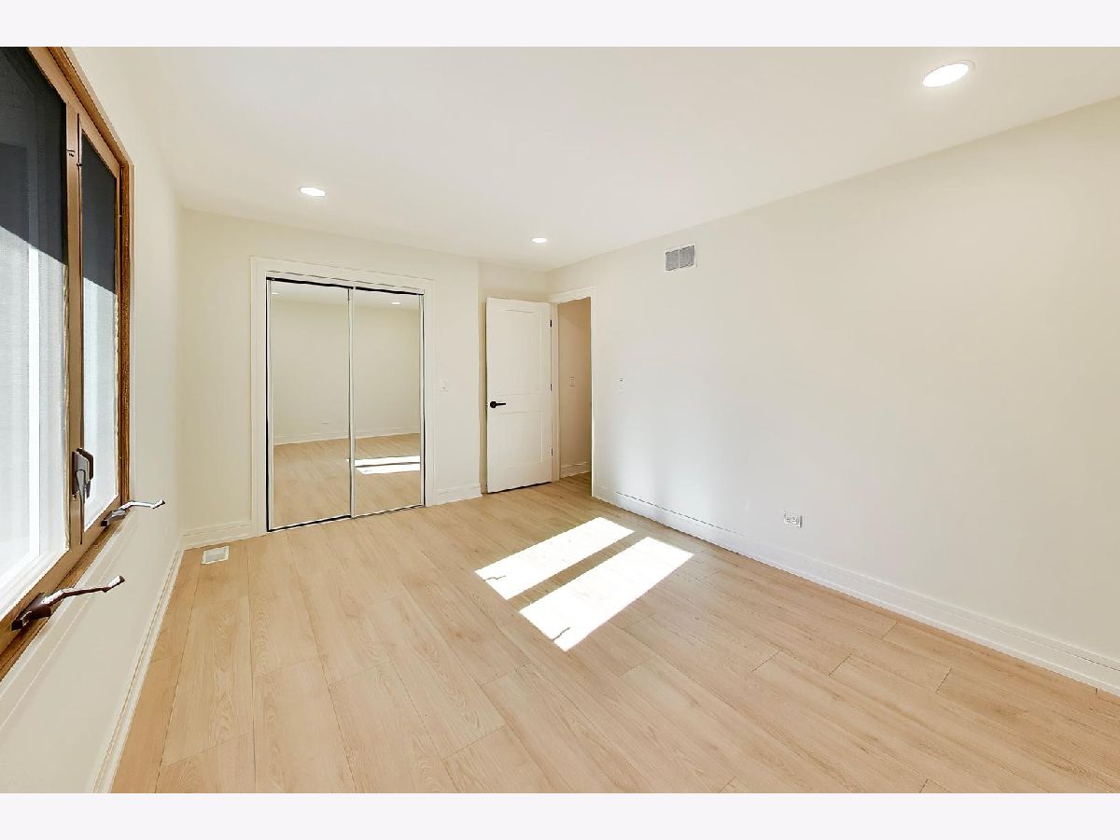
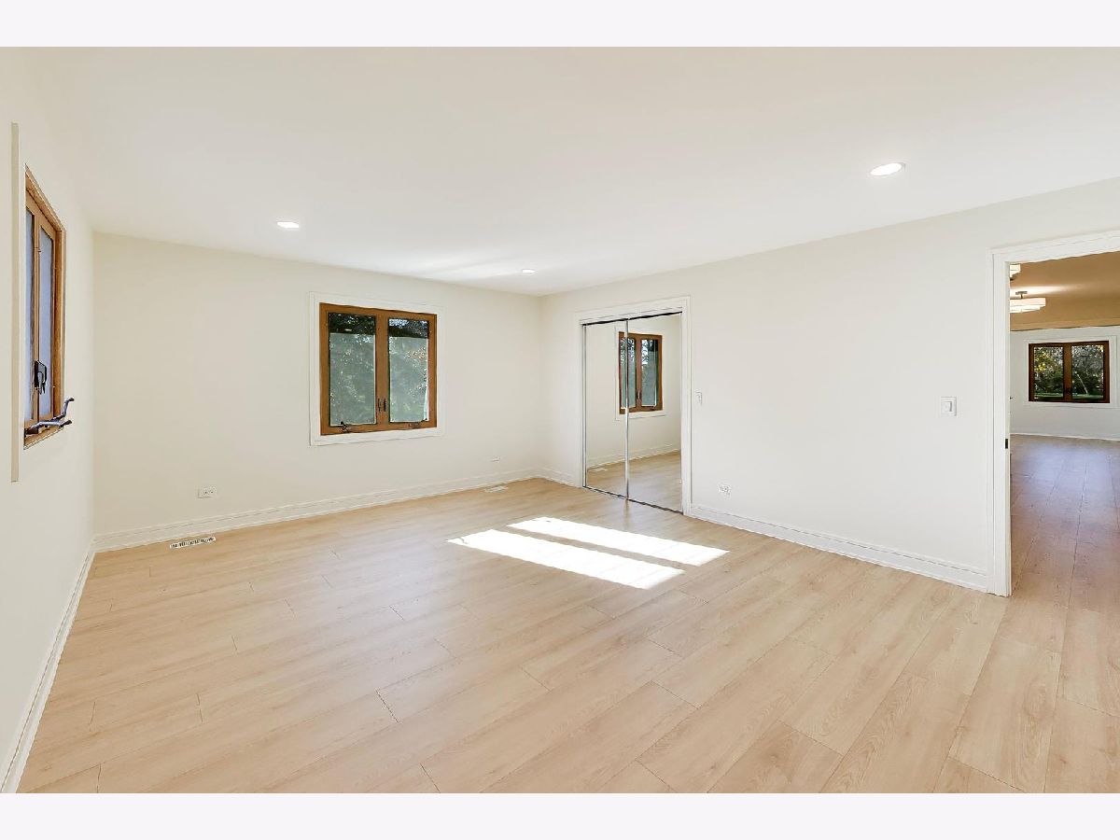
Room Specifics
Total Bedrooms: 4
Bedrooms Above Ground: 4
Bedrooms Below Ground: 0
Dimensions: 21X16
Floor Type: —
Dimensions: 18X14
Floor Type: —
Dimensions: 10X16
Floor Type: —
Dimensions: 10X16
Floor Type: —
Full Bathrooms: 4
Bathroom Amenities: Separate Shower, Double Sink, Bidet
Bathroom in Basement: 1
Dimensions: 14X14
Floor Type: —
Dimensions: 14X12
Floor Type: —
Dimensions: 11X6
Floor Type: —
Dimensions: 19X13
Floor Type: Luxury Vinyl
Dimensions: 21X14
Floor Type: —
Rooms: Eating Area, Foyer
Name: Eating Area
Dimensions: 15X10
Floor Type: —
Name: Foyer
Dimensions: 14X10
Floor Type: —
Other Specifics
| 3 | |
| Concrete Perimeter | |
| Concrete, Garage Door Opener, Garage Owned, Attached, Garage | |
| Main Level, Sink | |
| Hardwood | |
| Patio | |
| None | |
| — | |
| Landscaped | |
| 165 x 182 x 216 x 207 | |
| — | |
| Full | |
| Dry Bar, 1st Floor Full Bath, Walk-In Closet(s), Granite Counters, Separate Dining Room | |
| Range, Microwave, Dishwasher, Refrigerator, Freezer, Range Hood, Water Purifier Owned, Water Softener Owned | |
| Not in DB | |
| — | |
| — | |
| Gas Log, Gas Starter |
Tax History
| Year | Property Taxes |
|---|---|
| 2026 | $12,112 |
Contact Agent
Nearby Similar Homes
Nearby Sold Comparables



Contact Agent
Listing Provided By
Compass
