

504 Tebay Place, Schaumburg, Illinois 60194


$590,000
|
For Sale
|
|
| Status: | Contingent |
| Sqft: | 2,316 |
| Cost/Sqft: | $255 |
| Beds: | 3 |
| Baths: | 2 |
| Year Built: | 1984 |
| Property Taxes: | $9,623 |
| Lot Size: | 0,26 |
Description
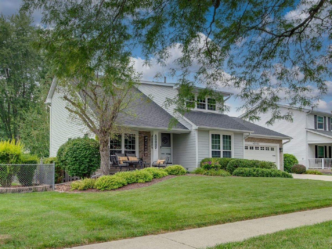
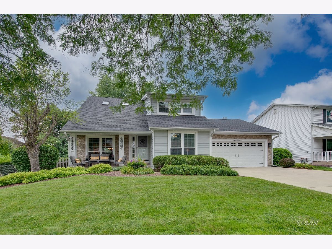
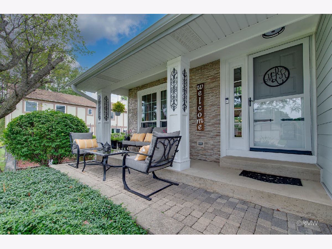
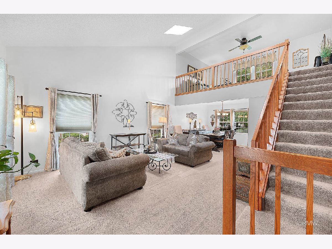
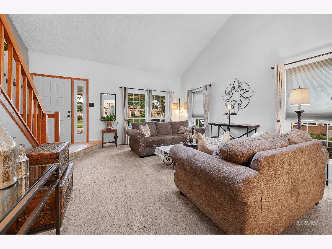
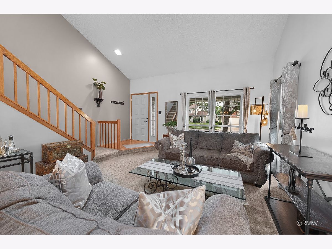
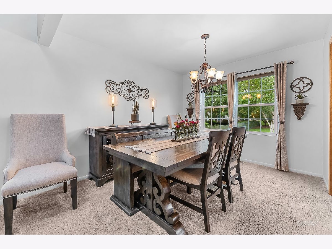
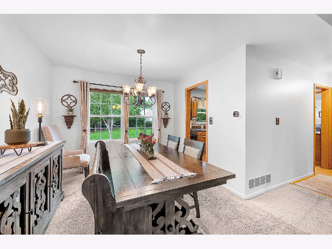
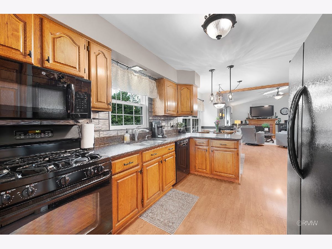
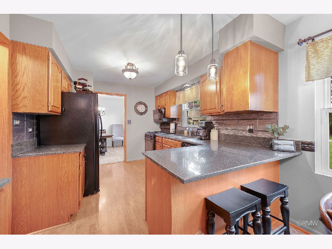
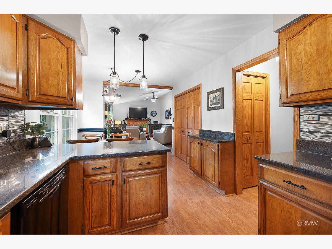
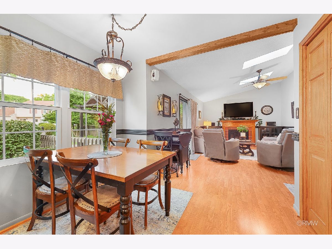
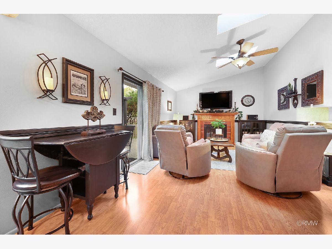
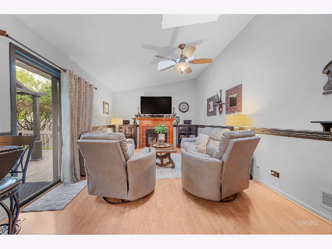
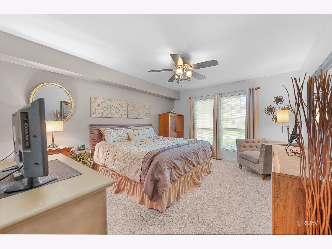
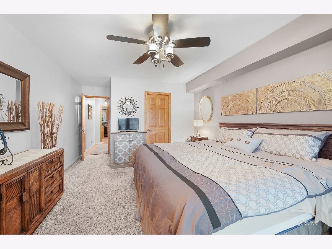
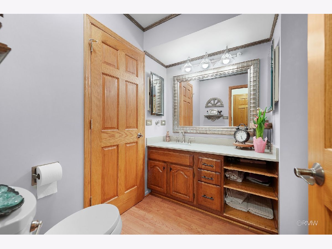
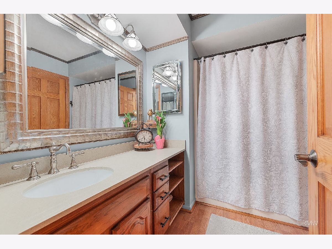
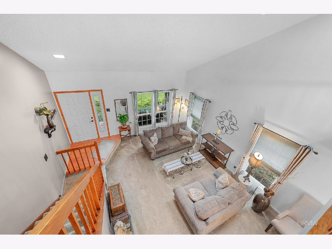
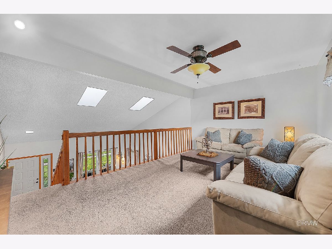
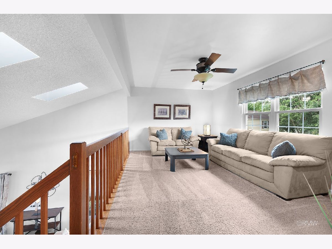
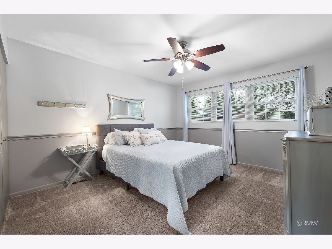
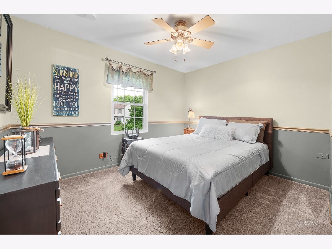
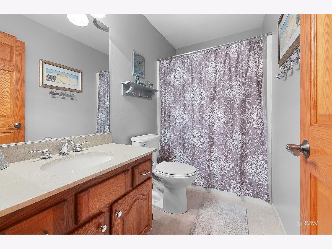
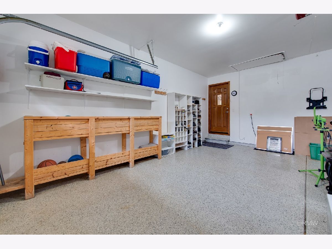
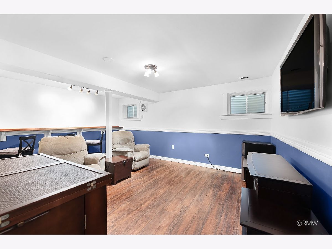
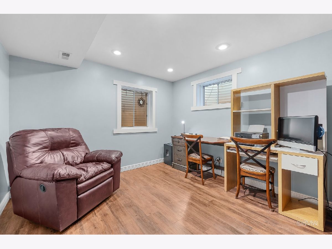
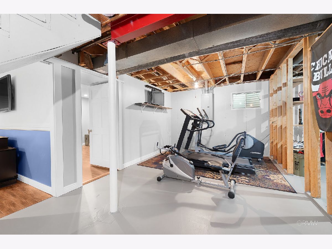
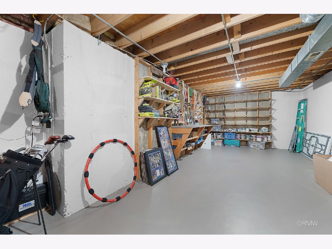
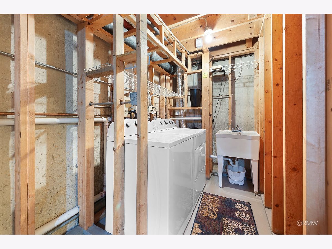
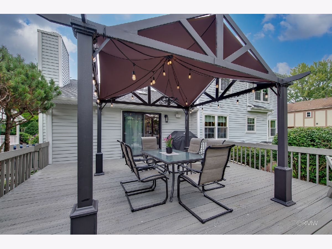
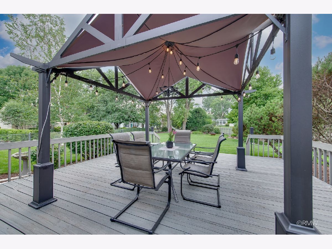
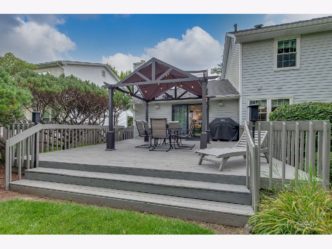
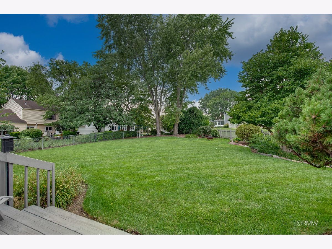
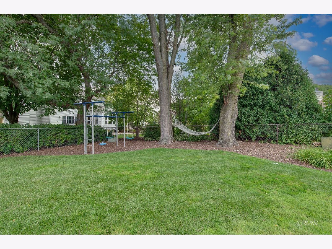
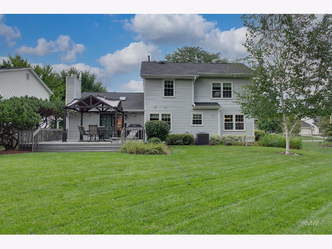
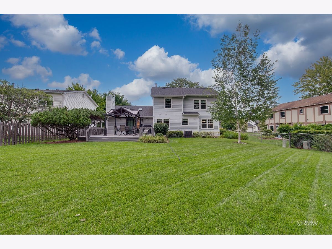
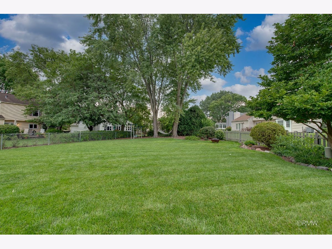
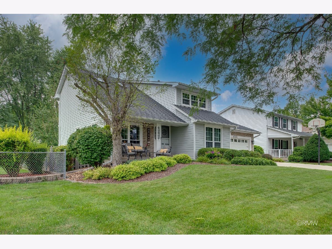
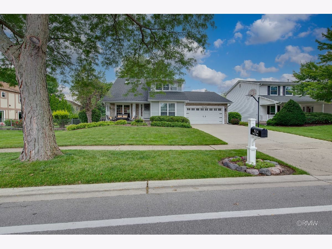
Model Perfect & Simply Stunning! Situated on one of the most beautiful, oversized lots in Strathmore! Inviting, Custom Front Porch invites you into this One-of-a-kind, Rarely Available Devonshire Model with first-floor Master Suite! Upon entering the home, the Contemporary Style offers light filled space with Vaulted Ceilings! Meticulously maintained and updated throughout! Lovingly cared for from top-to-bottom. Every detail considered. Truly a must see! Spacious Updated Kitchen offers Raised-Panel Cabinets, Custom Lighting, Granite Counters, Custom Tile, and newer Appliances! Vaulted Family Room w/Fireplace! Updated Baths! Second Floor Loft overlooking Living Room, plus two more Generous Sized bedrooms and full bath! 2-car attached garage with Work Bench/Cabinets and Epoxy Floor. Partially Finished Basement adds additional living space: Recreation Room, 4th Bedroom or Perfect use as a Home Office, plus Workshop area, Cedar Closet, Exercise area and Storage. Spacious Deck and Gazebo overlooking extra-deep yard with mature landscaping! So much is newer: Windows with Lifetime Warranty, 2011. Garage door, 2012. Air Conditioner, Humidifier & Furnace, 2020. Roof & Skylights, 2021. Water Heater, 2022. Sump Pump, 2024. Battery Backup, 2025. All this and more! See it today and make your move!
Property Specifics
| Single Family | |
| — | |
| — | |
| 1984 | |
| — | |
| Devonshire | |
| No | |
| 0.26 |
| Cook | |
| — | |
| 0 / Not Applicable | |
| — | |
| — | |
| — | |
| 12727114 | |
| 07173040100000 |
Nearby Schools
| NAME: | DISTRICT: | DISTANCE: | |
|---|---|---|---|
|
Grade School
Blackwell Elementary School |
54 | — | |
|
Middle School
Jane Addams Junior High School |
54 | Not in DB | |
|
High School
Schaumburg High School |
211 | Not in DB | |
Room Specifics
Total Bedrooms: 4
Bedrooms Above Ground: 3
Bedrooms Below Ground: 1
Dimensions: —
Floor Type: —
Dimensions: —
Floor Type: —
Dimensions: —
Floor Type: —
Full Bathrooms: 2
Bathroom Amenities: —
Bathroom in Basement: 0
Rooms: —
Basement Description: —
Other Specifics
| 2 | |
| — | |
| — | |
| — | |
| — | |
| 67x170x44x49x127 | |
| Unfinished | |
| — | |
| — | |
| — | |
| Not in DB | |
| — | |
| — | |
| — | |
| — |
Contact Agent
Nearby Similar Homes
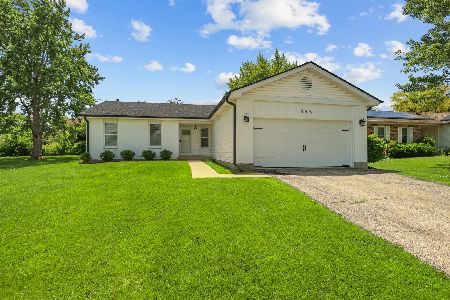
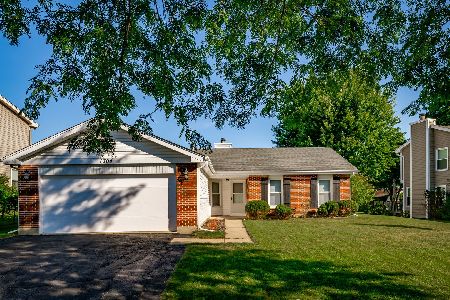
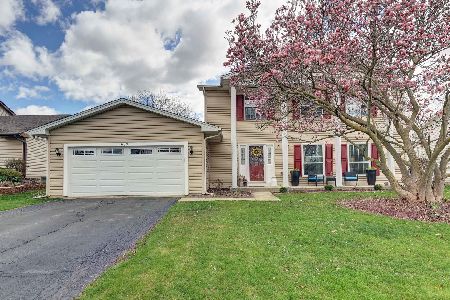
Nearby Sold Comparables



Contact Agent
Listing Provided By
RE/MAX Liberty
