

5046 Cedar Drive, Naperville, Illinois 60564


$639,030
|
For Sale
|
|
| Status: | Price Change |
| Sqft: | 2,328 |
| Cost/Sqft: | $274 |
| Beds: | 3 |
| Baths: | 4 |
| Year Built: | 2026 |
| Property Taxes: | $0 |
| Days On Market: | 12 |
| Lot Size: | 0,00 |
Description
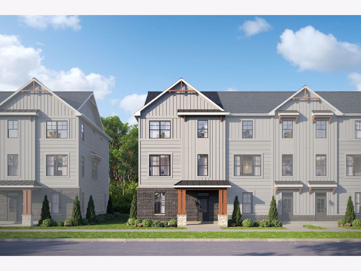
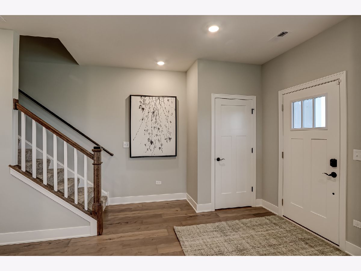
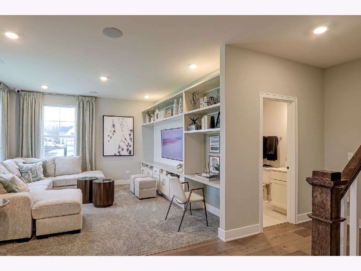
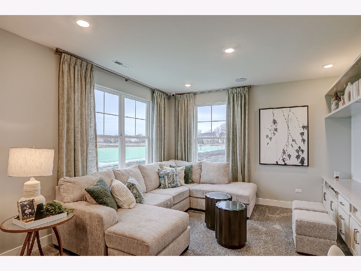
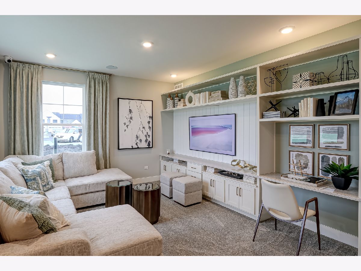
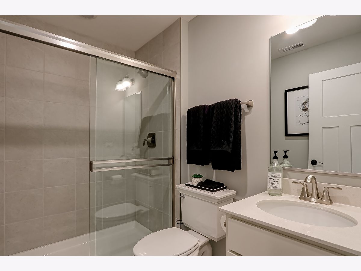
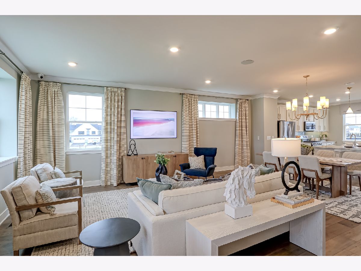
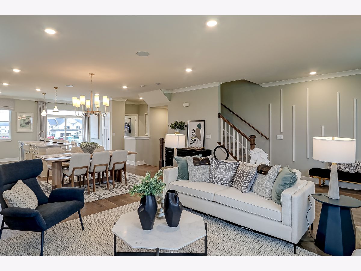
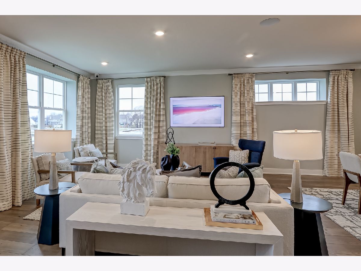
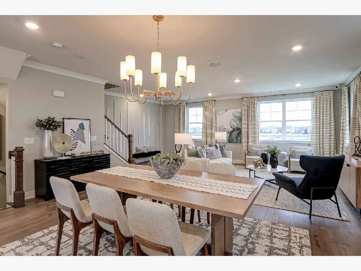
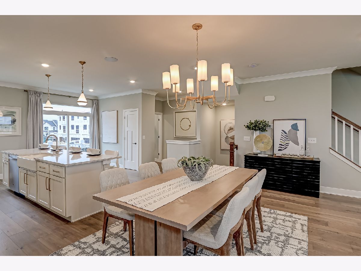
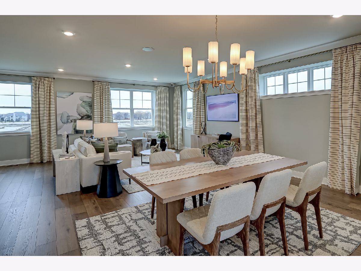
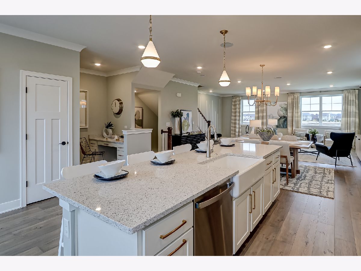
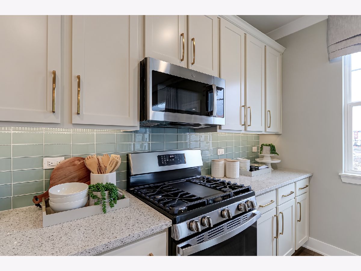
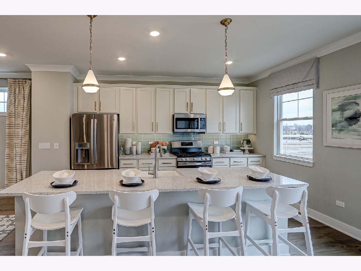
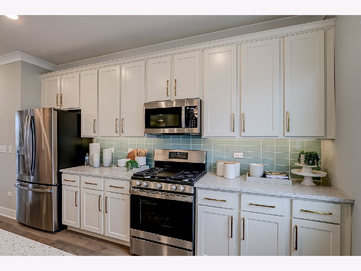
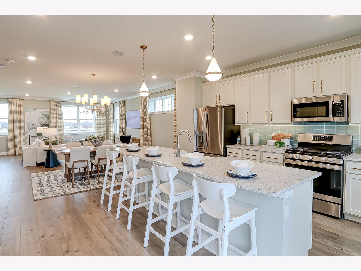
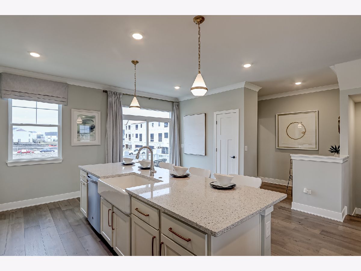
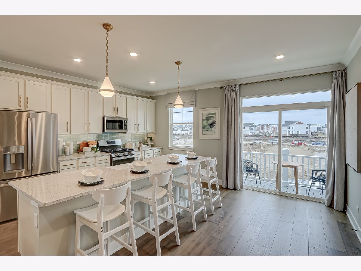
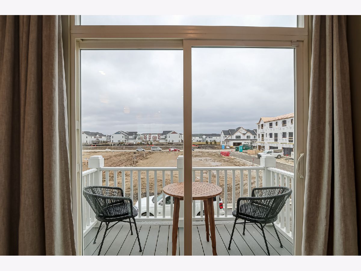
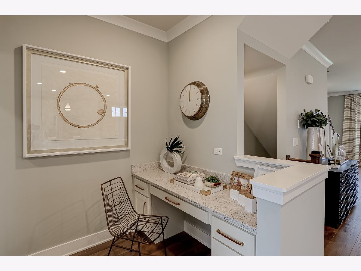
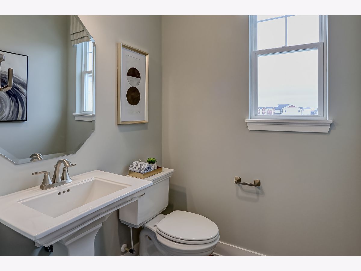
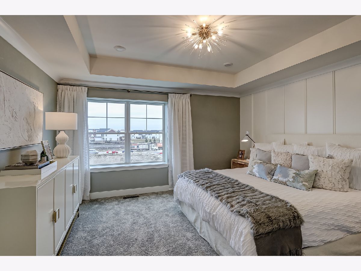
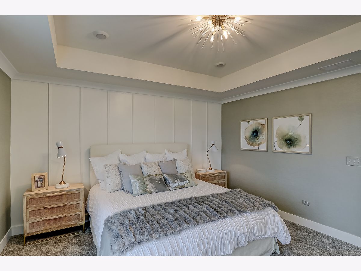
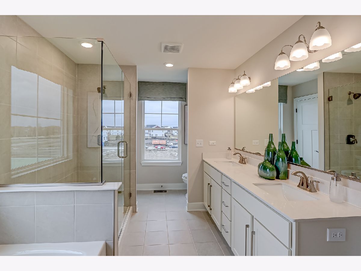
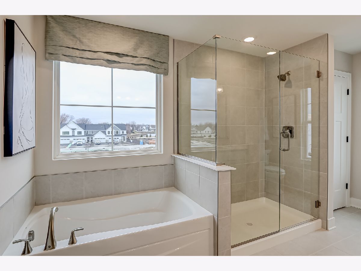
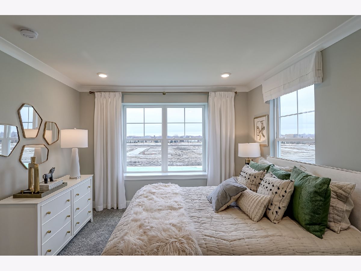
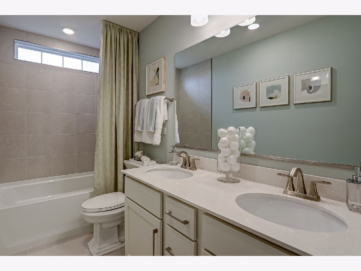
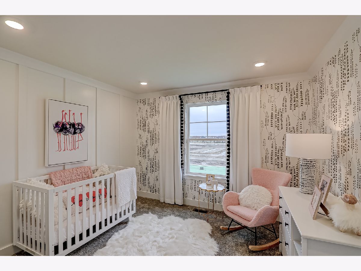
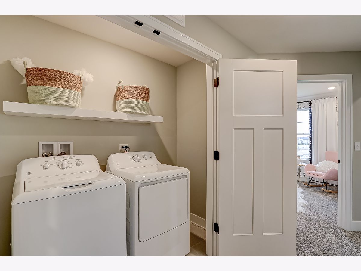
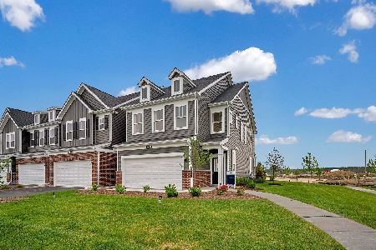
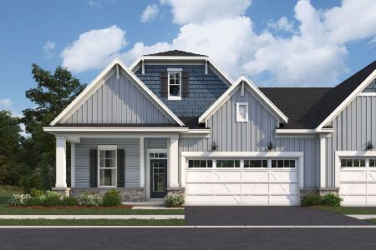
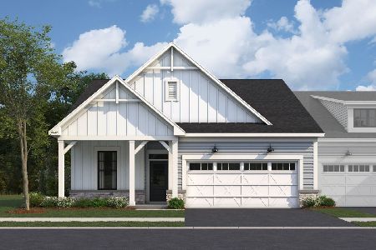
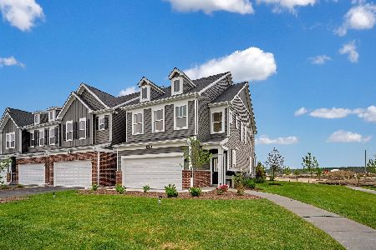
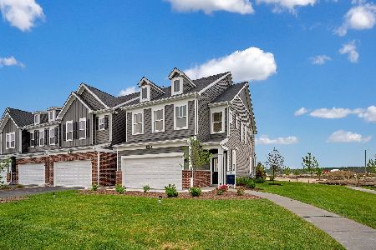
***Brand NEW Construction in Naperville-District 204!*** * The Pearson is a 3-story townhome that offers a unique blend of open living spaces, flexible rooms, and private retreats across every level. A covered porch welcomes you into the first floor, where a spacious flex room with a full bathroom creates the perfect opportunity for a home office, workout area, or additional living space. This level also includes convenient storage and direct access to the 2-car garage, with the option to add a private bath for even greater versatility. The second floor serves as the main hub of the home, where a bright and open layout brings together the kitchen, dining room, and family room. The kitchen features a large center island and ample workspace, while the nearby breakfast area opens to a private deck, creating a natural extension of your living space outdoors. A centrally located powder room rounds out this floor. Upstairs on the third floor, the owner's suite offers a comfortable retreat with a spacious bedroom, walk-in closet, and a luxurious en-suite bathroom. Two additional bedrooms share a full bath, and the laundry room is conveniently located on this level for added efficiency. With its multi-level design, flexible living spaces, and indoor-to-outdoor connections, the Pearson is built to adapt to your lifestyle and make the most of every square foot. Photos and Virtual Tour are of a model home, not subject home* Broker must be present at clients first visit to any M/I Homes community. Lot 9.04
Property Specifics
| Condos/Townhomes | |
| 2 | |
| — | |
| 2026 | |
| — | |
| PEARSON-A | |
| No | |
| — |
| Will | |
| Everly Trace Of Naperville | |
| 438 / Monthly | |
| — | |
| — | |
| — | |
| 12740575 | |
| 0120200006000000 |
Nearby Schools
| NAME: | DISTRICT: | DISTANCE: | |
|---|---|---|---|
|
Grade School
Peterson Elementary School |
204 | — | |
|
Middle School
Crone Middle School |
204 | Not in DB | |
|
High School
Neuqua Valley High School |
204 | Not in DB | |
Property History
| DATE: | EVENT: | PRICE: | SOURCE: |
|---|---|---|---|
| — | Last price change | $634,030 | MRED MLS |
| 23 Aug, 2026 | Listed for sale | $632,030 | MRED MLS |
Room Specifics
Total Bedrooms: 3
Bedrooms Above Ground: 3
Bedrooms Below Ground: 0
Dimensions: —
Floor Type: —
Dimensions: —
Floor Type: —
Full Bathrooms: 4
Bathroom Amenities: Separate Shower,Double Sink,European Shower
Bathroom in Basement: 0
Rooms: —
Basement Description: —
Other Specifics
| 2 | |
| — | |
| — | |
| — | |
| — | |
| 26 x 55 | |
| — | |
| — | |
| — | |
| — | |
| Not in DB | |
| — | |
| — | |
| — | |
| — |
Tax History
| Year | Property Taxes |
|---|
Contact Agent
Nearby Similar Homes
Nearby Sold Comparables
Contact Agent
Listing Provided By
Little Realty
