

505 Lake Shore Drive, Near North Side, Chicago, Illinois 60611


$850,000
|
For Sale
|
|
| Status: | Active |
| Sqft: | 1,806 |
| Cost/Sqft: | $471 |
| Beds: | 3 |
| Baths: | 3 |
| Year Built: | 1968 |
| Property Taxes: | $17,088 |
| Lot Size: | 0,00 |
Description
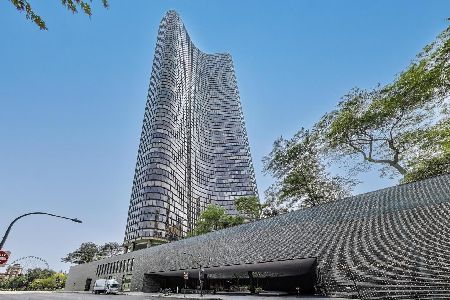
53rd Floor Corner Residence with Unmatched Lake & Skyline Views -- Wake up above Lake Michigan and fall asleep to the glittering skyline of Chicago. This rare high-floor corner residence offers some of the most breathtaking panoramic views in the city. Experience elevated living in this expansive 3-bedroom, 2.5-bath home spanning approximately 1,800 square feet in iconic Lake Point Tower-the only residential building located east of Lake Shore Drive. Perched on the 53rd floor, this light-filled residence captures sweeping vistas of the lake, skyline, and Navy Pier from every room. The thoughtfully designed layout features tiled flooring throughout, marble bathrooms with disability accommodations, and a modern open-concept kitchen with an expanded island. High-end thick granite countertops with beveled edges elevate both the kitchen and baths, creating a refined yet functional space ideal for entertaining. Electronic blinds throughout the entire home-including all bedrooms-offer effortless comfort and privacy. Residents enjoy true resort-style living with premier amenities, including 24-hour door staff, indoor and outdoor pools, a state-of-the-art fitness center, steam and sauna rooms, and courts for racquetball, squash, pickleball, and basketball. A stunning 2.5-acre private park on the third floor features a pond, waterfall, and BBQ areas, along with a business center, library, salon, dry cleaner, and micro-market. A restaurant is also returning to the 70th floor. Perfectly positioned just steps from Ohio Street Beach, the lakefront trail, CTA transportation, and the world-class shopping and dining of the Magnificent Mile along Michigan Avenue. A rare opportunity to own a high-floor corner residence with extraordinary views in one of Chicago's most iconic buildings.
Property Specifics
| Condos/Townhomes | |
| 70 | |
| — | |
| 1968 | |
| 2020 | |
| None | |
| Glass, Other | |
| Metal | |
| — | |
| Yes | |
| Yes | |
| — |
| Cook | |
| — | |
| 1757 / Monthly | |
| Water, Doorman, TV/Cable, Exercise Facilities, Pool, Exterior Maintenance, Lawn Care, Scavenger | |
| Public | |
| Public Sewer | |
| Wall Unit(s) | |
| Electric | |
| 12592209 | |
| 17102140161173 |


Room Specifics
Total Bedrooms: 3
Bedrooms Above Ground: 3
Bedrooms Below Ground: 0
Dimensions: 20X12
Floor Type: —
Dimensions: 14X11
Floor Type: —
Dimensions: 14X10
Floor Type: —
Full Bathrooms: 3
Bathroom Amenities: Separate Shower, Accessible Shower, Full Body Spray Shower
Bathroom in Basement: 0
Dimensions: 11X9
Floor Type: —
Dimensions: 15X8
Floor Type: —
Features: Island, Granite Counters, Pantry
Dimensions: 25X18
Floor Type: —
Dimensions: 25X18
Floor Type: —
Rooms: No additional rooms
Other Specifics
| 0 | |
| — | |
| Garage Door Opener, Heated Garage, Tandem, Leased, Attached, Garage | |
| Washer Hookup, In Unit | |
| — | |
| — | |
| In Ground | |
| — | |
| — | |
| COMMON | |
| — | |
| Full | |
| Open Floorplan | |
| Microwave, Dishwasher, Refrigerator, Washer, Dryer, Disposal | |
| Not in DB | |
| — | |
| Bike Room/Bike Trails, Door Person, Coin Laundry, Commissary, Elevator in Residence, Exercise Room, Storage, Health Club, On Site Manager/Engineer, Park, Party Room, Sundeck, Indoor Pool, Pool, Receiving Room, Restaurant, Sauna, Security Door Lock(s), Service Elevator(s), Steam Room, Valet/Cleaner, Spa/Hot Tub, Business Center | |
| — |
Contact Agent
Nearby Similar Homes




Nearby Sold Comparables

Contact Agent
Listing Provided By
Compass
