

505 Mcclurg Court, Near North Side, Chicago, Illinois 60611


$675,000
|
For Sale
|
|
| Status: | New |
| Sqft: | 0 |
| Cost/Sqft: | — |
| Beds: | 2 |
| Baths: | 2 |
| Year Built: | 2008 |
| Property Taxes: | $11,777 |
| Lot Size: | 0,00 |
Description
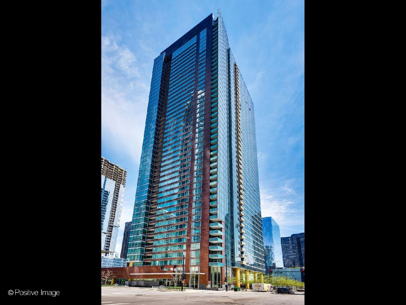
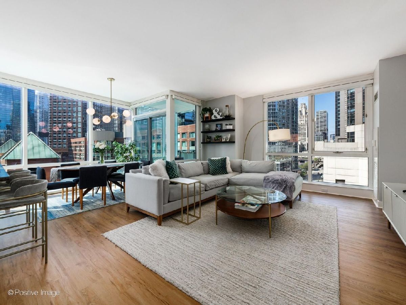
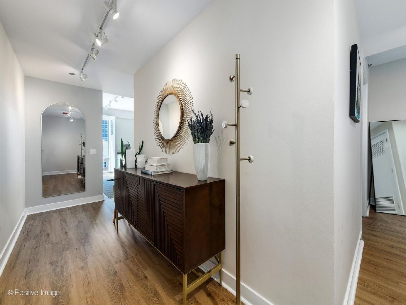
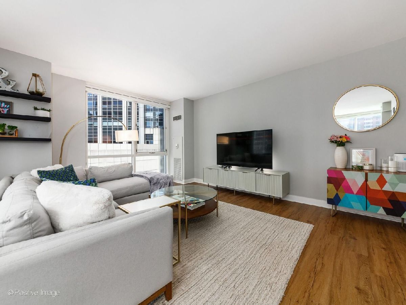
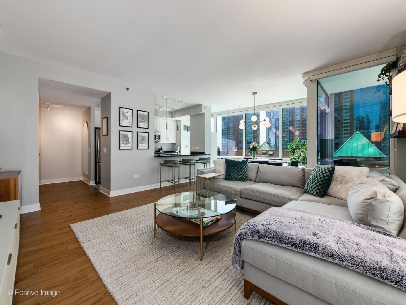
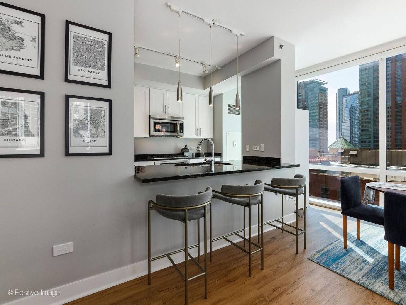
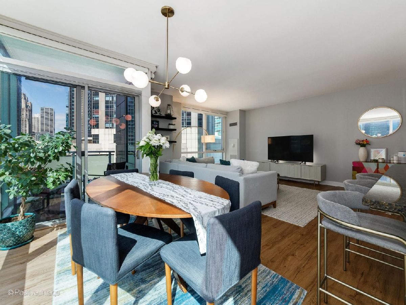
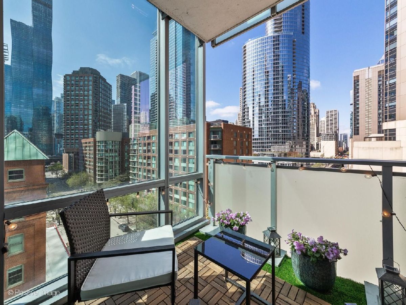
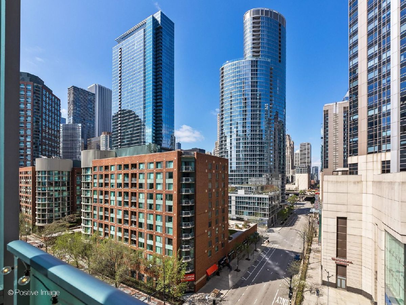
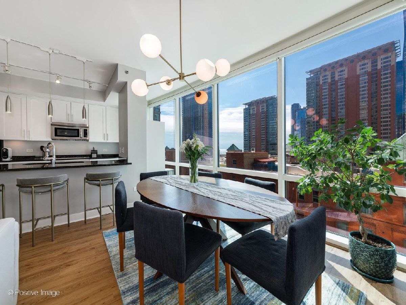
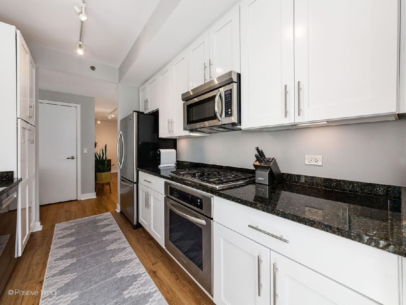
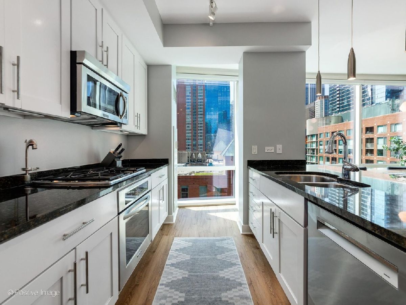
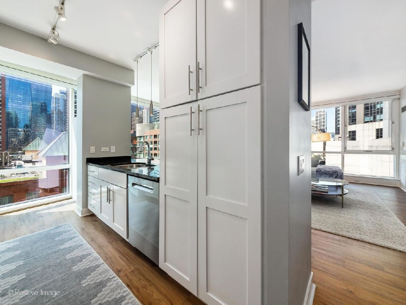
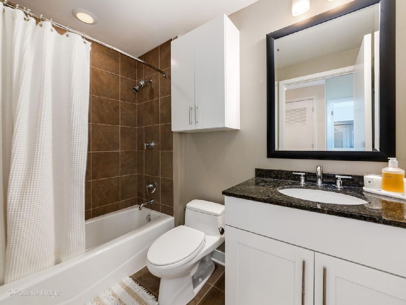
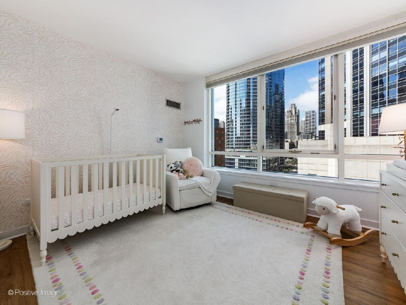
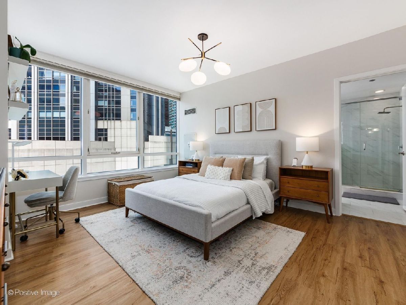
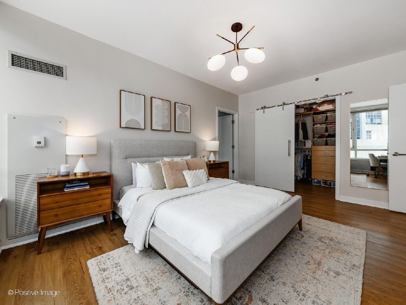
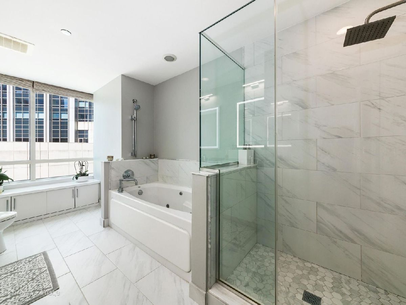
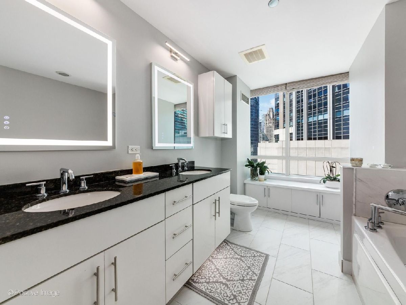
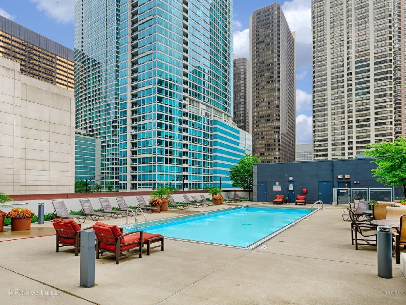
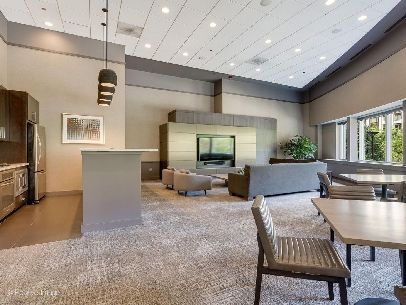
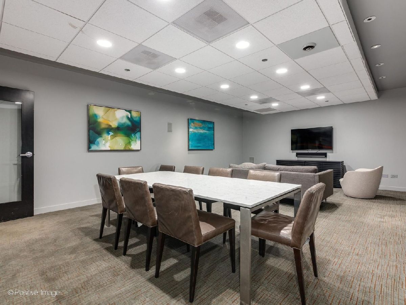
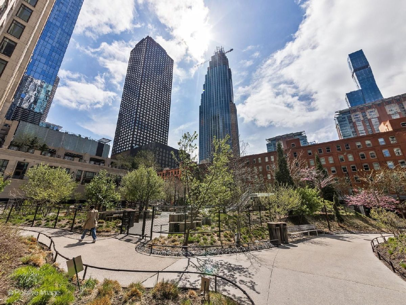
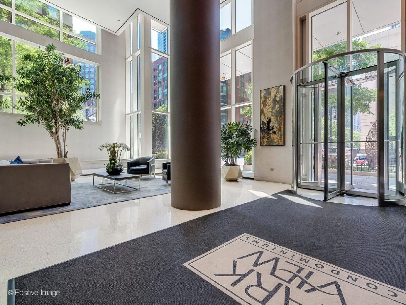
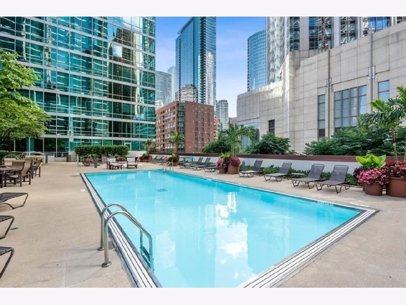
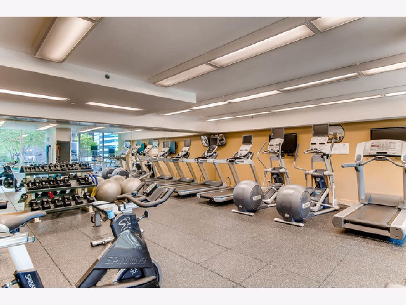
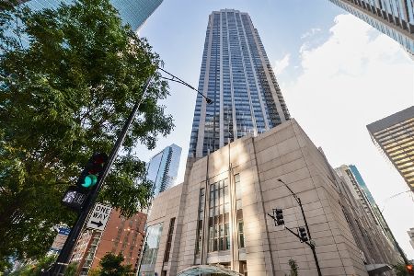
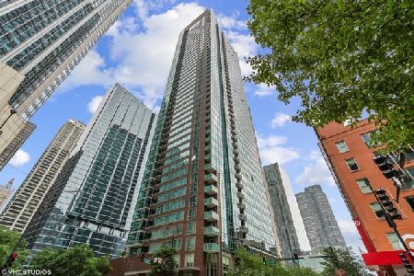
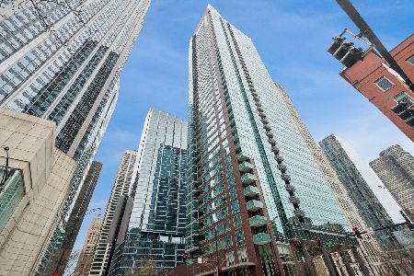
Sophisticated Corner Residence | The Epitome of Curated Luxury Commanding the coveted southwest corner, this impeccably composed 2-bedroom, 2-bathroom residence offers a rare opportunity for the discerning buyer. This home transcends the standard listing, presenting a turnkey lifestyle defined by elegance and panoramic light. The Culinary Suite: A seamless blend of form and function, featuring natural wood cabinetry and flooring paired with professional-grade KitchenAid stainless steel appliances and Grohe fixtures. Private Sanctuaries: Both bedrooms serve as true retreats, outfitted with custom California Closets-including a generous walk-in for the primary suite. Hunter Douglas motorization provides effortless control of light and privacy at the touch of a button. Wellness & Utility: A spa-inspired primary bath features a bespoke separate shower, complemented by the convenience of a discrete in-unit laundry suite. Experience a lifestyle of uncompromising service within a full-amenity tower designed for the modern elite: Leisure & Wellness: Private outdoor pool and sun-drenched deck, high-performance fitness center, and sophisticated club and media rooms. Service & Security: Around-the-clock door staff and dedicated on-call maintenance provide a seamless living experience. The building is uniquely integrated into a 1.5-acre private park designed by the prestigious Michael Van Valkenburgh Associates, offering a lush, architectural escape in the heart of the city. This park also provides a dog run and playground. Situated moments from the high-fashion boutiques of the Magnificent Mile and the iconic skyline views of Navy Pier, this is Chicago's most prestigious urban playground.
Property Specifics
| Condos/Townhomes | |
| 47 | |
| — | |
| 2008 | |
| — | |
| — | |
| No | |
| — |
| Cook | |
| Parkview Condominiums | |
| 917 / Monthly | |
| — | |
| — | |
| — | |
| 12705384 | |
| 17102180101043 |
Room Specifics
Total Bedrooms: 2
Bedrooms Above Ground: 2
Bedrooms Below Ground: 0
Dimensions: —
Floor Type: —
Full Bathrooms: 2
Bathroom Amenities: Whirlpool,Separate Shower,Double Sink
Bathroom in Basement: 0
Rooms: —
Basement Description: —
Other Specifics
| 1 | |
| — | |
| — | |
| — | |
| — | |
| COMMON | |
| — | |
| — | |
| — | |
| — | |
| Not in DB | |
| — | |
| — | |
| — | |
| — |
Contact Agent
Nearby Similar Homes


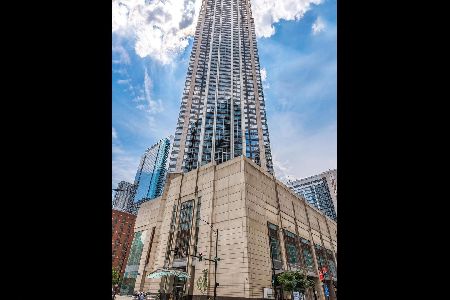
Nearby Sold Comparables

Contact Agent
Listing Provided By
Urban Living Properties, LLC
