

505 Mcclurg Court, Near North Side, Chicago, Illinois 60611


$775,000
|
For Sale
|
|
| Status: | Pending |
| Sqft: | 1,368 |
| Cost/Sqft: | $567 |
| Beds: | 2 |
| Baths: | 2 |
| Year Built: | 2008 |
| Property Taxes: | $15,105 |
| Lot Size: | 0,00 |
Description
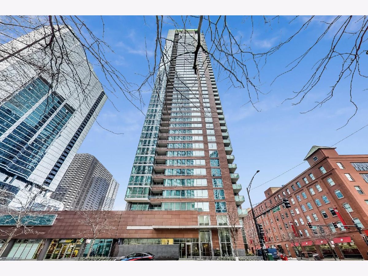
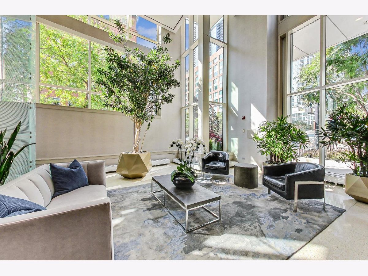
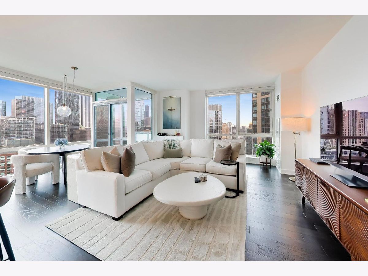
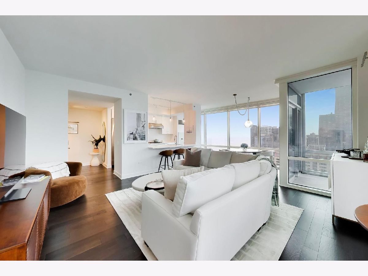
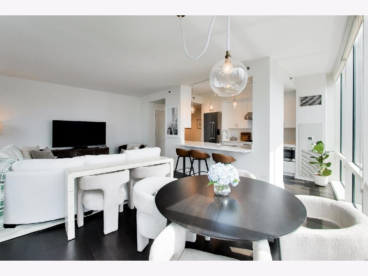
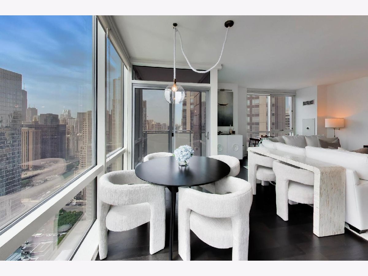
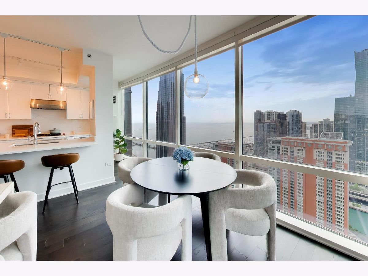
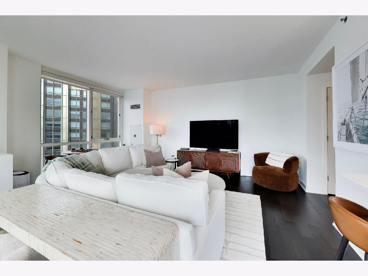
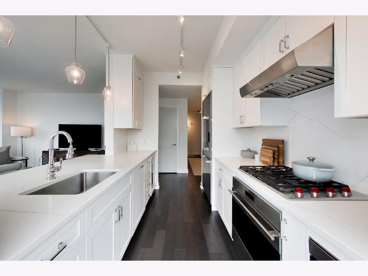
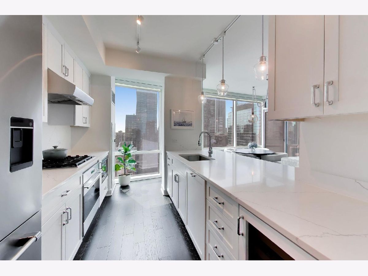
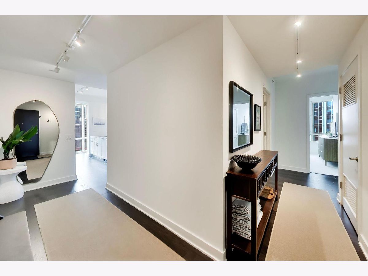
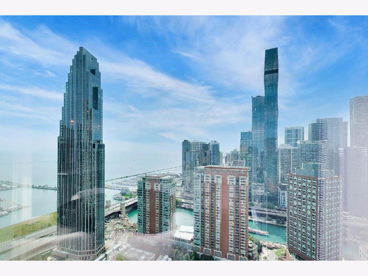
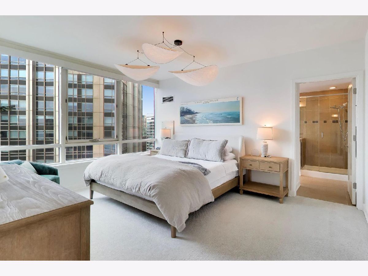
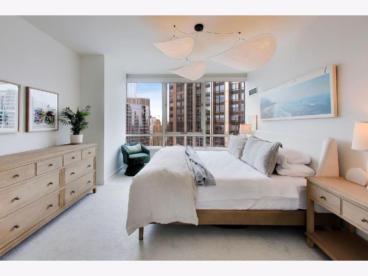
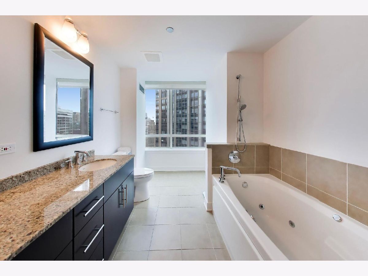
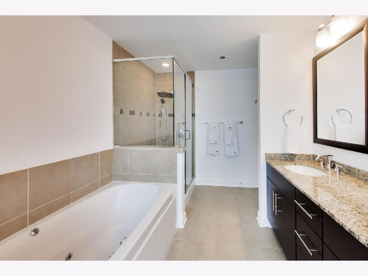
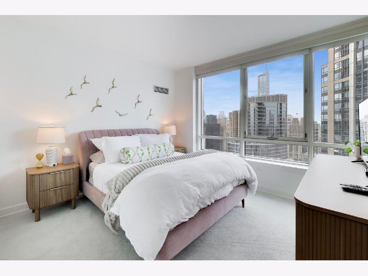
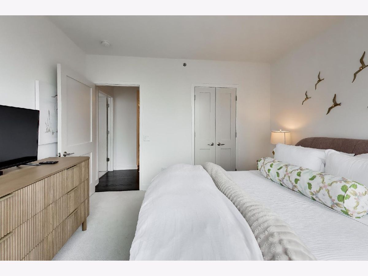
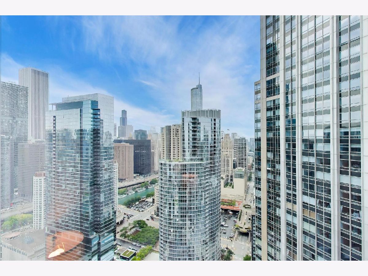
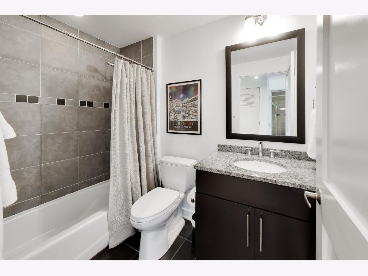
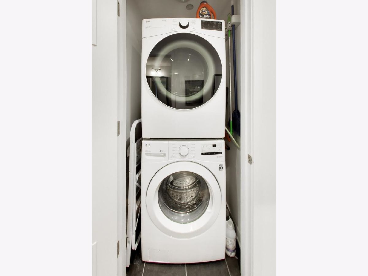
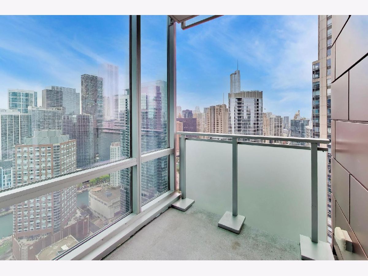
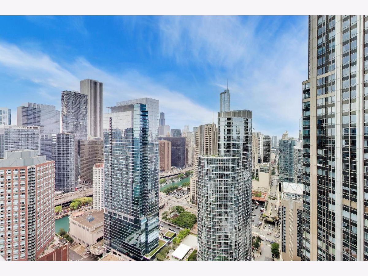
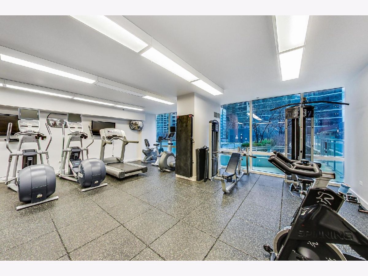
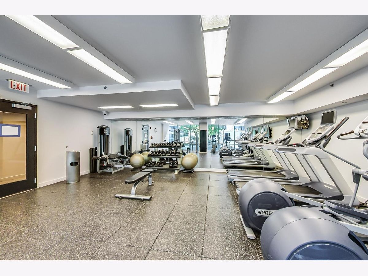
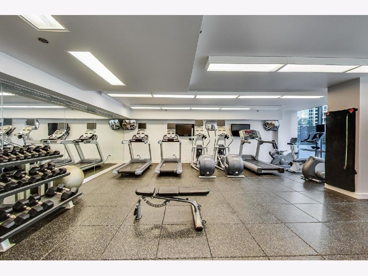
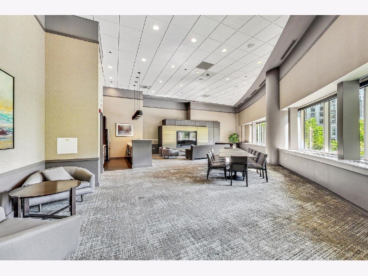
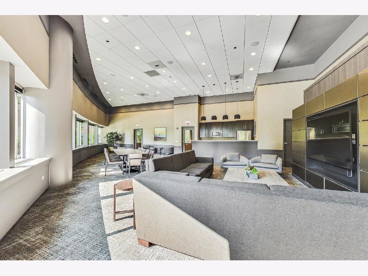
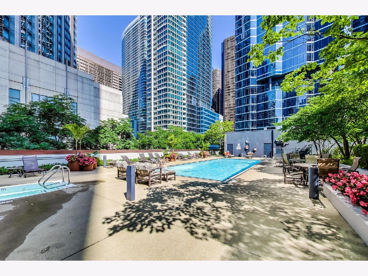
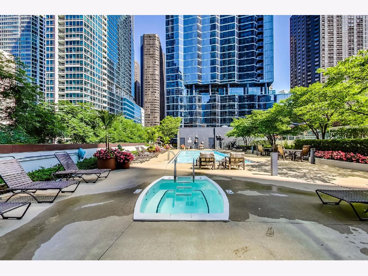
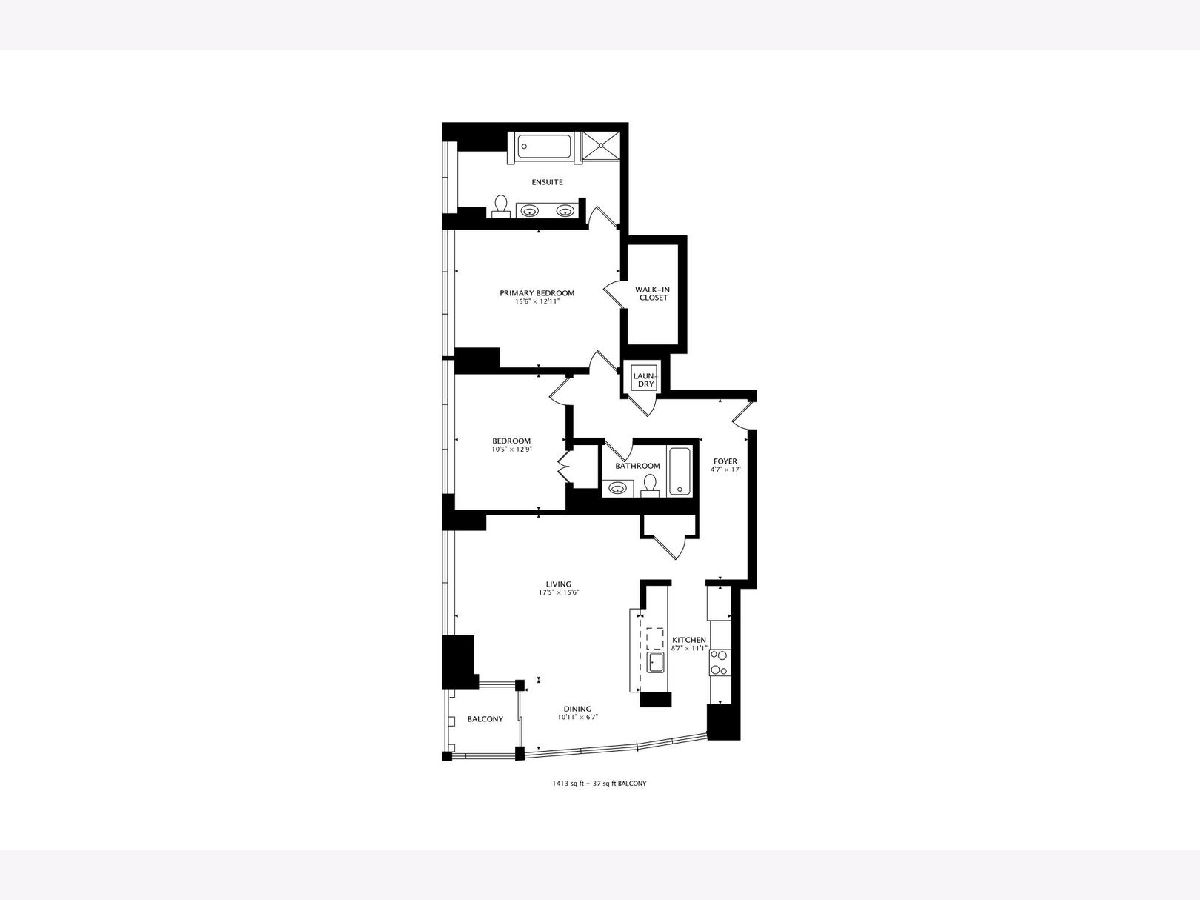
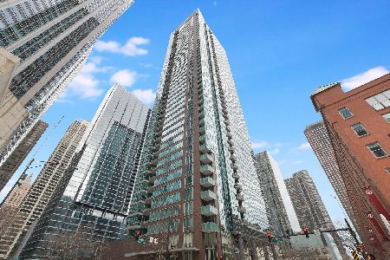
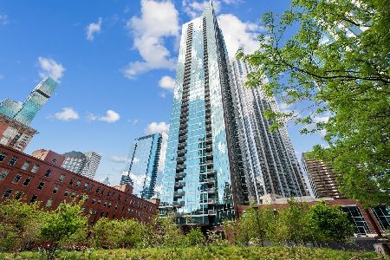
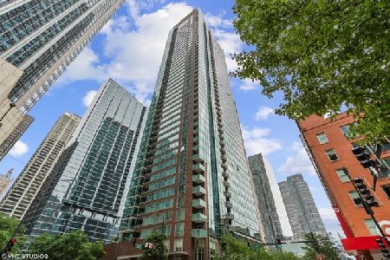
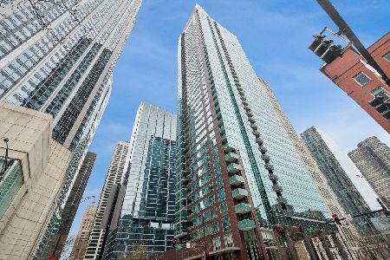
Stunning Renovated 2-Bedroom/2-Bath Corner Unit with Breathtaking Views! Located on the 45th floor, this beautifully updated corner unit features floor-to-ceiling windows that offer panoramic views of Lake Michigan, the river, and the city skyline. The white chef's kitchen is equipped with high-end cabinetry, quartz countertops, and polished silver fixtures. Luxury-class stainless steel appliances include a Wolf range/oven, Miele dishwasher, Fisher & Paykel refrigerator, and a Sub-Zero wine fridge. Enjoy the elegance of new engineered hardwood floors, an in-unit washer/dryer, and custom-fitted closets. The primary suite boasts a spa-like bath with a separate shower, jetted tub, double vanity, and custom blinds. Step outside onto the private balcony, perfect for entertaining, with room for a grill and table. 2 side by side garage parking spaces is available for an additional $50K each. This first-class, full-amenity building offers: 24-hour door staff, On-site manager & engineer, Outdoor swimming pool & sundeck, Party & business rooms, Fitness center & hot tub, Bike & storage rooms, Receiving room & on-site dry cleaner, and even a Vet. Nestled within Bennett Park, enjoy two acres of lush gardens, dog runs, walking paths, and serene green spaces. Prime Streeterville location! Just steps from Target, Whole Foods, top restaurants, Northwestern, Navy Pier, Lake + Centennial Fountain, which just reopened.
Property Specifics
| Condos/Townhomes | |
| 48 | |
| — | |
| 2008 | |
| — | |
| — | |
| No | |
| — |
| Cook | |
| — | |
| 1144 / Monthly | |
| — | |
| — | |
| — | |
| 12753487 | |
| 17102180101256 |
Nearby Schools
| NAME: | DISTRICT: | DISTANCE: | |
|---|---|---|---|
|
Grade School
Ogden Elementary |
299 | — | |
|
Middle School
Ogden Elementary |
299 | Not in DB | |
|
High School
Wells Community Academy Senior H |
299 | Not in DB | |
Room Specifics
Total Bedrooms: 2
Bedrooms Above Ground: 2
Bedrooms Below Ground: 0
Dimensions: —
Floor Type: —
Full Bathrooms: 2
Bathroom Amenities: Whirlpool,Separate Shower,Double Sink
Bathroom in Basement: 0
Rooms: —
Basement Description: —
Other Specifics
| 2 | |
| — | |
| — | |
| — | |
| — | |
| 00 | |
| — | |
| — | |
| — | |
| — | |
| Not in DB | |
| — | |
| — | |
| — | |
| — |
Contact Agent
Nearby Similar Homes


Nearby Sold Comparables

Contact Agent
Listing Provided By
@properties Christie's International Real Estate
