

505 Monroe Street, Dolton, Illinois 60419


$160,000
|
For Sale
|
|
| Status: | Active |
| Sqft: | 1,022 |
| Cost/Sqft: | $157 |
| Beds: | 3 |
| Baths: | 2 |
| Year Built: | 1956 |
| Property Taxes: | $7,311 |
| Days On Market: | 8 |
| Lot Size: | 0,00 |
Description
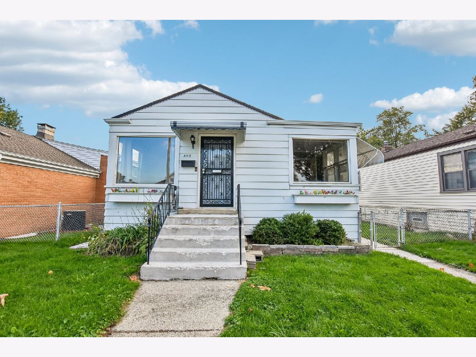
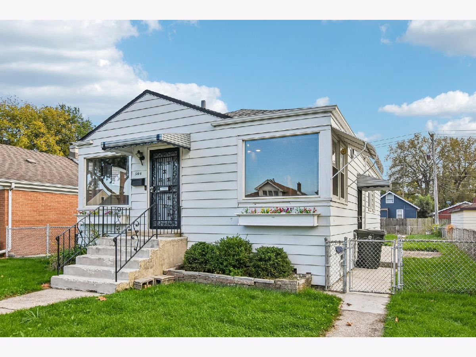
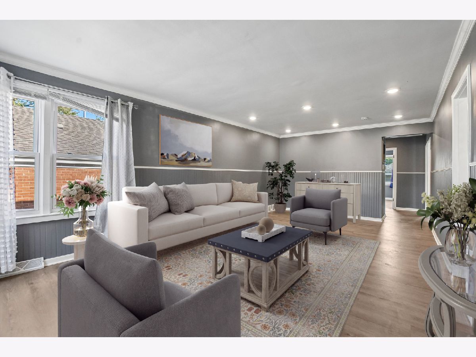
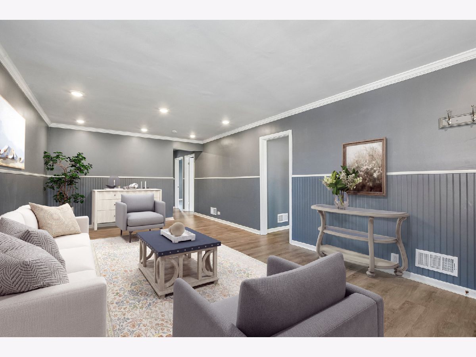
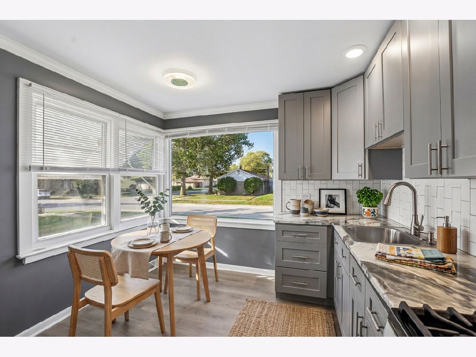
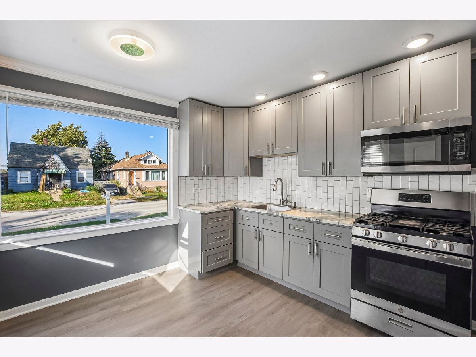
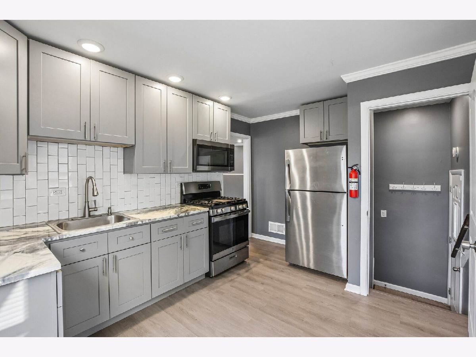
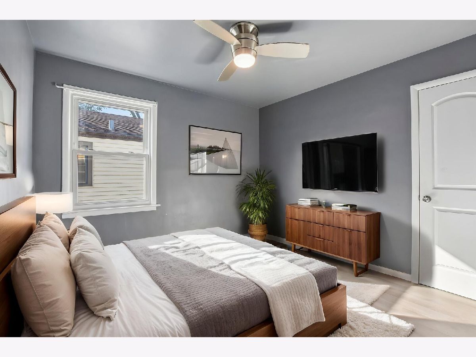
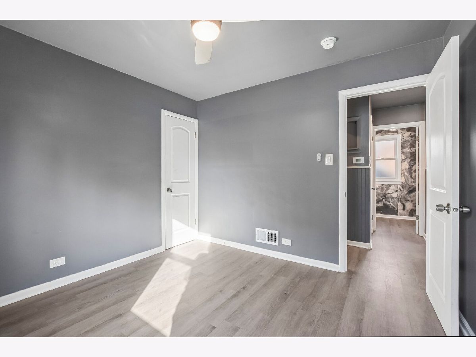
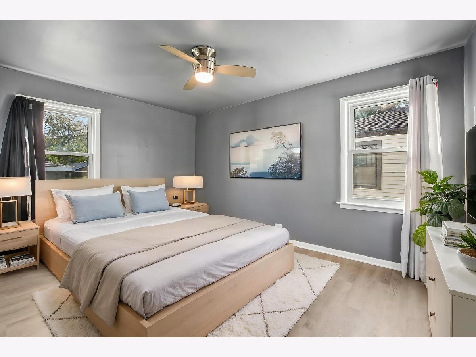
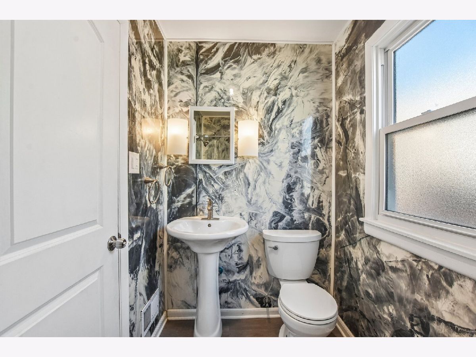
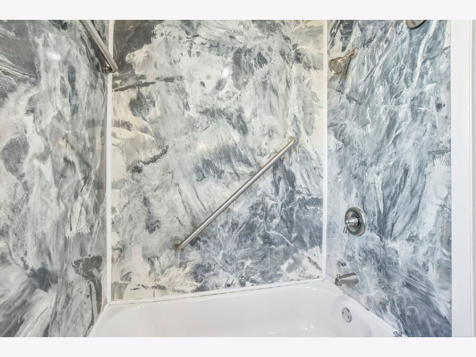
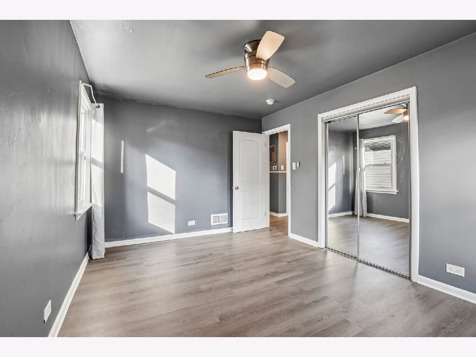
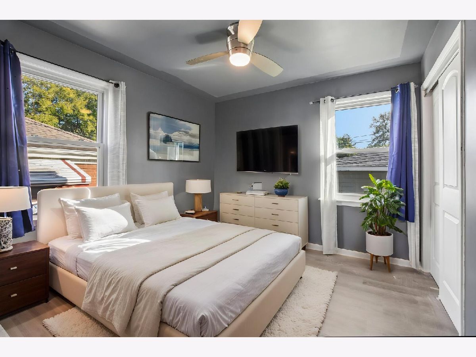
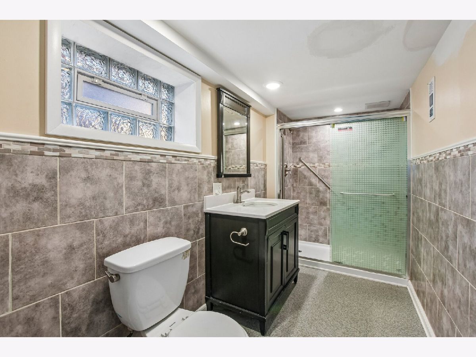
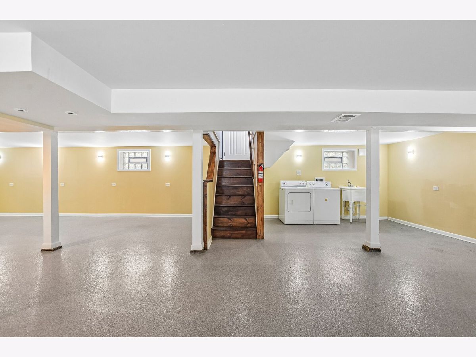
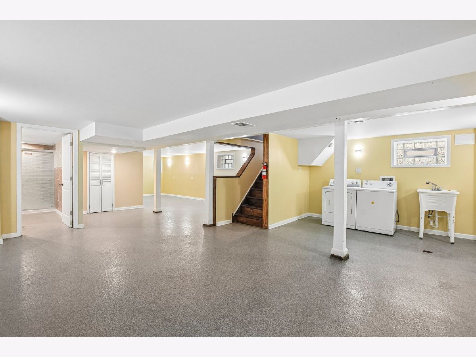
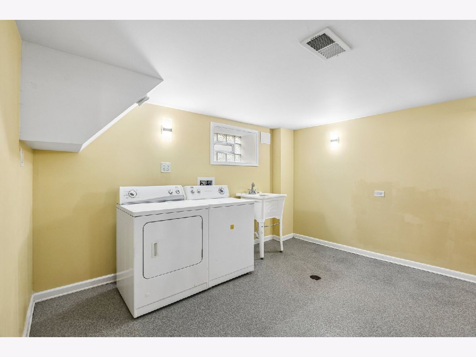
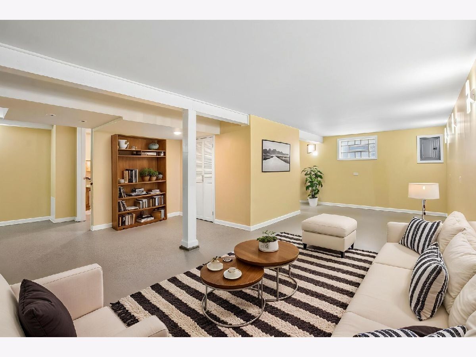
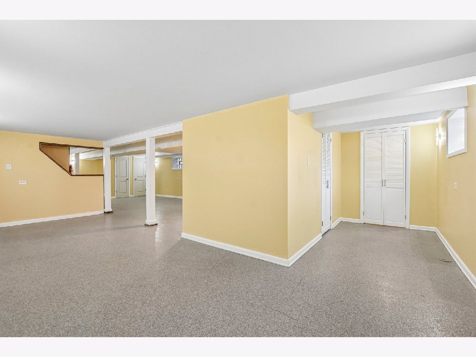
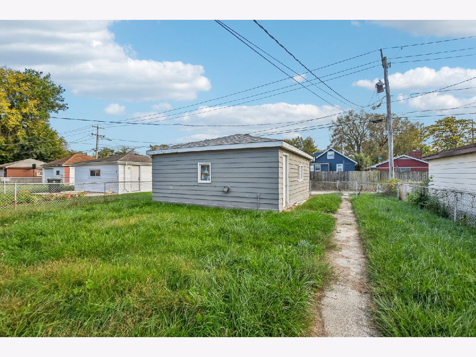
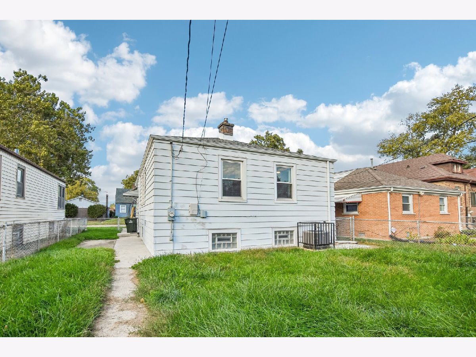
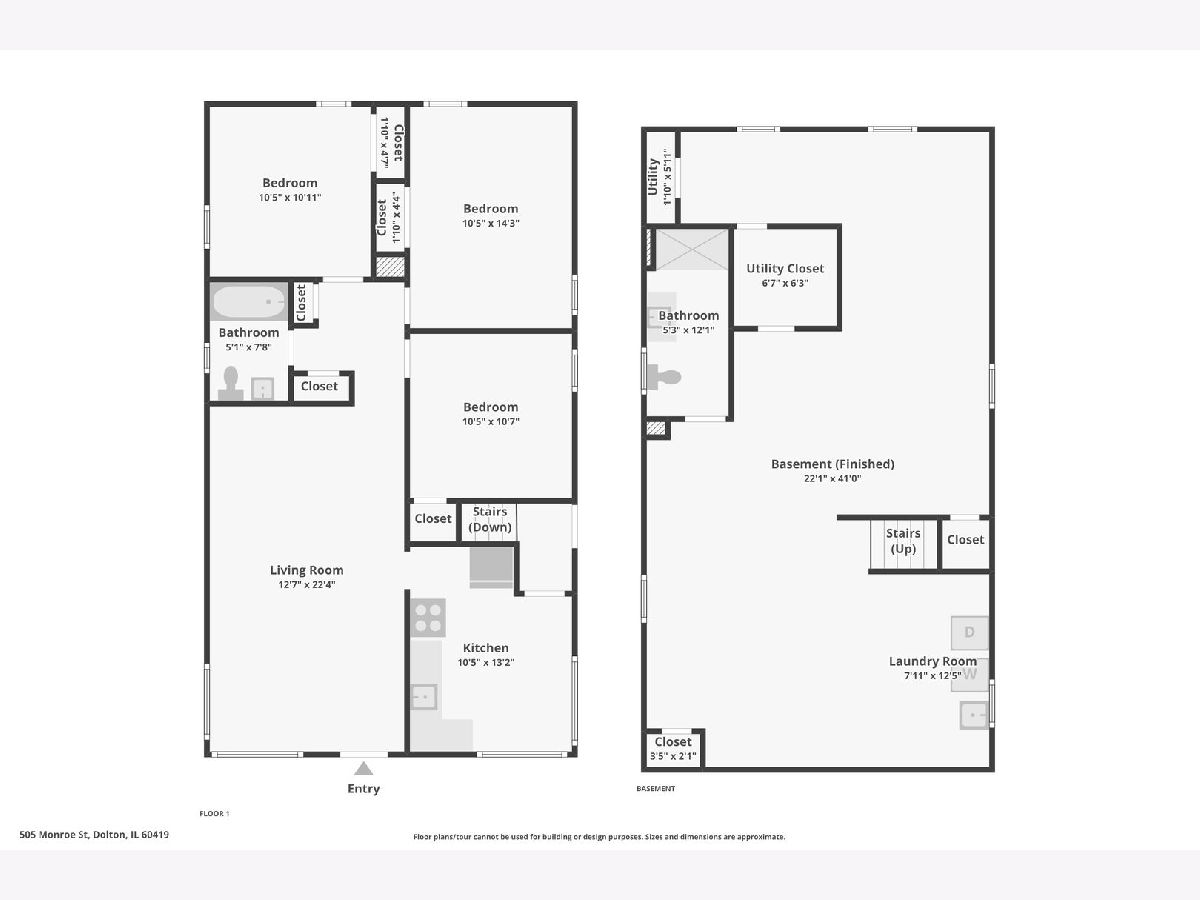
Beautifully renovated in 2023, this move-in ready home offers the perfect blend of modern style and everyday comfort. Featuring 3 bedrooms and 2 full baths, the home boasts an updated interior with contemporary finishes throughout. The bright and inviting kitchen is equipped with stainless steel appliances and flows seamlessly into the main living spaces, creating an ideal layout for both relaxing and entertaining. A full finished basement provides additional living space perfect for a family room, recreation area, home office, or guest accommodations. Outside, enjoy a spacious yard with plenty of room for outdoor gatherings, gardening, or play, along with a detached 2-car garage for added convenience. Conveniently located near parks, schools, shopping, and transportation, this home is a must-see.
Property Specifics
| Single Family | |
| — | |
| — | |
| 1956 | |
| 2023 | |
| Finished, Full | |
| Aluminum Siding, Frame, Block | |
| — | |
| — | |
| No | |
| — |
| Cook | |
| — | |
| — / Not Applicable | |
| None | |
| Lake Michigan | |
| Public Sewer | |
| Central Air | |
| Gas, Forced Air | |
| Unknown | |
| 12785045 | |
| 29033110020000 |
Nearby Schools
| NAME: | DISTRICT: | DISTANCE: | |
|---|---|---|---|
|
Grade School
Franklin Elementary School |
148 | — | |
|
Middle School
Lincoln Junior High School |
148 | Not in DB | |
|
High School
Thornridge High School |
205 | Not in DB | |
Property History
| DATE: | EVENT: | PRICE: | SOURCE: |
|---|---|---|---|
| 15 Oct, 2026 | Listed for sale | $160,000 | MRED MLS |
Some photos of this home have been virtually staged.
Room Specifics
Total Bedrooms: 3
Bedrooms Above Ground: 3
Bedrooms Below Ground: 0
Dimensions: 10X14
Floor Type: Hardwood
Dimensions: 11X11
Floor Type: Hardwood
Dimensions: 11X11
Floor Type: Hardwood
Full Bathrooms: 2
Bathroom Amenities: —
Bathroom in Basement: 0
Dimensions: COMBO
Floor Type: Hardwood
Dimensions: 11X13
Floor Type: Ceramic Tile
Features: Granite Counters
Dimensions: 8X13
Floor Type: —
Dimensions: 13X22
Floor Type: Hardwood
Rooms: No additional rooms
Other Specifics
| 2 | |
| — | |
| Garage Door Opener, Garage Owned, Detached, Garage | |
| Gas Dryer Hookup | |
| Hardwood | |
| — | |
| — | |
| — | |
| 5080 | |
| — | |
| None | |
| 1st Floor Bedroom, 1st Floor Full Bath | |
| Range, Bar Fridge | |
| Not in DB | |
| — | |
| — | |
| — |
Tax History
| Year | Property Taxes |
|---|---|
| 2026 | $7,311 |
Contact Agent
Nearby Similar Homes


Nearby Sold Comparables



Contact Agent
Listing Provided By
Redfin Corporation
