

505 Redondo Drive, Downers Grove, Illinois 60516
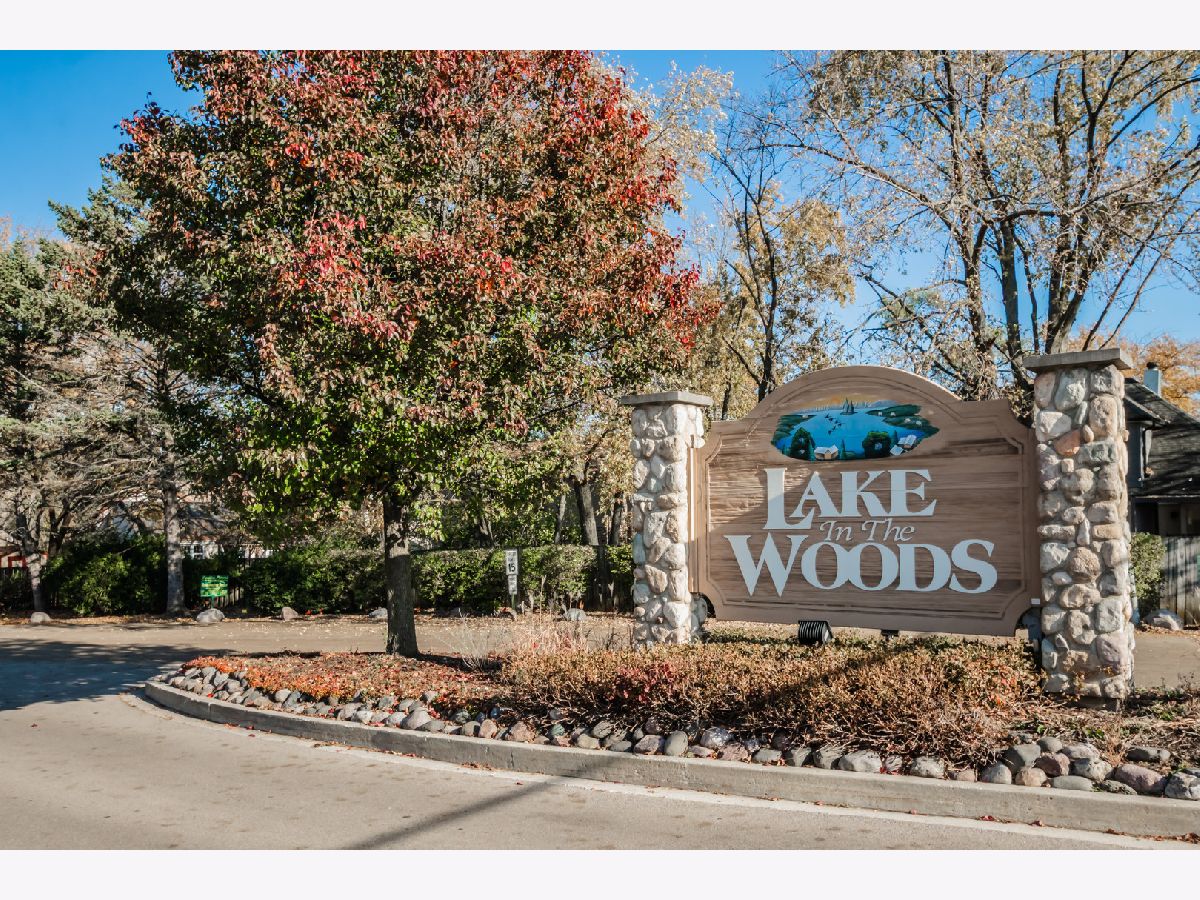
Subdivision > Lake In The Woods


$225,000
|
For Sale
|
|
| Status: | New |
| Sqft: | 1,170 |
| Cost/Sqft: | $192 |
| Beds: | 2 |
| Baths: | 2 |
| Year Built: | 1969 |
| Property Taxes: | $3,482 |
| Days On Market: | 2 |
| Lot Size: | 0,00 |
Description
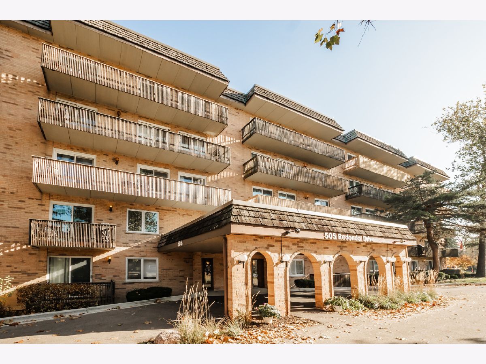
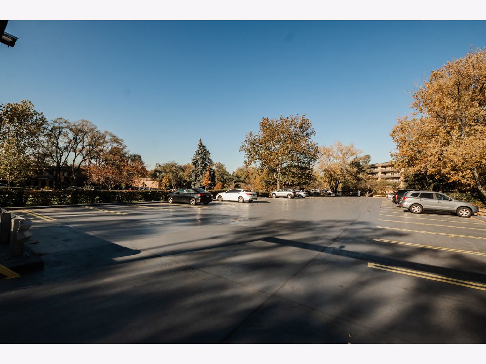
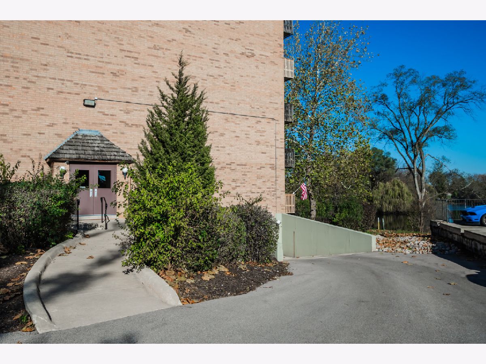
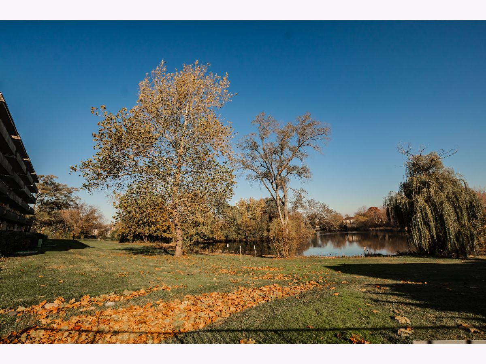
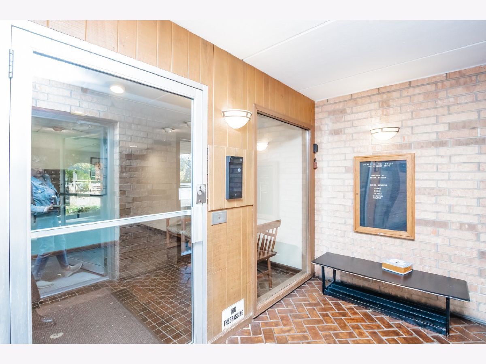
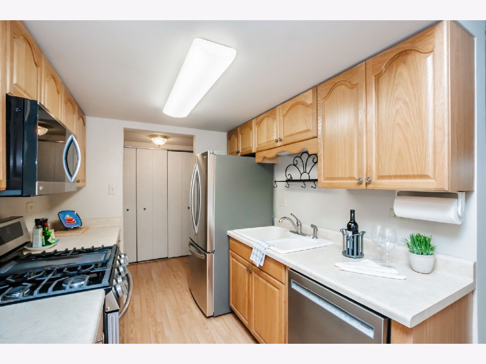
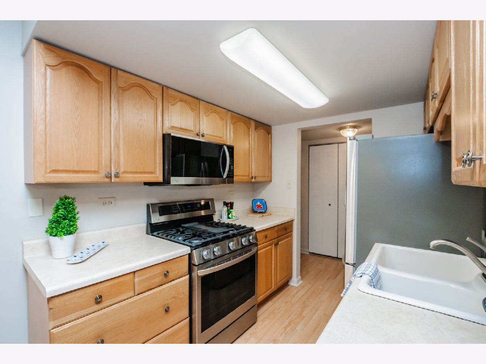
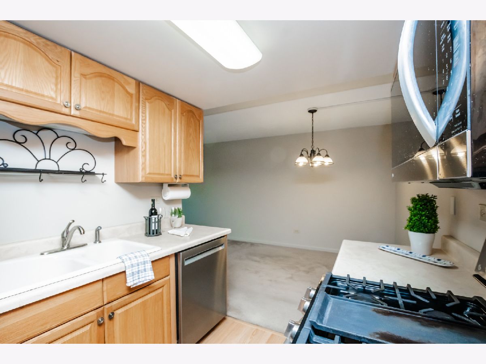
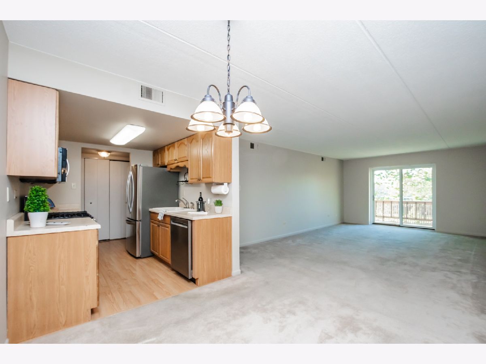
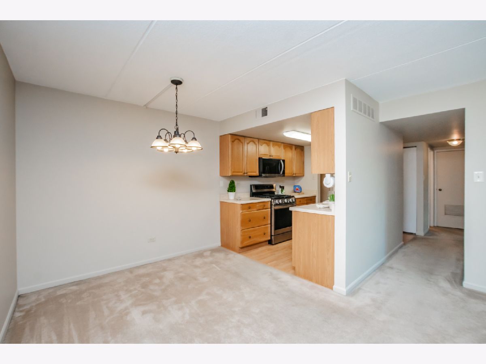
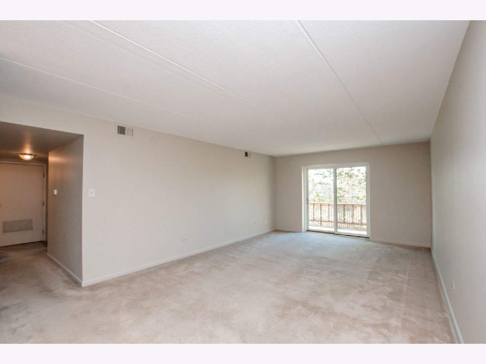
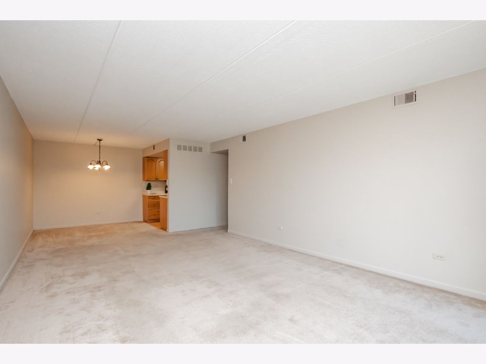
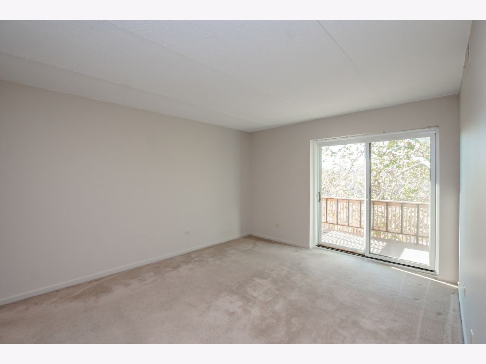
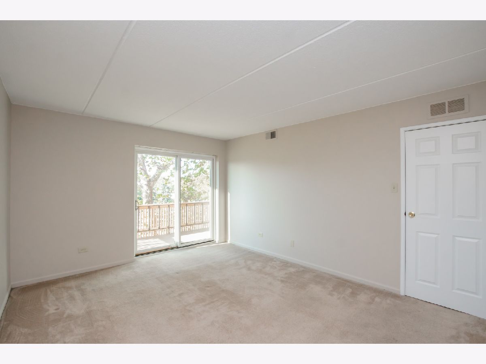
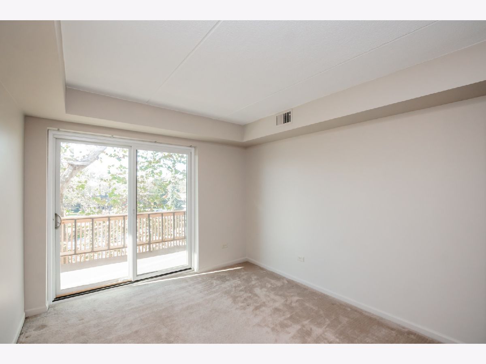
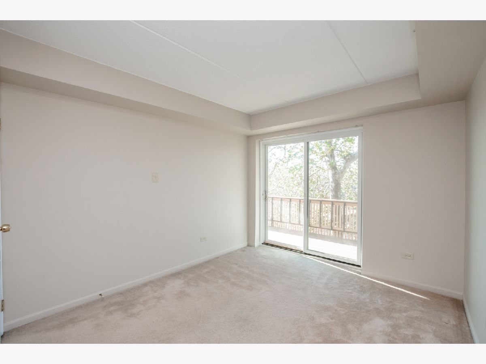
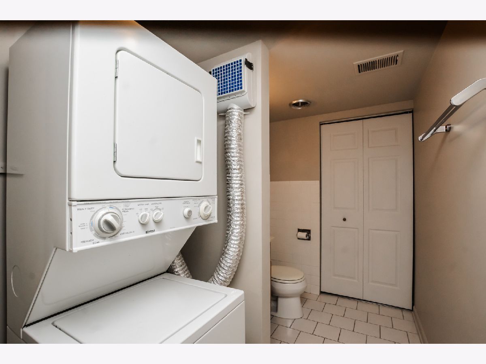
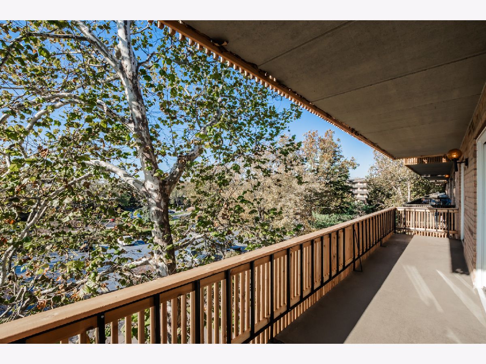
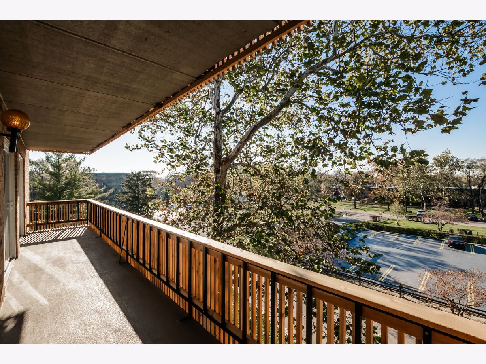
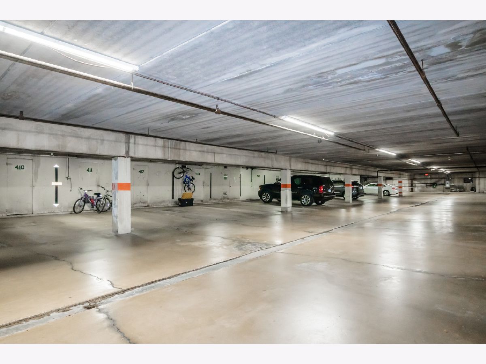
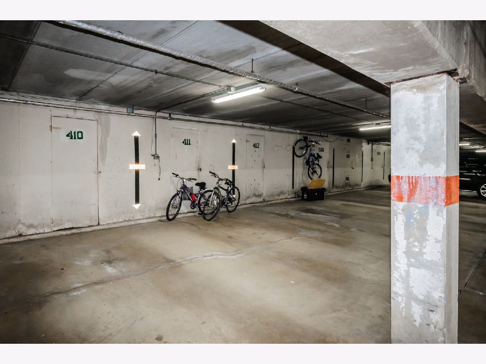
Charming CORNER unit with all new paint (2026) and all new wood balcony (2026). Stainless steel appliances -2023 (frig, stove, dishwasher and microwave). All three sliding glass doors replaced in 2019. Balcony flooring striped, treated and new protective coating applied eliminating water seepage. HVAC replaced in 2014. Laundry in unit. 505 building is investing in their owners - new intercom system, hydro heated garage ramp and new coated balcony floors!! No special assessments expected and solid reserves. Bright and cheerful. One garage parking spot, large storage closet and a parking lot for guests.
Property Specifics
| Condos/Townhomes | |
| 5 | |
| — | |
| 1969 | |
| None | |
| Brick | |
| — | |
| — | |
| No | |
| — |
| — | |
| Lake In The Woods | |
| 467 / Monthly | |
| Heat, Water, Gas, Insurance, Exterior Maintenance, Lawn Care, Scavenger, Snow Removal | |
| Lake Michigan | |
| Public Sewer | |
| Central Air | |
| Gas, Forced Air | |
| 12811552 | |
| 0932217048 |
Nearby Schools
| NAME: | DISTRICT: | DISTANCE: | |
|---|---|---|---|
|
Grade School
Elizabeth Ide Elementary School |
66 | — | |
|
Middle School
Lakeview Junior High School |
66 | Not in DB | |
|
High School
South High School |
99 | Not in DB | |
Property History
| DATE: | EVENT: | PRICE: | SOURCE: |
|---|---|---|---|
| 18 Nov, 2026 | Listed for sale | $225,000 | MRED MLS |
Room Specifics
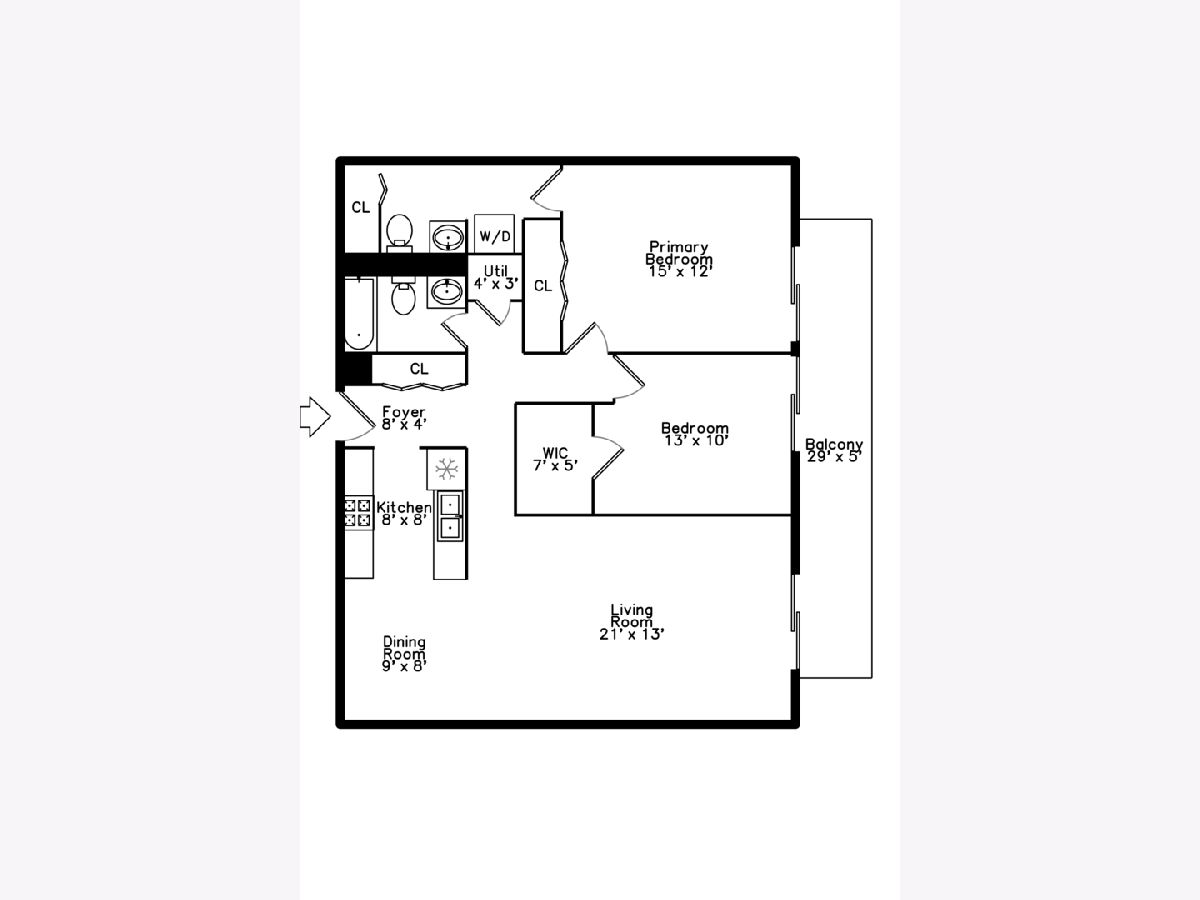
All Bedroom Info:
Total Bedrooms: 2
Bedrooms Above Ground: 2
Bedrooms Below Ground: 0
Total Bedrooms: 2
Bedrooms Above Ground: 2
Bedrooms Below Ground: 0
Master Bedroom Info:
Dimensions: 15X12
Location: 4th LevelDimensions: 15X12
Floor Type: Carpet
Second Bedroom Info:
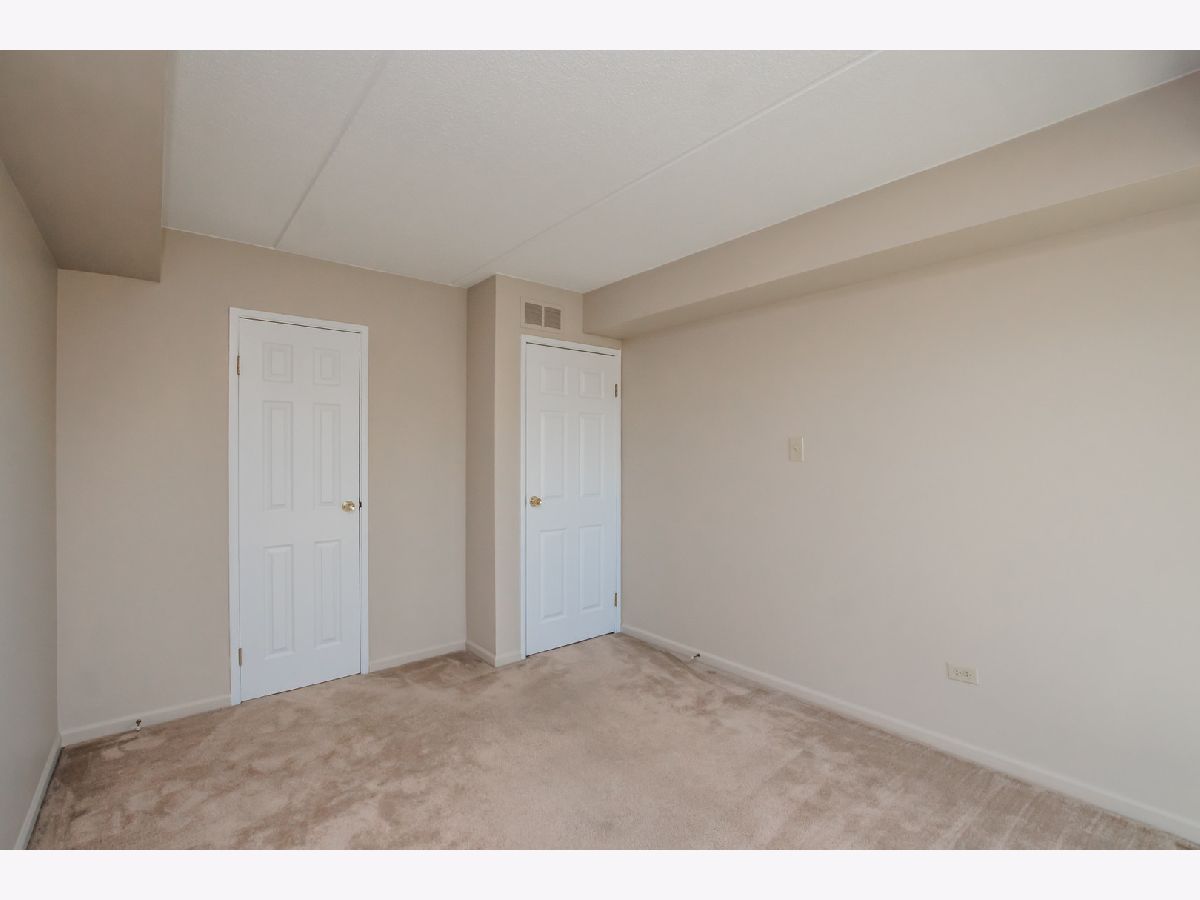
Dimensions: 13X10
Location: 4th LevelDimensions: 13X10
Floor Type: Carpet
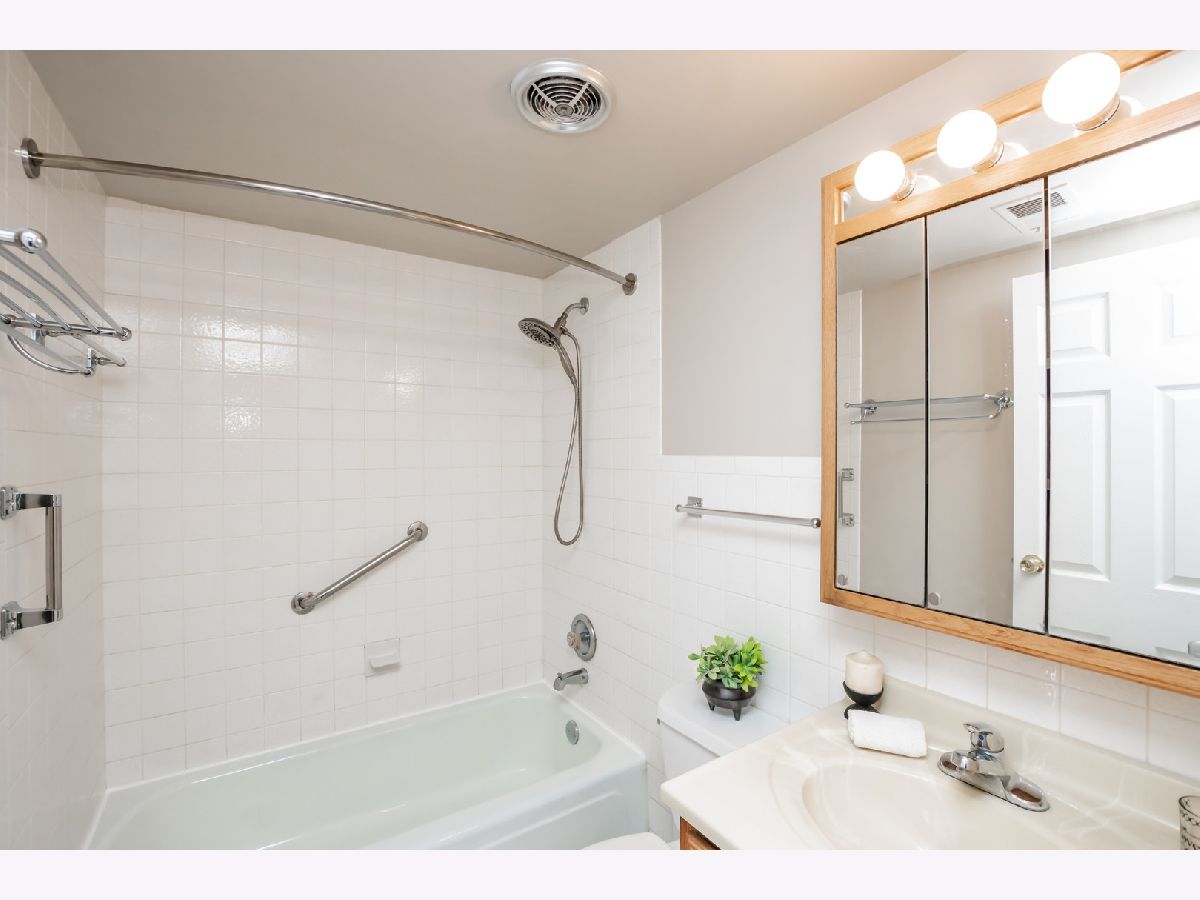
Bathroom Info:
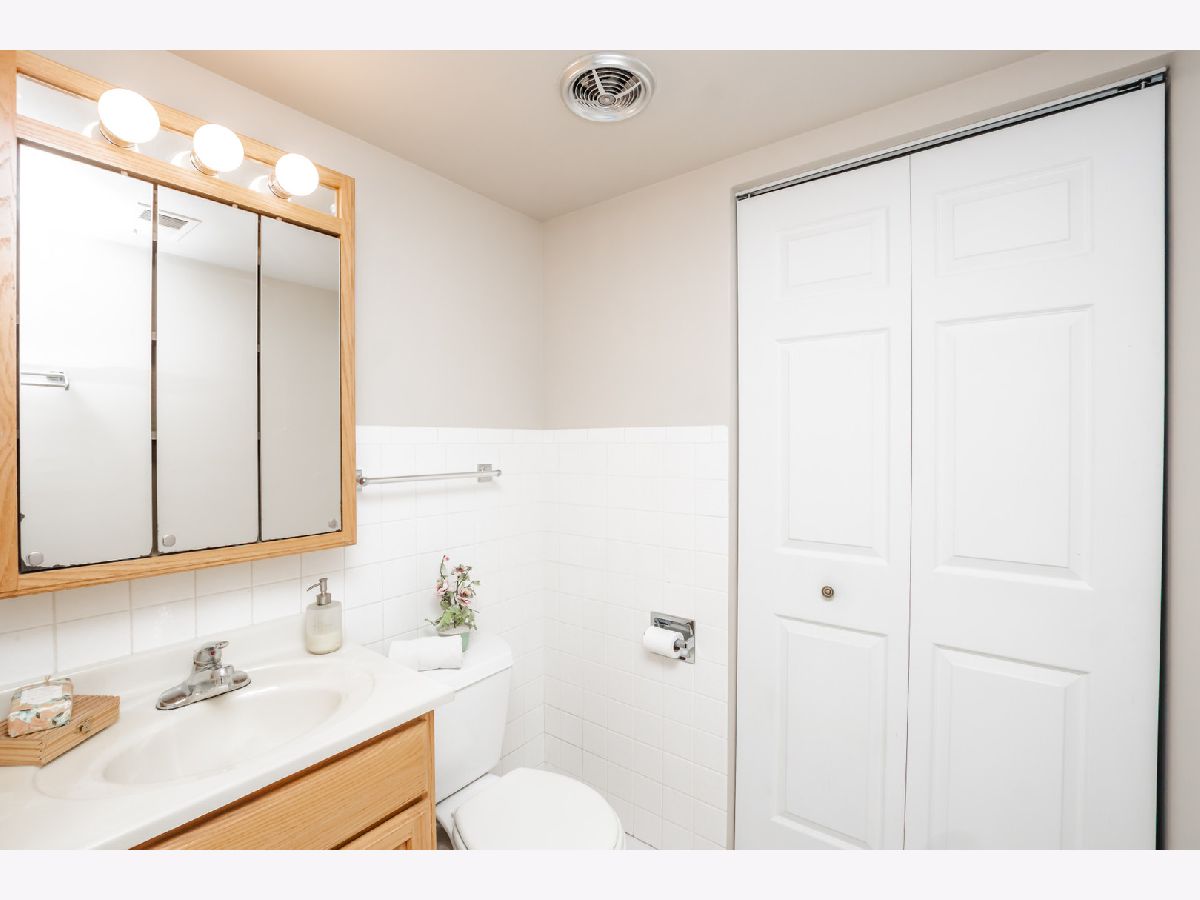
Full Bathrooms: 2
Partial Bathrooms: 1Full Bathrooms: 2
Bathroom Amenities: —
Bathroom in Basement: 0
Dining Room Info:
Dimensions: 9X8
Location: 4th LevelDimensions: 9X8
Floor Type: Carpet
Kitchen Info:
Dimensions: 8X8
Location: 4th LevelDimensions: 8X8
Floor Type: Hardwood
Laundry Room Info:
Dimensions: 4X4
Location: 4th LevelDimensions: 4X4
Floor Type: —
Living Room Info:
Dimensions: 21X13
Location: 4th LevelDimensions: 21X13
Floor Type: Carpet
Additional Rooms Info:
Rooms: Balcony/Porch/Lanai, Storage
Basement: NoneRooms: Balcony/Porch/Lanai, Storage
First Additional Room Info:
Name: Balcony/Porch/Lanai
Dimensions: 29X5
Location: 4th LevelName: Balcony/Porch/Lanai
Dimensions: 29X5
Floor Type: —
Second Additional Room Info:
Name: Storage
Dimensions: 8X4
Location: BasementName: Storage
Dimensions: 8X4
Floor Type: —
Other Specifics
| 1 | |
| — | |
| Attached, Garage | |
| Main Level, Washer Hookup, In Unit, In Bathroom | |
| — | |
| — | |
| Entry Slope less than 1 foot, Main Level Entry, No Interior Steps | |
| Balcony | |
| — | |
| COMMON | |
| — | |
| Half | |
| Elevator, 1st Floor Bedroom, 1st Floor Full Bath | |
| Range, Microwave, Dishwasher, Refrigerator, Washer, Dryer, Disposal, Stainless Steel Appliance(s) | |
| Not in DB | |
| — | |
| Elevator in Residence, Storage | |
| — |
Tax History
| Year | Property Taxes |
|---|---|
| 2026 | $3,482 |
Contact Agent
Nearby Similar Homes
502 Redondo Drive, Downers Grove, Illinois 60516
For Sale
$214,900
2 beds / 1.1 baths / 1,024 ft2
Condos/Townhomes / Built: 1969
8
512 Redondo Drive, Downers Grove, Illinois 60516
For Sale
$214,000
2 beds / 1.1 baths / 1,024 ft2
Condos/Townhomes / Built: 1969
53
512 Redondo Drive, Downers Grove, Illinois 60516
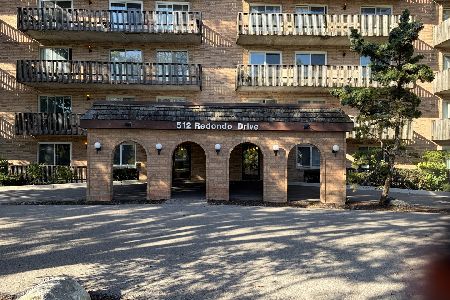
For Sale
$225,000
2 beds / 2.0 baths / 1,024 ft2
Condos/Townhomes / Built: 1969
43
8025 Woodglen Lane, Downers Grove, Illinois 60516
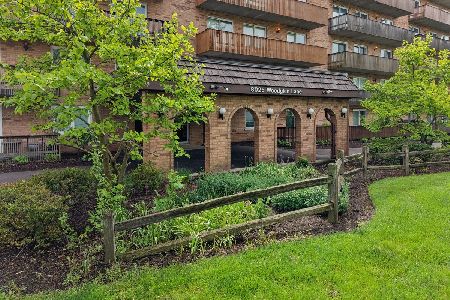
For Sale
$218,000
2 beds / 1.1 baths / 1,011 ft2
Condos/Townhomes / Built: 1969
35
8020 Woodglen Lane, Downers Grove, Illinois 60516
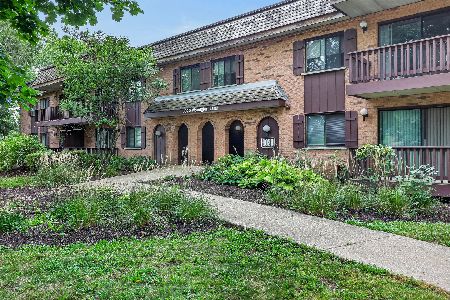
For Sale
$244,000
2 beds / 1.1 baths / 1,058 ft2
Condos/Townhomes / Built: 1969
0
8000 Woodglen Lane, Downers Grove, Illinois 60516
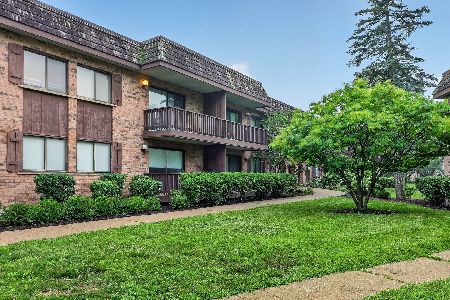
For Sale
$187,000
1 beds / 1.0 baths / 815 ft2
Condos/Townhomes / Built: 1969
15
Nearby Sold Comparables
505 Redondo Drive, Downers Grove, Illinois 60516
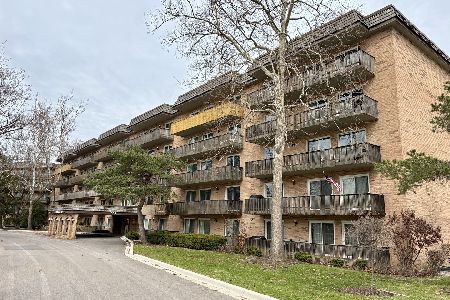
Sold
$215,000
2 beds / 1.0 baths / 1,084 ft2
Condos/Townhomes / Built: 1969
239
505 Redondo Drive, Downers Grove, Illinois 60516
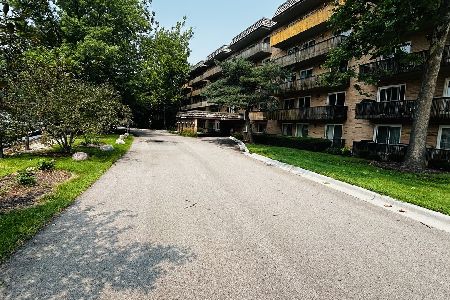
Sold
$229,000
2 beds / 1.1 baths / 1,024 ft2
Condos/Townhomes / Built: 1969
95
505 Redondo Drive, Downers Grove, Illinois 60516
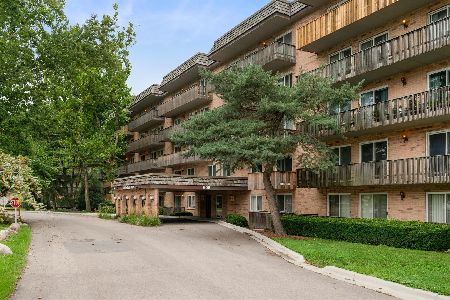
Sold
$257,900
2 beds / 1.1 baths / 1,011 ft2
Condos/Townhomes / Built: 1969
93
505 Redondo Drive, Downers Grove, Illinois 60516

Sold
$160,000
2 beds / 1.1 baths / 1,013 ft2
Condos/Townhomes / Built: 1969
3192
505 Redondo Drive, Downers Grove, Illinois 60516
Sold
$109,000
2 beds / 1.0 baths / 0 ft2
Condos/Townhomes / Built: 1969
4578
505 Redondo Drive, Downers Grove, Illinois 60516
Sold
$119,995
2 beds / 1.1 baths / 1,011 ft2
Condos/Townhomes / Built: 1969
4551
Contact Agent
Listing Provided By
Coldwell Banker Realty
