

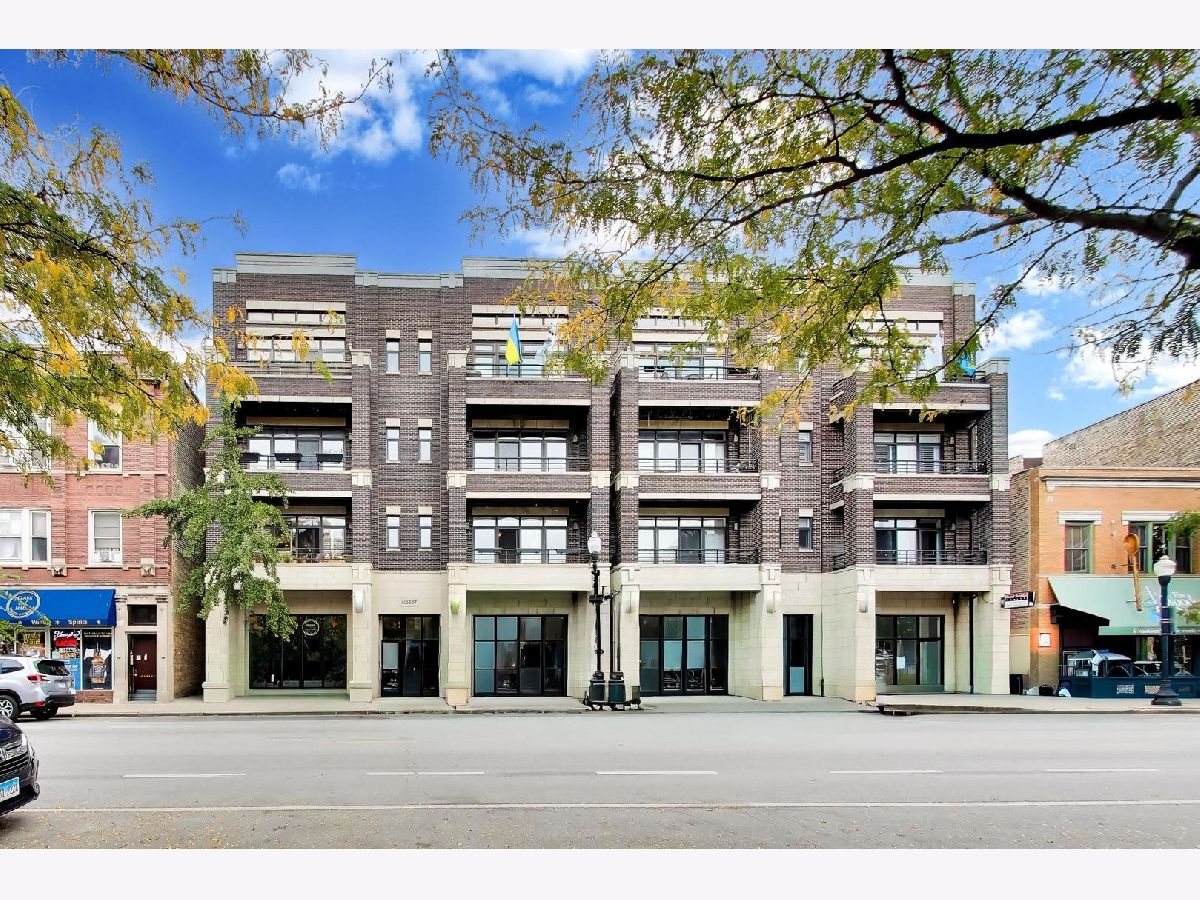
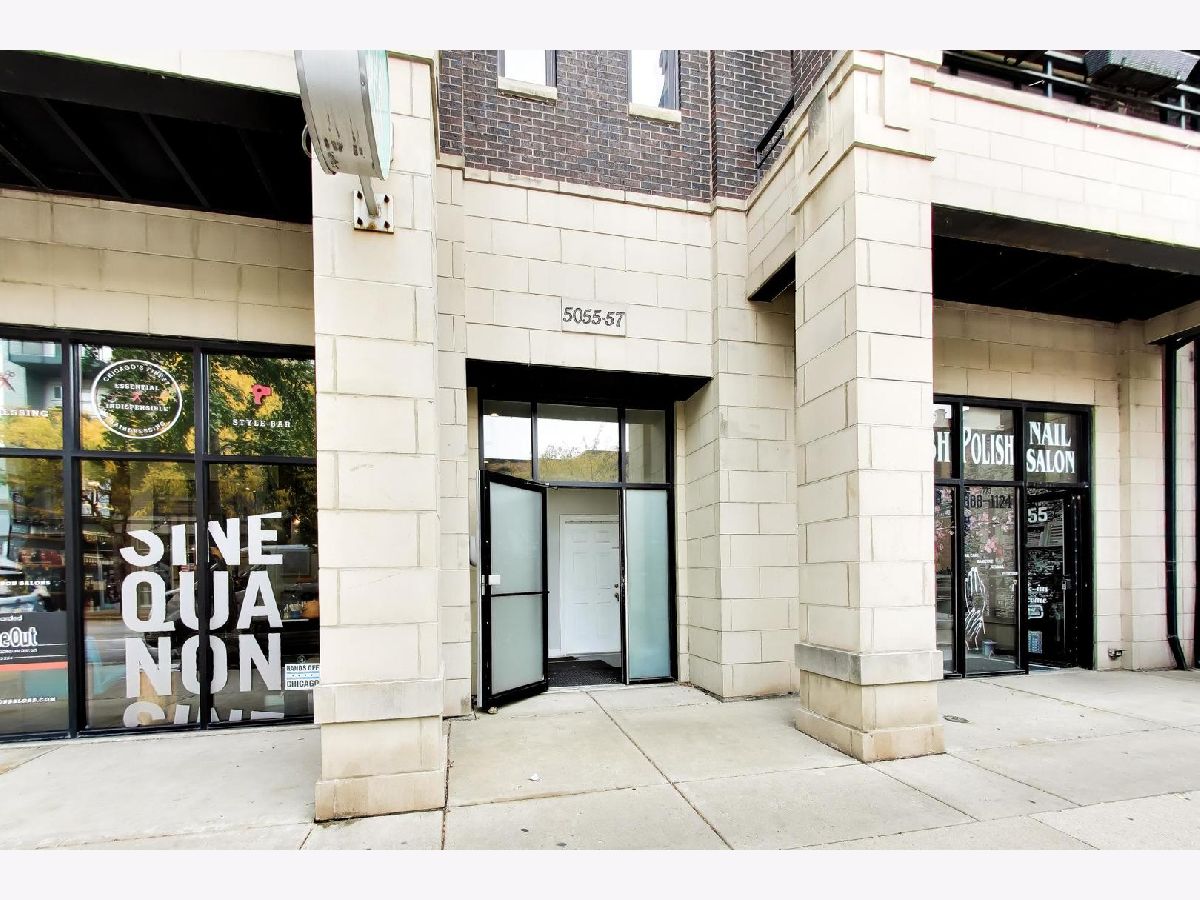
5055 Clark Street, Uptown, Chicago, Illinois 60640


$649,000
|
For Sale
|
|
| Status: | New |
| Sqft: | 1,500 |
| Cost/Sqft: | $433 |
| Beds: | 2 |
| Baths: | 2 |
| Year Built: | 2005 |
| Property Taxes: | $9,335 |
| Lot Size: | 0,00 |
Description
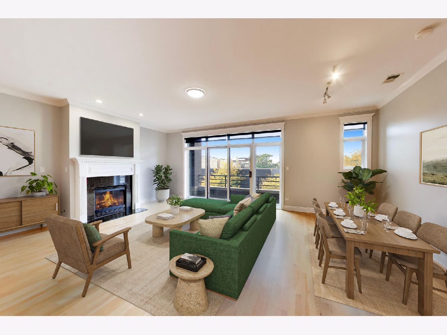
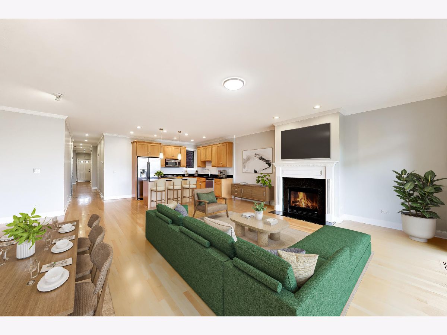
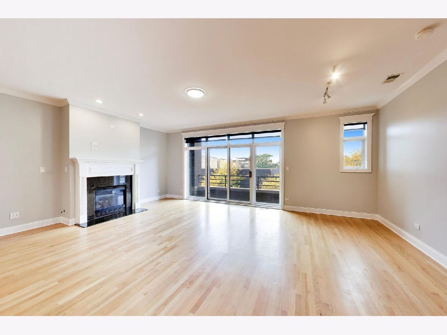
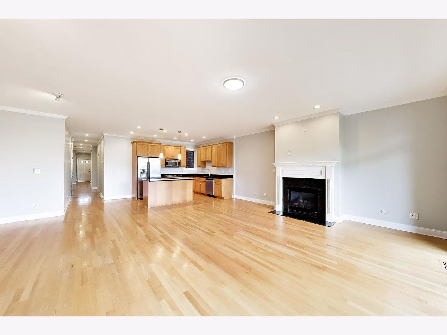
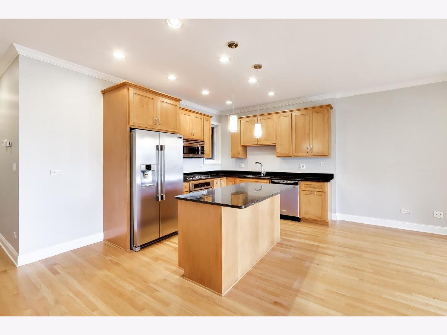
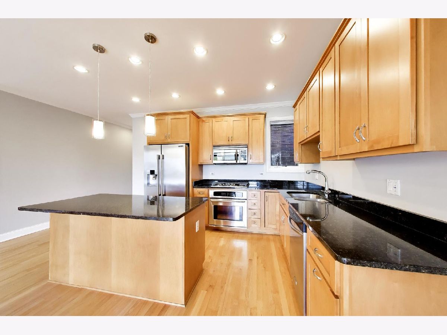
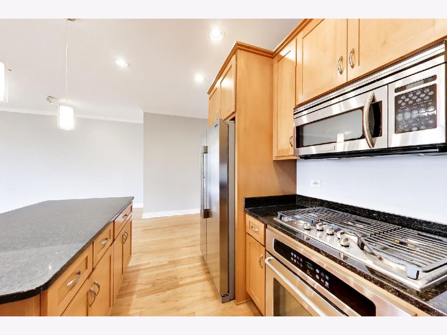
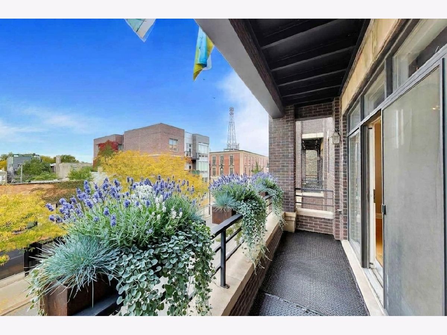
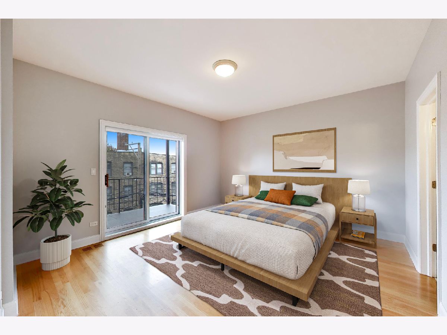
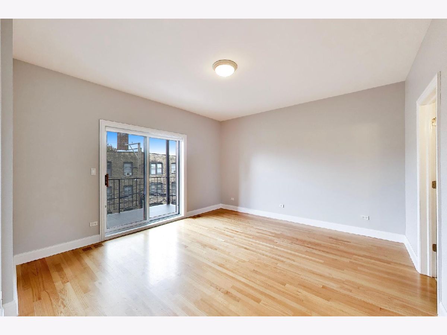
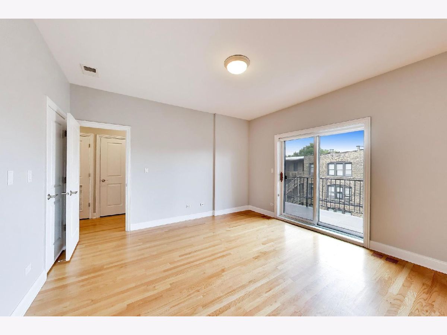
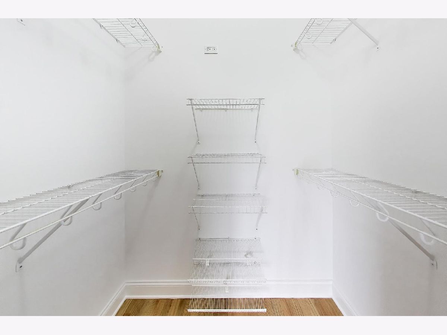
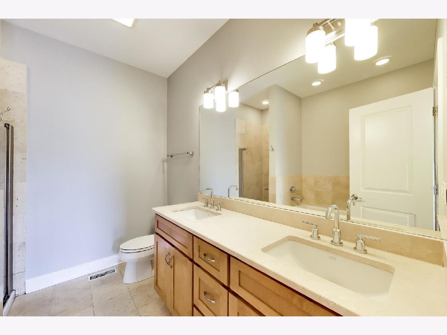
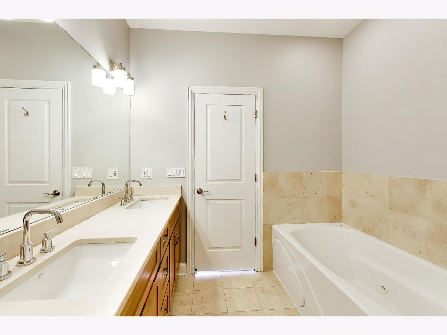
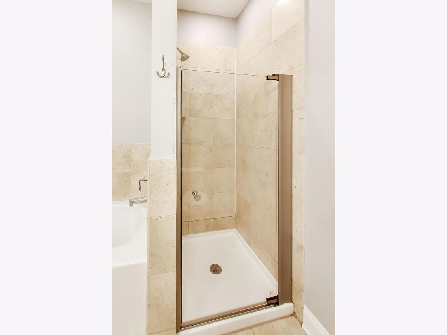
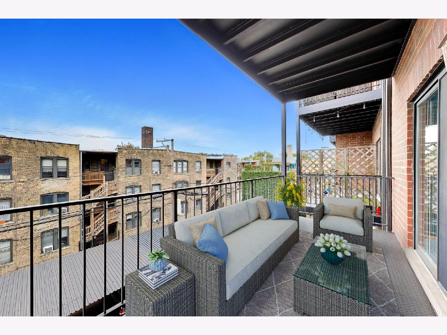
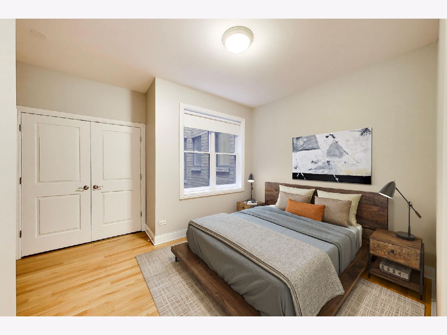
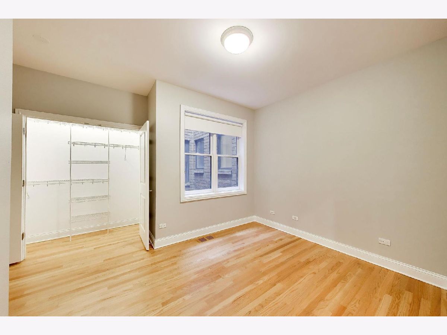
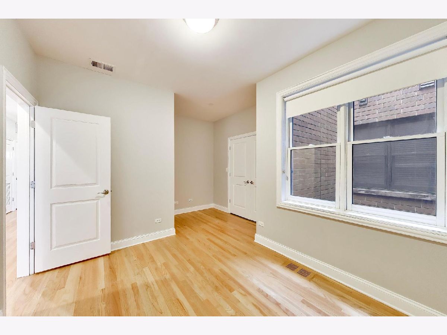
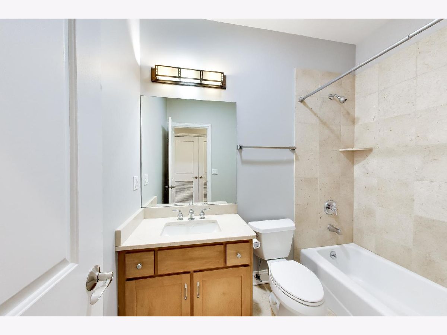
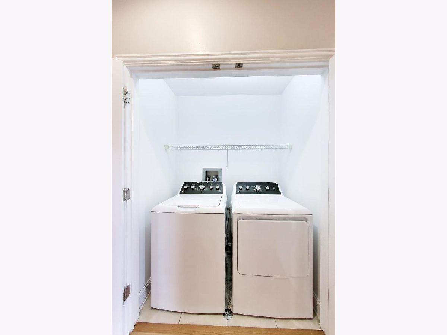
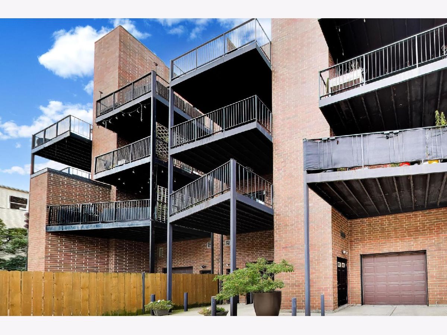
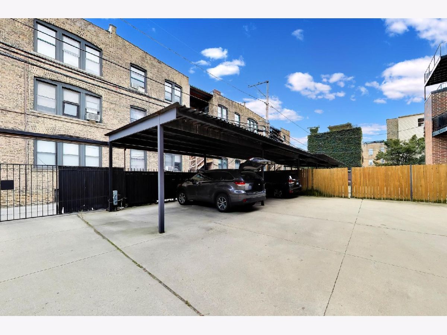
Live in one of Chicago's most sought-after neighborhoods. This light filled, extra wide condo offers approximately 1,600 square feet of comfortable, modern living in the heart of vibrant Andersonville. The spacious main living area features a welcoming fireplace and flows seamlessly into an open concept kitchen with room for separate dining area. The kitchen has a large 6' island, granite countertops, and stainless-steel appliances that create an ideal space for cooking and entertaining. The home includes two full bathrooms, highlighted by a serene primary ensuite. Enjoy a double sink vanity, separate shower and a Jacuzzi tub for ultimate relaxation. Side-by-side in-unit washer and dryer adds everyday convenience, while private storage provides valuable extra space. Step outside to two private decks; one off the living room and one in the back. Hardwood floors run throughout, central AC and generous natural light. Updates include new HVAC 2026, washer/dryer 2026, cooktop 2025, refrigerator 2022, water heater 2021 and the unit is freshly painted throughout. The building has a video/voice intercom system connected to your phone for guests and deliveries. Gated parking is included and covered by a carport. Separate storage closet on the ground level. This condo blends space, comfort, and location all within one of Chicago's most beloved neighborhoods.
Property Specifics
| Condos/Townhomes | |
| 4 | |
| — | |
| 2005 | |
| — | |
| — | |
| No | |
| — |
| Cook | |
| — | |
| 305 / Monthly | |
| — | |
| — | |
| — | |
| 12783086 | |
| 14083070491006 |
Nearby Schools
| NAME: | DISTRICT: | DISTANCE: | |
|---|---|---|---|
|
Grade School
Mccutcheon Elementary School |
299 | — | |
|
Middle School
Mccutcheon Elementary School |
299 | Not in DB | |
|
High School
Senn High School |
299 | Not in DB | |
Room Specifics
Total Bedrooms: 2
Bedrooms Above Ground: 2
Bedrooms Below Ground: 0
Dimensions: —
Floor Type: —
Full Bathrooms: 2
Bathroom Amenities: Whirlpool,Separate Shower,Double Sink
Bathroom in Basement: —
Rooms: —
Basement Description: —
Other Specifics
| — | |
| — | |
| — | |
| — | |
| — | |
| Condo | |
| — | |
| — | |
| — | |
| — | |
| Not in DB | |
| — | |
| — | |
| — | |
| — |
Contact Agent
Nearby Similar Homes

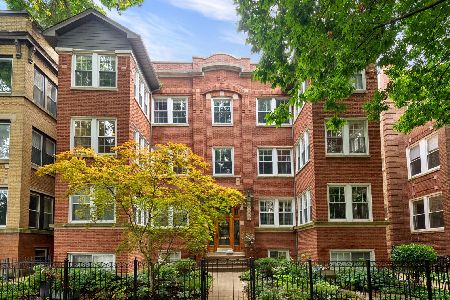
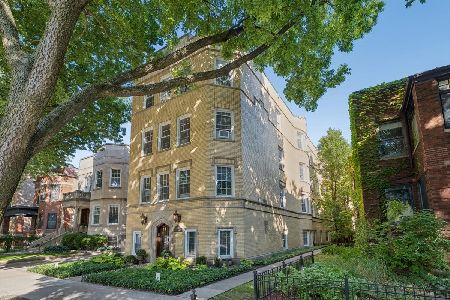
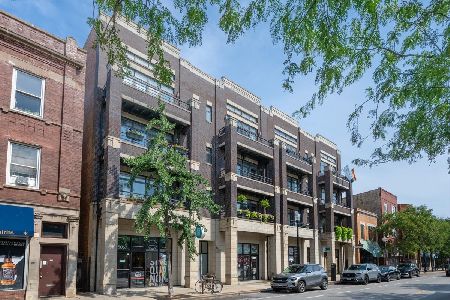
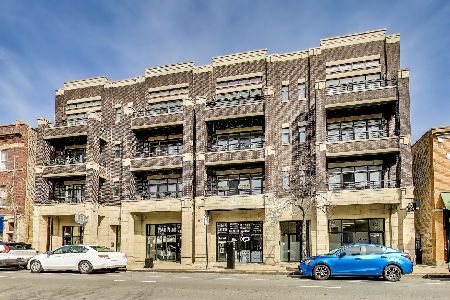
Nearby Sold Comparables

Contact Agent
Listing Provided By
Compass
