

506 Freedom Trail, Burlington, Wisconsin 53105


$521,990
|
For Sale
|
|
| Status: | Active |
| Sqft: | 2,600 |
| Cost/Sqft: | $201 |
| Beds: | 4 |
| Baths: | 3 |
| Year Built: | 2026 |
| Property Taxes: | $0 |
| Days On Market: | 47 |
| Lot Size: | 0,19 |
Description
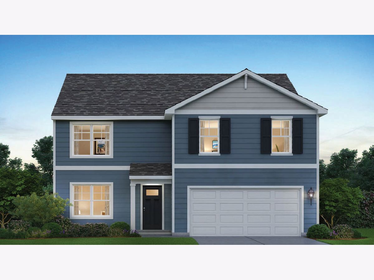
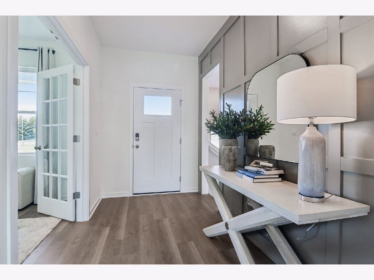
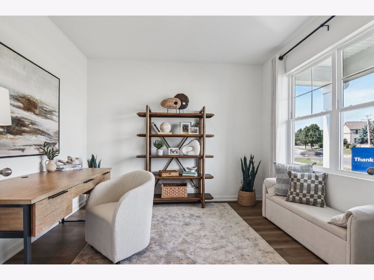
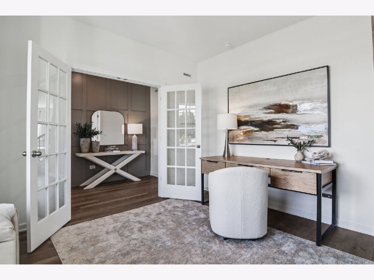
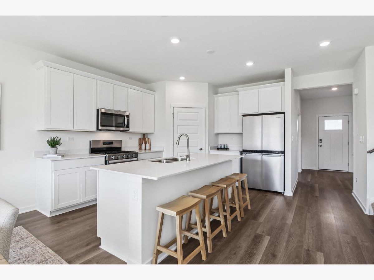
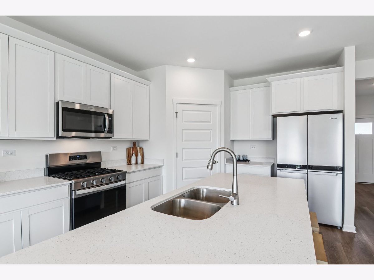
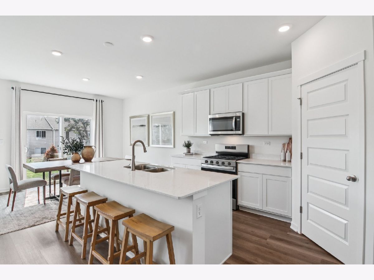
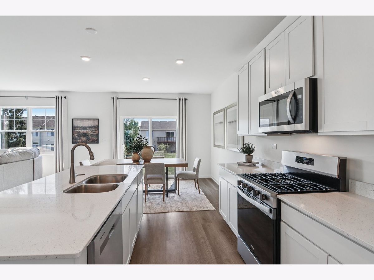
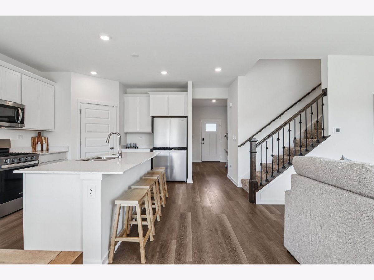
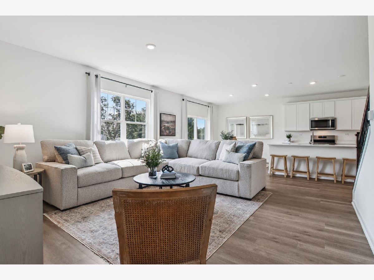
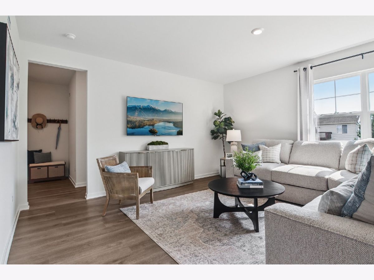
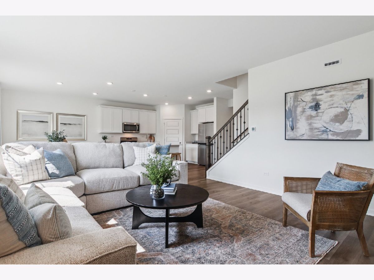
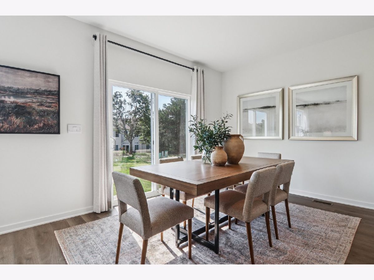
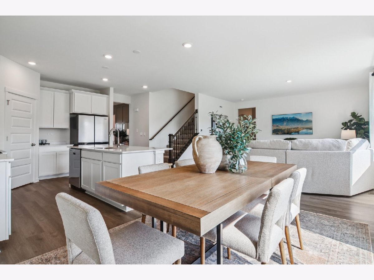
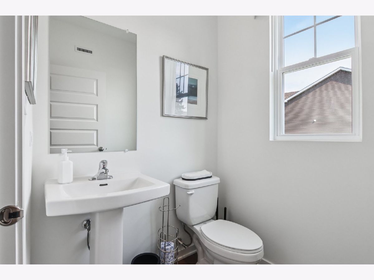
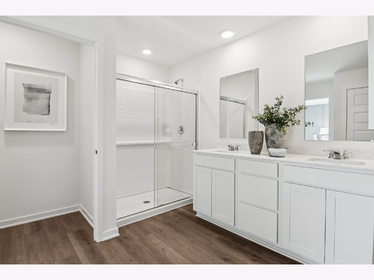
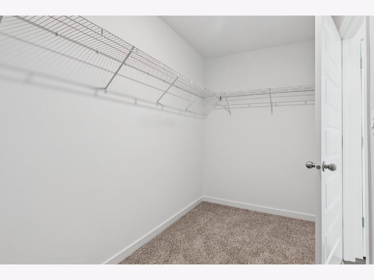
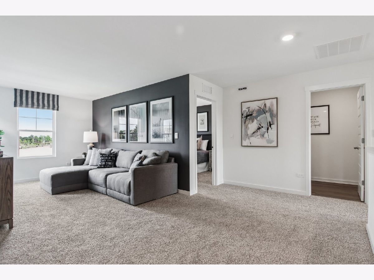
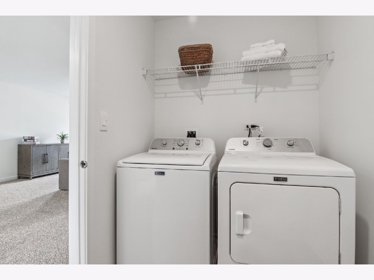
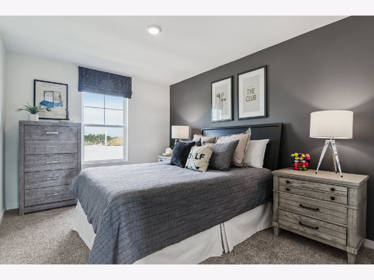
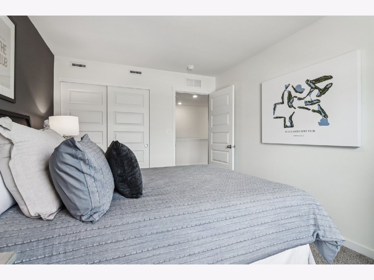
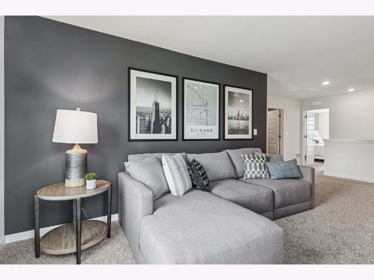
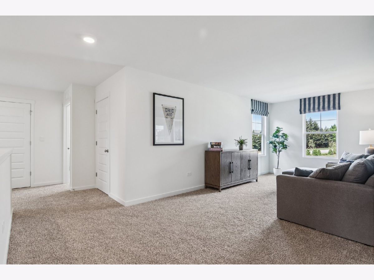
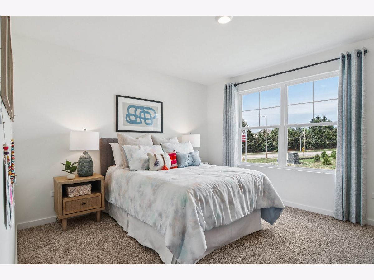
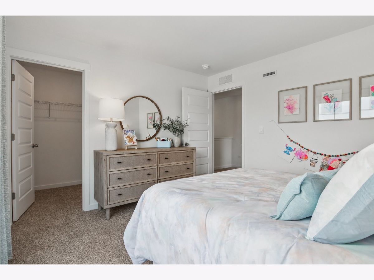
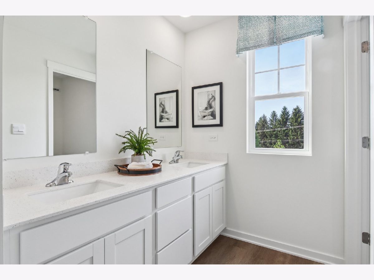
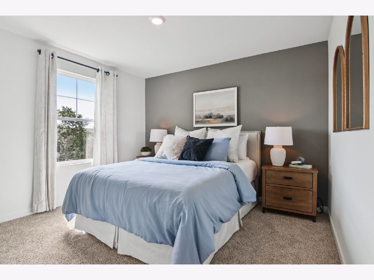
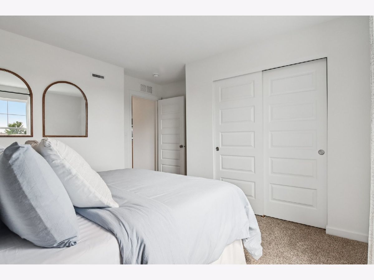
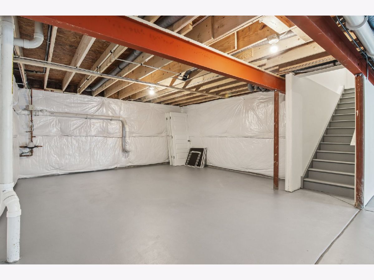
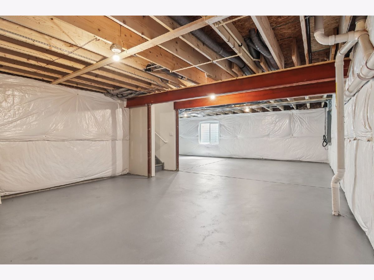
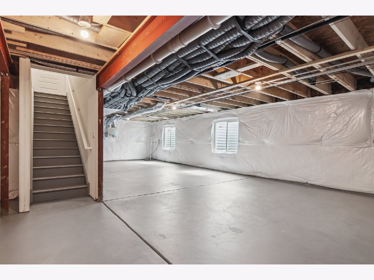
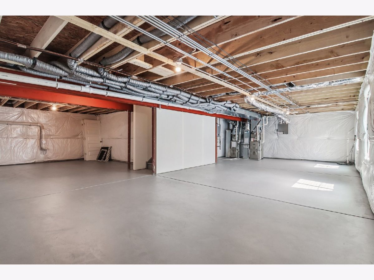
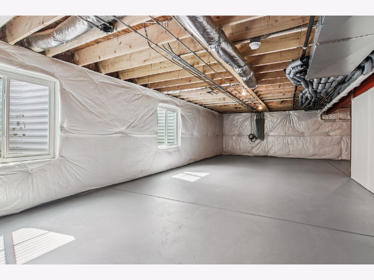
Imagine yourself living in your New Home at 506 Freedom Trl Burlington, WI a beautiful new home in our Schaefer Farm community. This home will be ready for a Spring move-in! The Henley plan offers 2,600 square feet of living space with a flex room, 4 bedrooms, large loft, 2.5 baths, 2-car garage and full basement. Entertaining will be easy in this open-concept kitchen and family room layout with a large island with an overhang for stools with designer cabinetry with soft close doors & drawers. Additionally, the kitchen features a walk-in pantry, modern stainless-steel appliances, quartz countertops, and easy-to-maintain luxury vinyl plank flooring. More flexible space is waiting upstairs in the 2nd-floor loft, offering unlimited potential to suit your needs. Enjoy your private getaway with your large primary bedroom and ensuite bathroom with a raised height dual sink, quartz top vanity, and walk-in shower. Convenient Upstairs laundry room, 3 additional bedrooms with a full second bath, loft and a linen closet complete the second floor. Fully sodded homesite and front landscaping included. All Chicago homes include a builder warranty and America's Smart Home Technology, featuring a smart video doorbell, smart Honeywell thermostat, and smart door lock. Photos are of a similar home and model home. Colors and inclusions of actual home as built may vary. This home will have stone accent on front of home.
Property Specifics
| Single Family | |
| — | |
| Traditional | |
| 2026 | |
| Unfinished, 8 ft + pour, Concrete, Full | |
| Vinyl Siding, Stone | |
| Asphalt | |
| HENLEY | |
| No | |
| 0.19 |
| Racine | |
| — | |
| 45 / Monthly | |
| Insurance | |
| Public | |
| Public Sewer | |
| Central Air | |
| Gas | |
| 12777814 | |
| 206021909006024 |
Property History
| DATE: | EVENT: | PRICE: | SOURCE: |
|---|---|---|---|
| — | Last price change | $521,490 | MRED MLS |
| 5 Oct, 2026 | Listed for sale | $521,490 | MRED MLS |
Room Specifics
Total Bedrooms: 4
Bedrooms Above Ground: 4
Bedrooms Below Ground: 0
Dimensions: 13X16
Floor Type: Carpet
Dimensions: 10X11
Floor Type: Carpet
Dimensions: 12X11
Floor Type: Carpet
Dimensions: 10X13
Floor Type: Carpet
Full Bathrooms: 3
Bathroom Amenities: Double Sink
Bathroom in Basement: 0
Dimensions: 13X13
Floor Type: —
Features: Eating Area-Breakfast Bar, Island, Pantry-Walk-in
Dimensions: 8X6
Floor Type: —
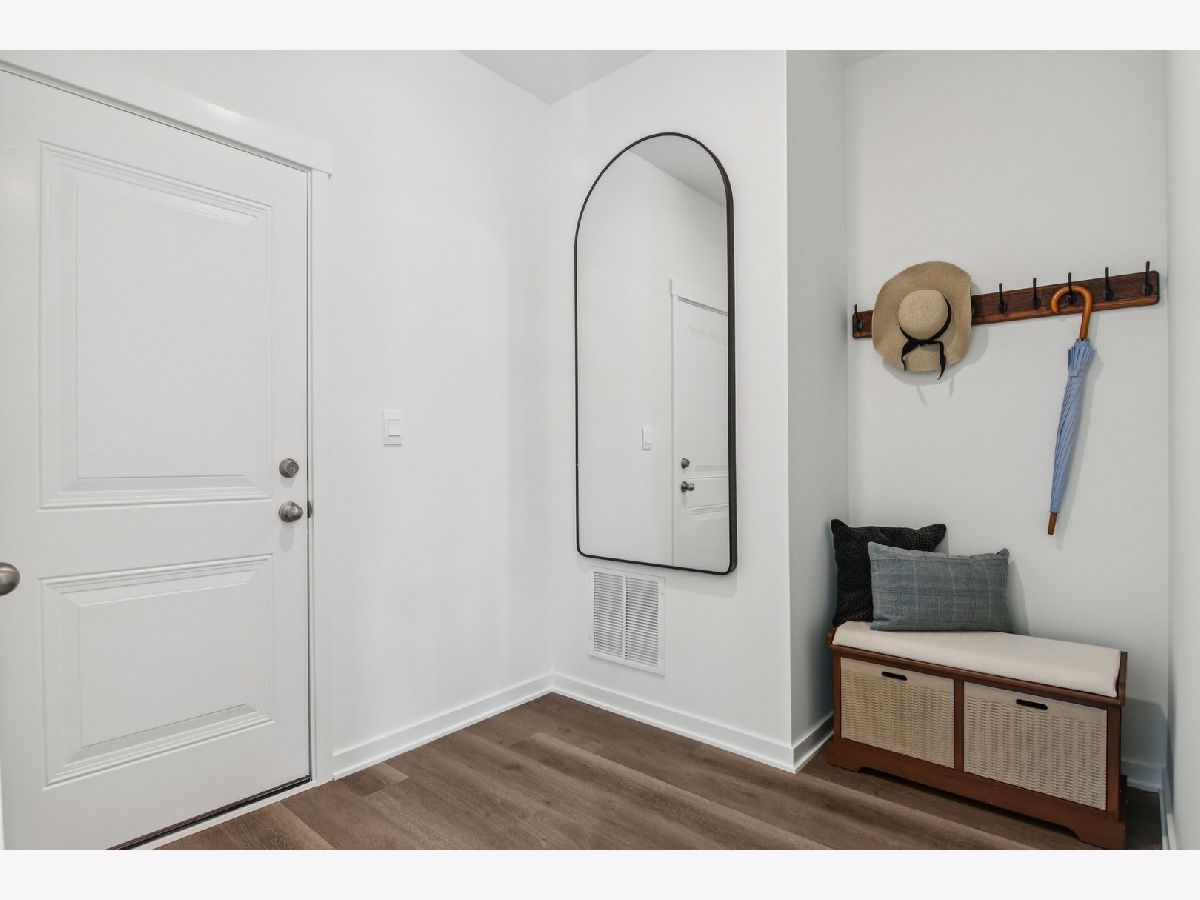
Rooms: Breakfast Room, Great Room, Loft, Mud Room, Study
Name: Breakfast Room
Dimensions: 11X10
Floor Type: —
Name: Great Room
Dimensions: 17X16
Floor Type: —
Name: Loft
Dimensions: 10X13
Floor Type: Carpet
Name: Study
Dimensions: 11X12
Floor Type: Carpet
Name: Mud Room
Dimensions: 8X6
Floor Type: —
Other Specifics
| 2 | |
| Concrete Perimeter | |
| Concrete, Garage, Garage Owned, Attached | |
| Upper Level, Gas Dryer Hookup | |
| — | |
| — | |
| Water Heater | |
| — | |
| Landscaped | |
| 61 x 136 | |
| — | |
| Full, Double Sink, Shower Only | |
| Walk-In Closet(s), High Ceilings, Open Floorplan | |
| Range, Microwave, Dishwasher, Disposal, Stainless Steel Appliance(s) | |
| Not in DB | |
| Park, Pool, Lake, Curbs, Sidewalks, Street Lights, Street Paved | |
| — | |
| — |
Tax History
| Year | Property Taxes |
|---|
Contact Agent
Nearby Similar Homes
Nearby Sold Comparables



Contact Agent
Listing Provided By
Anita Olsen
