

506 Gladstone Avenue, Aurora, Illinois 60506


$240,000
|
For Sale
|
|
| Status: | New |
| Sqft: | 1,200 |
| Cost/Sqft: | $200 |
| Beds: | 3 |
| Baths: | 2 |
| Year Built: | 1925 |
| Property Taxes: | $3,074 |
| Lot Size: | 0,00 |
Description
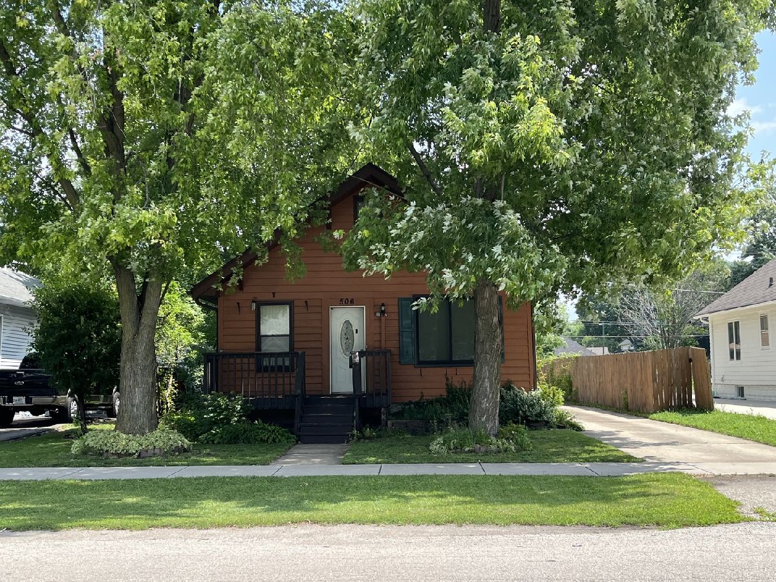
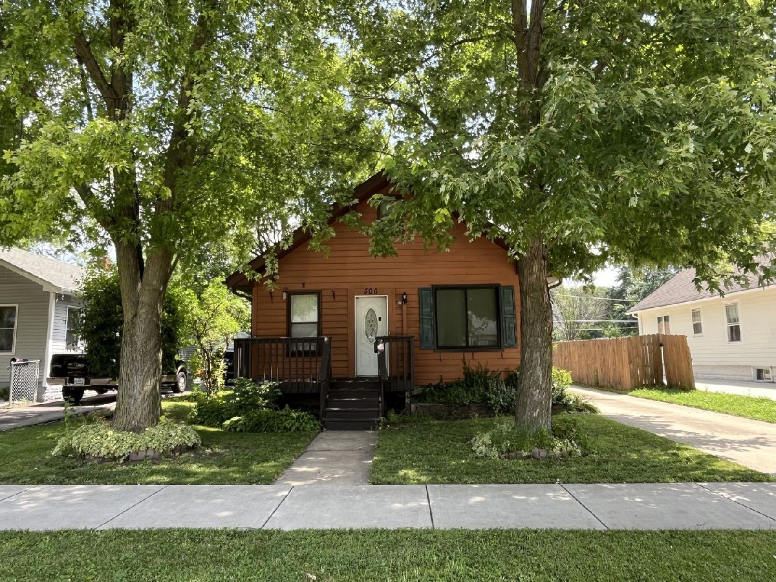
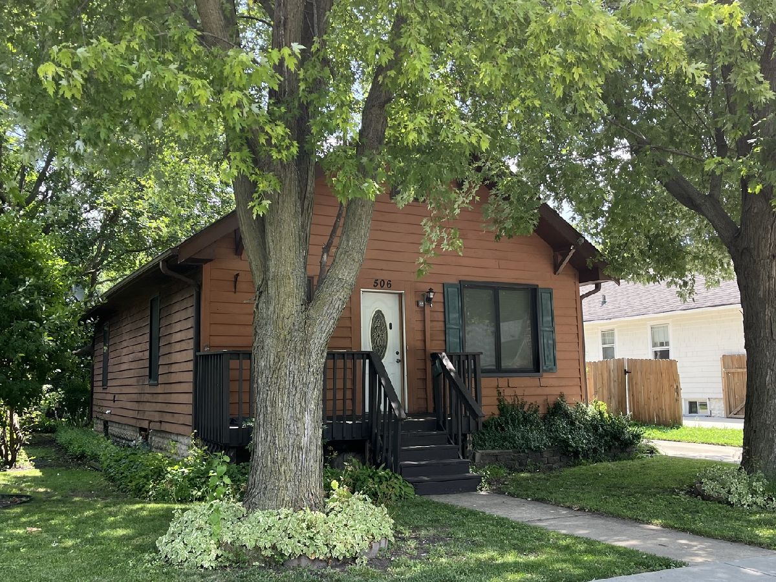
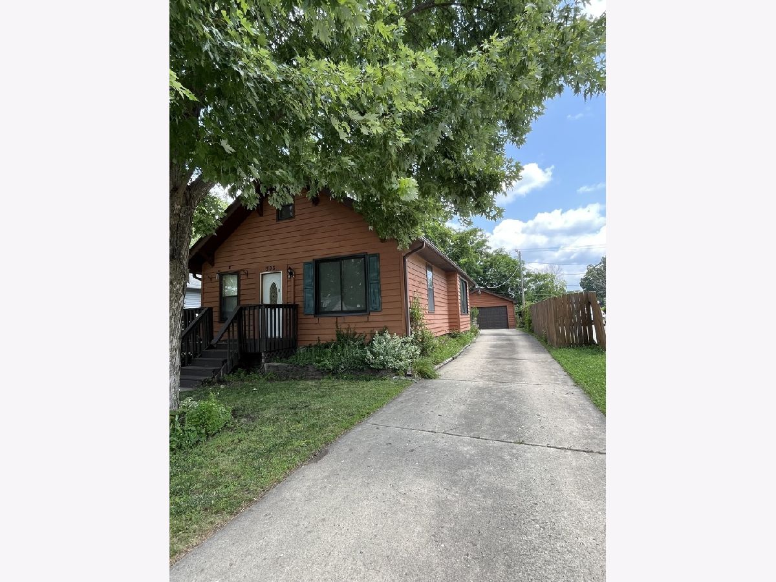
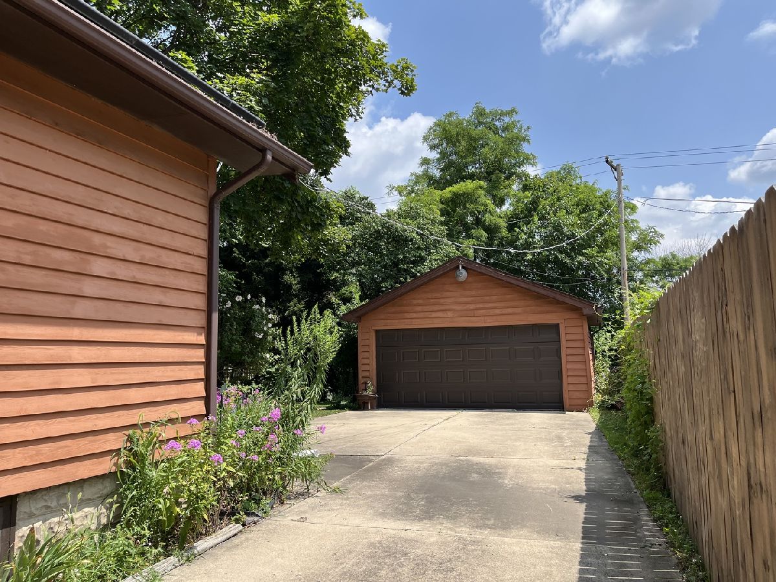
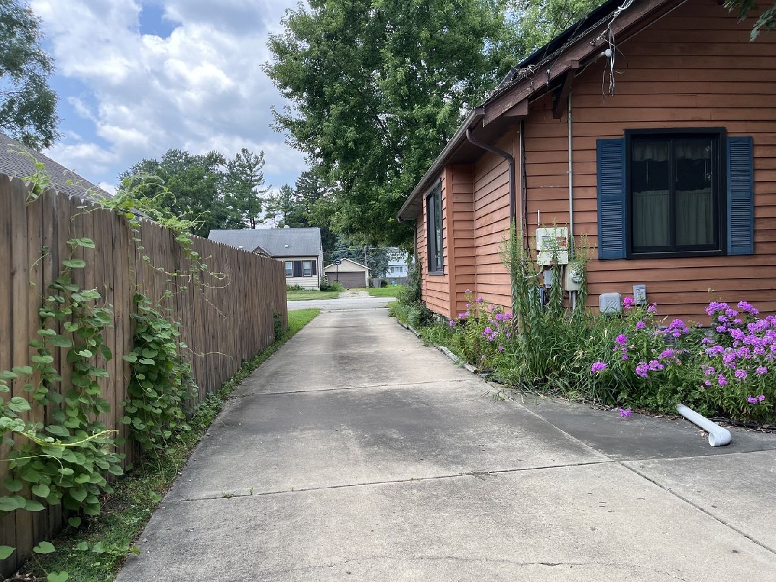
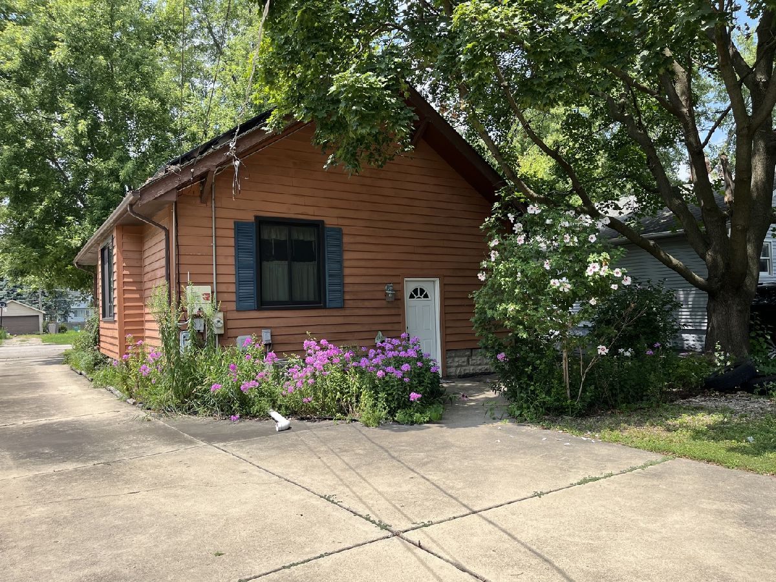
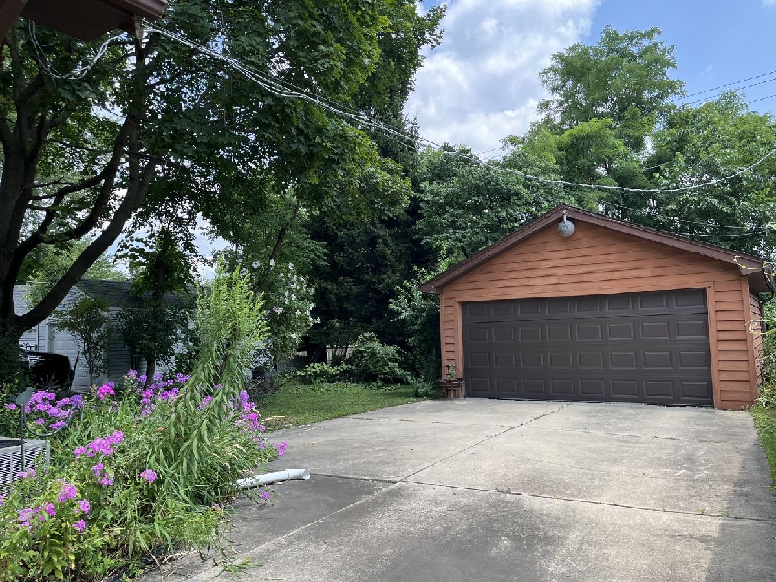
Welcome to this charming and affordable home in the desirable Aurora Country Club neighborhood! Ready for updating and your personal touches. This property offers a wonderful opportunity for first-time homebuyers, investors, or anyone looking to build equity in a well-established community. The home features three bedrooms and two full bathrooms. You'll also find separate living and dining rooms, hardwood floors, a full basement, and a detached two-car garage. The peaceful backyard is surrounded by mature flowering and shade trees, creating a beautiful space to relax or entertain. Located a few houses away from Aurora University and within walking distance of West Aurora High School, Lincoln Park, and the Virgil L. Gilman Trail. Conveniently close to supermarkets, restaurants, public libraries, train station, and downtown Aurora. Enjoy the benefits of an unincorporated location with low taxes, public sewer service, and private well water. Offering the perfect blend of opportunity, location, character, and affordability, this home is ready for its next chapter. The property is in need of renovations and repairs and is being sold strictly AS-IS. Bring your vision and discover the possibilities to make this home your own!
Property Specifics
| Single Family | |
| — | |
| — | |
| 1925 | |
| — | |
| — | |
| No | |
| — |
| Kane | |
| — | |
| — / Not Applicable | |
| — | |
| — | |
| — | |
| 12711663 | |
| 1529204006 |
Nearby Schools
| NAME: | DISTRICT: | DISTANCE: | |
|---|---|---|---|
|
Grade School
Freeman Elementary School |
129 | — | |
|
Middle School
Washington Middle School |
129 | Not in DB | |
|
High School
West Aurora High School |
129 | Not in DB | |




Room Specifics
Total Bedrooms: 3
Bedrooms Above Ground: 3
Bedrooms Below Ground: 0
Dimensions: —
Floor Type: —
Dimensions: —
Floor Type: —
Full Bathrooms: 2
Bathroom Amenities: —
Bathroom in Basement: 0
Rooms: —
Basement Description: —
Other Specifics
| 2 | |
| — | |
| — | |
| — | |
| — | |
| 50 x 128.78 | |
| Finished | |
| — | |
| — | |
| — | |
| Not in DB | |
| — | |
| — | |
| — | |
| — |
Contact Agent
Nearby Similar Homes
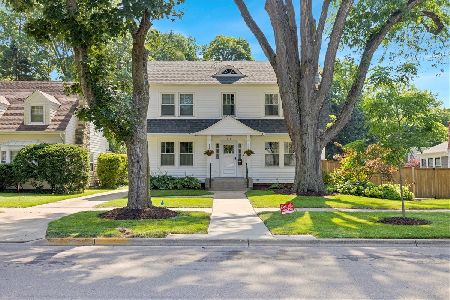
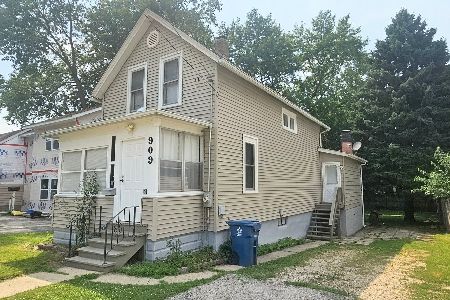
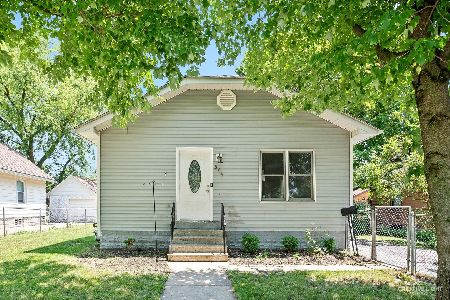
Nearby Sold Comparables

Contact Agent
Listing Provided By
OnPath Realty Inc.
