

507 Mckinley Avenue, Champaign, Illinois 61821


$497,000
|
For Sale
|
|
| Status: | Active |
| Sqft: | 1,687 |
| Cost/Sqft: | $295 |
| Beds: | 3 |
| Baths: | 3 |
| Year Built: | 1952 |
| Property Taxes: | $8,958 |
| Days On Market: | 7 |
| Lot Size: | 0,23 |
Description
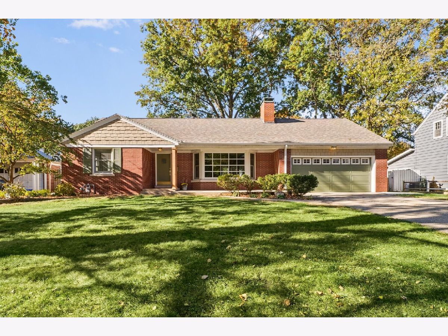
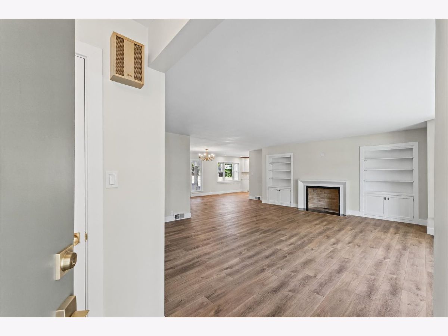
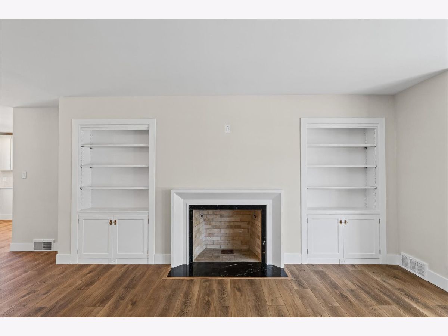
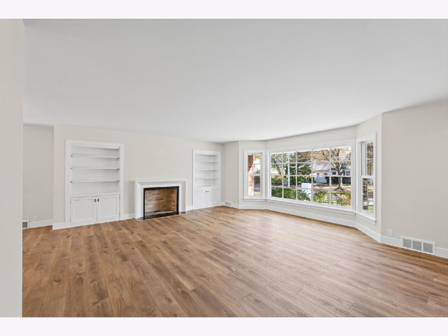
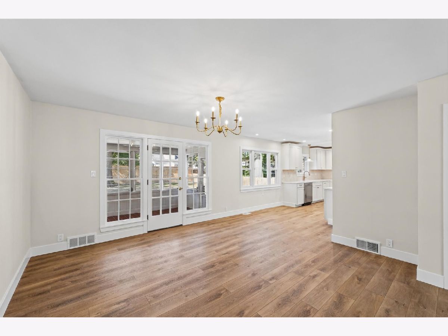
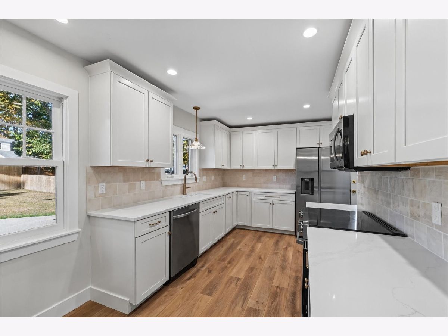
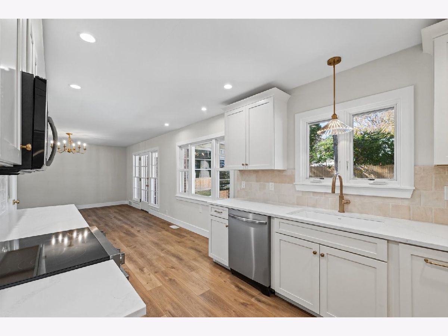
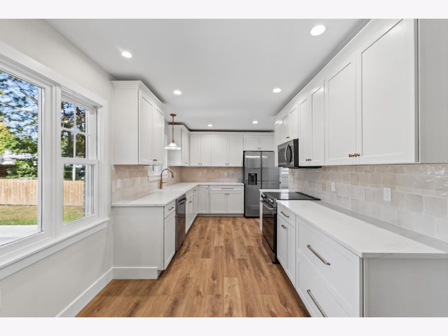
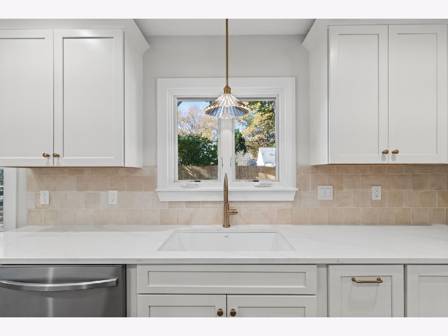
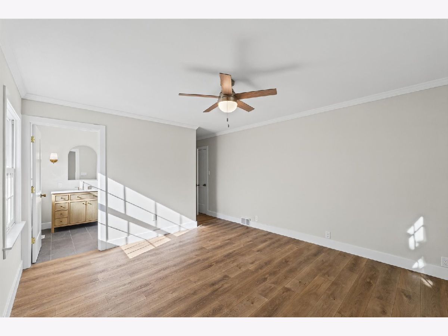
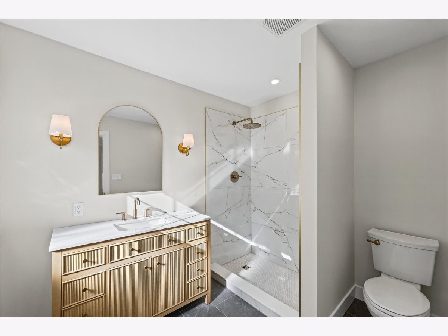
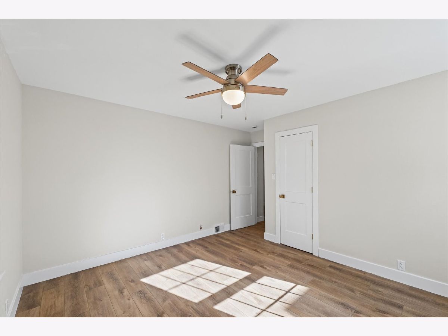
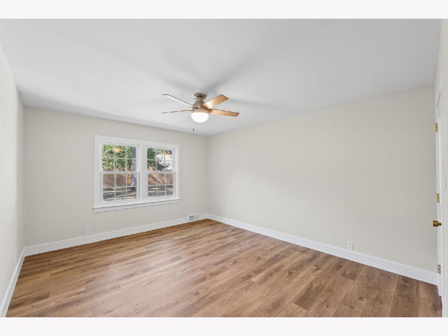
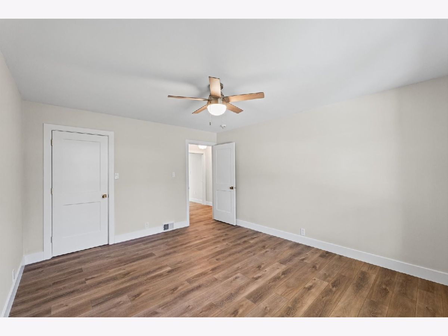
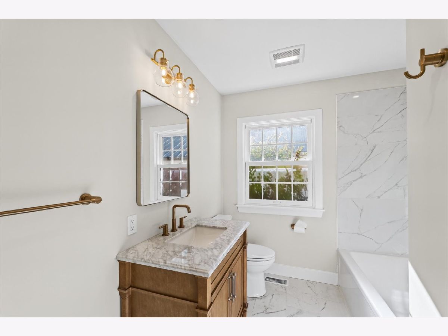
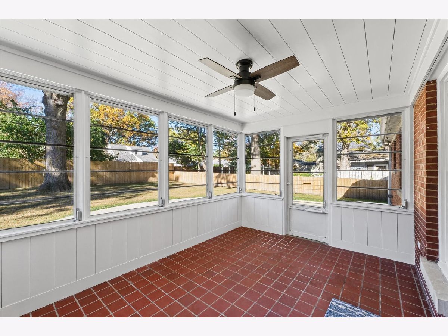
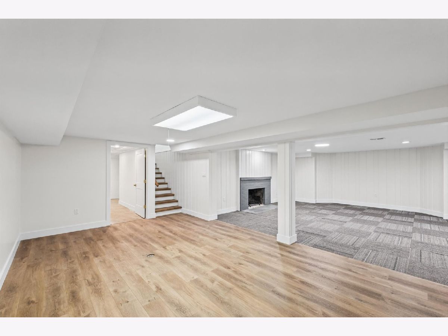
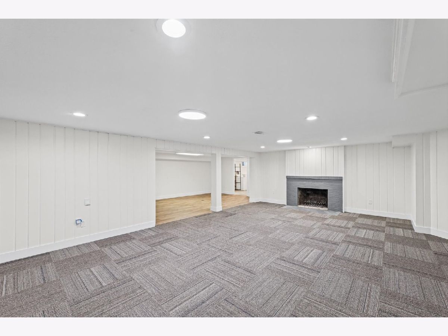
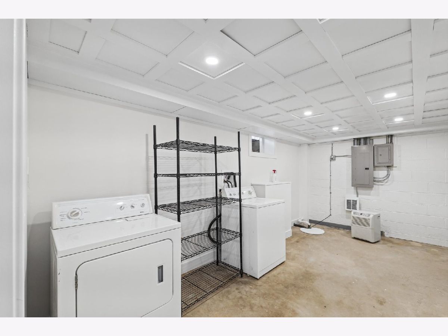
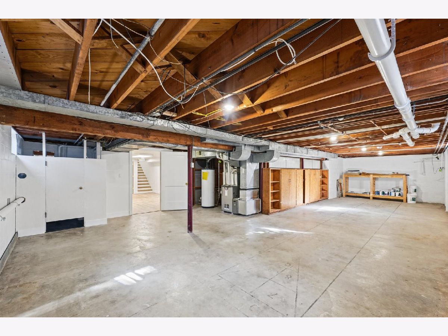
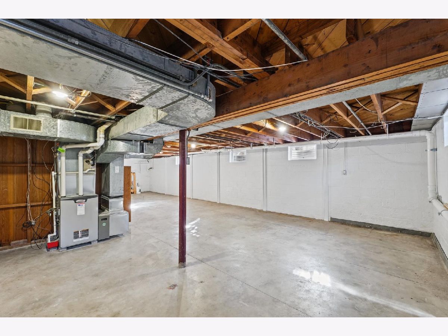
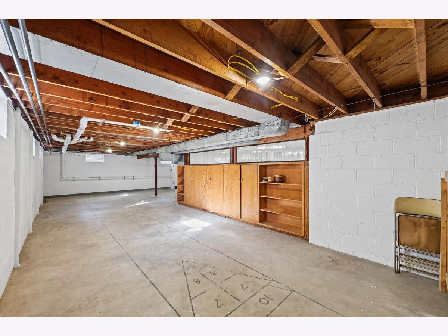
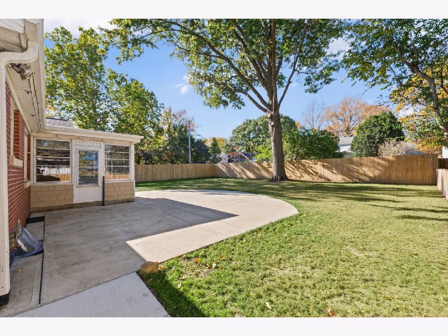
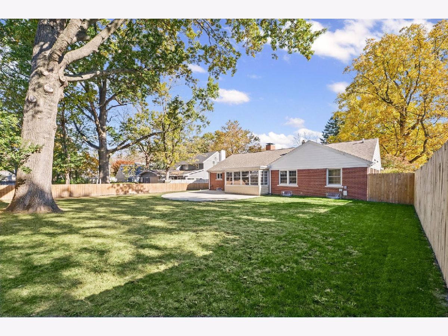
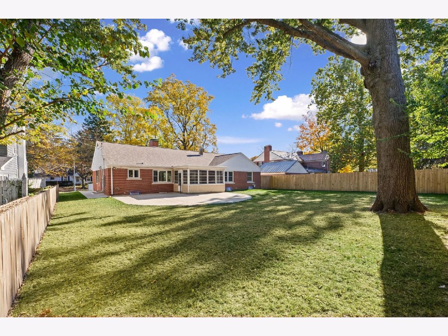
Welcome to this beautifully reimagined ranch in the highly sought-after Clark Park neighborhood! Offering approximately 2,415 square feet of finished living space, this thoughtfully renovated home blends timeless character with modern finishes and exceptional attention to detail. Step inside to discover new flooring, interior doors, and trim throughout, along with a stunning, completely redesigned kitchen featuring quartz countertops, beautiful backsplash, and stylish finishes. Every bathroom has been tastefully updated, creating a cohesive, move-in-ready feel throughout the home. The inviting main-level family room showcases beautiful built-ins and a fireplace, while the charming sunroom with exposed brick adds warmth and character. Downstairs, the finished basement offers incredible flexibility as an additional family room, recreation room, or playroom, complete with a second fireplace and abundant storage. Outside, an expansive backyard with new fencing provides the perfect setting for entertaining, relaxing, or play. Beyond the beautiful finishes, significant improvements include updated plumbing, an upgraded electrical panel, and a roof approximately two years old. With its thoughtful design, extensive updates, and desirable Clark Park location, this is a home you won't want to miss!
Property Specifics
| Single Family | |
| — | |
| Ranch | |
| 1952 | |
| Partially Finished, Full | |
| 1,622 (728 finished) | |
| Brick | |
| — | |
| — | |
| No | |
| 0.23 |
| Champaign | |
| — | |
| — / Not Applicable | |
| None | |
| Public | |
| Public Sewer | |
| Central Air | |
| Gas | |
| 12806432 | |
| 432014208011 |
Nearby Schools
| NAME: | DISTRICT: | DISTANCE: | |
|---|---|---|---|
|
Grade School
Unit 4 Of Choice |
4 | — | |
|
Middle School
Champaign/middle Call Unit 4 351 |
4 | Not in DB | |
|
High School
Central High School |
4 | Not in DB | |
Property History
| DATE: | EVENT: | PRICE: | SOURCE: |
|---|---|---|---|
| 1 Aug, 2011 | Sold | $163,000 | MRED MLS |
| 25 May, 2011 | Under contract | $169,900 | MRED MLS |
| — | Last price change | $175,000 | MRED MLS |
| 5 Mar, 2011 | Listed for sale | $0 | MRED MLS |
| 12 Nov, 2026 | Listed for sale | $497,000 | MRED MLS |
Room Specifics
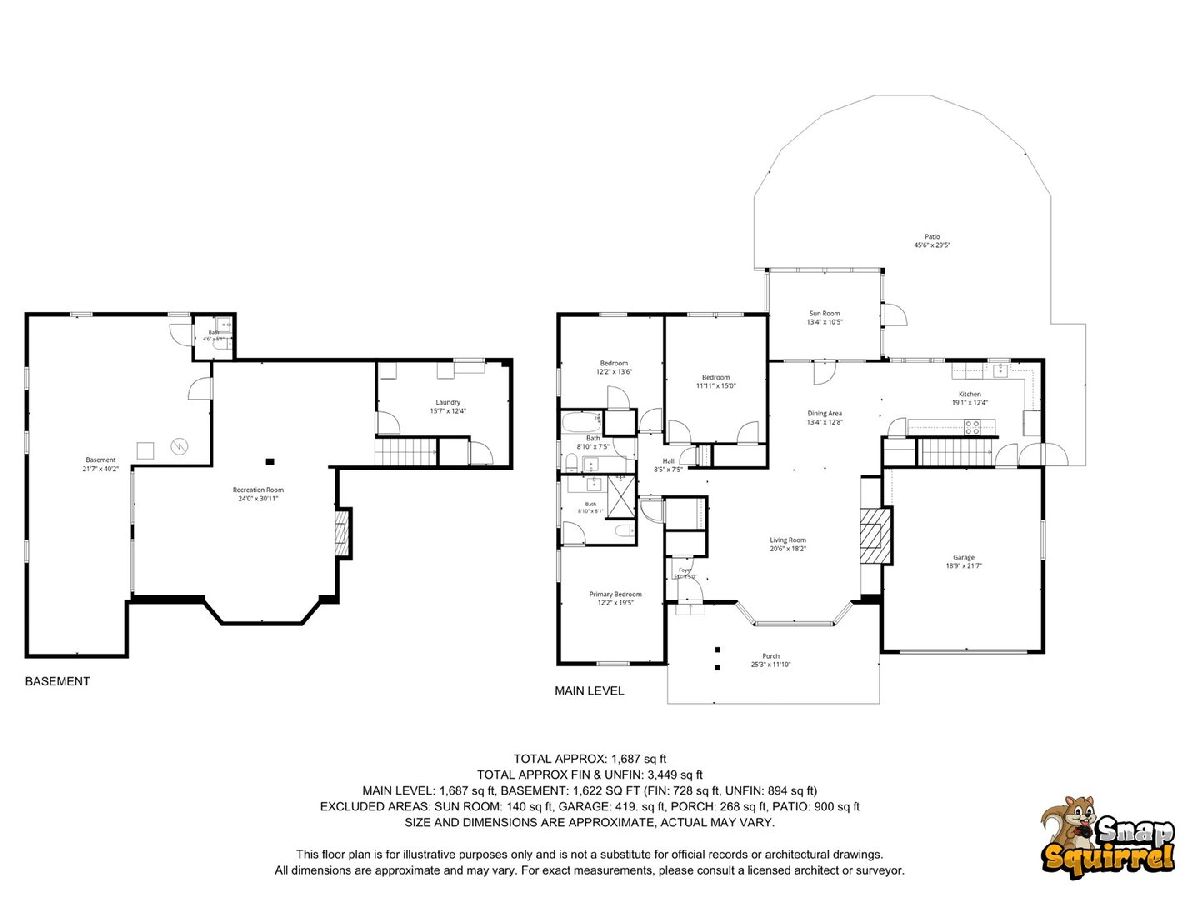
Total Bedrooms: 3
Bedrooms Above Ground: 3
Bedrooms Below Ground: 0
Dimensions: 12X19
Floor Type: —
Dimensions: 11X15
Floor Type: —
Dimensions: 12X13
Floor Type: —
Full Bathrooms: 3
Bathroom Amenities: —
Bathroom in Basement: 0
Dimensions: 13X12
Floor Type: —
Dimensions: 19X12
Floor Type: —
Dimensions: 15X12
Floor Type: —
Dimensions: 20X18
Floor Type: —
Dimensions: 20X18
Floor Type: —
Rooms: Sun Room
Name: Sun Room
Dimensions: 13X10
Floor Type: —
Other Specifics
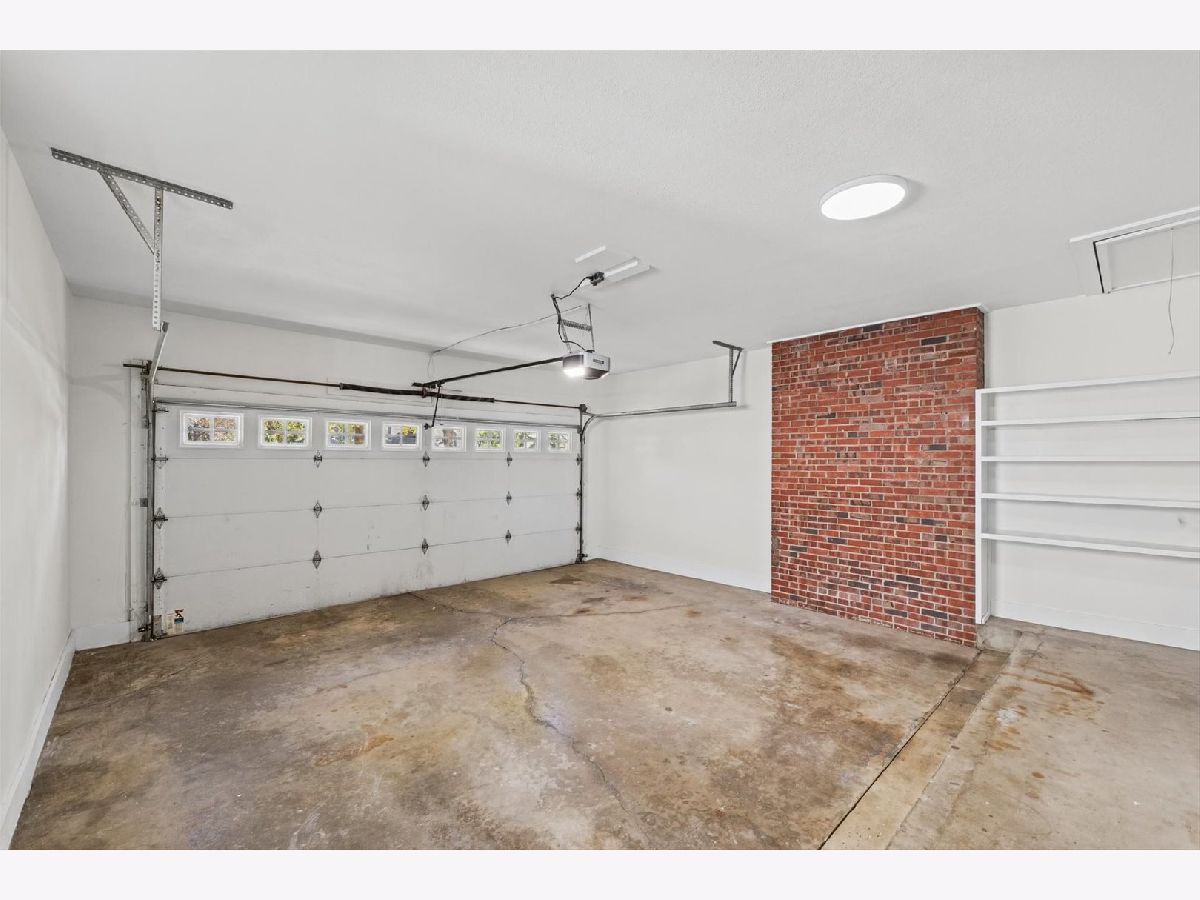
| 2 | |
| — | |
| Garage Owned, Attached, Garage | |
| — | |
| — | |
| — | |
| — | |
| Mature Trees | |
| 75x135 | |
| — | |
| Full | |
| — | |
| — | |
| Not in DB | |
| Street Paved | |
| — | |
| — |
Tax History
| Year | Property Taxes |
|---|---|
| 2011 | $3,832 |
| 2026 | $8,958 |
Contact Agent
Nearby Similar Homes


Nearby Sold Comparables

Contact Agent
Listing Provided By
RE/MAX REALTY ASSOCIATES-CHA
