

508 Division Street, Barrington, Illinois 60010


$575,000
|
For Sale
|
|
| Status: | Pending |
| Sqft: | 1,875 |
| Cost/Sqft: | $307 |
| Beds: | 3 |
| Baths: | 2 |
| Year Built: | 1948 |
| Property Taxes: | $5,805 |
| Lot Size: | 0,15 |
Description
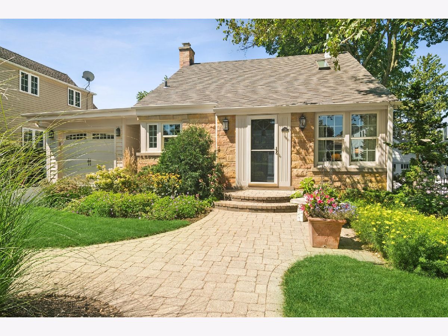
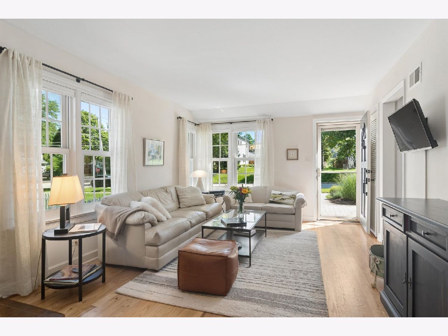
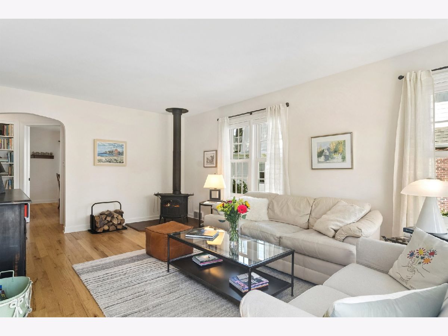
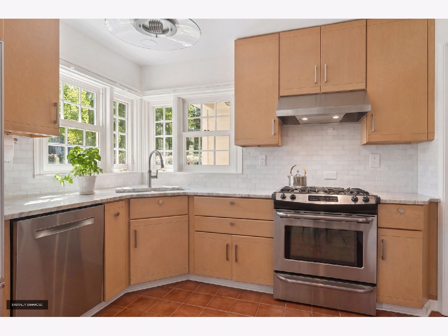
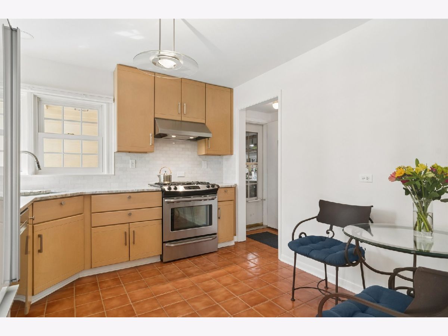
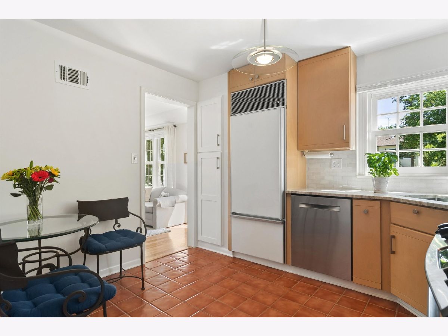
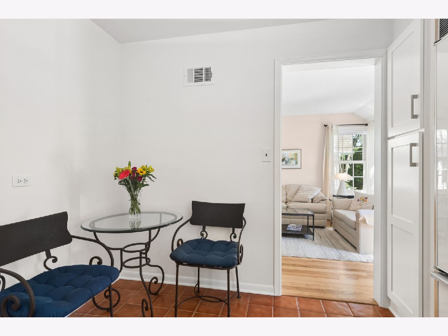
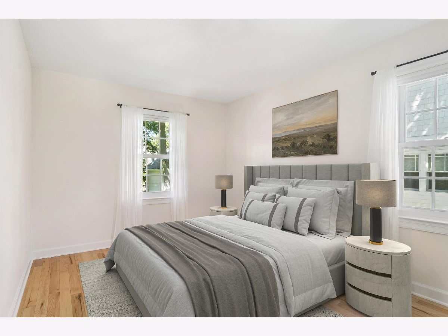
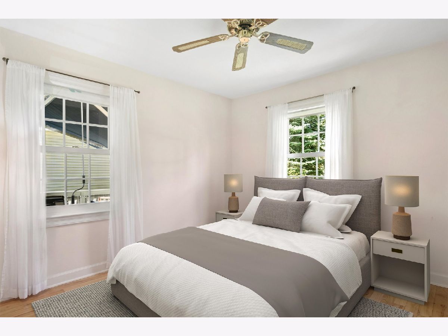
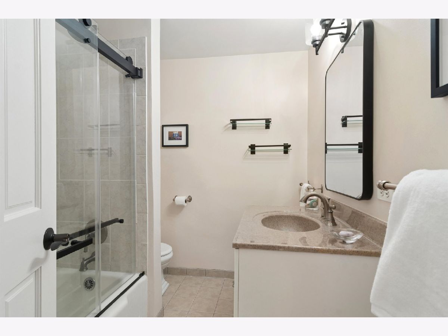
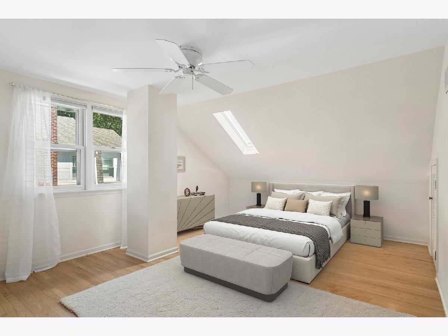
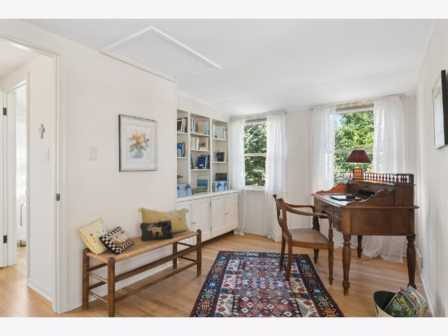
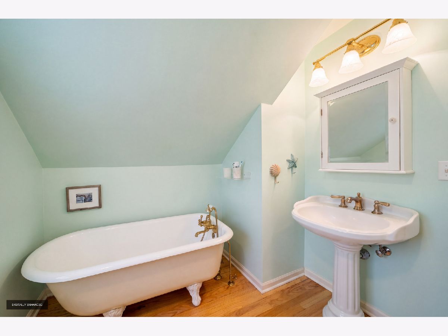
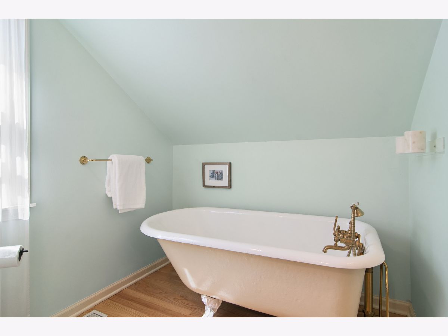
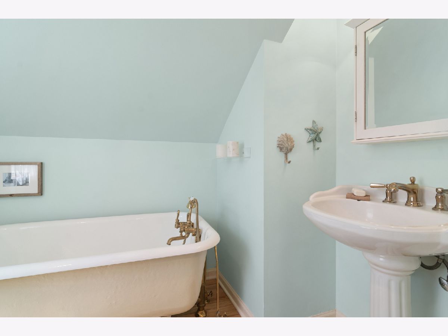
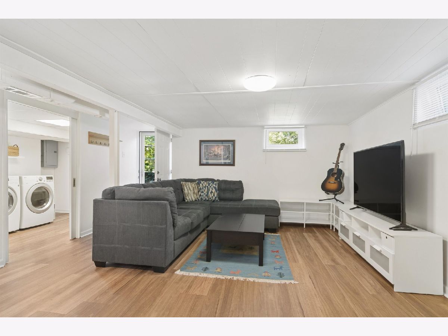
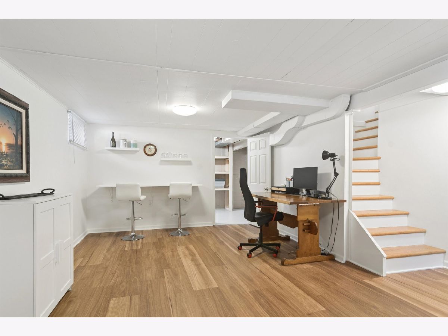
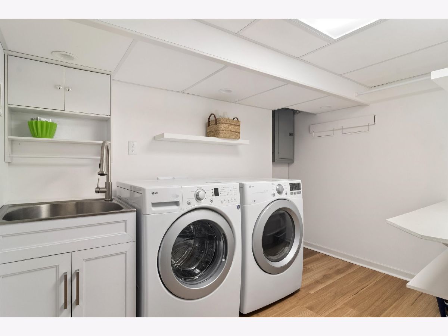
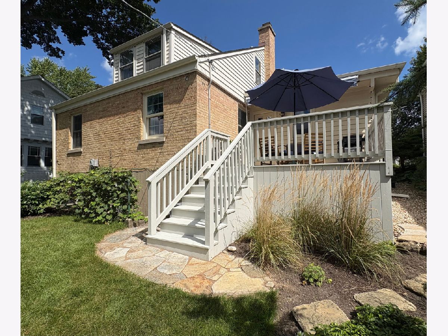
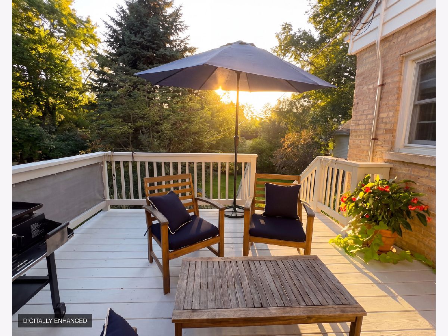
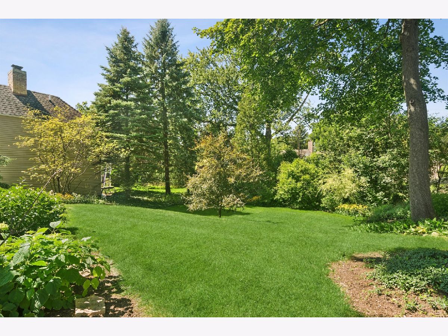
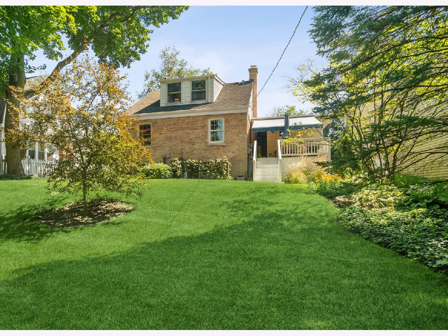
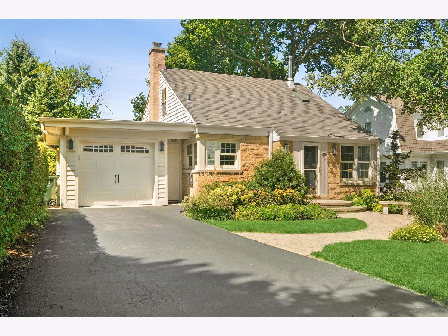
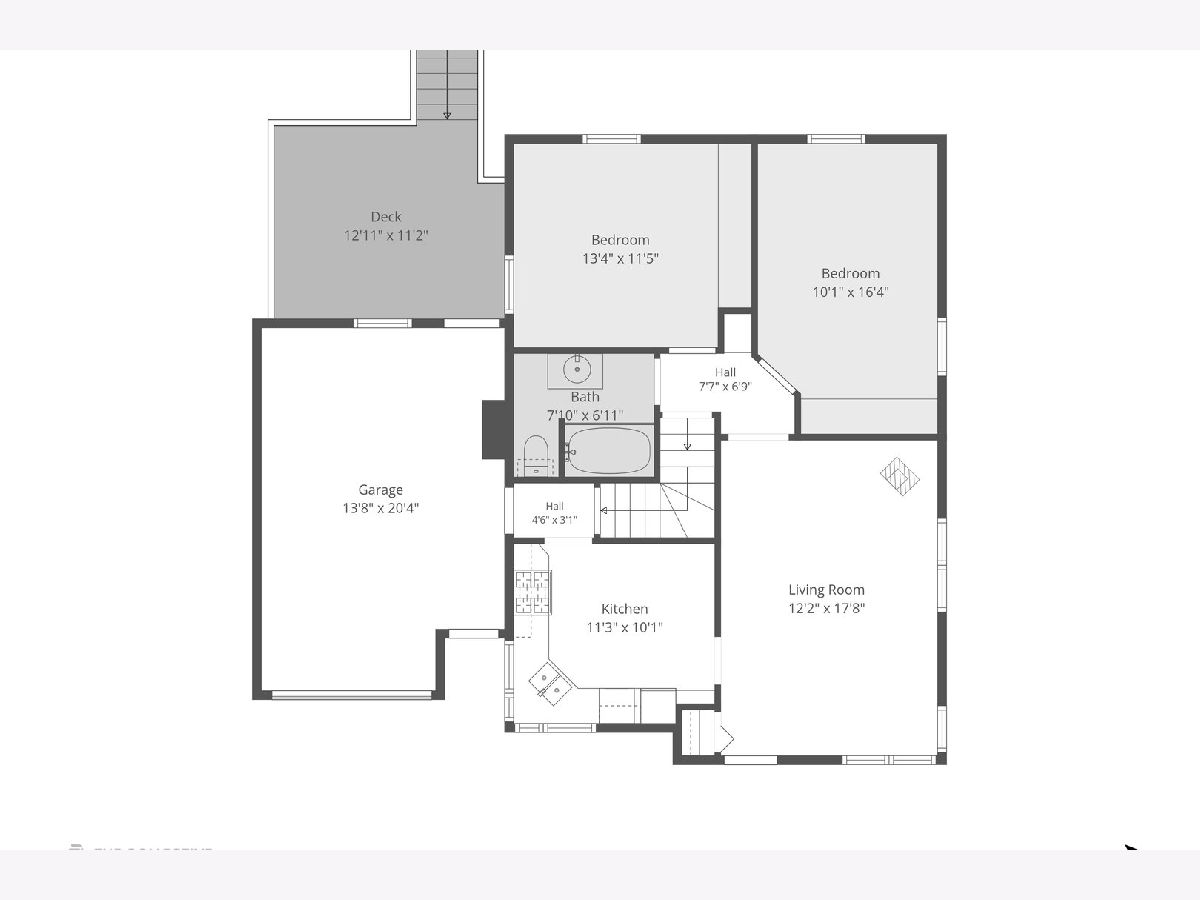
Fall in love with this lovingly and meticulously maintained home in the heart of Barrington Village! Blending classic Cape Cod charm with everyday versatility, this delightful home welcomes you with incredible curb appeal, beautiful paver walkways, gorgeous perennial gardens and a private deck overlooking the peaceful rear yard. Offering 3 bedrooms, 2 full baths and a finished walkout lower level, there is room to relax, entertain and enjoy life at every level. The spacious living room is a warm and inviting gathering space, complete with a cozy Vermont wood-burning stove. The refreshed kitchen features new granite countertops (2026), a pantry closet, charming breakfast area and corner windows that frame beautiful views of the picturesque yard. Two main-floor bedrooms share a full hall bath, providing convenient one-level living. Upstairs, the spacious primary suite feels like a true retreat with a skylight, sitting area with custom built-ins, double closets and a full bath featuring a classic claw-foot soaking tub. Additional attic storage is an added bonus. The updated finished walkout lower level expands your living space with LVP flooring, a large recreation room, laundry and plenty of storage. Outside, unwind on the spacious deck with awning, or enjoy the expansive grassy lawn, perfect for games and outdoor fun. An attached, heated, oversized one-car garage adds everyday convenience. Enjoy the best of Barrington Village living with restaurants, shopping, the Metra and award-winning D220 schools all just moments away. Charming, comfortable, in pristine condition and wonderfully located, this is a home you'll be happy to call your own!
Property Specifics
| Single Family | |
| — | |
| Cape Cod | |
| 1948 | |
| Partially Finished, Full, Walk-Out Access | |
| Brick, Cedar, Stone | |
| Asphalt | |
| — | |
| No | |
| 0.15 |
| Cook | |
| Barrington Village | |
| 0 / Not Applicable | |
| None | |
| Public | |
| Public Sewer | |
| Central Air | |
| Natural Gas, Forced Air | |
| 12737187 | |
| 01012120040000 |
Nearby Schools
| NAME: | DISTRICT: | DISTANCE: | |
|---|---|---|---|
|
Grade School
Hough Street Elementary School |
220 | — | |
|
Middle School
Barrington Middle School - Stati |
220 | Not in DB | |
|
High School
Barrington High School |
220 | Not in DB | |
Some photos of this home have been virtually staged.
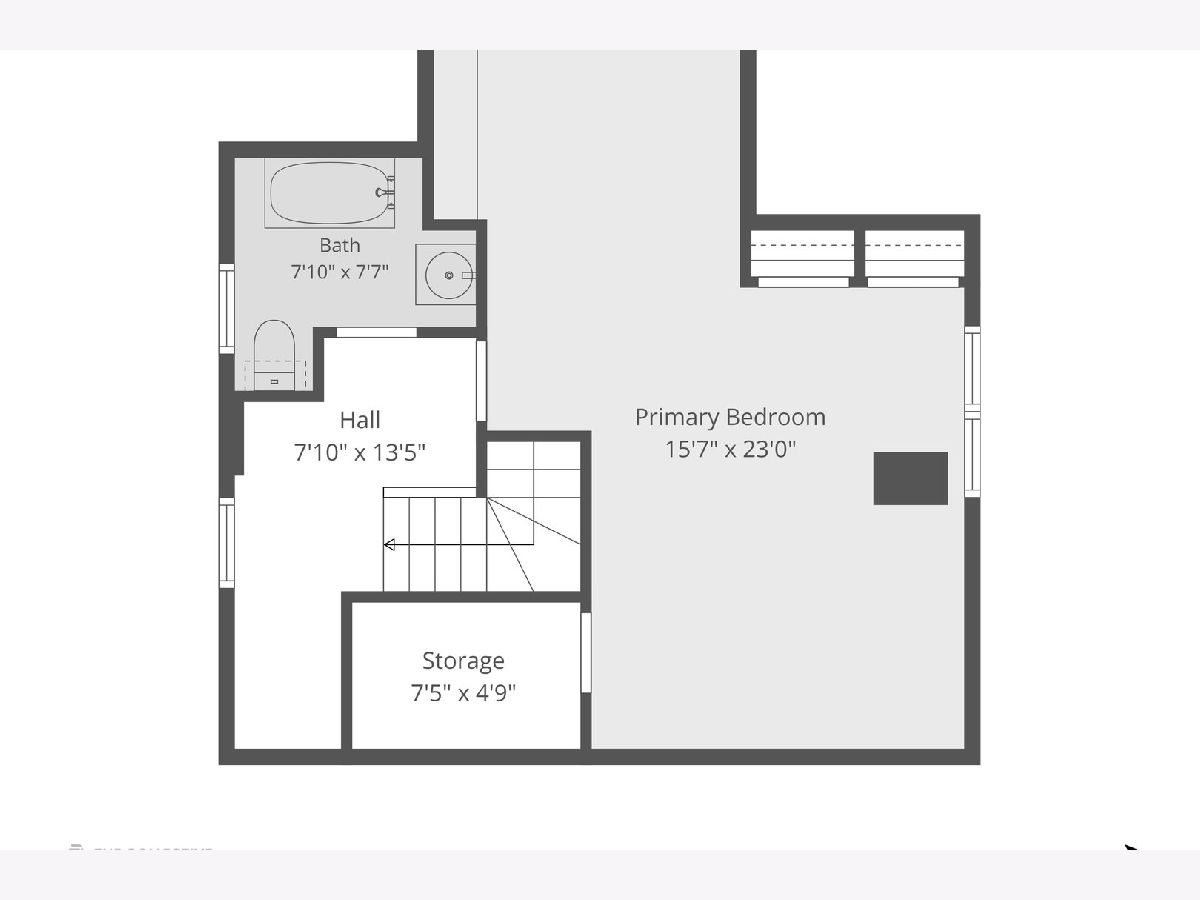
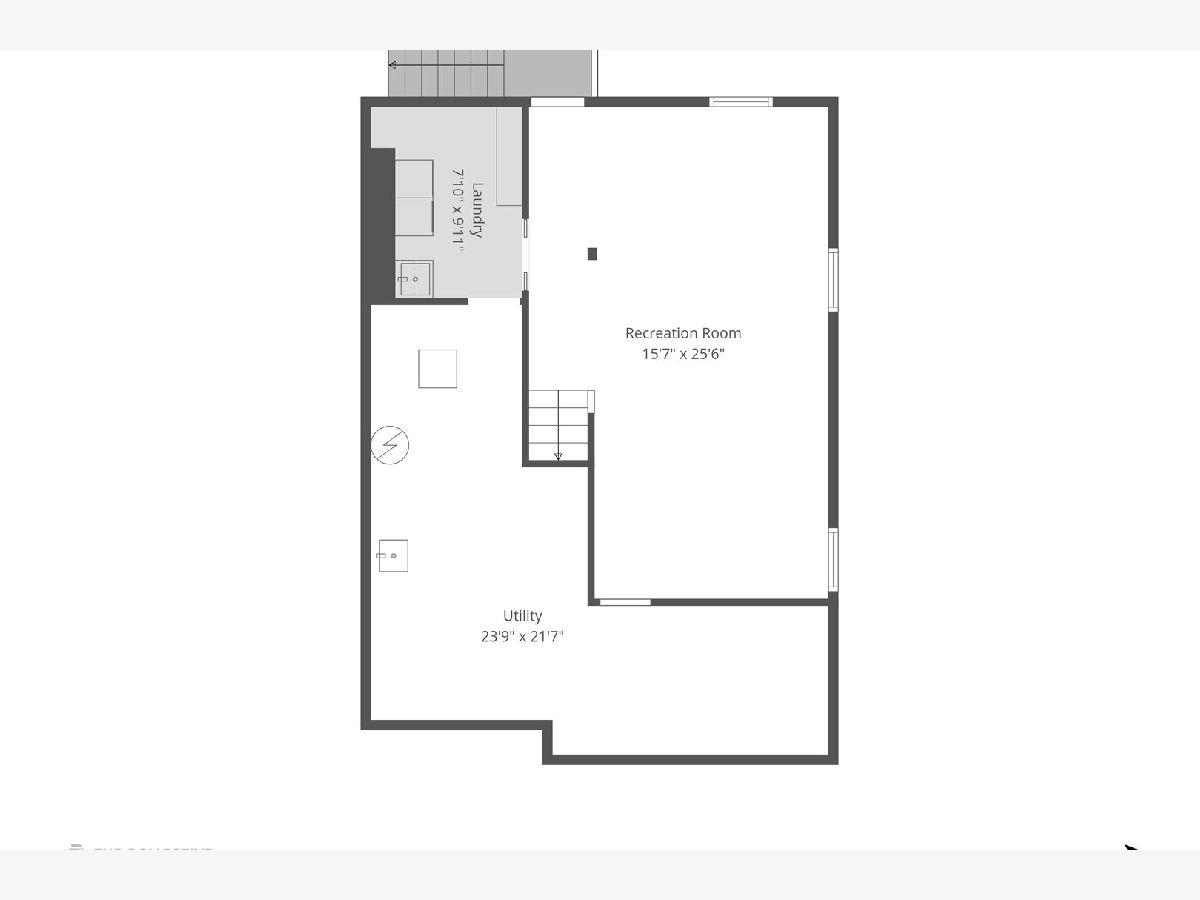
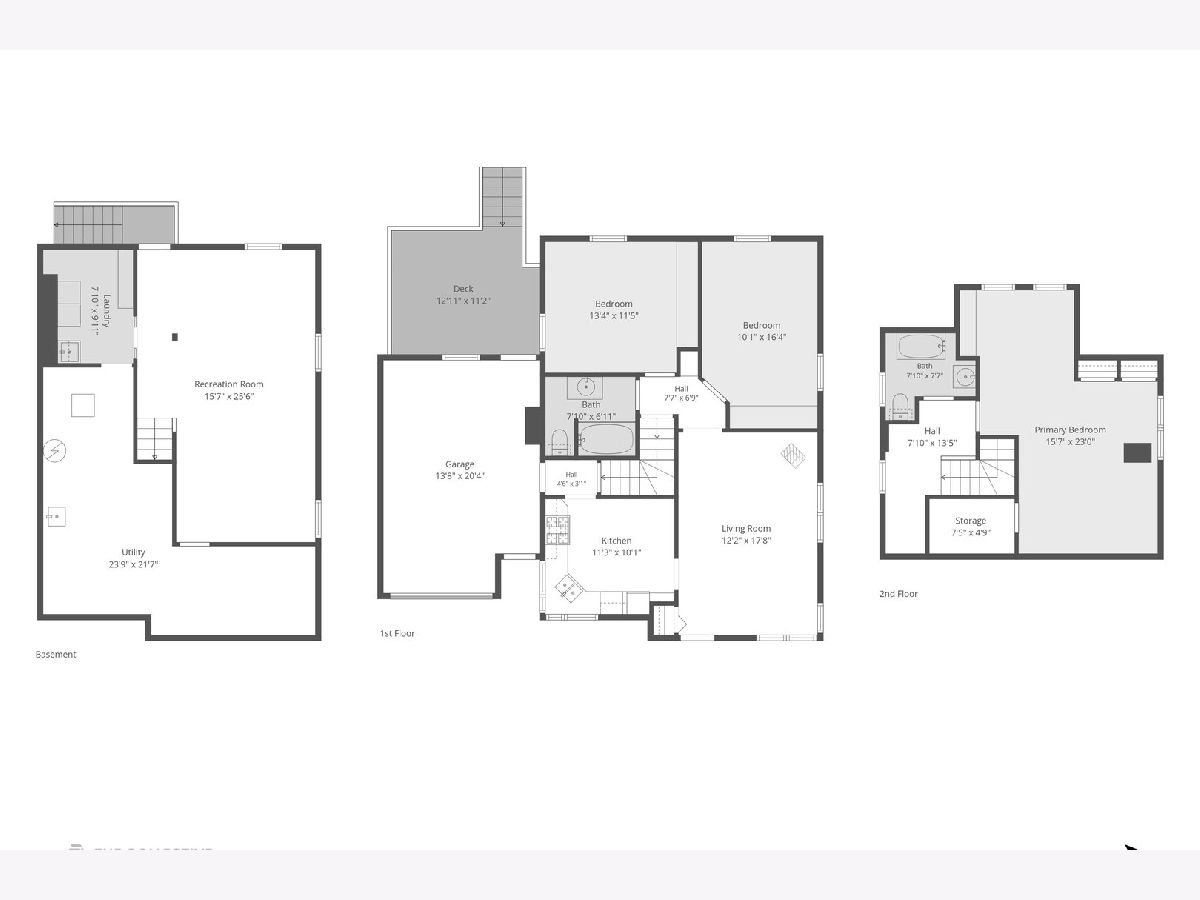
Room Specifics
Total Bedrooms: 3
Bedrooms Above Ground: 3
Bedrooms Below Ground: 0
Dimensions: 23X16
Floor Type: Hardwood
Dimensions: 16X10
Floor Type: Hardwood
Dimensions: 13X11
Floor Type: Hardwood
Full Bathrooms: 2
Bathroom Amenities: —
Bathroom in Basement: 0
Dimensions: 11X10
Floor Type: Ceramic Tile
Features: Eating Area-Table Space, Pantry-Closet
Dimensions: 10X8
Floor Type: Luxury Vinyl
Dimensions: 18X12
Floor Type: Hardwood
Rooms: Utility Room-Lower Level, Recreation Room
Name: Utility Room-Lower Level
Dimensions: 24X22
Floor Type: Other
Name: Recreation Room
Dimensions: 26X16
Floor Type: Luxury Vinyl
Other Specifics
| 1.5 | |
| — | |
| Asphalt, Garage Door Opener, Heated Garage, Garage Owned, Attached, Garage | |
| — | |
| Hardwood | |
| Deck | |
| — | |
| Landscaped | |
| 50x134 | |
| — | |
| Full | |
| 1st Floor Bedroom, 1st Floor Full Bath, Built-in Features | |
| Range, Dishwasher, Refrigerator, Washer, Dryer, Disposal | |
| Not in DB | |
| Curbs, Sidewalks, Street Paved | |
| — | |
| Wood Burning Stove |
Contact Agent
Contact Agent
Listing Provided By
@properties Christie's International Real Estate
