

508 Melrose Street, Lake View, Chicago, Illinois 60657


$1,525,000
|
For Sale
|
|
| Status: | Pending |
| Sqft: | 3,500 |
| Cost/Sqft: | $436 |
| Beds: | 3 |
| Baths: | 4 |
| Year Built: | 2003 |
| Property Taxes: | $29,172 |
| Days On Market: | 207 |
| Lot Size: | 0,00 |
Description
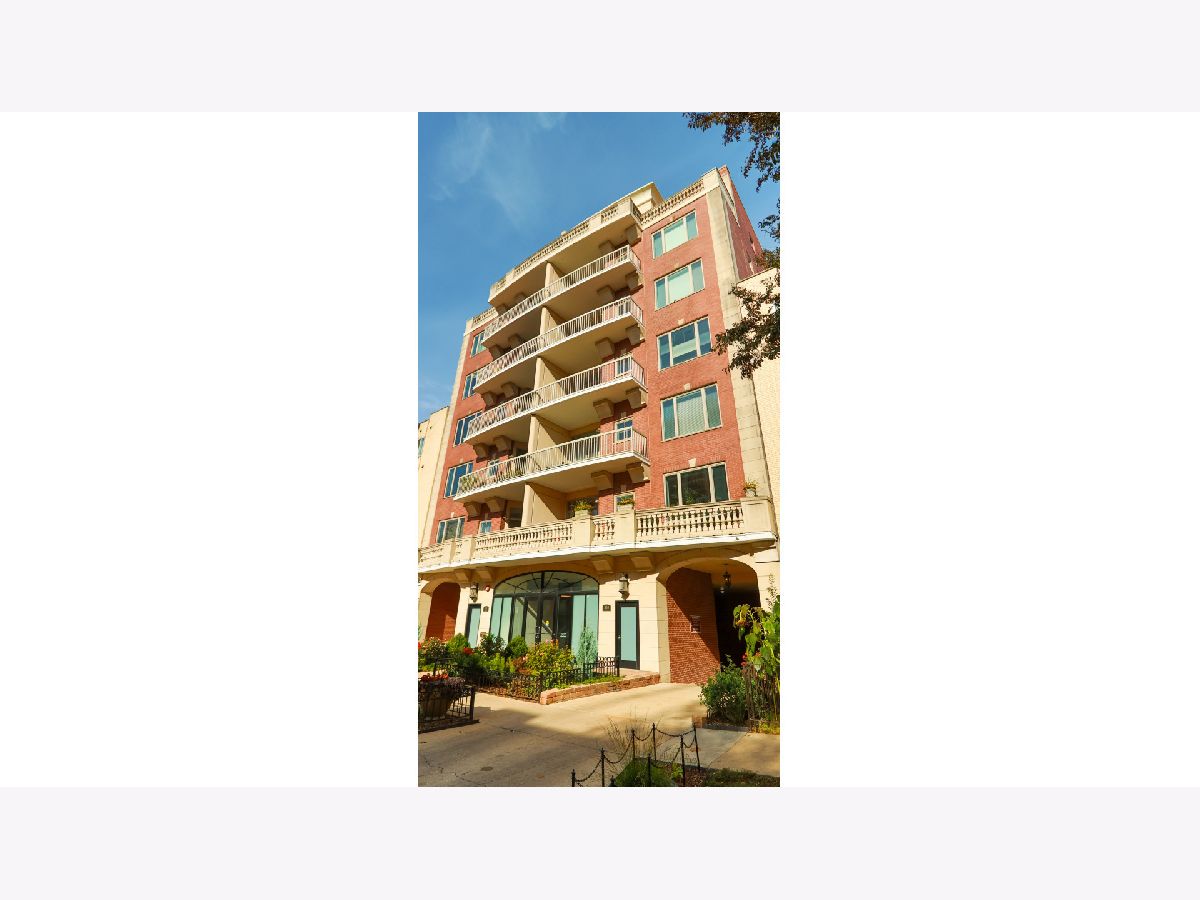
Rarely available approx. 3,500 sq ft on one-floor penthouse in elegant East Lakeview elevator building. Single-family home living in this spacious and well planned 3 bedroom plus study, 3.5 bath unit. Included with the unit are in building 3 deeded side by side heated garage parking spaces. Walk in and be amazed at the open concept kitchen, living room, and dining room area, perfect for entertaining and everyday living. This bright and extra wide unit offers privacy and views facing south, north and west. There is no shortage of natural light throughout, including 4 skylights that enhance the overall brightness of the unit. Updated kitchen offers caesarstone quartz countertops, peninsula and island perfect for entertaining and cooking. Walk out to the expansive terrace through two sets of double french doors, accessed from the living and dining room, and enjoy the sunset or your morning coffee. The terrace is equipped with a gas line for all your barbeque needs. Unit features high ceilings with beautiful ceiling details with crown molding throughout the unit, spacious living room area large enough for a sectional or two sofas, hardwood floors throughout, side by side washer dryer and loads of storage space. Cuddle up next to one of the two wood burning gas starter fireplaces and enjoy a glass of wine. Large primary bedroom with walk in closet, 2 sets of double closets, balcony and spa-like bathroom with dual vanities, whirlpool and separate shower. Second and third bedrooms are both ensuite and have ample storage and space for a king size bed. The study could serve as an extra bedroom, nursery, reading room or gym. Don't miss the opportunity to live in this spectacular home in the heart of East Lakeview, surrounded by bars, restaurants and coffee shops. Walking distance to grocery stores and the "L". Welcome home!
Property Specifics
| Condos/Townhomes | |
| 7 | |
| — | |
| 2003 | |
| None | |
| Brick | |
| — | |
| — | |
| No | |
| — |
| Cook | |
| Park Plaza At Belmont Harbor | |
| 1498 / Monthly | |
| Water, Insurance, Security, Exercise Facilities, Scavenger, Snow Removal, Internet | |
| Lake Michigan, Public | |
| Public Sewer | |
| Central Air | |
| Natural Gas, Forced Air | |
| 12506348 | |
| 14213120551021 |
Nearby Schools
| NAME: | DISTRICT: | DISTANCE: | |
|---|---|---|---|
|
Grade School
Nettelhorst Elementary School |
299 | — | |
|
Middle School
Nettelhorst Elementary School |
299 | Not in DB | |
|
High School
Lake View High School |
299 | Not in DB | |
Property History
| DATE: | EVENT: | PRICE: | SOURCE: |
|---|---|---|---|
| 4 Sep, 2026 | Under contract | $1,525,000 | MRED MLS |
| 9 Apr, 2026 | Listed for sale | $1,525,000 | MRED MLS |


Room Specifics
Total Bedrooms: 3
Bedrooms Above Ground: 3
Bedrooms Below Ground: 0
Dimensions: 18X16
Floor Type: Hardwood
Dimensions: 16X13
Floor Type: Hardwood
Dimensions: 12X12
Floor Type: Hardwood
Full Bathrooms: 4
Bathroom Amenities: Whirlpool, Separate Shower, Double Sink, Soaking Tub
Bathroom in Basement: —
Dimensions: 15X14
Floor Type: Hardwood
Dimensions: 16X14
Floor Type: Hardwood
Features: Eating Area-Breakfast Bar, Island, Updated Kitchen
Dimensions: 10X10
Floor Type: —
Dimensions: 31X17
Floor Type: Hardwood
Rooms: Study, Balcony/Porch/Lanai
Name: Study
Dimensions: 12X10
Floor Type: Hardwood
Name: Balcony/Porch/Lanai
Dimensions: 31X11
Floor Type: —
Other Specifics
| 3 | |
| — | |
| Shared Driveway, Garage Door Opener, Heated Garage, Garage Owned, Attached, Garage | |
| Washer Hookup, In Unit, Laundry Closet | |
| Hardwood | |
| — | |
| Balcony | |
| — | |
| COMMON | |
| — | |
| Full | |
| Elevator, Storage, Walk-In Closet(s), Bookcases, Open Floorplan | |
| Double Oven, Microwave, Dishwasher, High End Refrigerator, Washer, Dryer, Disposal, Stainless Steel Appliance(s), Wine Refrigerator, Oven, Range Hood, Gas Cooktop | |
| Not in DB | |
| — | |
| Elevator in Residence, Exercise Room, Storage, Security Door Lock(s) | |
| Wood Burning, Gas Starter |
Tax History
| Year | Property Taxes |
|---|---|
| 2026 | $29,172 |
Contact Agent
Nearby Similar Homes
Nearby Sold Comparables

Contact Agent
Listing Provided By
Keller Williams ONEChicago
