

508 Waters Edge Drive, Mchenry, Illinois 60050


$179,000
|
For Sale
|
|
| Status: | New |
| Sqft: | 1,112 |
| Cost/Sqft: | $161 |
| Beds: | 2 |
| Baths: | 2 |
| Year Built: | 1977 |
| Property Taxes: | $3,801 |
| Days On Market: | 2 |
| Lot Size: | 0,00 |
Description
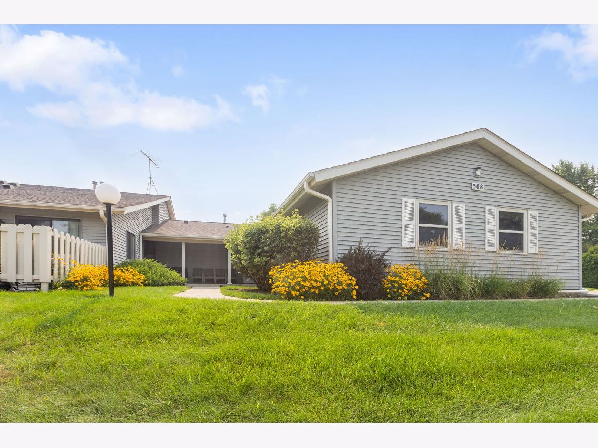
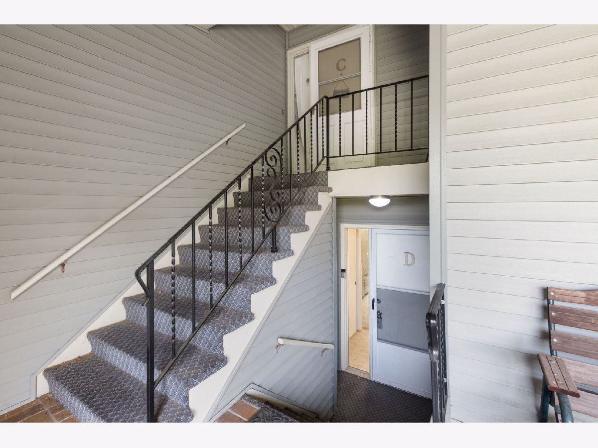
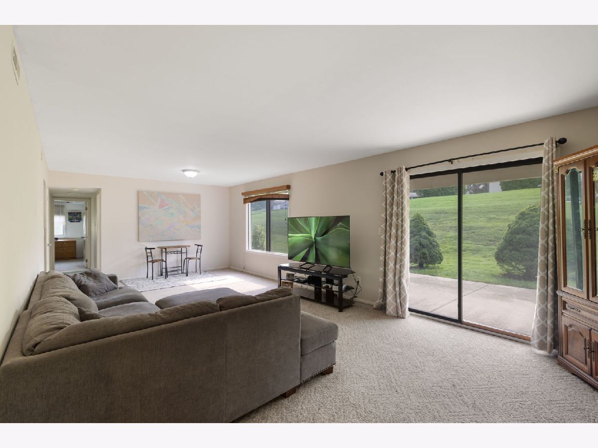
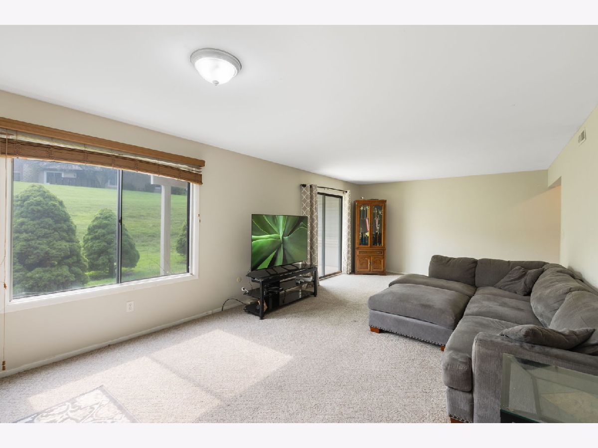
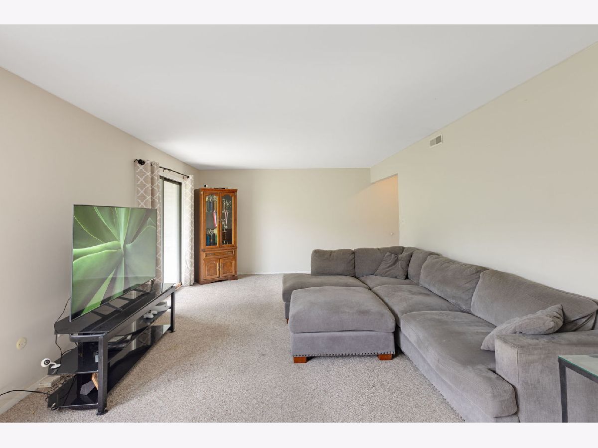
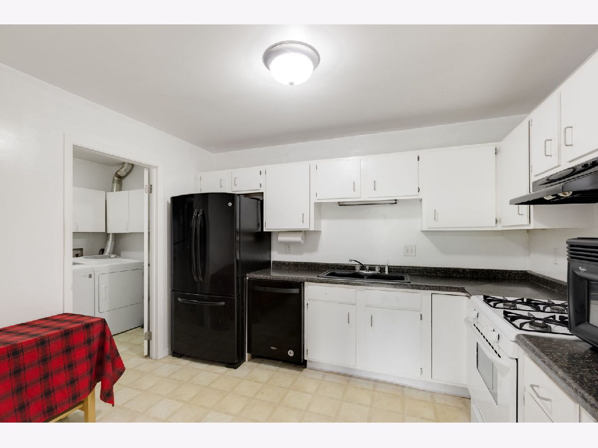
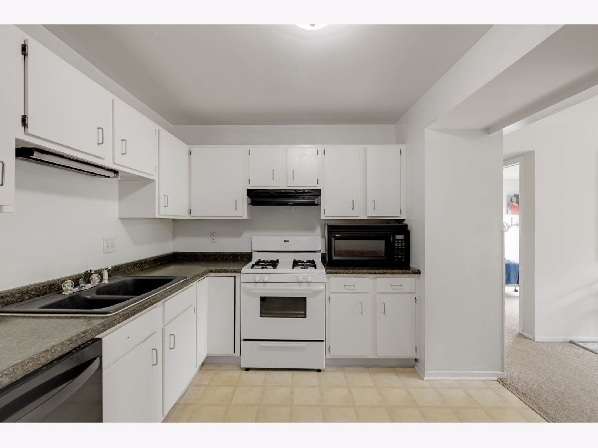
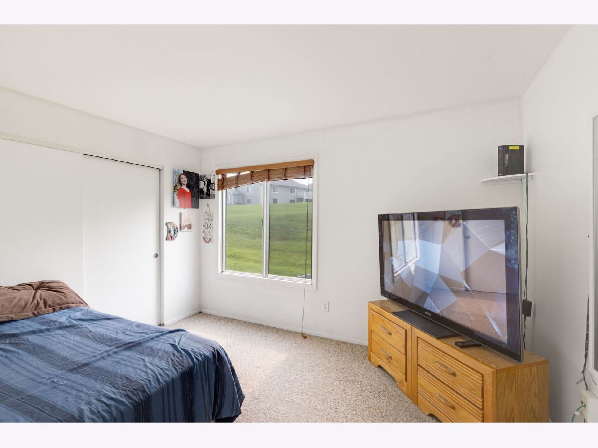
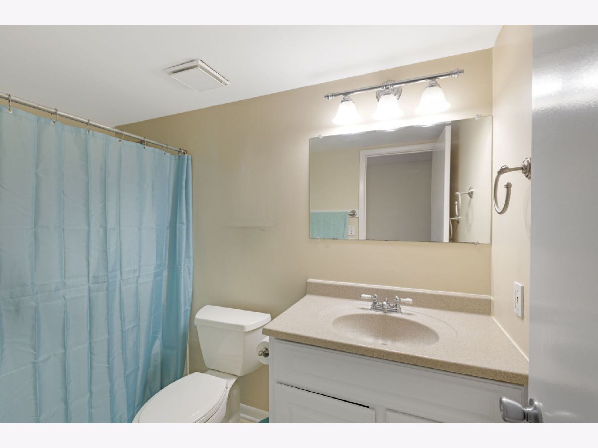
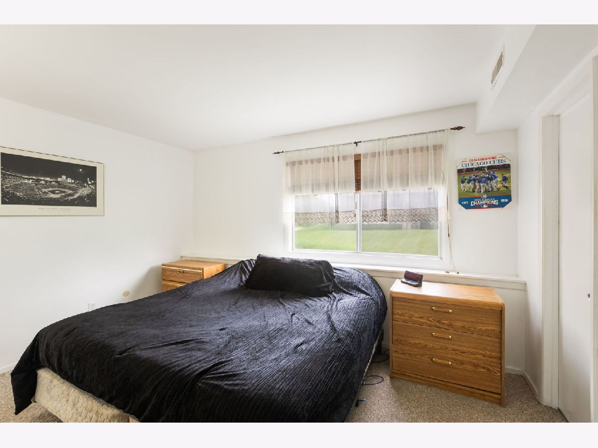
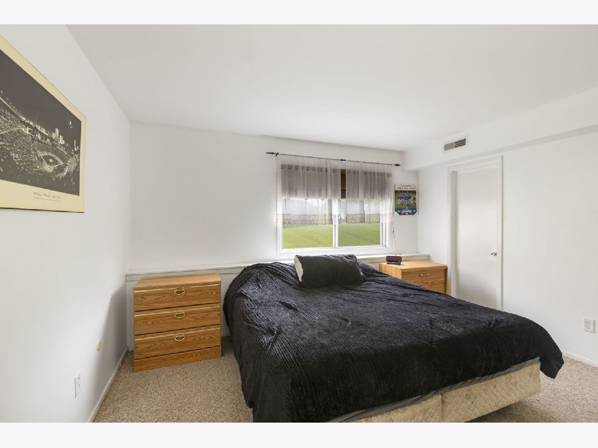
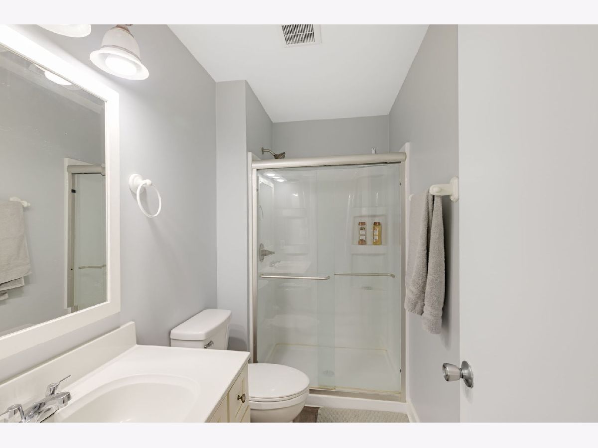
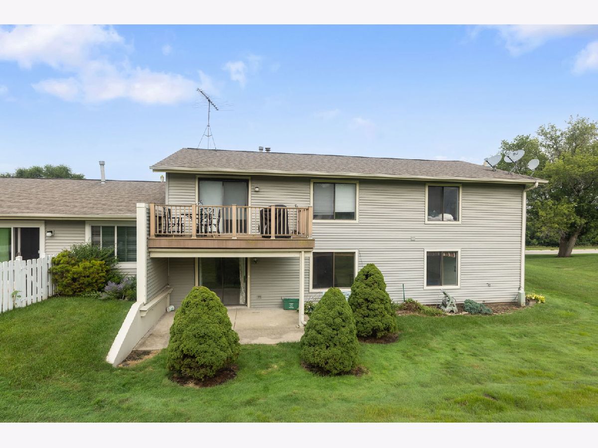
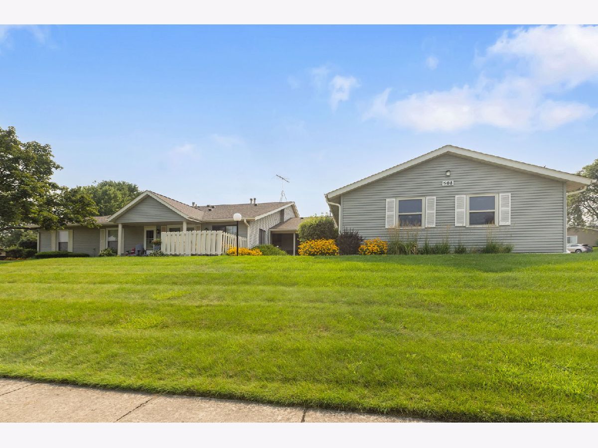
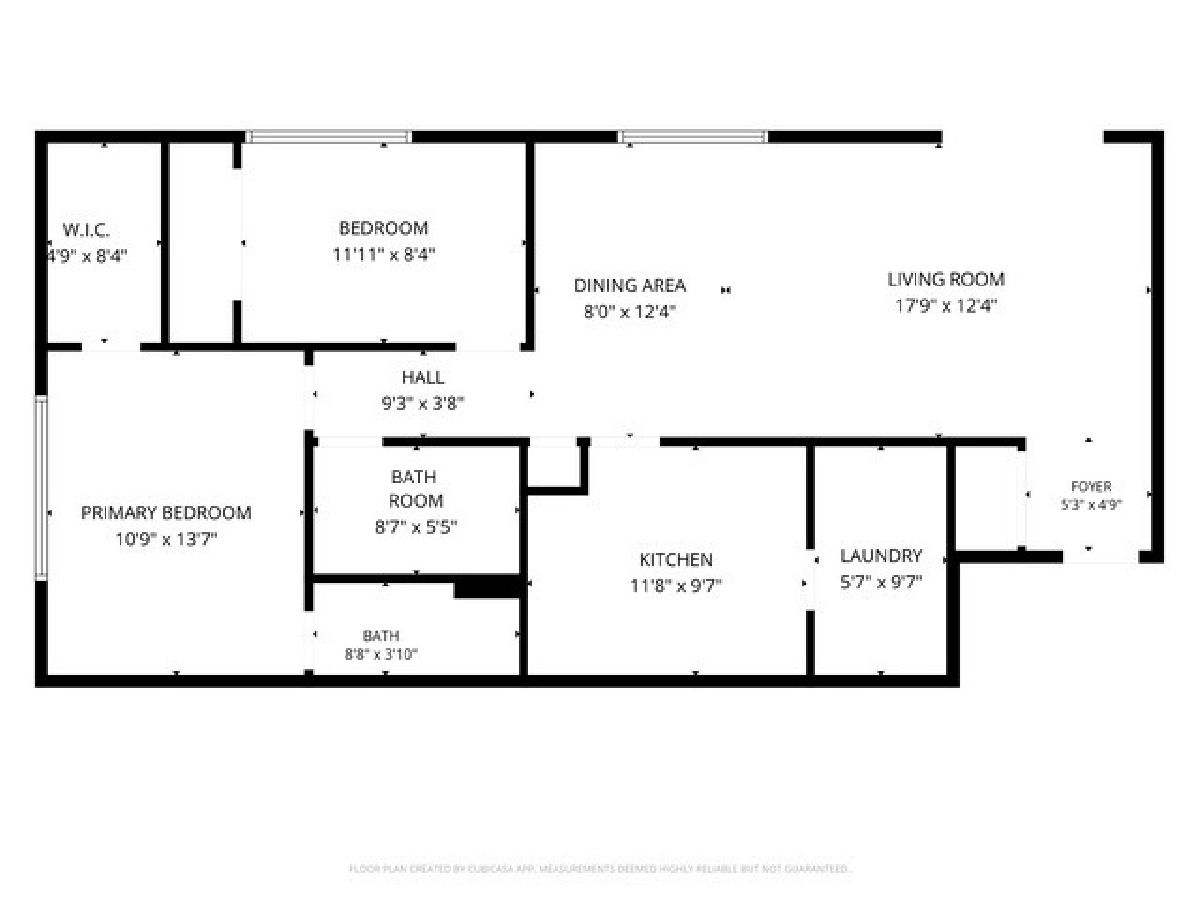
Welcome to easy, maintenance-free living in desirable Water's Edge! This inviting 2-bedroom, 2-bath condo offers the comfort and privacy of homeownership without the hassle of exterior maintenance. Step inside to a bright and welcoming layout with a spacious living and dining area, perfect for relaxing or entertaining. The comfortable primary suite features a private en-suite bath and walk-in closet, while the second bedroom and full bath provide flexibility for guests, a home office, or whatever fits your lifestyle. Step outside to your private patio, where you can enjoy peaceful views of the surrounding green space and unwind at the end of the day. A one-car garage with a storage area adds valuable convenience and space. Enjoy all the benefits of a quiet residential setting while being conveniently close to schools, parks, shopping, dining, downtown McHenry, and the Metra station. Whether you're a first-time buyer, downsizing, or simply ready to leave renting behind, this Water's Edge condo offers a wonderful opportunity to own a home in a convenient and peaceful community.
Property Specifics
| Condos/Townhomes | |
| 1 | |
| — | |
| 1977 | |
| None | |
| Vinyl Siding, Brick | |
| Asphalt | |
| — | |
| No | |
| — |
| — | |
| Waters Edge | |
| 216 / Monthly | |
| Water, Insurance, Exterior Maintenance, Lawn Care, Snow Removal | |
| Public | |
| Public Sewer | |
| Central Air | |
| Gas, Forced Air | |
| 12796809 | |
| 0933279056 |
Nearby Schools
| NAME: | DISTRICT: | DISTANCE: | |
|---|---|---|---|
|
Grade School
Riverwood Elementary School |
15 | — | |
|
Middle School
Parkland Middle School |
15 | Not in DB | |
|
High School
Mchenry Campus |
156 | Not in DB | |
Property History
| DATE: | EVENT: | PRICE: | SOURCE: |
|---|---|---|---|
| 4 Oct, 2007 | Sold | $127,500 | MRED MLS |
| 19 Sep, 2007 | Under contract | $129,900 | MRED MLS |
| — | Last price change | $133,500 | MRED MLS |
| 5 Sep, 2007 | Listed for sale | $133,500 | MRED MLS |
| 6 Jun, 2008 | Sold | $138,000 | MRED MLS |
| 3 May, 2008 | Under contract | $148,900 | MRED MLS |
| — | Last price change | $149,800 | MRED MLS |
| 4 Apr, 2008 | Listed for sale | $149,900 | MRED MLS |
| 4 Mar, 2019 | Sold | $85,000 | MRED MLS |
| 6 Oct, 2018 | Under contract | $99,000 | MRED MLS |
| — | Last price change | $101,500 | MRED MLS |
| 14 May, 2018 | Listed for sale | $124,900 | MRED MLS |
| 29 Oct, 2026 | Listed for sale | $179,000 | MRED MLS |
Some photos of this home have been virtually staged.
Room Specifics
Total Bedrooms: 2
Bedrooms Above Ground: 2
Bedrooms Below Ground: 0
Dimensions: 14X11
Floor Type: Carpet
Dimensions: 12X8
Floor Type: Carpet
Full Bathrooms: 2
Bathroom Amenities: —
Bathroom in Basement: —
Dimensions: 12X8
Floor Type: Carpet
Dimensions: 12X10
Floor Type: Vinyl
Features: Eating Area-Table Space
Dimensions: 10X6
Floor Type: Vinyl
Dimensions: 18X12
Floor Type: Carpet
Rooms: Foyer
Name: Foyer
Dimensions: 7X4
Floor Type: Vinyl
Other Specifics
| 1 | |
| Concrete Perimeter | |
| Asphalt, Garage Door Opener, Attached, Garage | |
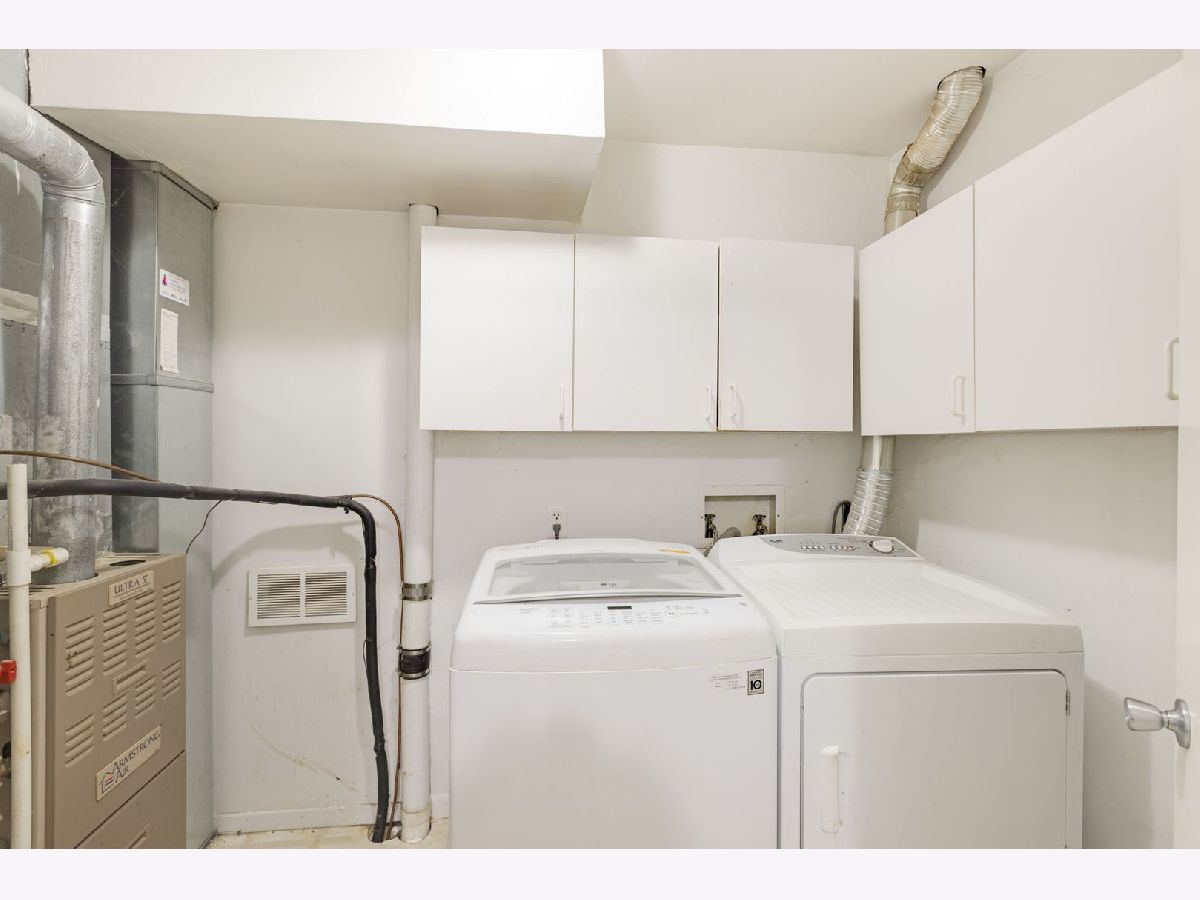
| Washer Hookup | |
| — | |
| Patio | |
| — | |
| Landscaped | |
| COMMON | |
| — | |
| Full | |
| Storage | |
| Range, Microwave, Dishwasher, Refrigerator, Washer, Dryer | |
| Not in DB | |
| — | |
| — | |
| — |
Tax History
| Year | Property Taxes |
|---|---|
| 2007 | $998 |
| 2019 | $2,221 |
| 2026 | $3,801 |
Contact Agent
Contact Agent
Listing Provided By
Berkshire Hathaway HomeServices Starck Real Estate
