

509 Corey Lane, Champaign, Illinois 61822


$265,000
|
For Sale
|
|
| Status: | New |
| Sqft: | 1,631 |
| Cost/Sqft: | $162 |
| Beds: | 4 |
| Baths: | 3 |
| Year Built: | 2005 |
| Property Taxes: | $5,663 |
| Days On Market: | 4 |
| Lot Size: | 0,12 |
Description
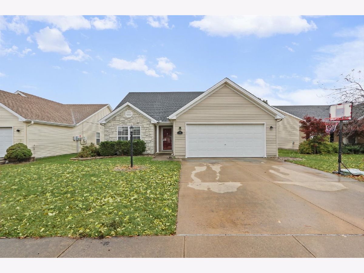
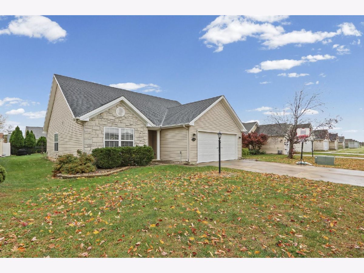
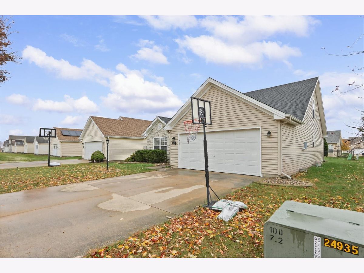
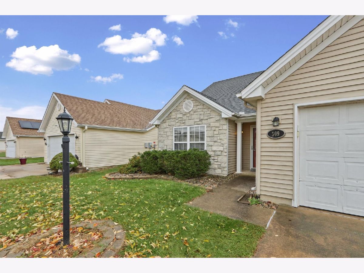
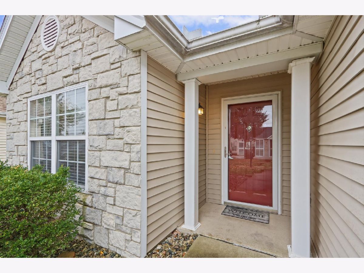
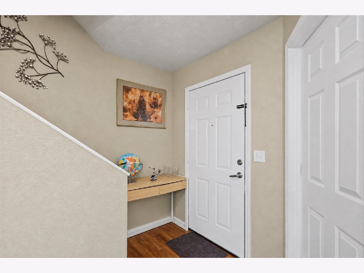
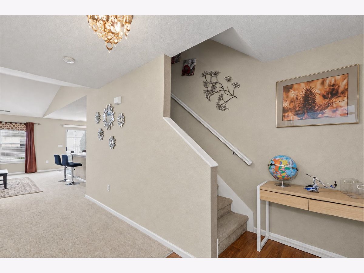
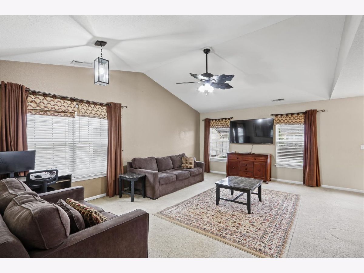
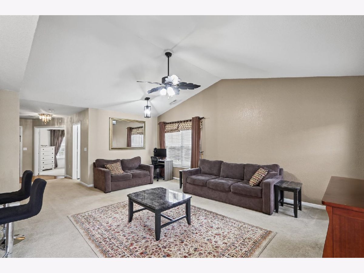
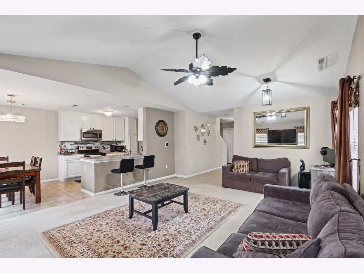
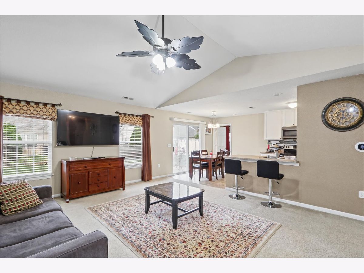
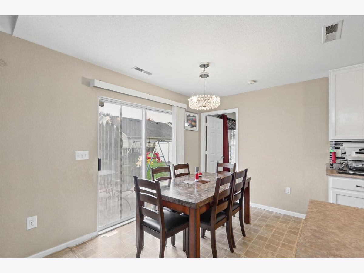
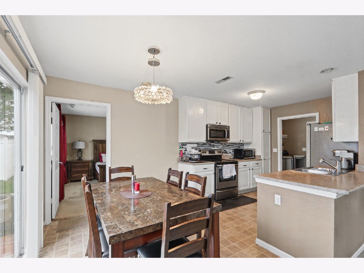
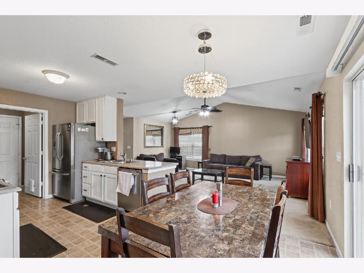
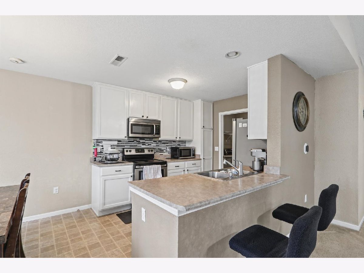
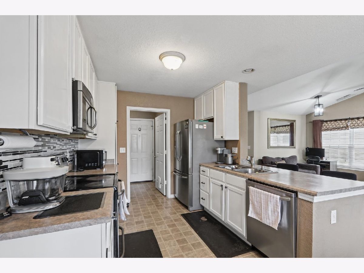
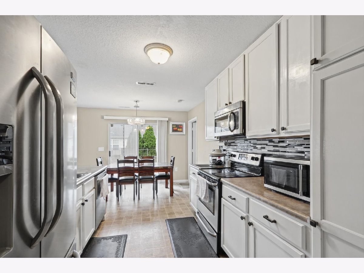
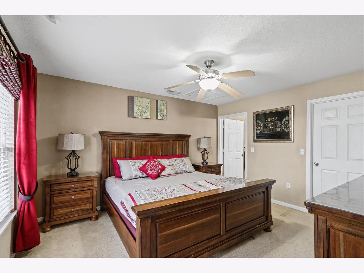
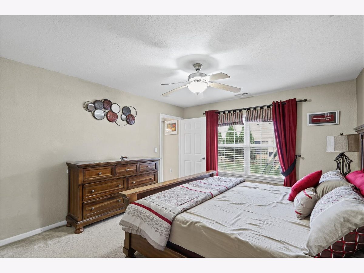
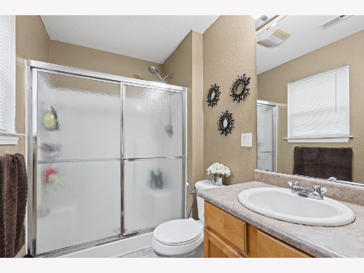
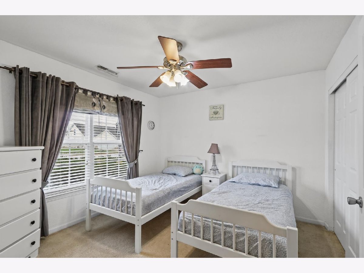
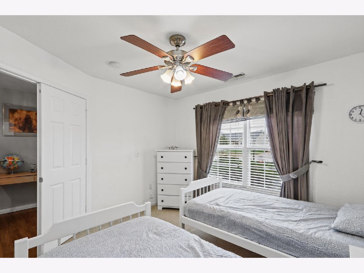
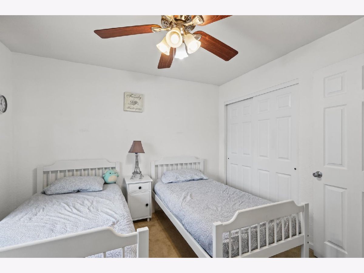
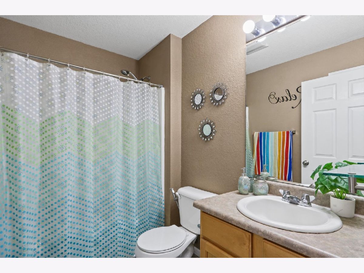
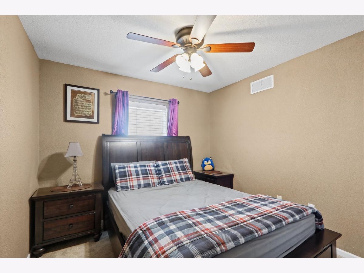
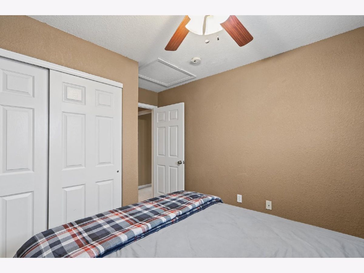
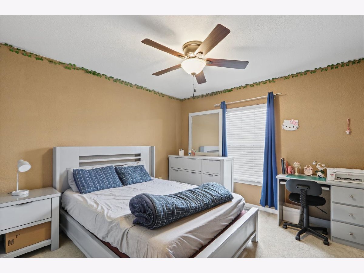
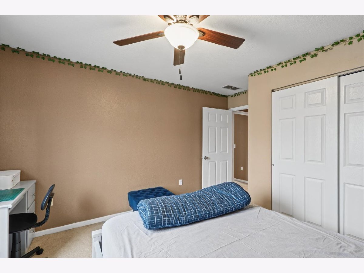
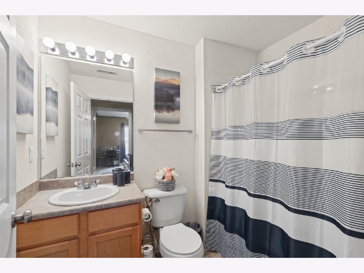
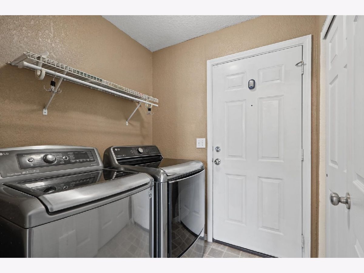
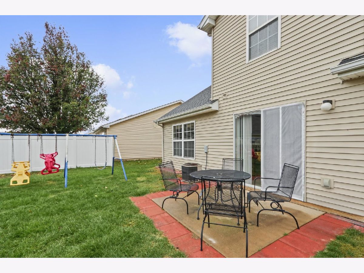
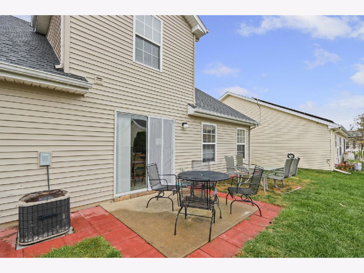
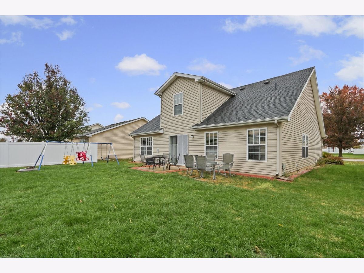
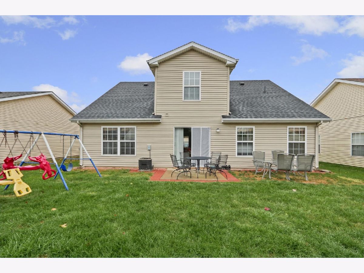
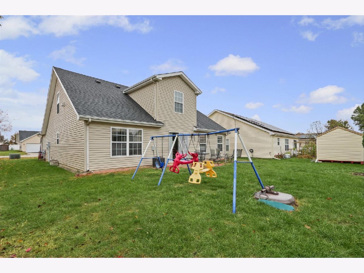
Welcome to this spacious and affordable 4-bedroom, 3-bath home in the popular Ashland Park neighborhood! This well-designed home features a bright, open-concept living area and an eat-in kitchen with an updated backsplash and stainless steel appliances. The main-floor primary suite offers a private bath and walk-in closet. Upstairs, you'll find two additional bedrooms and a full bathroom. Additional highlights include a laundry room with extra storage, a stainless steel washer and dryer, updated lighting, and a backyard deck ideal for relaxing or entertaining. Conveniently located near shopping, dining, parks, and everyday amenities. A great opportunity to own a spacious home at an affordable price. Schedule your private showing today!
Property Specifics
| Single Family | |
| — | |
| — | |
| 2005 | |
| None | |
| Vinyl Siding, Stone | |
| Asphalt | |
| — | |
| No | |
| 0.12 |
| Champaign | |
| — | |
| 55 / Annual | |
| None | |
| Public | |
| Public Sewer | |
| Central Air | |
| Electric, Forced Air | |
| 12804619 | |
| 411436106006 |
Nearby Schools
| NAME: | DISTRICT: | DISTANCE: | |
|---|---|---|---|
|
Grade School
Champaign/middle Call Unit 4 351 |
4 | — | |
|
Middle School
Champaign/middle Call Unit 4 351 |
4 | Not in DB | |
|
High School
Central High School |
4 | Not in DB | |
Property History
| DATE: | EVENT: | PRICE: | SOURCE: |
|---|---|---|---|
| 28 Sep, 2018 | Sold | $162,000 | MRED MLS |
| 17 Aug, 2018 | Under contract | $165,000 | MRED MLS |
| 8 Aug, 2018 | Listed for sale | $165,000 | MRED MLS |
| 15 Nov, 2026 | Listed for sale | $265,000 | MRED MLS |
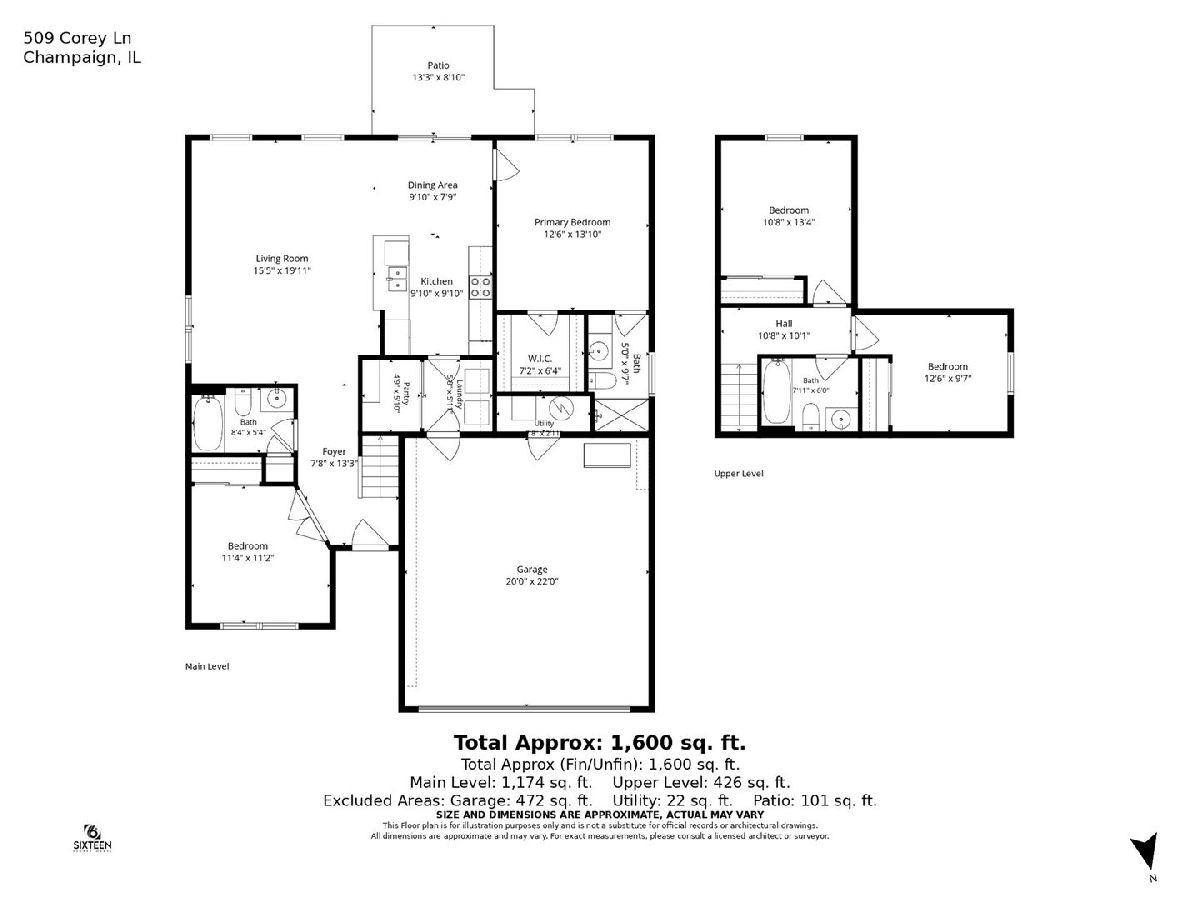
Room Specifics
Total Bedrooms: 4
Bedrooms Above Ground: 4
Bedrooms Below Ground: 0
Dimensions: 14X12
Floor Type: Carpet
Dimensions: 11X11
Floor Type: Carpet
Dimensions: 10X10
Floor Type: Carpet
Dimensions: 11X13
Floor Type: —
Full Bathrooms: 3
Bathroom Amenities: Soaking Tub
Bathroom in Basement: —
Dimensions: 10X10
Floor Type: Vinyl
Features: Eating Area-Table Space, Pantry-Closet
Dimensions: 8X6
Floor Type: Vinyl
Dimensions: 20X16
Floor Type: Carpet
Dimensions: 18X12
Floor Type: Carpet
Rooms: Breakfast Room
Name: Breakfast Room
Dimensions: 10X8
Floor Type: Vinyl
Other Specifics
| 2 | |
| Concrete Perimeter | |
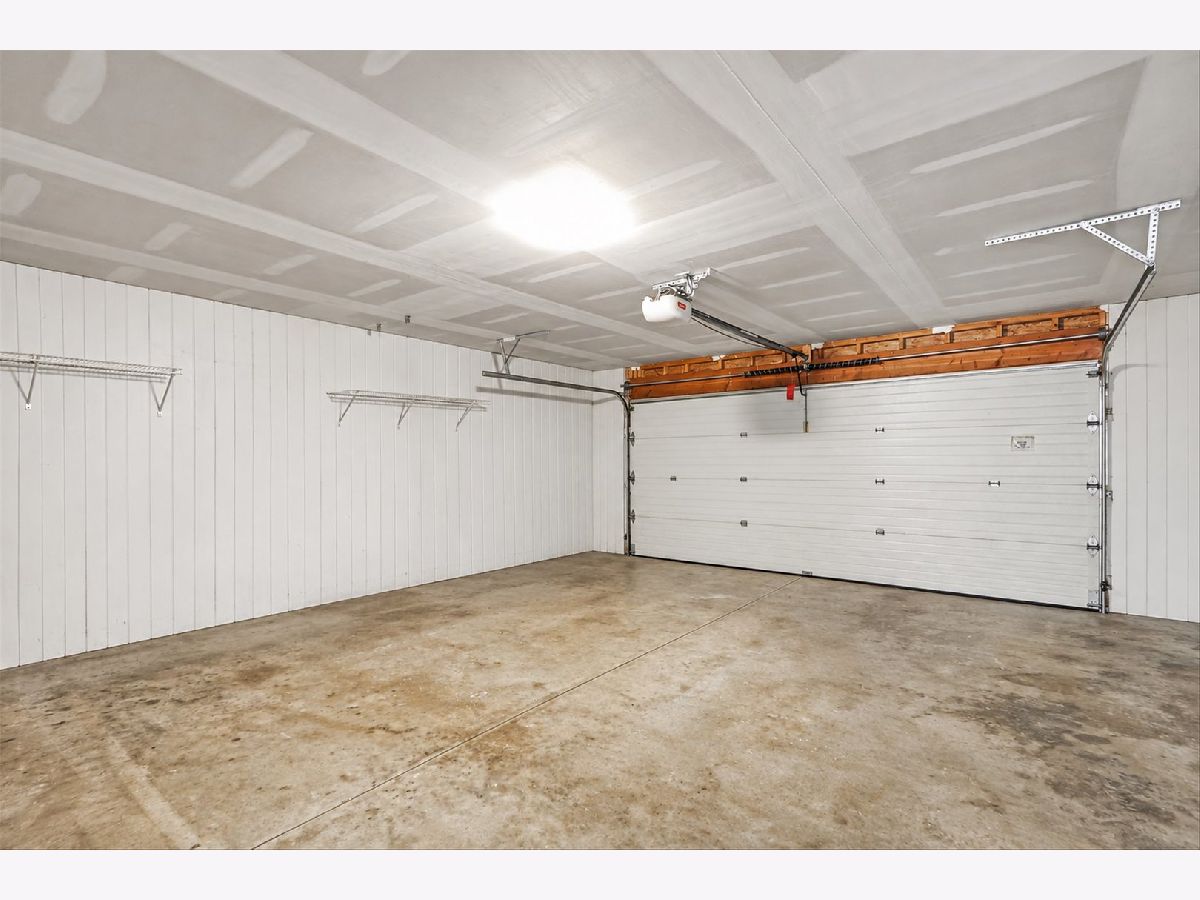
| Concrete, Garage Door Opener, Garage Owned, Attached, Garage | |
| Main Level | |
| — | |
| Deck | |
| — | |
| — | |
| 52 X 103.5 | |
| — | |
| Full | |
| 1st Floor Bedroom, 1st Floor Full Bath | |
| Range, Microwave, Dishwasher, Refrigerator, Washer, Dryer, Disposal, Stainless Steel Appliance(s) | |
| Not in DB | |
| Park, Sidewalks, Street Paved | |
| — | |
| — |
Tax History
| Year | Property Taxes |
|---|---|
| 2018 | $3,093 |
| 2026 | $5,663 |
Contact Agent
Contact Agent
Listing Provided By
KELLER WILLIAMS-TREC
