

5094 Safford Boulevard, Rockford, Illinois 61101


$210,000
|
For Sale
|
|
| Status: | Pending |
| Sqft: | 1,552 |
| Cost/Sqft: | $135 |
| Beds: | 3 |
| Baths: | 2 |
| Year Built: | 1958 |
| Property Taxes: | $4,084 |
| Days On Market: | 39 |
| Lot Size: | 0,46 |
Description
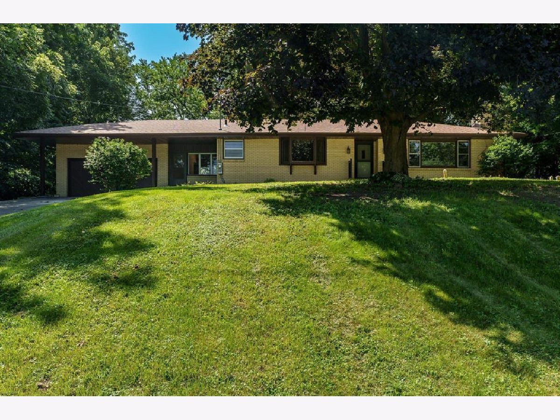
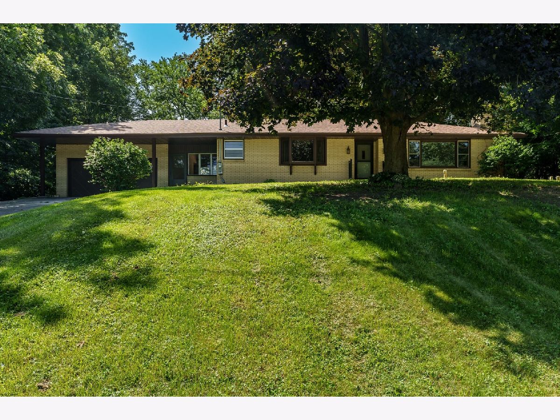
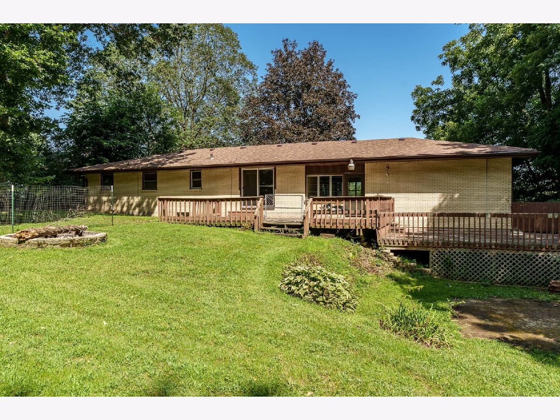
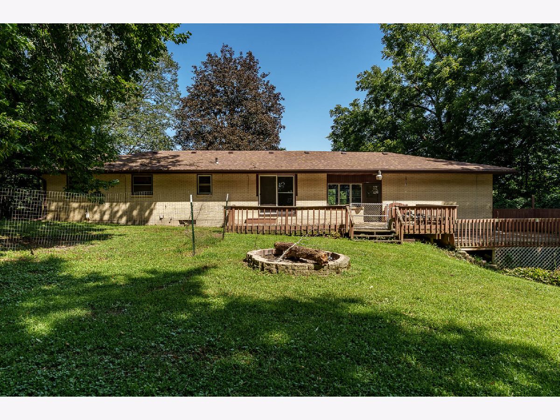
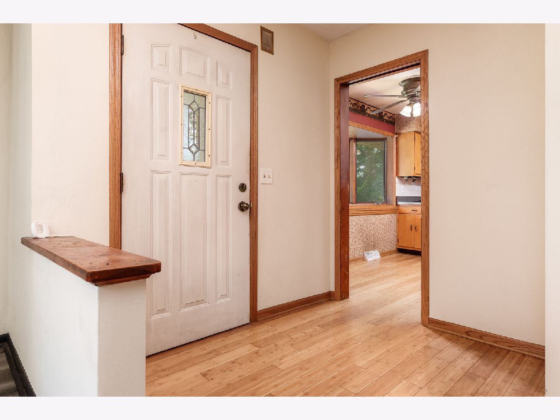
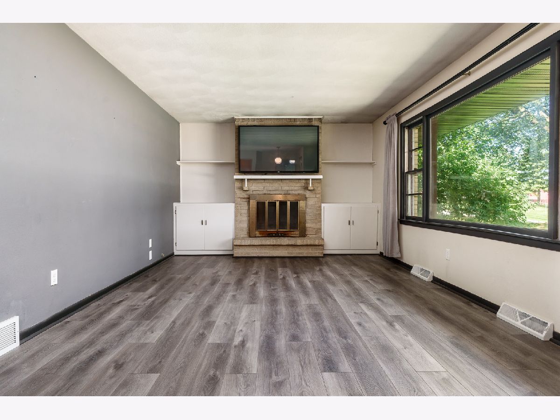
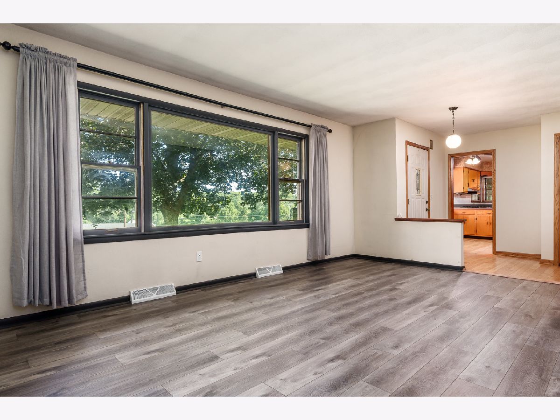
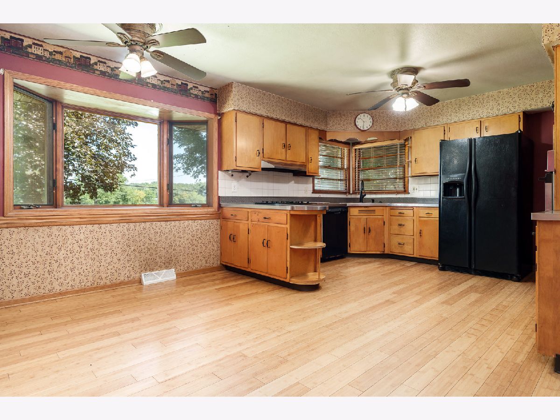
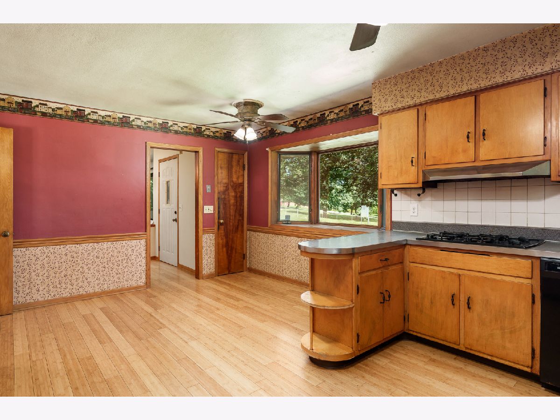
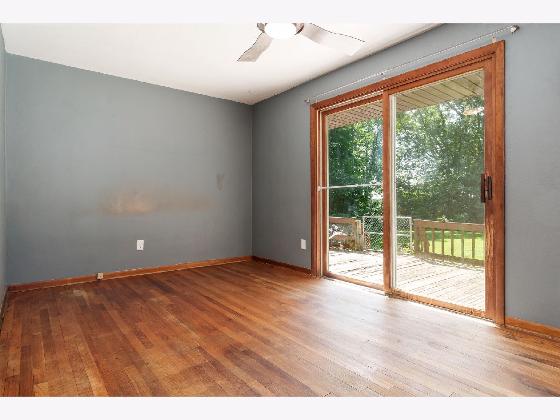
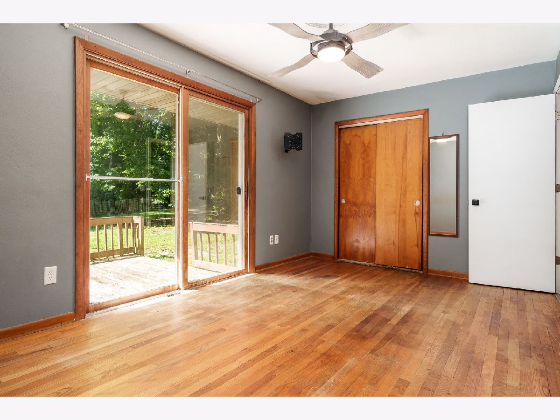
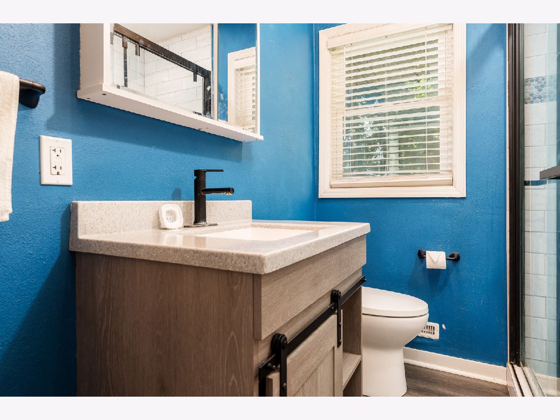
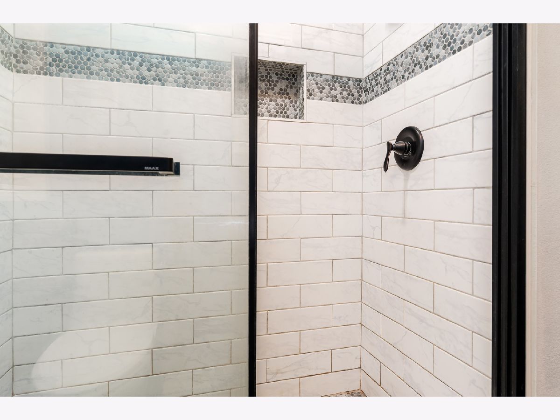
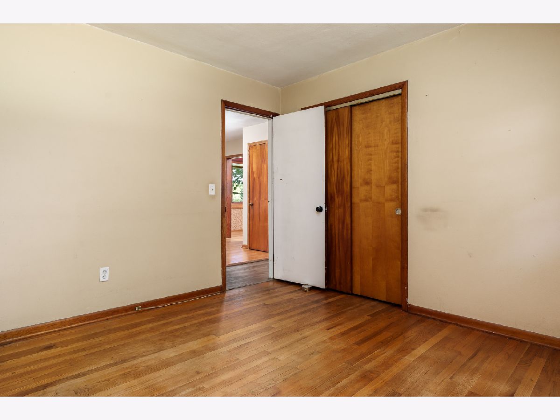
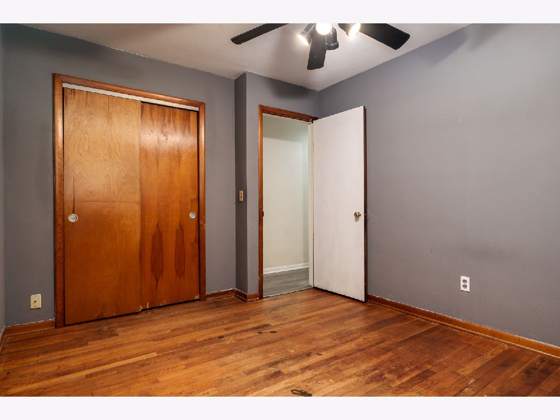
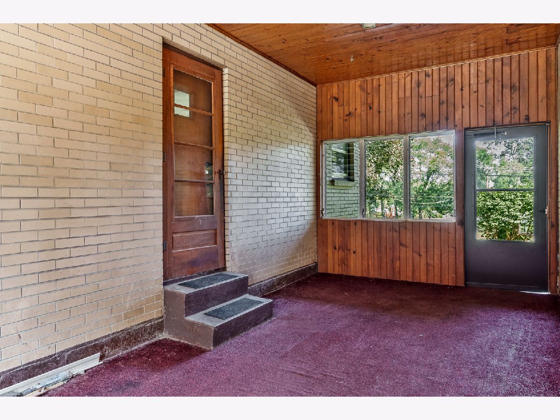
Welcome to this solid all brick ranch offering 3 bedrooms, 1.5 baths and a fantastic location across from Lockwood Park and next to Searls Park, with trails, green space and recreation just steps away! Inside, you'll find 1,552 SF on the main level, plus approximately 1,000 SF of finished lower level living space. Newer LVP flooring runs through the living room, hallway and updated main bath, complemented by bamboo flooring in the kitchen and entryway. Two fireplaces add warmth and character, while the finished lower level offers additional living and entertaining space along with a convenient half bath. Major updates include new roof 2025, updated electrical, updated plumbing throughout and new water softener 2024. Dishwasher stays but does not work. Pool table to stay.
Property Specifics
| Single Family | |
| — | |
| — | |
| 1958 | |
| Finished, Full | |
| 1,000 (1,000 finished) | |
| Brick | |
| — | |
| — | |
| No | |
| 0.46 |
| Winnebago | |
| — | |
| — / Not Applicable | |
| None | |
| Well | |
| Septic Tank | |
| Central Air | |
| Gas | |
| 12772102 | |
| 1108427006 |
Property History
| DATE: | EVENT: | PRICE: | SOURCE: |
|---|---|---|---|
| 12 Oct, 2026 | Under contract | $210,000 | MRED MLS |
| 29 Sep, 2026 | Listed for sale | $210,000 | MRED MLS |
Room Specifics
Total Bedrooms: 3
Bedrooms Above Ground: 3
Bedrooms Below Ground: 0
Dimensions: 15X9
Floor Type: —
Dimensions: 10X10
Floor Type: —
Dimensions: 11X9
Floor Type: —
Full Bathrooms: 2
Bathroom Amenities: —
Bathroom in Basement: 1
Dimensions: 11X9
Floor Type: —
Dimensions: 11X9
Floor Type: —
Dimensions: 19X11
Floor Type: —
Rooms: Bonus Room
Name: Bonus Room
Dimensions: 12X8
Floor Type: —
Other Specifics
| 2 | |
| — | |
| Garage Owned, Attached, Garage | |
| — | |
| — | |
| — | |
| — | |
| — | |
| 120X110X183X223.79 | |
| — | |
| None | |
| — | |
| — | |
| Not in DB | |
| — | |
| — | |
| — |
Tax History
| Year | Property Taxes |
|---|---|
| 2026 | $4,084 |
Contact Agent
Contact Agent
Listing Provided By
Dickerson & Nieman Realtors - Rockford
