

5099 Whittier Lane, Rockford, Illinois 61114


$329,900
|
For Sale
|
|
| Status: | Pending |
| Sqft: | 1,576 |
| Cost/Sqft: | $209 |
| Beds: | 3 |
| Baths: | 3 |
| Year Built: | 1970 |
| Property Taxes: | $6,349 |
| Days On Market: | 18 |
| Lot Size: | 0,29 |
Description
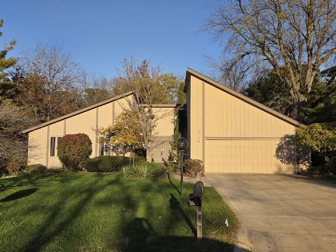
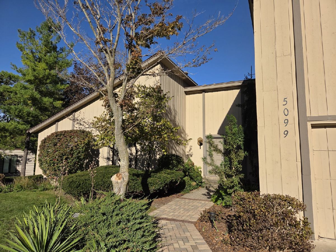
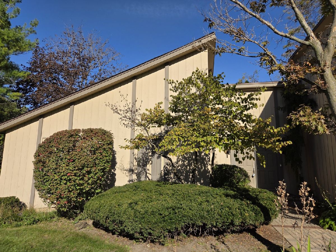
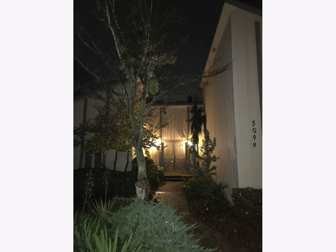
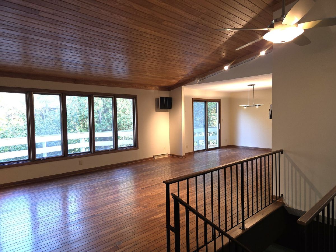
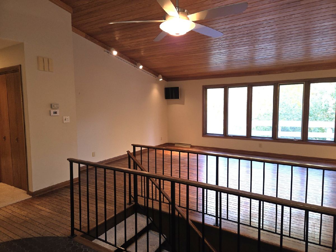
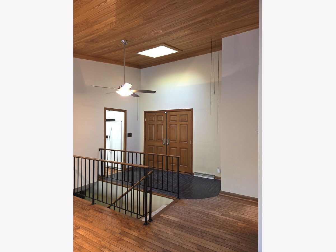
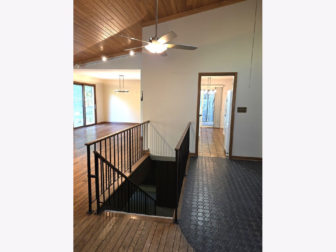
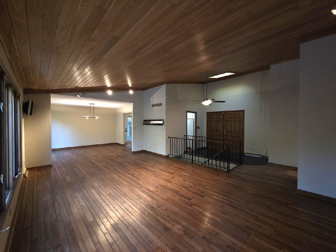
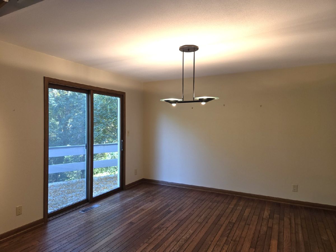
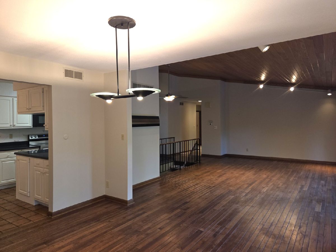
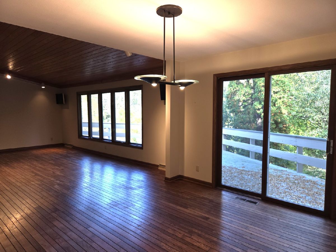
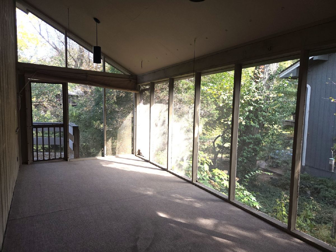
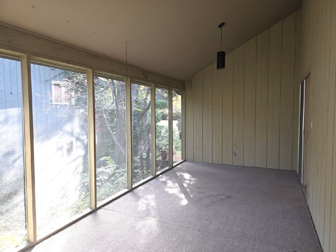
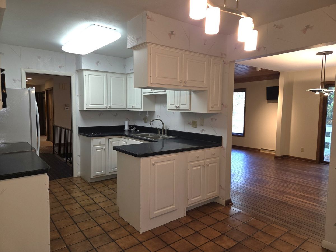
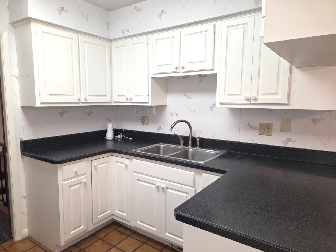
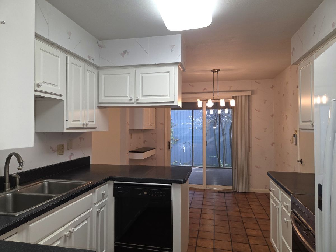
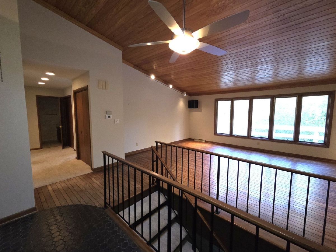
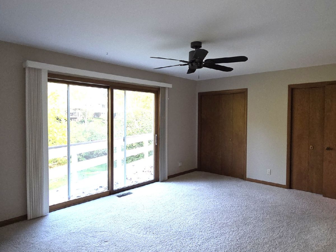
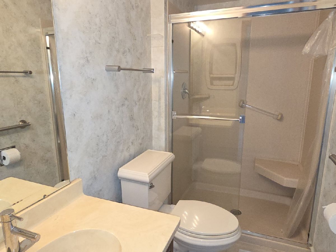
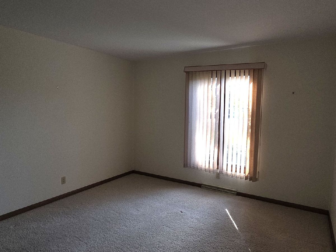
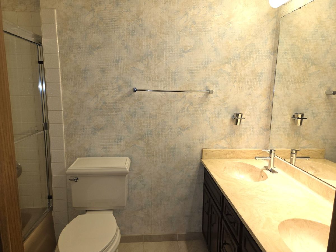
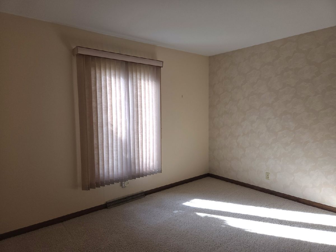
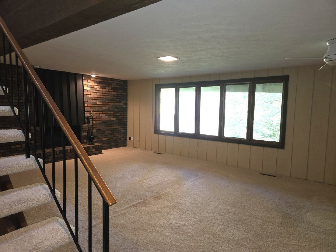
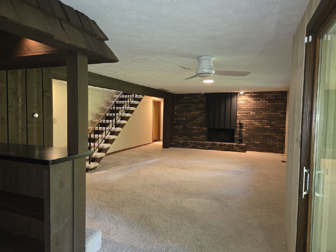
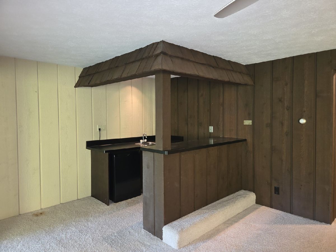
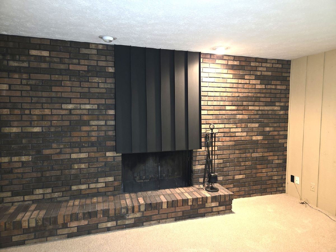
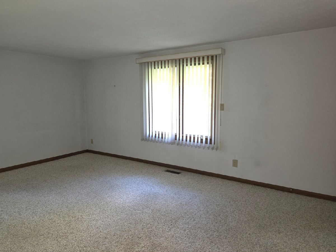
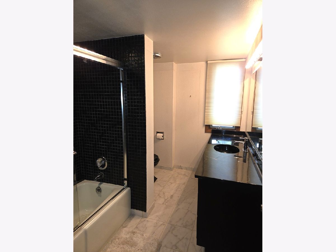
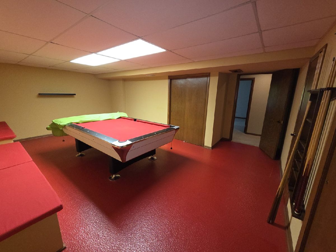
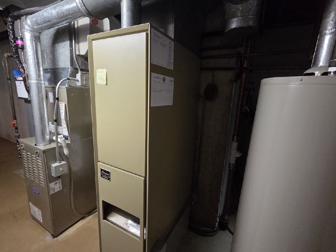
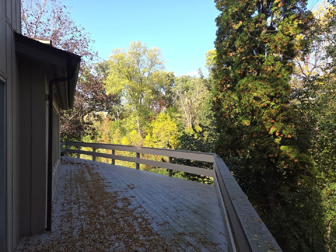
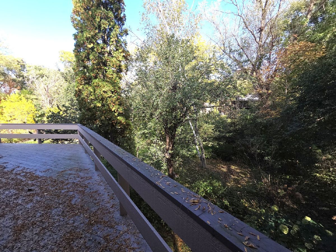
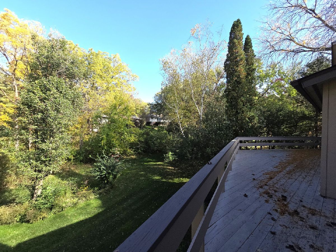
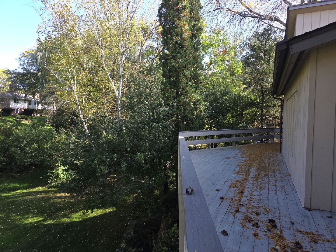
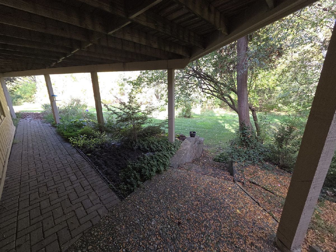
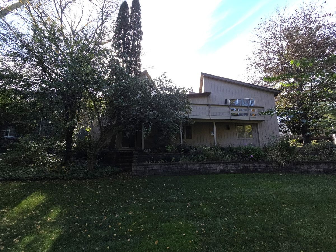
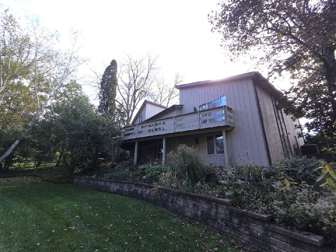
One-of-a-kind custom-built ranch in Rockford's desirable Imperial Oaks subdivision! Tucked at the end of a private cul-de-sac on .3 beautifully landscaped acres, this home offers distinctive architecture and wonderful indoor-outdoor living. The welcoming foyer features a skylight and soaring ceiling. The living room showcases hardwood floors, a vaulted ceiling and a wall of glass overlooking the deck and beautiful backyard. Enjoy a formal dining room, eat-in kitchen and lovely screened porch-perfect for summer evenings! The primary suite offers a private bath and deck access, with two additional bedrooms and a full bath completing the main level. The expansive lower level features a huge rec room with a wood-burning fireplace, wetbar, patio access, fourth bedroom, full bath and a separate pool room with bench seating. Pool table stays! Two-zone heating; one furnace replaced in 2023. Refrigerator 2024; stove 2022. Attic storage above garage. Convenient to shopping, dining and I-90. Estate sale; being sold AS IS.
Property Specifics
| Single Family | |
| — | |
| — | |
| 1970 | |
| Finished, Full | |
| 1,300 (1,300 finished) | |
| Vinyl Siding | |
| — | |
| — | |
| No | |
| 0.29 |
| Winnebago | |
| — | |
| — / Not Applicable | |
| None | |
| Public | |
| Public Sewer | |
| Central Air | |
| Gas | |
| 12789576 | |
| 1209301011 |
Property History
| DATE: | EVENT: | PRICE: | SOURCE: |
|---|---|---|---|
| 20 Oct, 2026 | Under contract | $329,900 | MRED MLS |
| 20 Oct, 2026 | Listed for sale | $329,900 | MRED MLS |
Room Specifics
Total Bedrooms: 4
Bedrooms Above Ground: 3
Bedrooms Below Ground: 1
Dimensions: 17X12
Floor Type: —
Dimensions: 12X11
Floor Type: —
Dimensions: 12X9
Floor Type: —
Dimensions: 17X12
Floor Type: —
Full Bathrooms: 3
Bathroom Amenities: —
Bathroom in Basement: 1
Dimensions: 13X11
Floor Type: —
Dimensions: 16X9
Floor Type: —
Dimensions: 21X14
Floor Type: —
Rooms: Recreation Room, Game Room, Sun Room
Name: Recreation Room
Dimensions: 32X11
Floor Type: —
Name: Game Room
Dimensions: 20X12
Floor Type: —
Name: Sun Room
Dimensions: 21X9
Floor Type: —
Other Specifics
| 2.5 | |
| — | |
| Garage Owned, Attached, Garage | |
| — | |
| — | |
| — | |
| — | |
| — | |
| 52X30X139X163 | |
| — | |
| Full | |
| — | |
| Range, Dishwasher, Refrigerator, Washer, Dryer | |
| Not in DB | |
| — | |
| — | |
| — |
Tax History
| Year | Property Taxes |
|---|---|
| 2026 | $6,349 |
Contact Agent
Contact Agent
Listing Provided By
Dickerson & Nieman Realtors - Rockford
