

510 8th Street, Sterling, Illinois 61081


$156,000
|
For Sale
|
|
| Status: | New |
| Sqft: | 968 |
| Cost/Sqft: | $161 |
| Beds: | 3 |
| Baths: | 1 |
| Year Built: | 1925 |
| Property Taxes: | $347 |
| Lot Size: | 0,00 |
Description
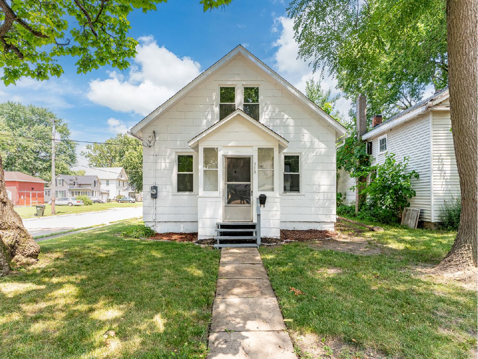
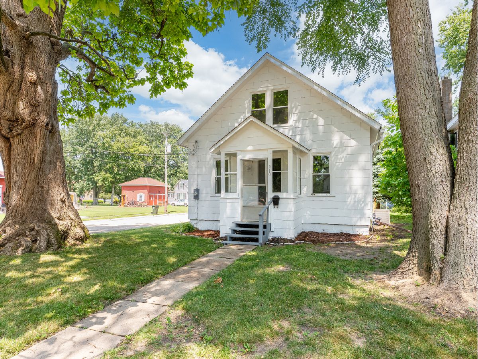
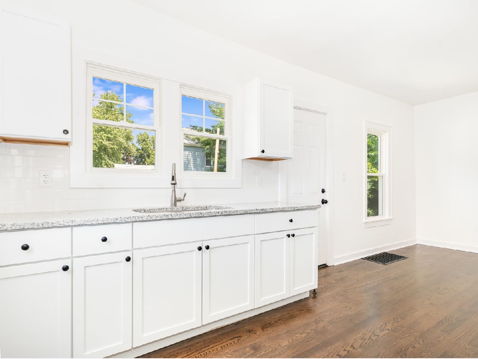
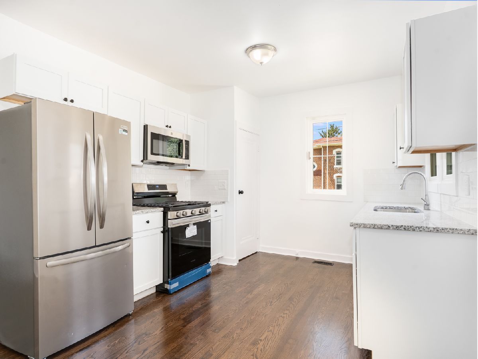
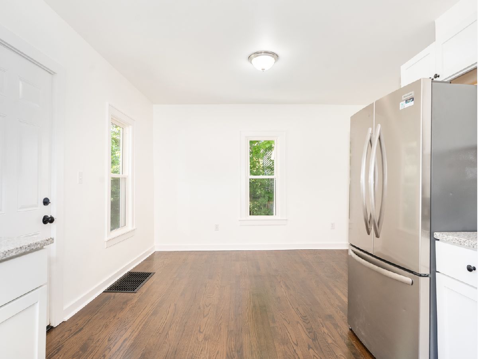
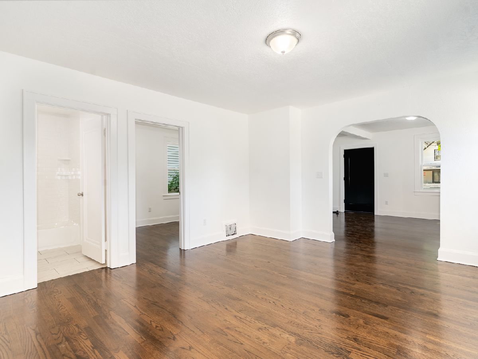
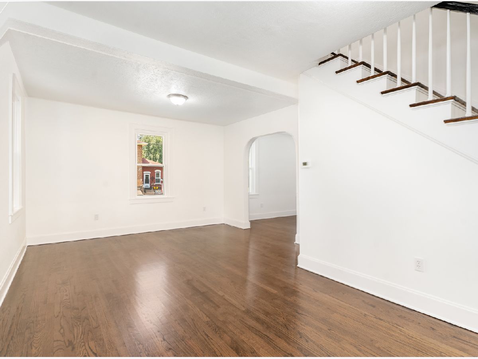
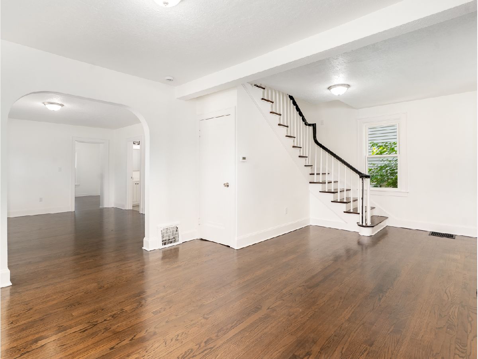
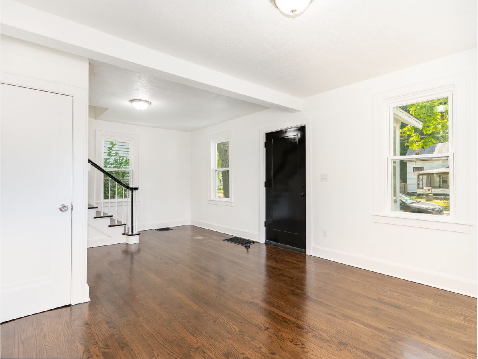
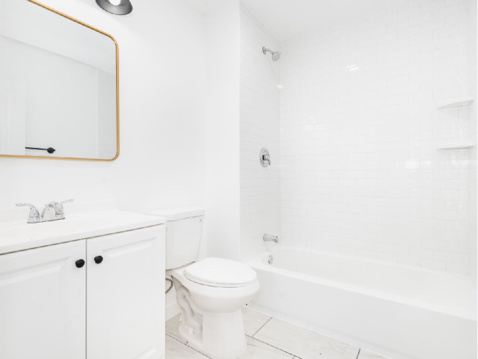
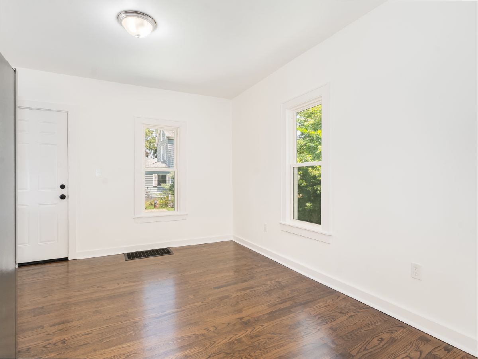
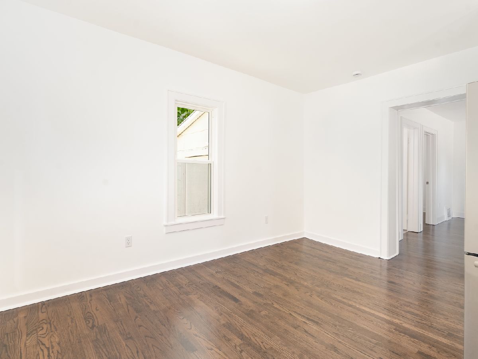
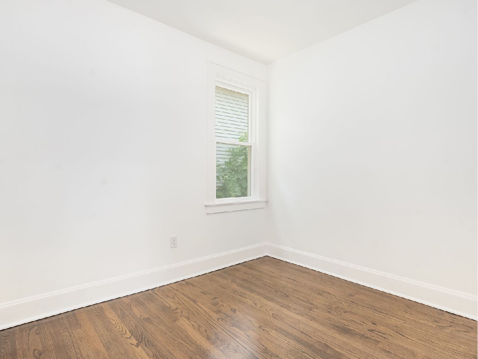
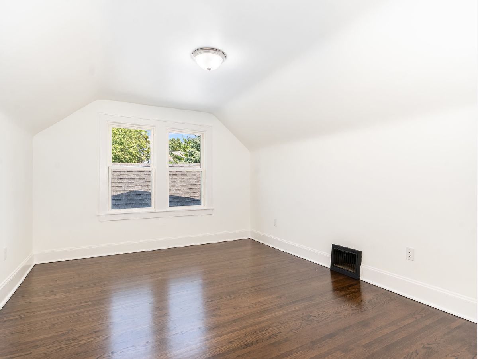
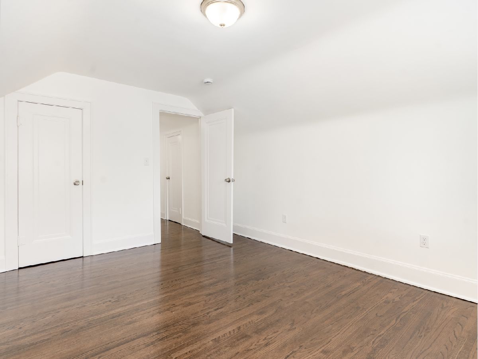
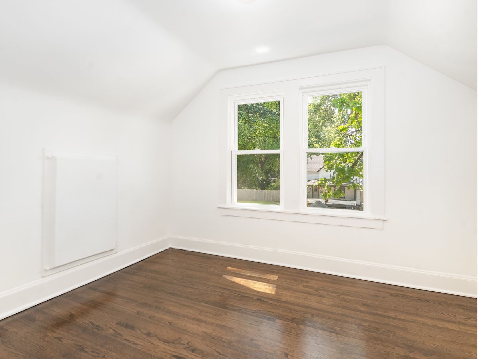
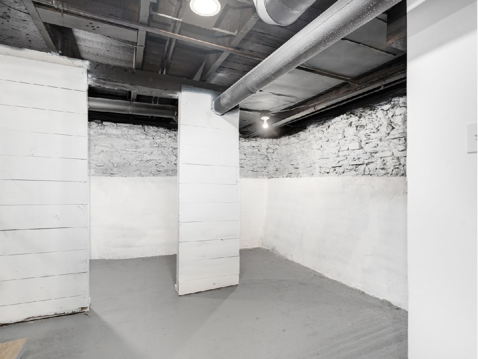
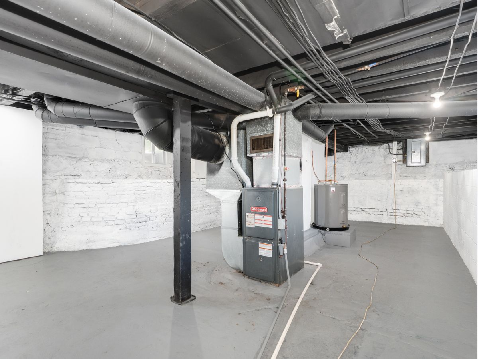
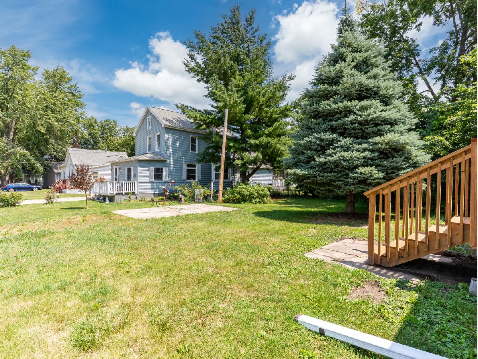
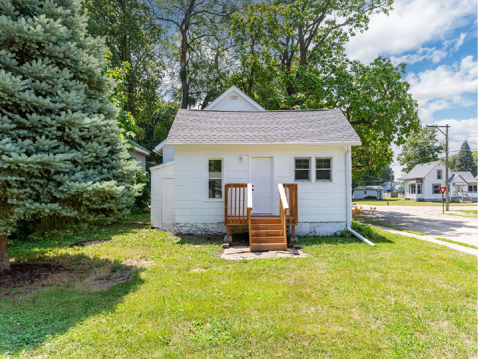
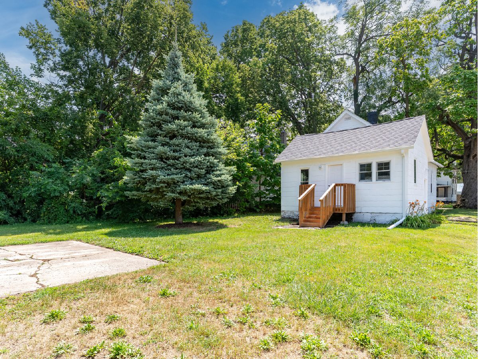
Completely remodeled from the inside out, this home is so much more than a cosmetic renovation. Every major system has been addressed with quality and longevity in mind, giving you the confidence to simply move in and enjoy. This beautifully renovated 3-bedroom, 1-bath home features a highly desirable first-floor primary bedroom, offering both comfort and convenience. Inside, you'll find a stunning remodeled kitchen and bathroom with granite countertops, stainless steel appliances, and gorgeous 3/4-inch true oak hardwood floors throughout. The extensive improvements include: brand-new roof, gutters, windows, exterior doors, all-new copper plumbing from the meter throughout the home, completely updated electrical system, new pressure-treated wood deck, and a new water heater. Even the basement has been professionally waterproofed, while the furnace and A/C have been inspected and certified. All permits were pulled with the city of Sterling. The big-ticket items are done. The details weren't overlooked. This is the kind of renovation that's built to last. This home offers peace of mind, quality craftsmanship, and is truly move-in-ready for you!
Property Specifics
| Single Family | |
| — | |
| — | |
| 1925 | |
| — | |
| — | |
| No | |
| — |
| Whiteside | |
| — | |
| — / Not Applicable | |
| — | |
| — | |
| — | |
| 12718262 | |
| 11213260040000 |
Nearby Schools
| NAME: | DISTRICT: | DISTANCE: | |
|---|---|---|---|
|
High School
Sterling High School |
5 | Not in DB | |
Room Specifics
Total Bedrooms: 3
Bedrooms Above Ground: 3
Bedrooms Below Ground: 0
Dimensions: —
Floor Type: —
Dimensions: —
Floor Type: —
Full Bathrooms: 1
Bathroom Amenities: —
Bathroom in Basement: 0
Rooms: —
Basement Description: —
Other Specifics
| — | |
| — | |
| — | |
| — | |
| — | |
| 34x129 | |
| — | |
| — | |
| — | |
| — | |
| Not in DB | |
| — | |
| — | |
| — | |
| — |
Contact Agent
Contact Agent
Listing Provided By
John Greene Realtor
